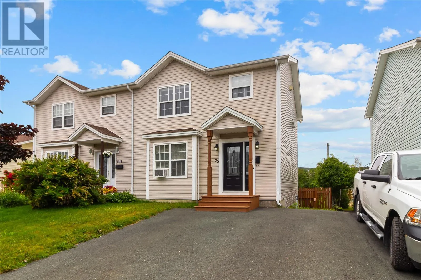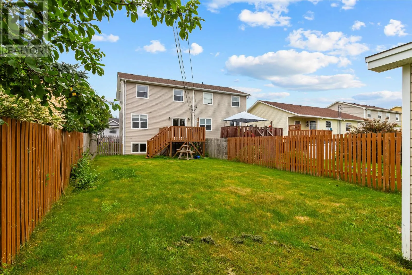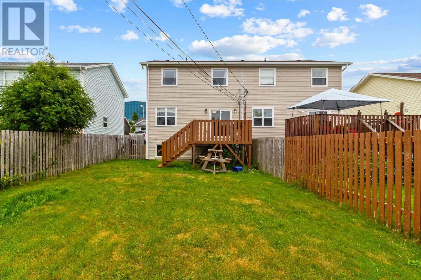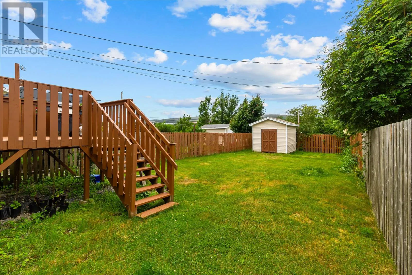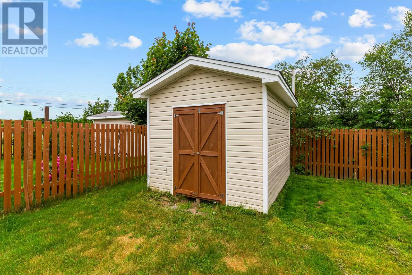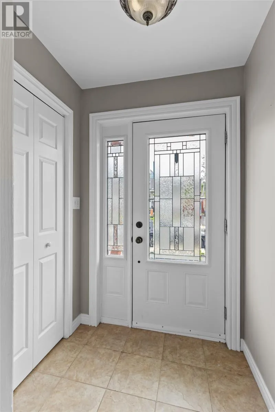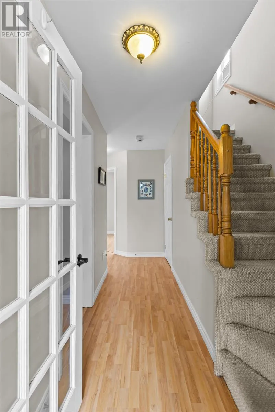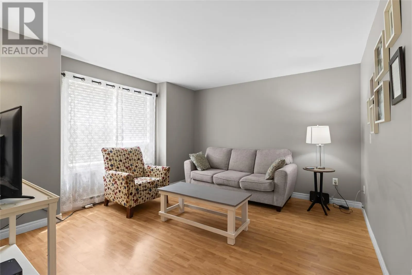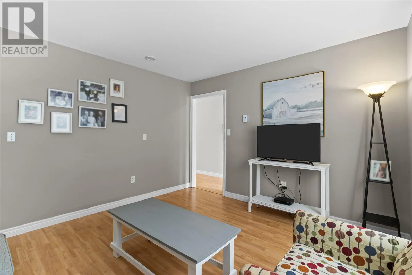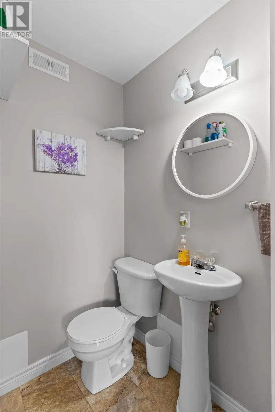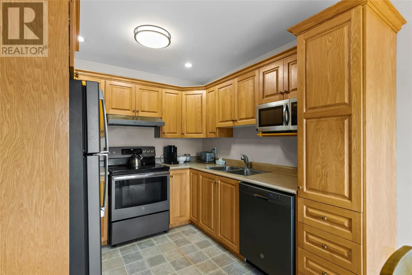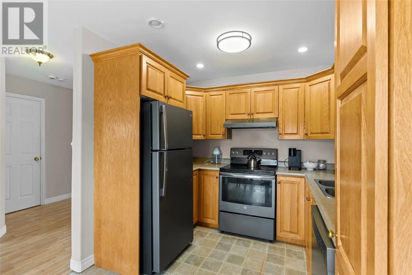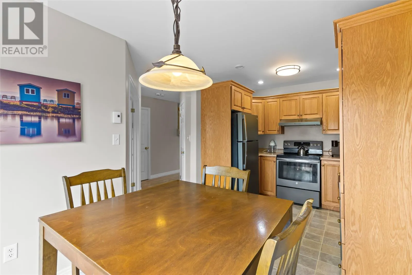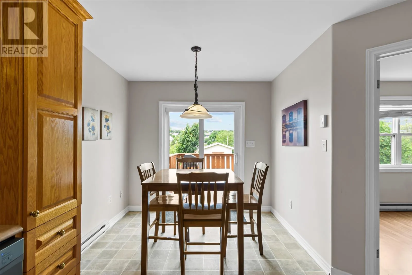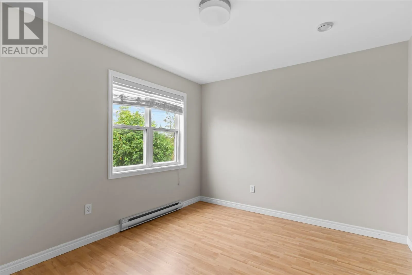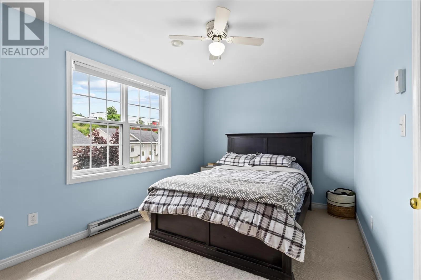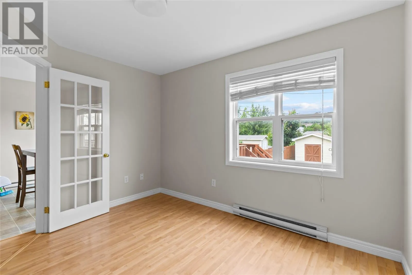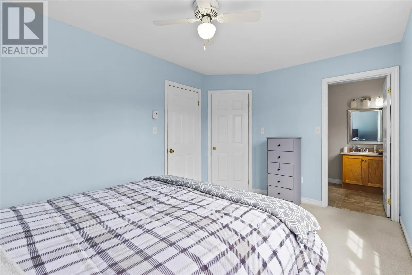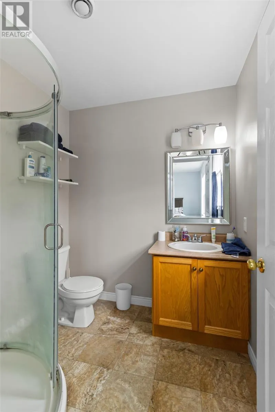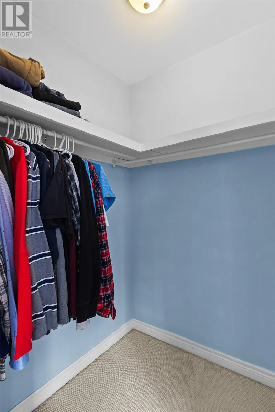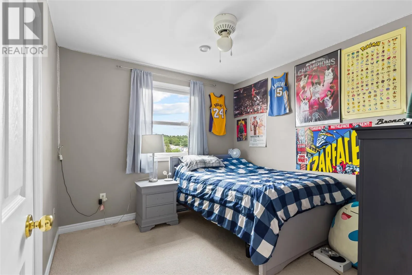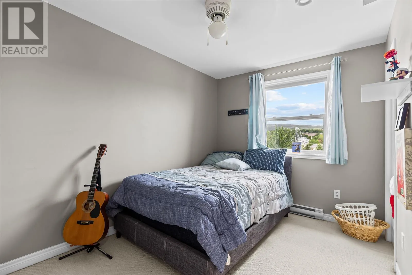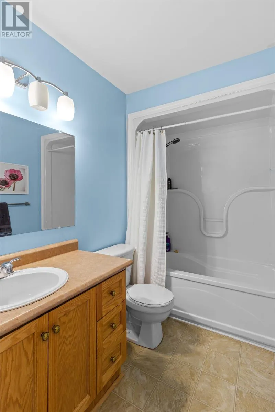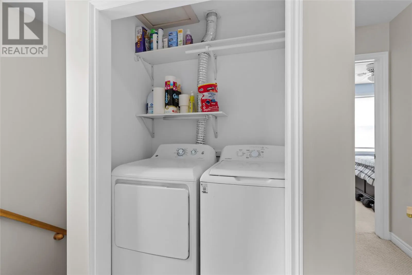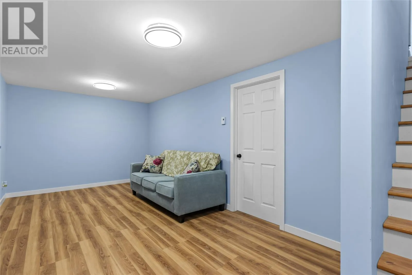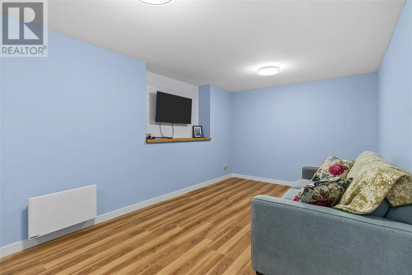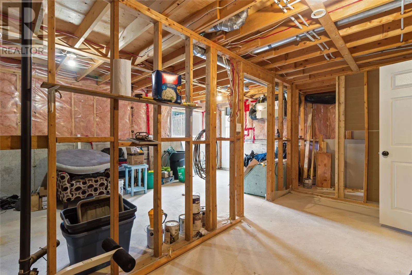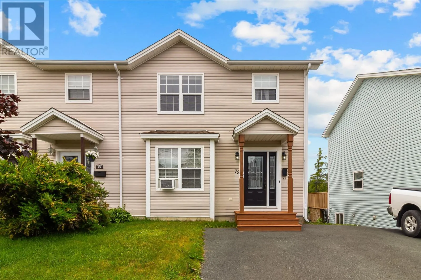
Discover the comfort and appeal of this charming semi-attached property, ideally situated on a quiet, family-friendly street within a sought-after west-end neighborhood. Whether you are stepping into the housing market for the first time or seeking a comfortable space to downsize into, this well-kept home delivers. The peaceful outdoor setting features an expansive fenced rear yard that backs onto a greenbelt and captures wonderful evening sun, complete with a convenient storage shed. Outdoor enthusiasts will appreciate being just moments away from local schools, shopping amenities, and picturesque recreation spots like Bowring Park and the Waterford River Trail. Designed for everyday ease, the main level features a welcoming living room, a practical half bath, an eat-in kitchen complete with generous cabinet storage and stainless steel appliances as well as a dedicated dining room. Upstairs hosts three comfortable bedrooms, highlighted by a primary suite equipped with a walk-In closet and a private three-piece ensuite, alongside the convenience of second-floor laundry. Further extending the home's value, the partially finished lower level provides an adaptable space suitable for a home office, gym, or entertainment area, and grants exterior backyard access from its storage rooms With recent updates including new shingles, this property is ready to welcome its next owner. (id:27476)