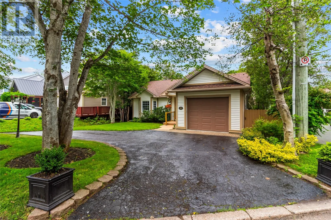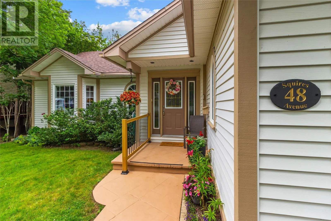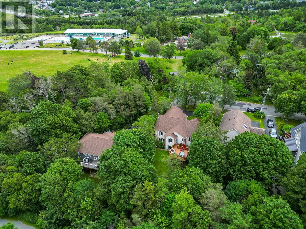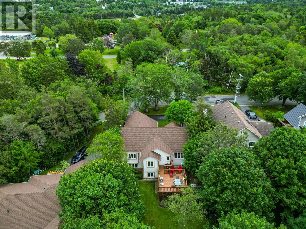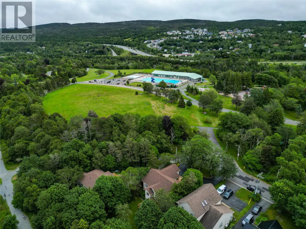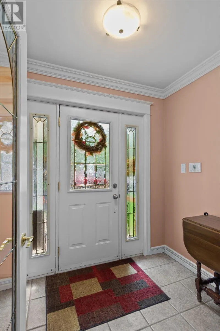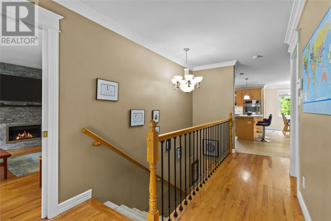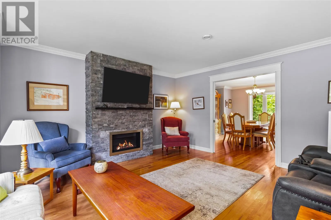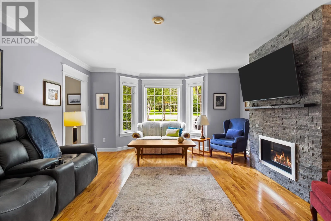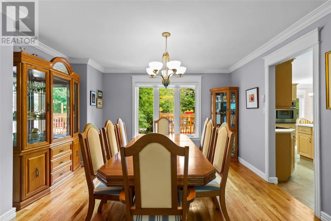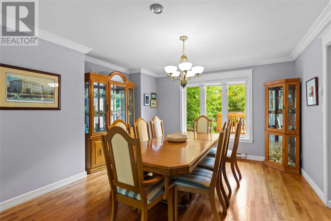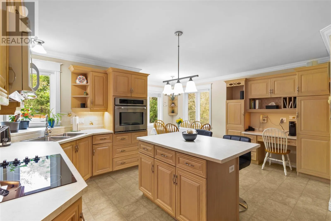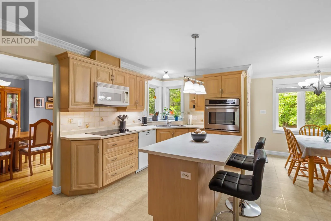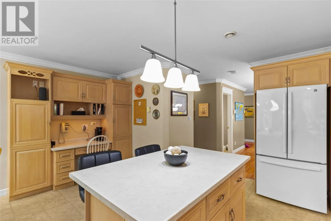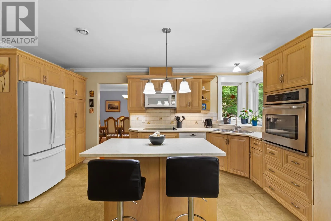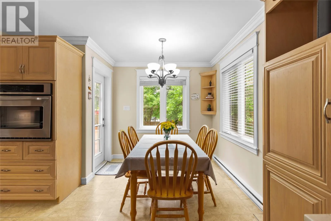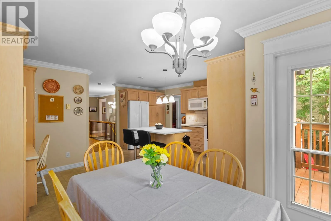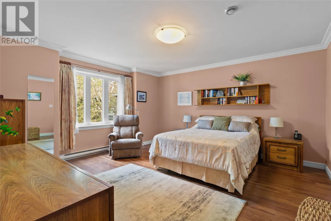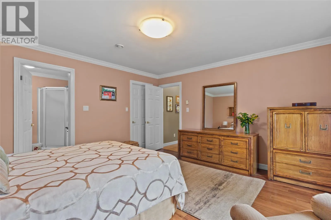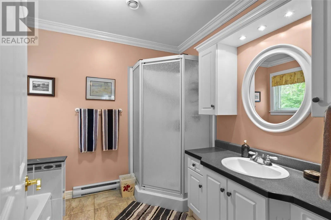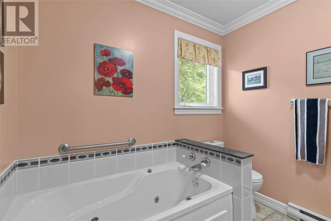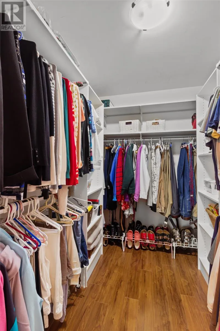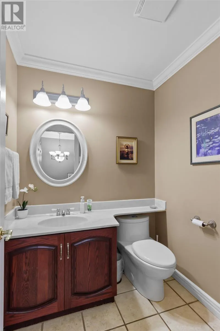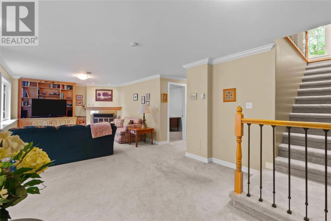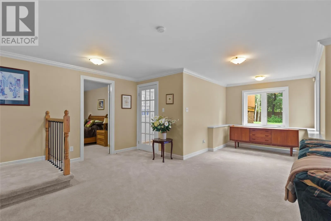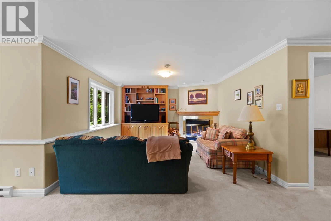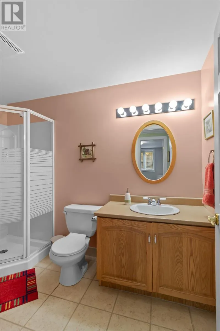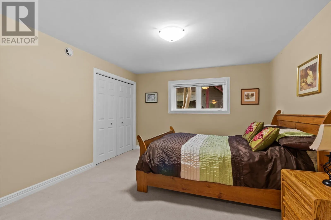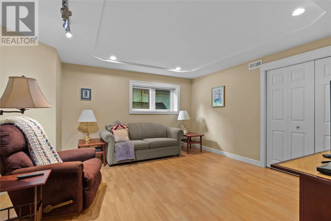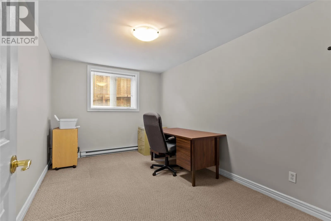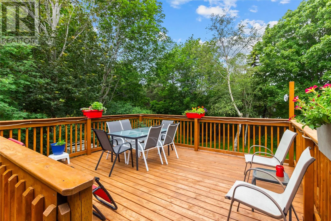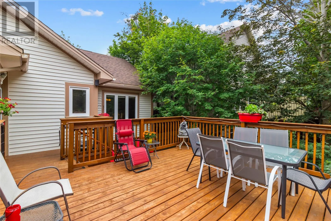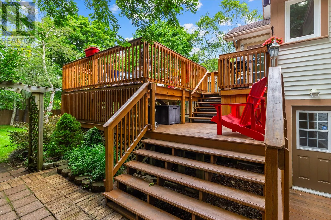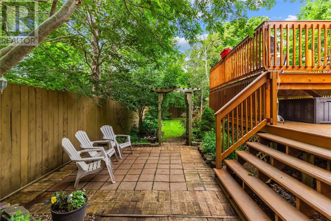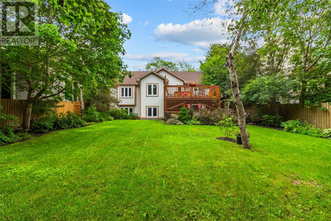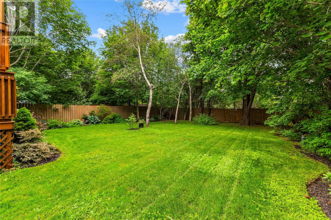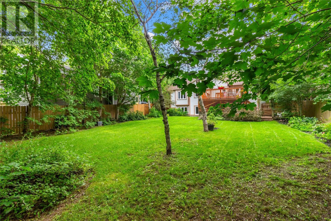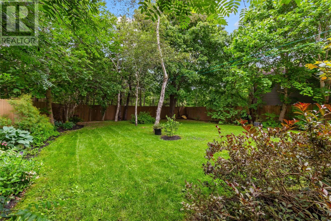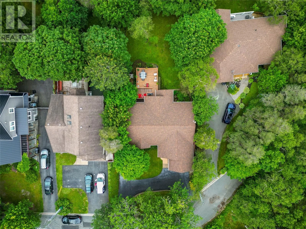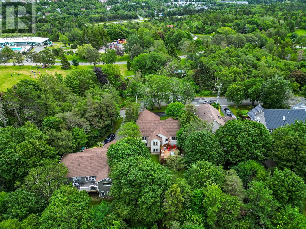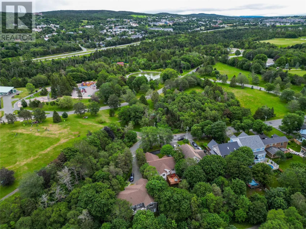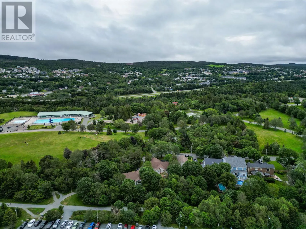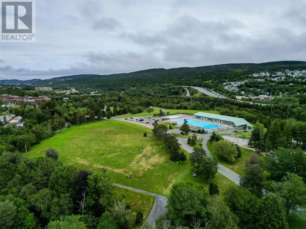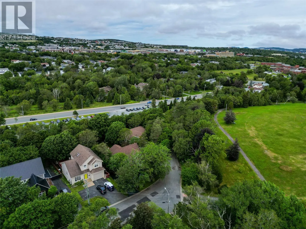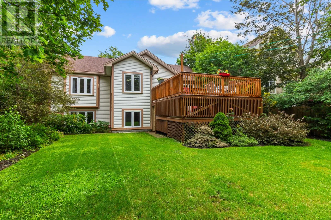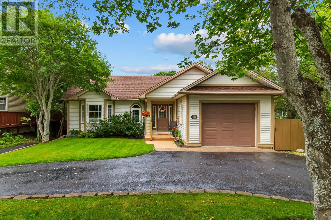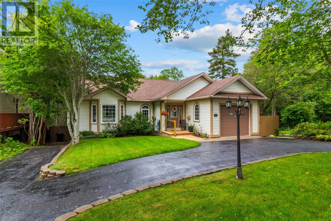
A truly rare opportunity to own this spacious grade-entry bungalow ideally situated at the end of a cul de sac in one of the city's most desirable west-end locations, just steps from Bowring Park. Offering over 1400 sqft on the main floor and a fully developed above grade walk-out basement, this home provides an abundance of living space for the growing family. The main floor features spotless hardwood flooring, a front living room with a propane fireplace, a formal dining room at the back that overlooks the park-like grounds, a large kitchen with a centre island, an eating nook with direct access to the rear patio and ample cupboard space, and a 2 piece guest half bath. The large primary bedroom is on the main level located at the back of the house, and features abundant natural light, a four-piece ensuite and walk-in closet. Downstairs is fully developed with 3 large bedrooms, a full bath, a storage room, an enclosed back porch and a bright rec room with large windows and a WETT certified wood-burning fireplace. The attached garage is accessed just off the main entrance and is large enough for single car parking as well as storage. The exterior is remarkable, featuring mature, park-like trees, a circular driveway, fully fenced backyard with room to build a sizeable detached garage or shed, a two-tiered back patio with a clever storage space, and a lower-level stone patio area ideal for a firepit. Some of the most recent upgrades include: shingles in 2022/23, R50 attic insulation top-up, painting throughout, a 16x16 patio and landscaping. Located just steps from Bowring Park, you'll enjoy immediate access to walking trails, playgrounds, ponds, and all the natural beauty the park offers. (id:27476)