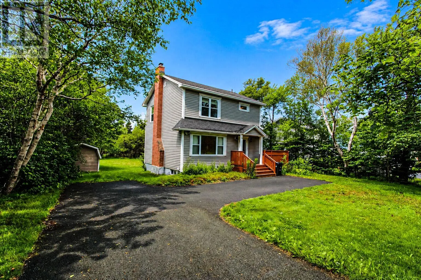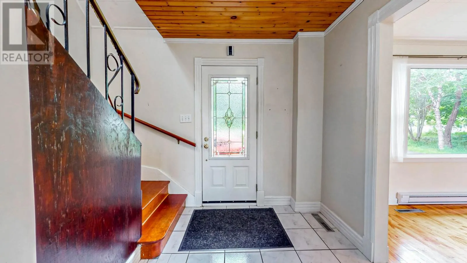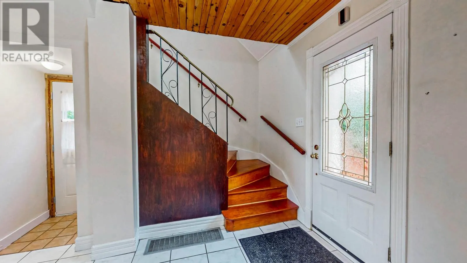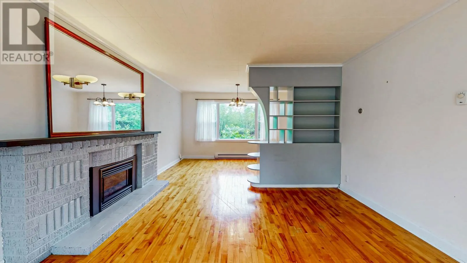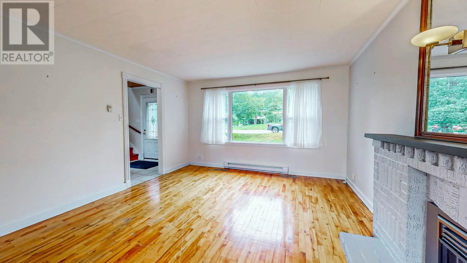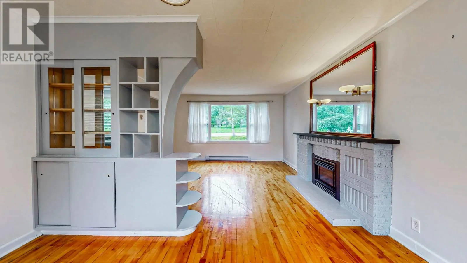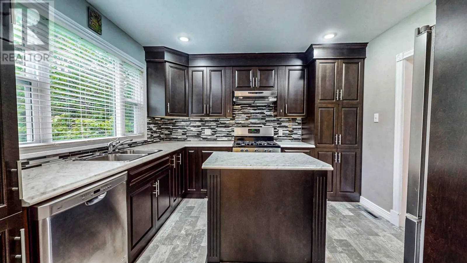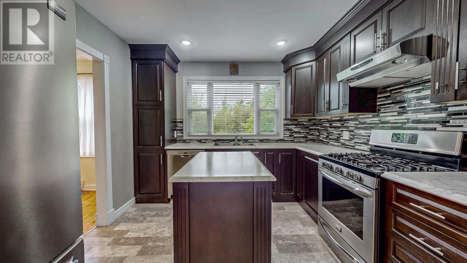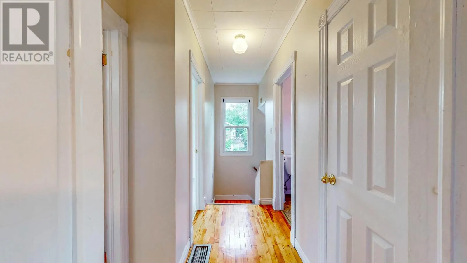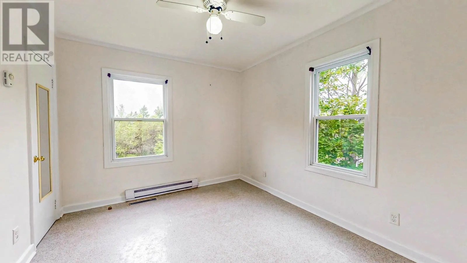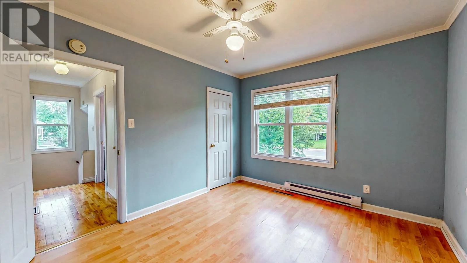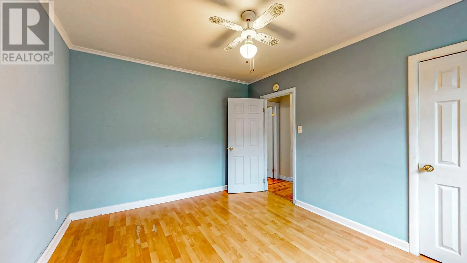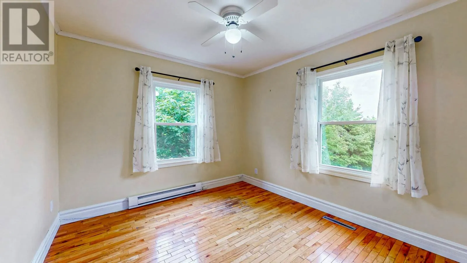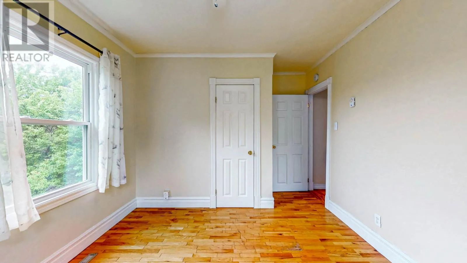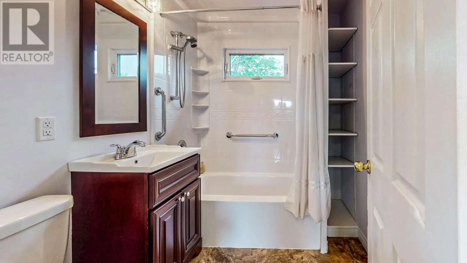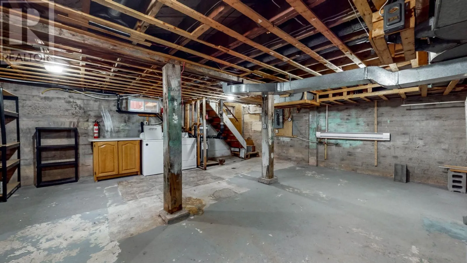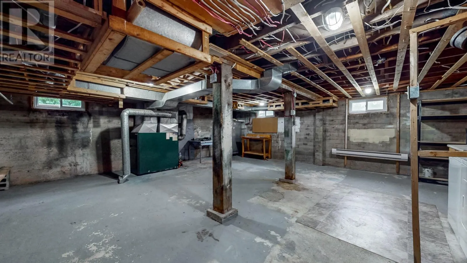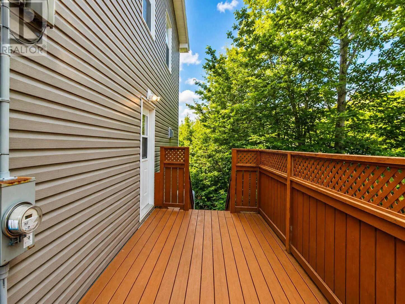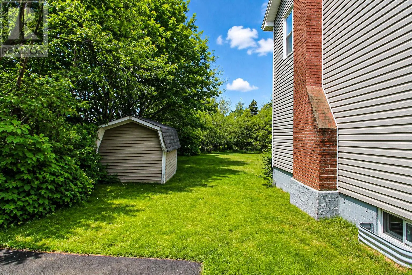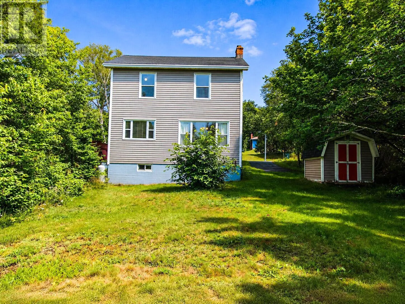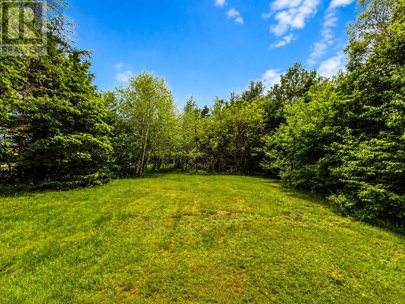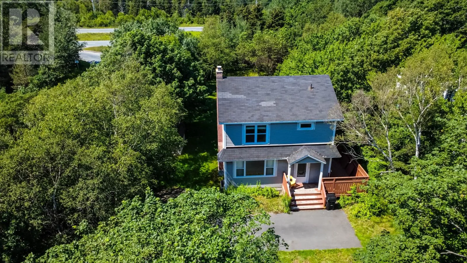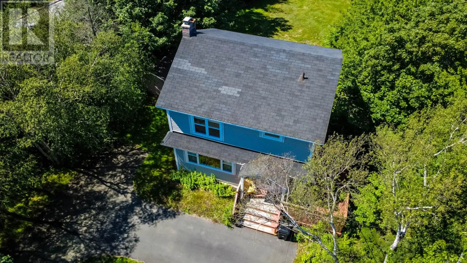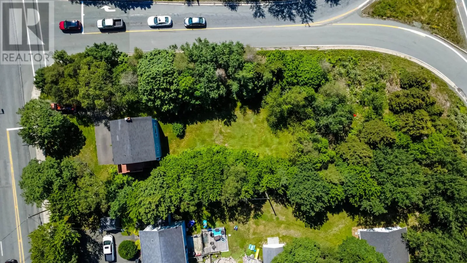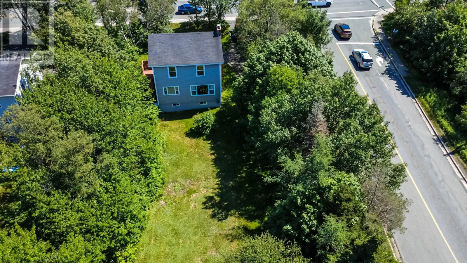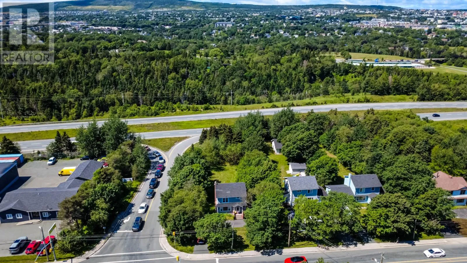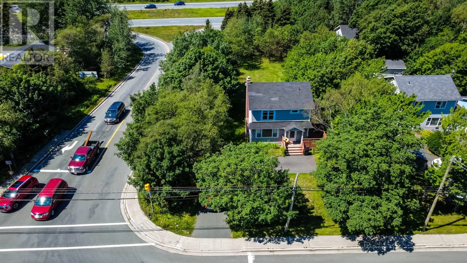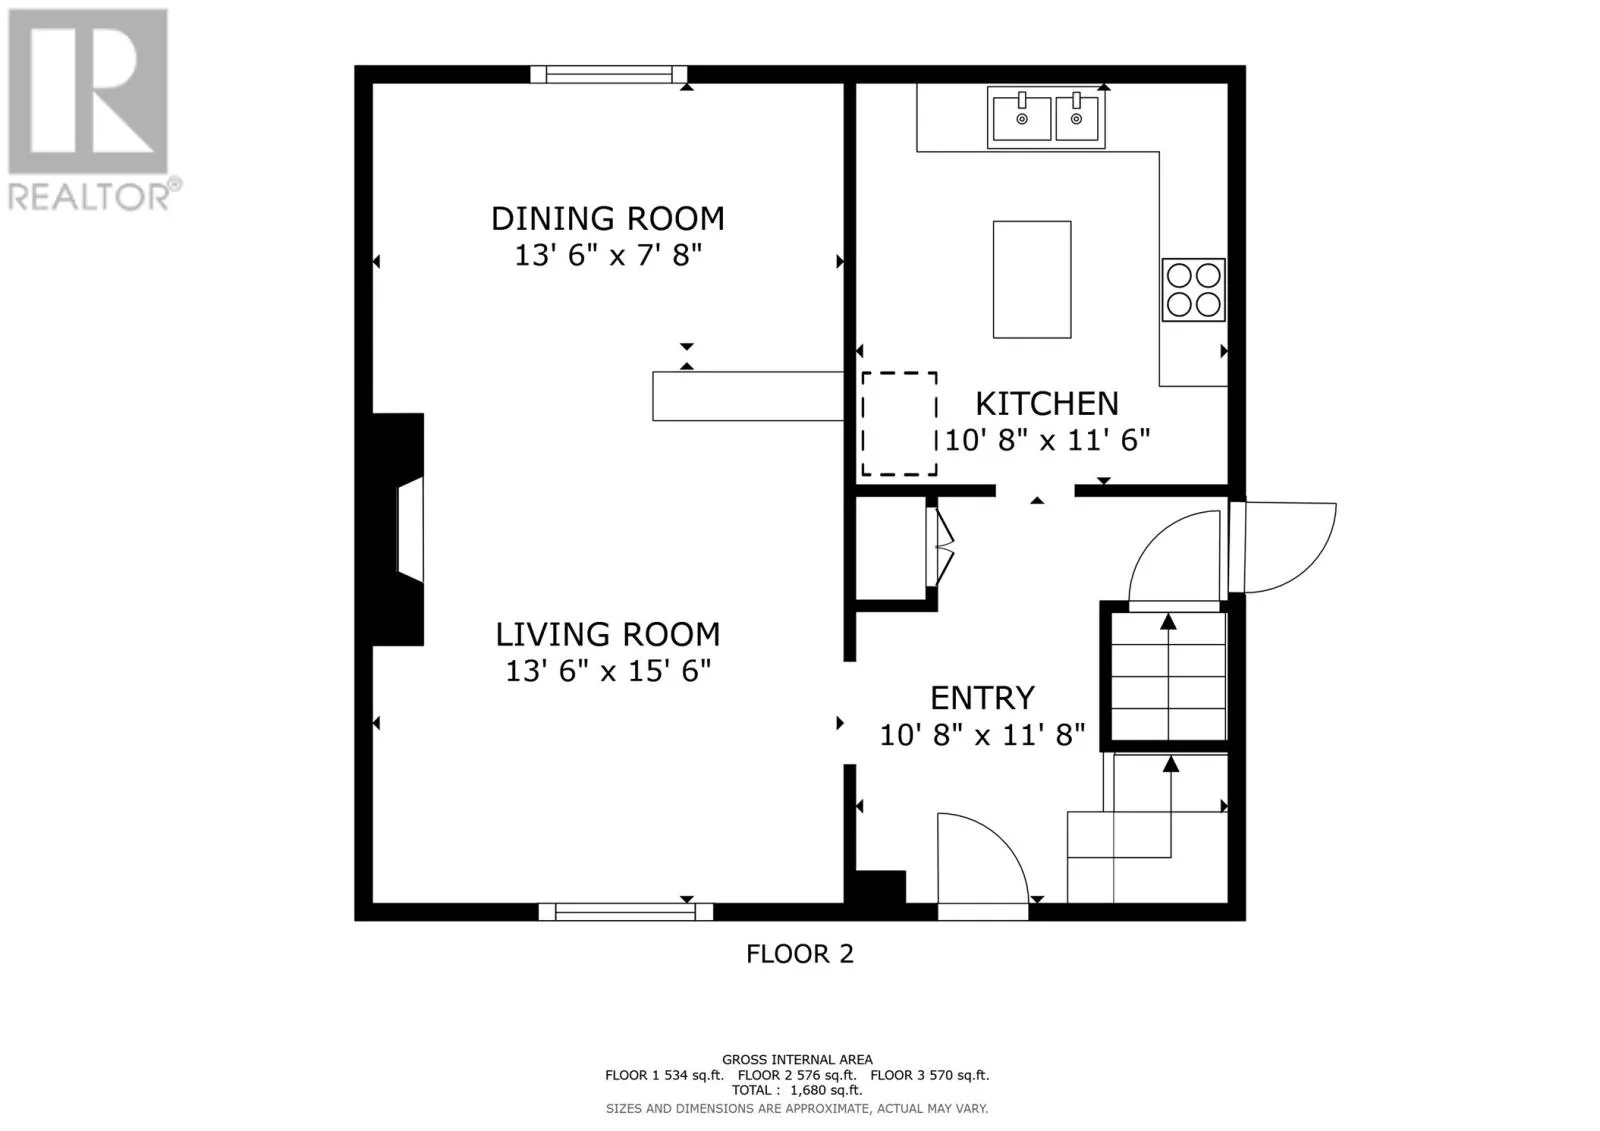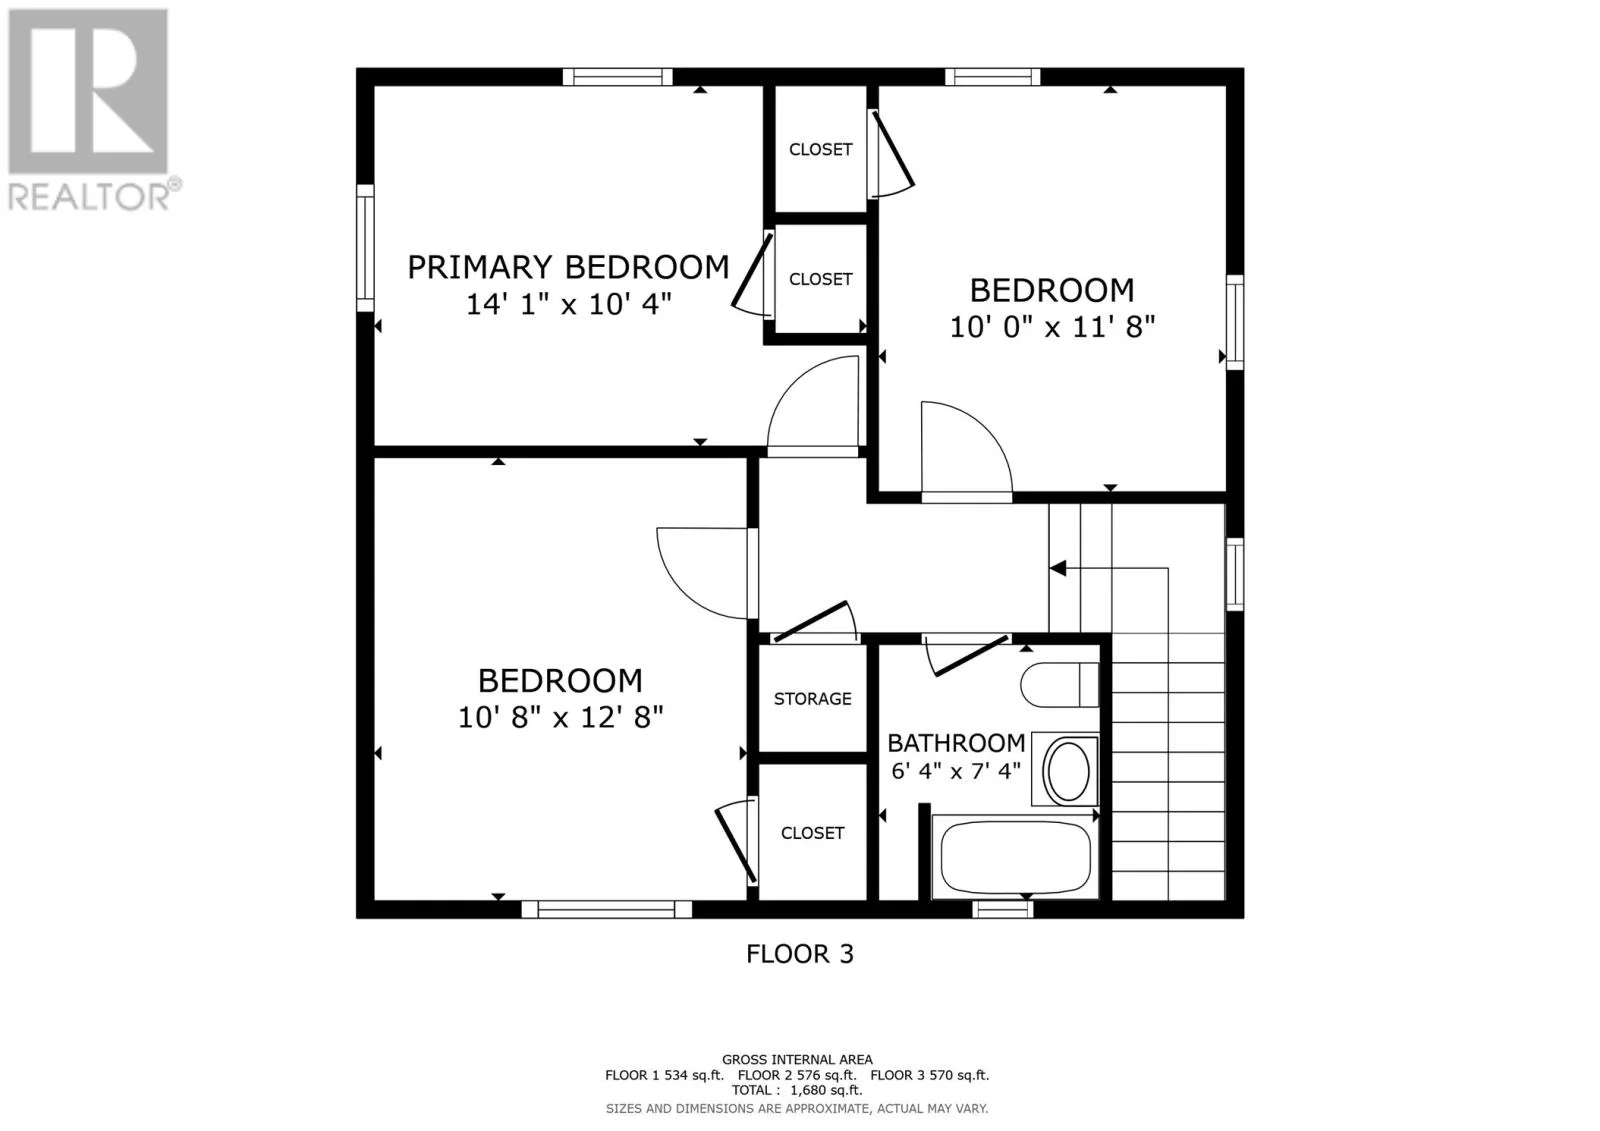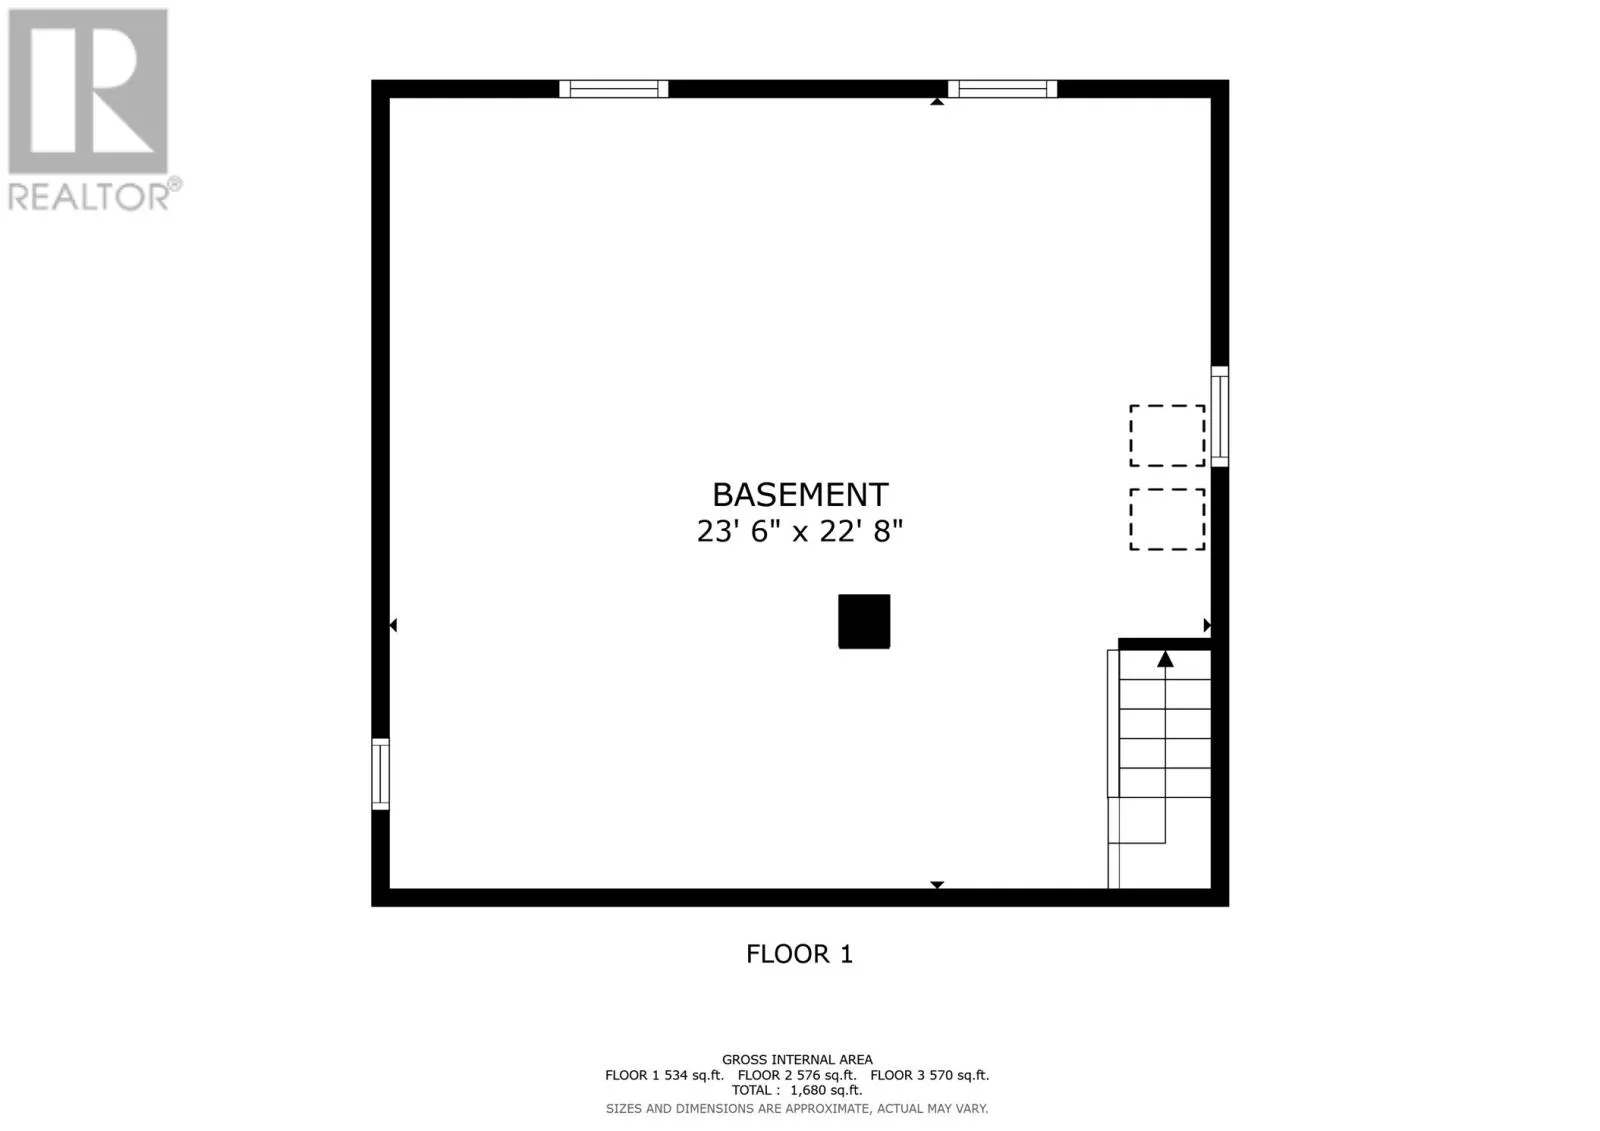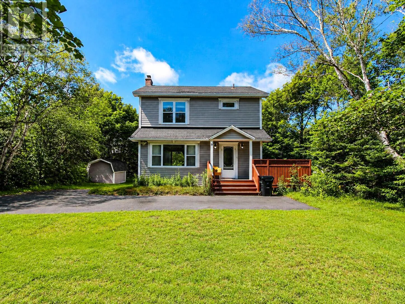
Detached...Half an acre of parklike grounds...Close to Schools, Supermarkets, Highway, Bowring Park, 10 minutes to downtown. Have you been looking for an affordable, detached home with some land to build a garage, maybe a home business, build on a new piece, have a huge back deck... or maybe all of the above, but want to stay in the city... this could be the spot ! Just so much potential here ! This 2 story has seen many upgrades over the years. Kitchen, Siding, Windows, Electrical Panel, Heaters, Propane Insert...All since 2011. Hot Water Boiler ( 2023 ) There are 3 sources of heat to choose from. Electric, Propane Fireplace, Hot Air Furnace ( serviced Aug. 10, 2026. ) Also a propane stove, so you will be the BEST place in town when the power goes out ! :) Original hardwood in the L.R / D.R. and upstairs hall. 3 bedrooms and bath on the second floor. Undeveloped basement is full height, concrete floor, vinyl windows and has the laundry. Paved driveway that can be extended in the front for a turnaround. Although house needs some upgrading, is move in ready. Current owners have been there for 35 years. So come take a look and see if this place could be your space. As per SELLERS DIRECTION, no conveyance of offers until FRIDAY, August 14 @ 12:00 p.m. Please leave open until 5:00 p.m. on the same day. (id:27476)