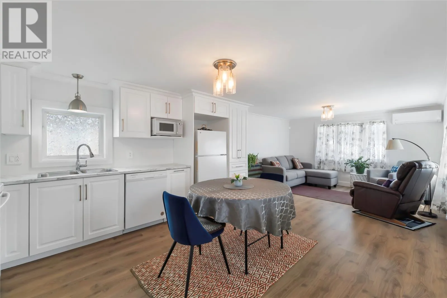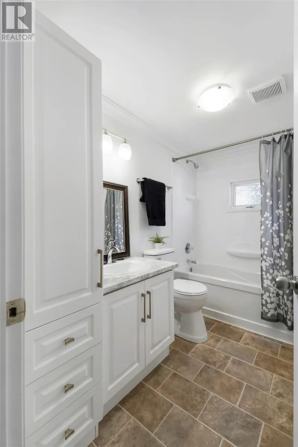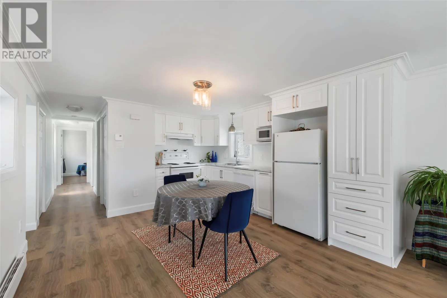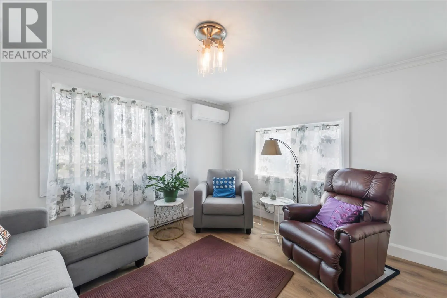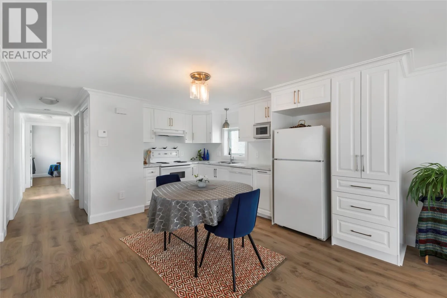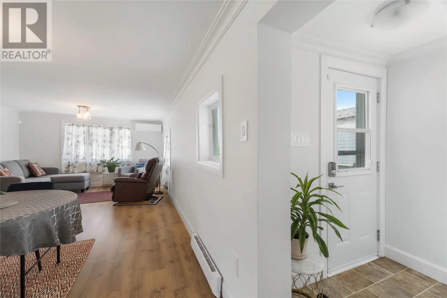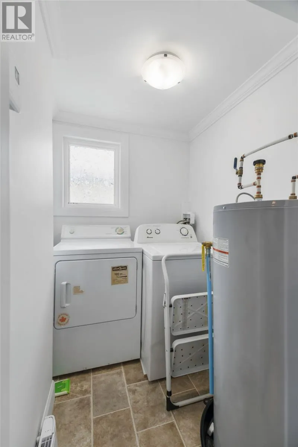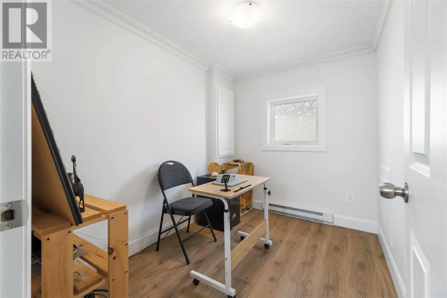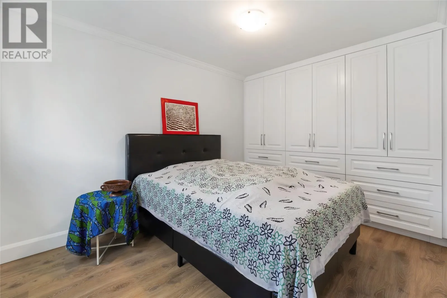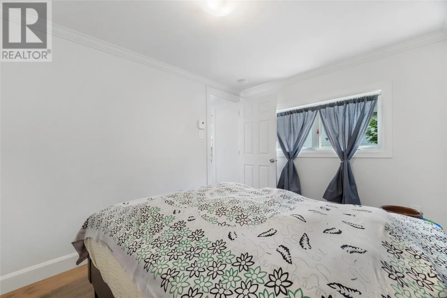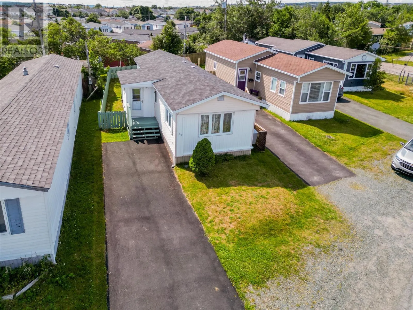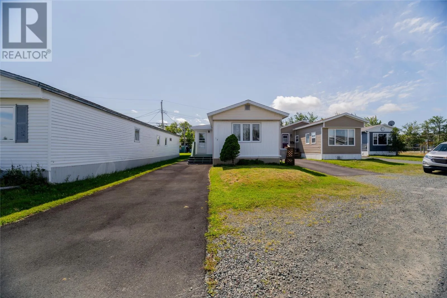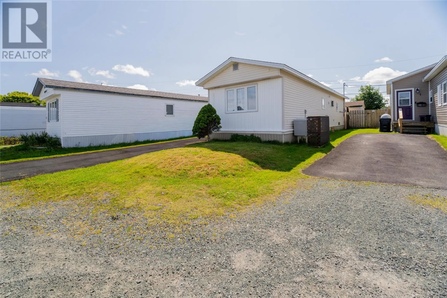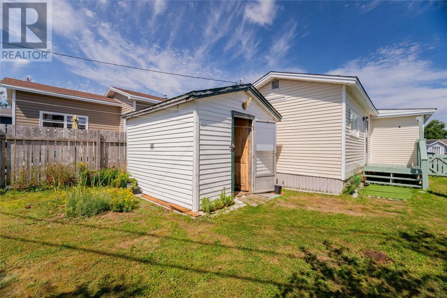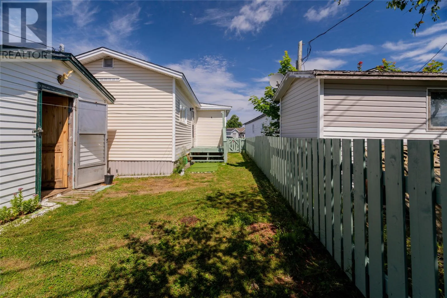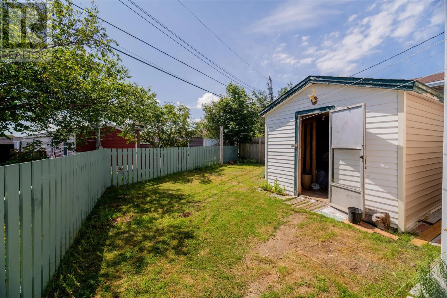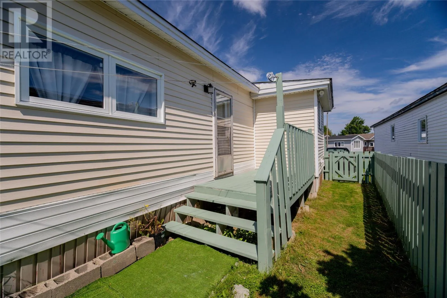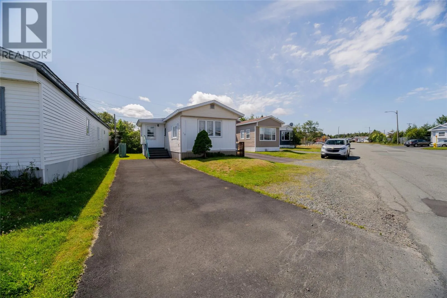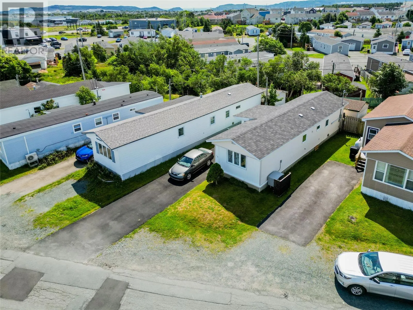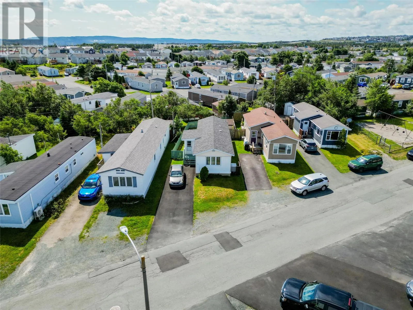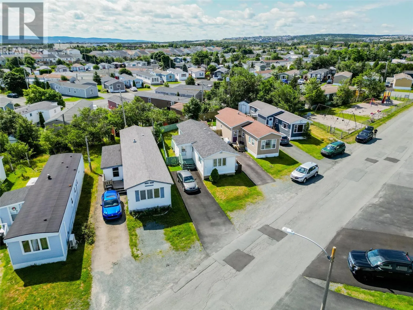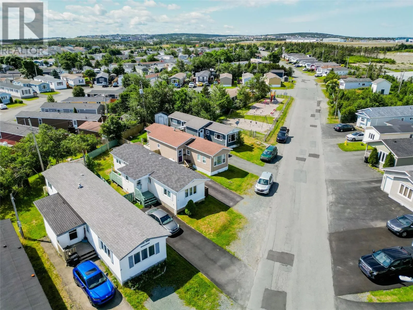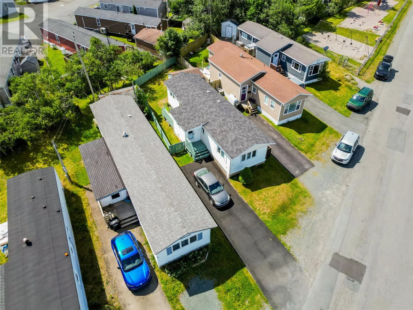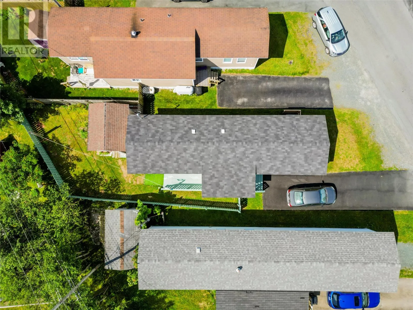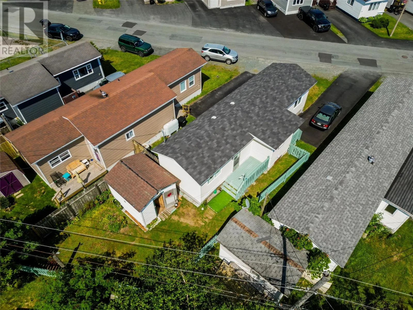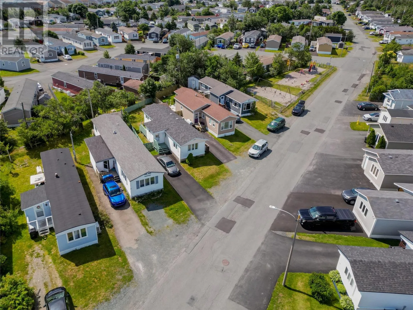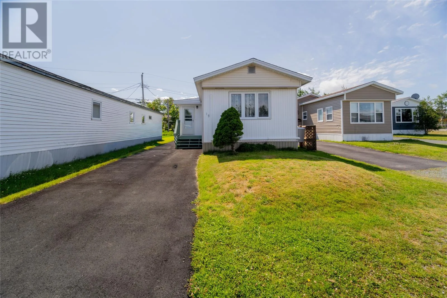
Affordability meets move-in ready! If you’ve been waiting for an opportunity to step into homeownership without taking on a long list of projects, this one deserves your attention. Thoughtfully updated from top to bottom, this home offers a fresh, modern interior with all the work already done. Updates include plumbing and electrical, a mini split, tasteful light fixtures, flooring, bathroom, custom primary bedroom closet cabinetry, and a beautiful modern kitchen featuring custom cabinetry by Dream Kitchens NL. The bright white kitchen, brushed nickel finishes, crisp neutral paint palette, and wood-look flooring create a clean, cohesive feel throughout the home. It’s fresh, inviting, and completely move-in ready. Outside, the landscaping is complete and the paved driveway adds the finishing touch. And the location? Hard to beat. Situated just minutes from Stavanger Drive, you’ll have shopping, restaurants, groceries, recreation, and everyday amenities right at your fingertips. Whether you’re a first-time buyer, looking to downsize, or searching for an affordable home that doesn’t require additional work after closing, this is an opportunity worth seeing. Move in, get comfortable, and start enjoying your new home from day one. The seller hereby directs the listing brokerage that there will be no conveyance of written signed offers until 6pm on August 18th, 2026. The seller further directs that all offers are to be left open for acceptance until 9pm that same evening. (id:27476)