7 Topsail Road, St. John's, Newfoundland & Labrador A1E 2A6

Listed for:
$399,000
6 beds
4 baths
Listed 5 days ago
Two Apartment House for rent: 7 Topsail Road, St. John's, Newfoundland & Labrador A1E 2A6

View all 39 photos

About

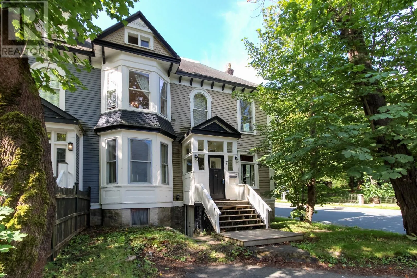
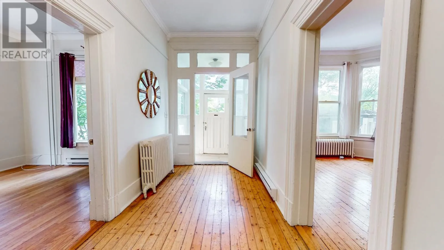
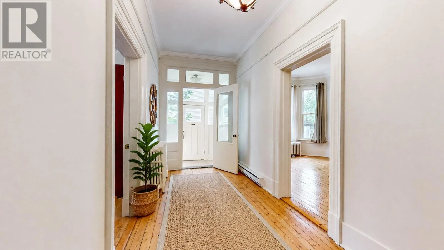
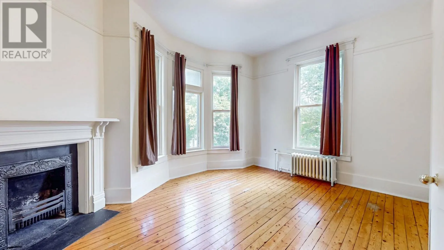
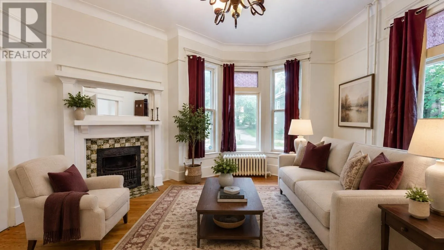
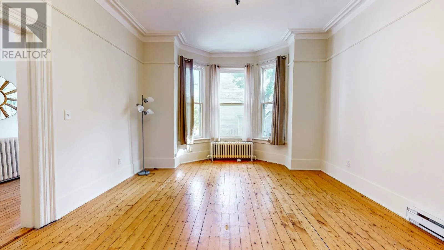
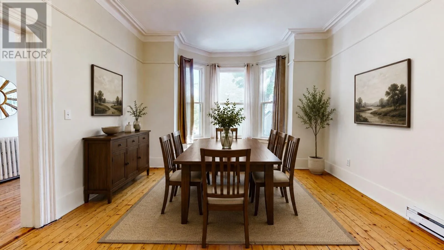
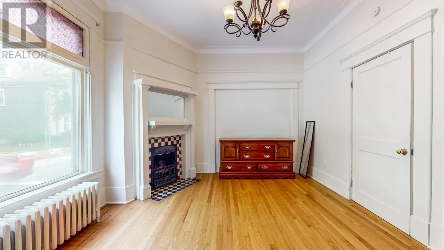
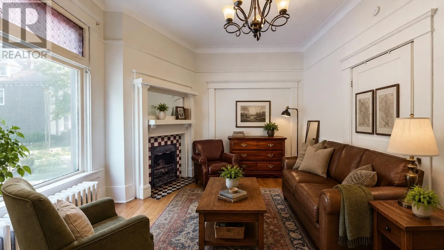
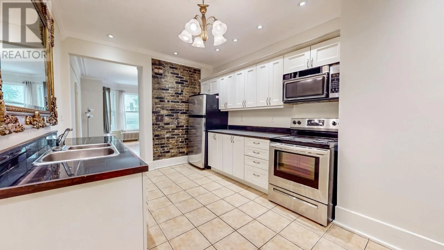
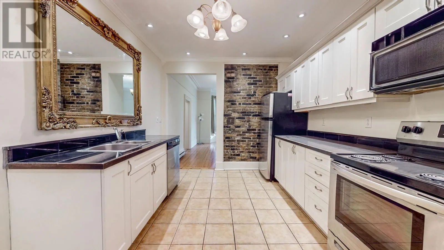
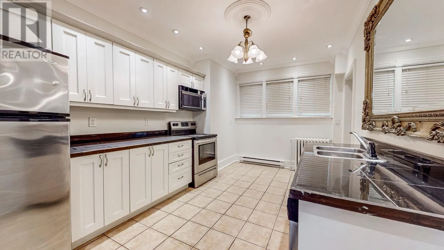
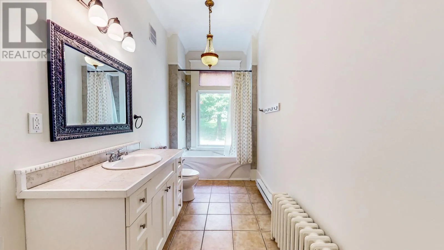
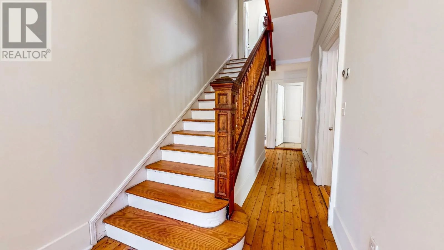
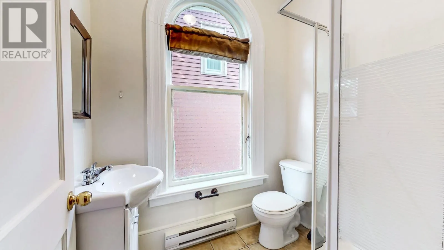
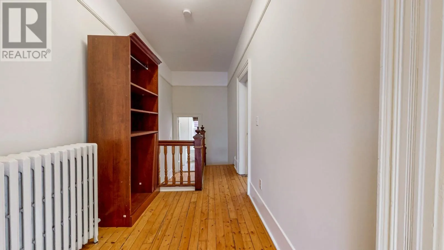
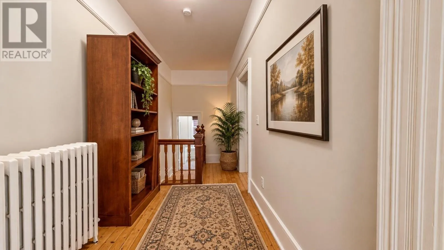
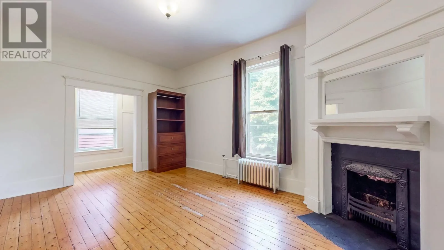
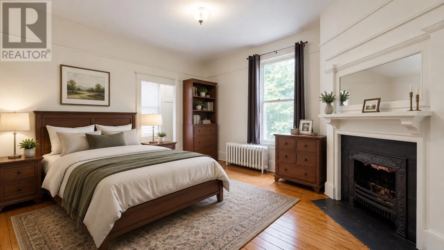
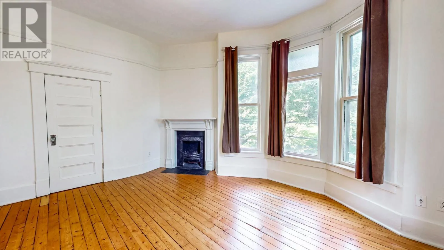
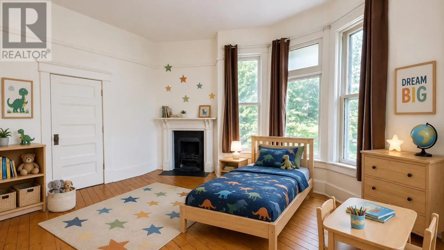
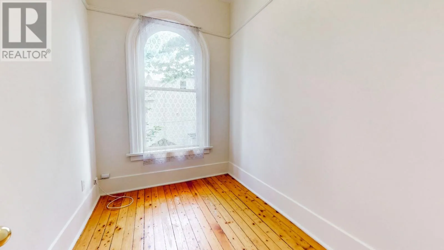
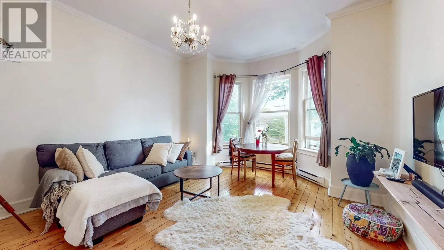
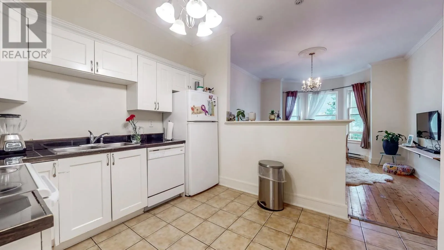
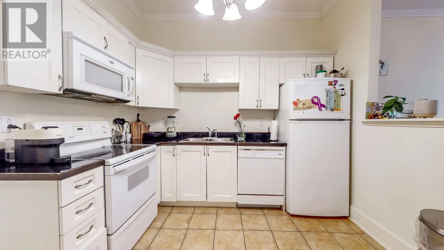
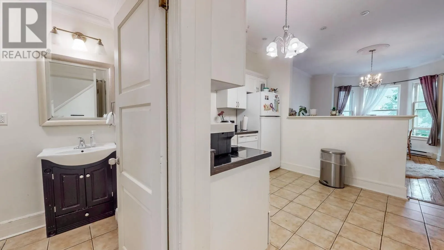
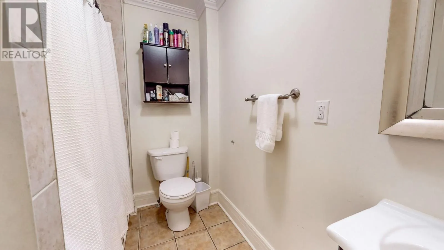
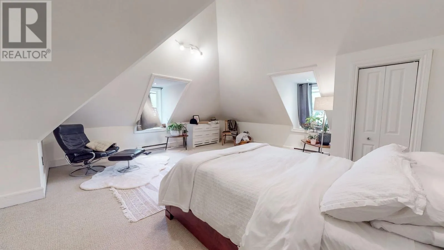
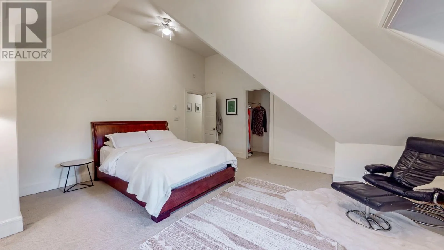
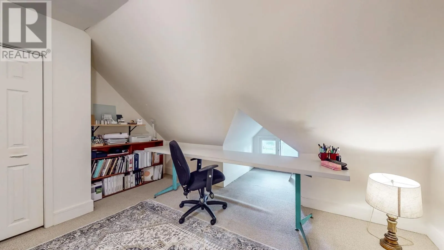
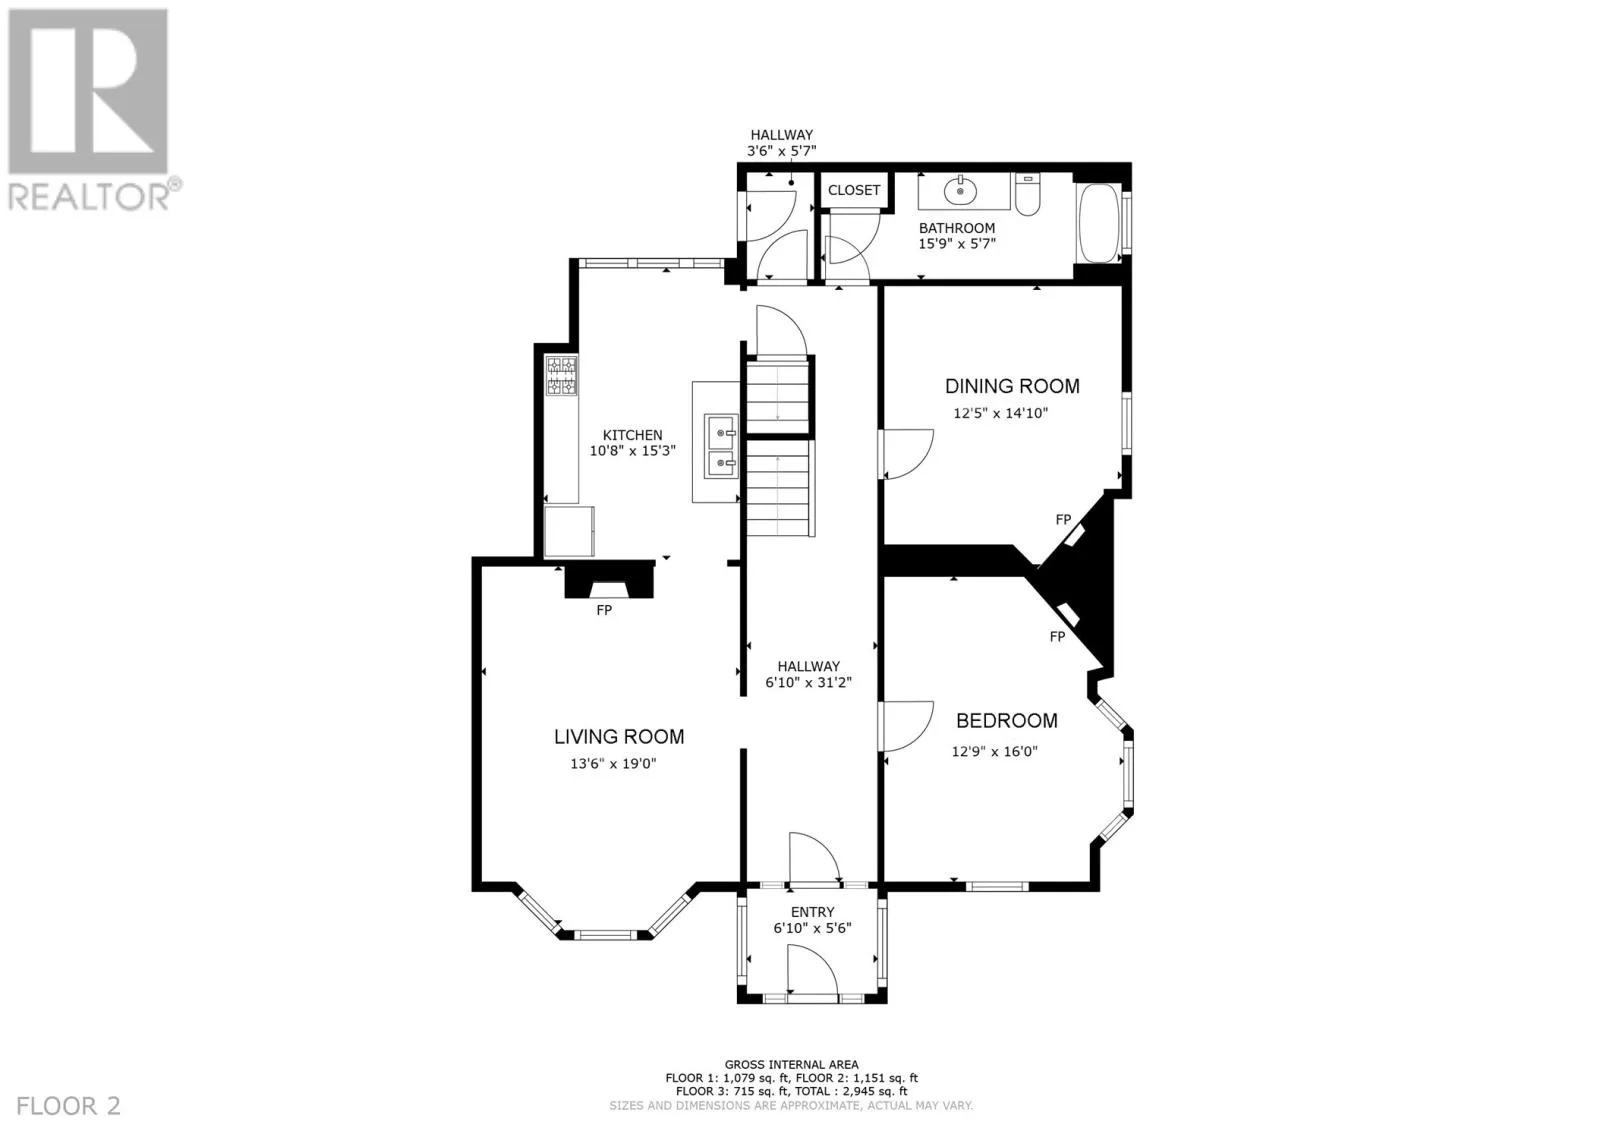
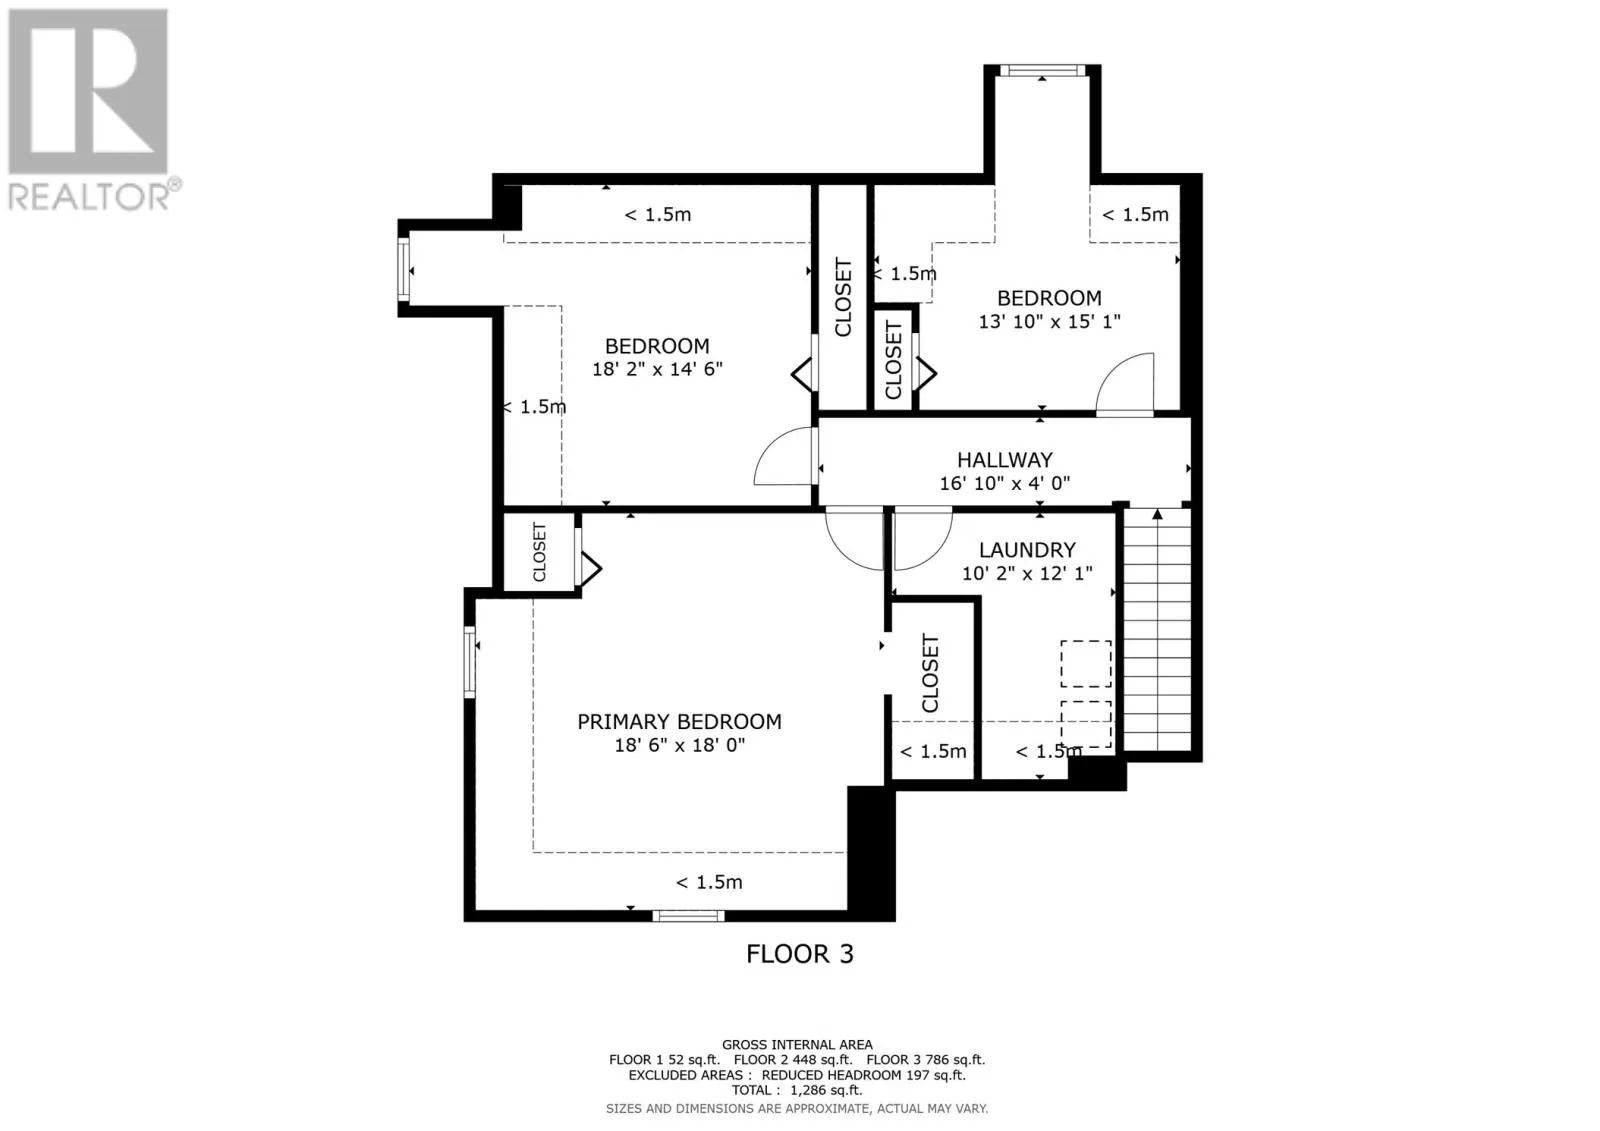
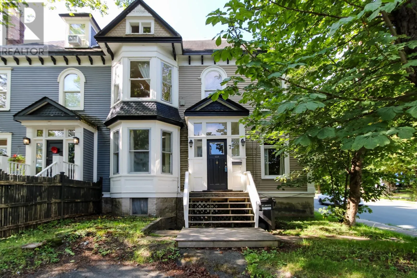
Beautiful classic Victorian home on the west end of downtown St. John's just moments to schools, parks, shopping, recreation, restaurants and the allure of downtown St John's. This 2 apartment boasts 6 bedrooms, 3 and 1/2 bathrooms, five fireplaces with the original mantels, beautiful moldings and rosettes and cast iron radiators. With expansive living and dining rooms, high ceilings, plank ad hardwood floors and modern kitchens, this beauty is a must see. Nestled between large maple trees in the Waterford Valley, this home is a great income opportunity, Plumbing and electrical have been upgraded. A new oil tank has just been installed. There is off street parking for 4 cars. Live in the main house while renting the 3 bedroom apartment to earn income. The main house is currently vacant and there is a long time tenant in the apartment. As per the Seller's Direction: No conveyance of offers prior to 5pm on August 24, 2026. Offers to remain open for acceptance until 10pm same day. (id:27476)


Property Highlights

MLS® Number
1301968
Type
Single Family
Ownership Type
Freehold
Land Size
3060 sq ft|0-4,050 sqft

Building

Building Type
Two Apartment House
Square Footage
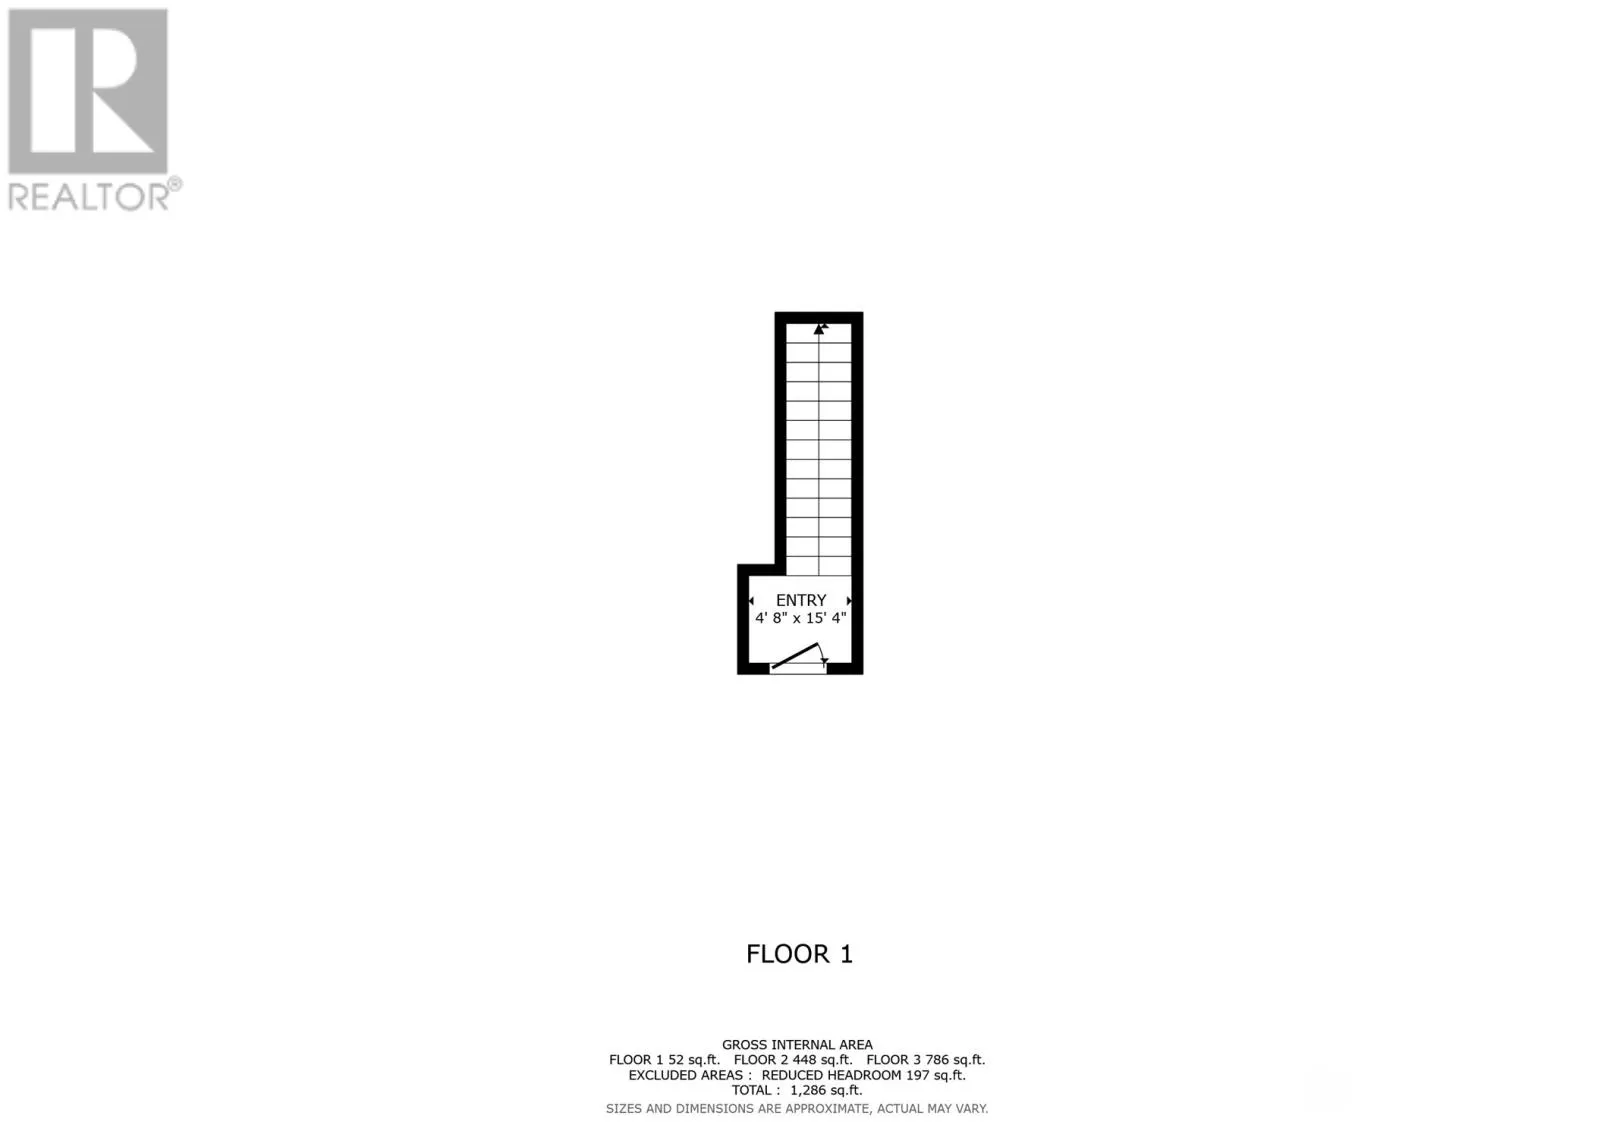
4920 sqft
Bathrooms Total
4
Bedrooms Total
6
Amenities
Recreation, Shopping
Exterior Finish
Other
Fireplace Present
No
Basement Type
Basement Features
Building Heating Type
Hot water radiator heat
Heating Fuel
Electric
Building Cooling Type

Utilities

Water
Municipal water
Utility Sewer
Municipal sewage system

Room Layout

Bath (# pieces 1-6)
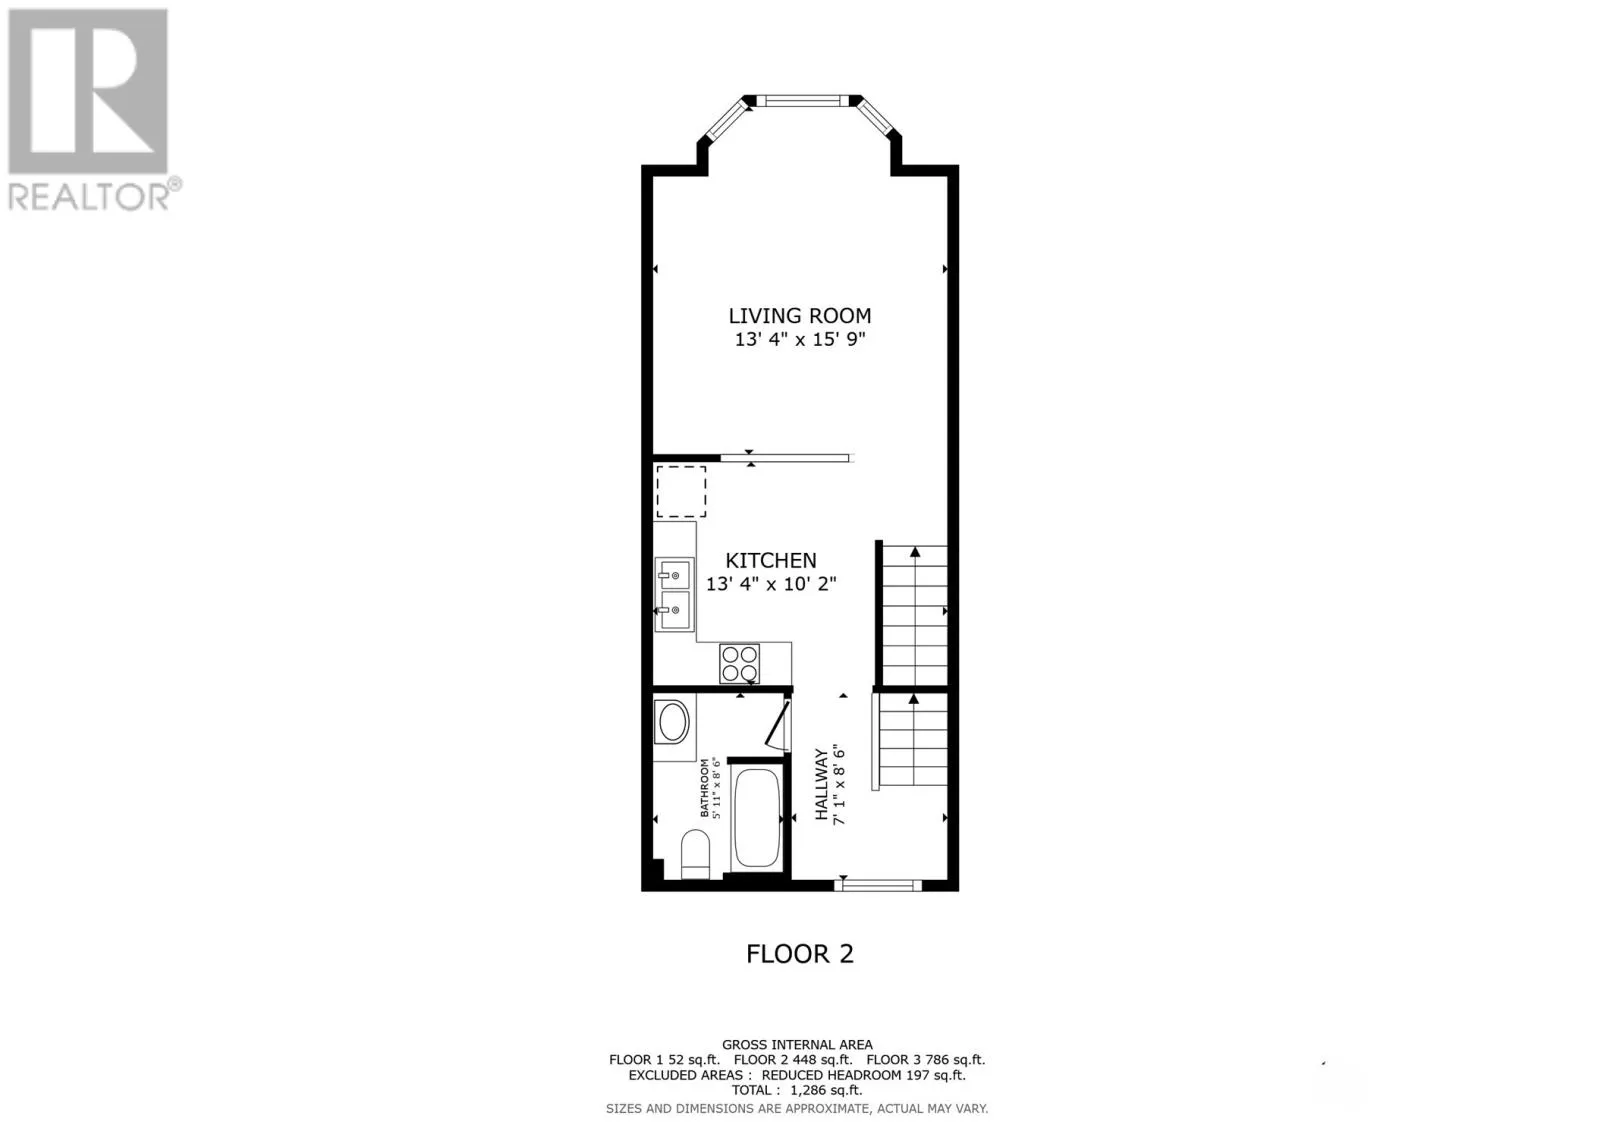
Second level
3pc
Not known
Second level
9 x 10
Not known
Second level
12 x 14
Bath (# pieces 1-6)
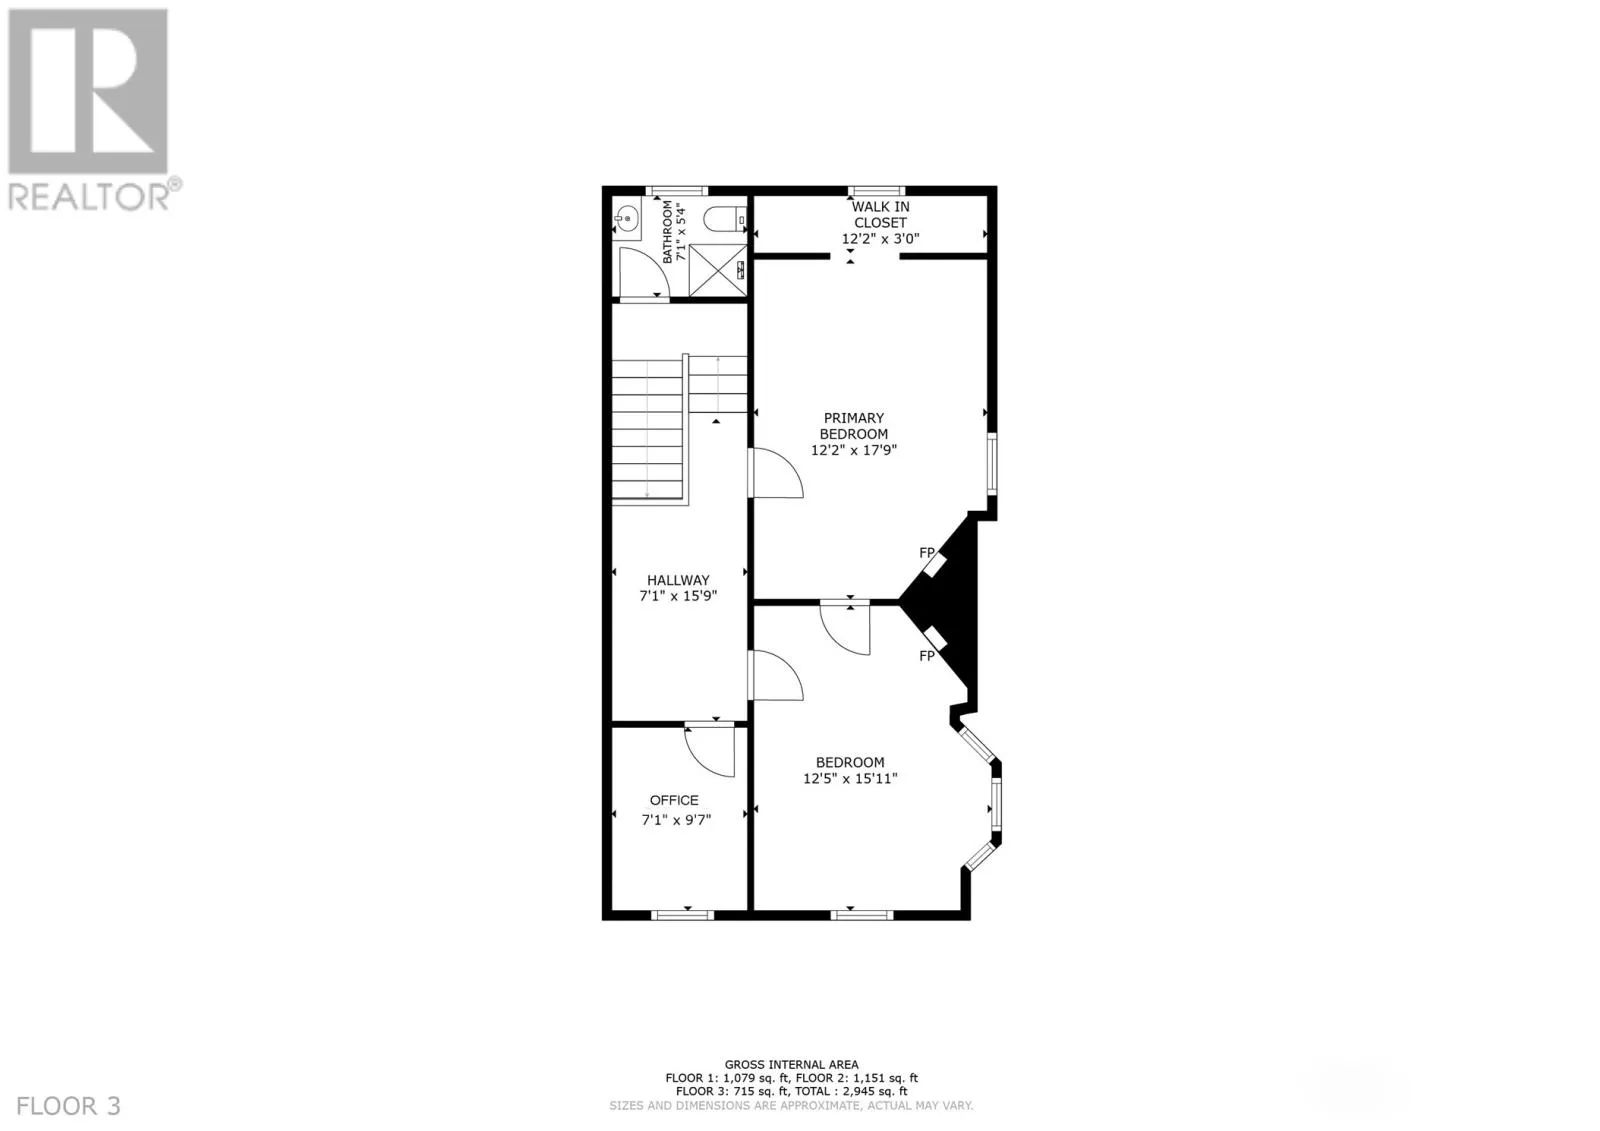
Second level
3pc
Bedroom
Second level
12 x 16
Bedroom
Second level
11 x 14.5
Bedroom
Second level
7 x 10
Not known
Third level
6 x 12
Not known
Third level
17 x 18
Not known
Third level
10 x 12
Not known
Third level
14 x 14
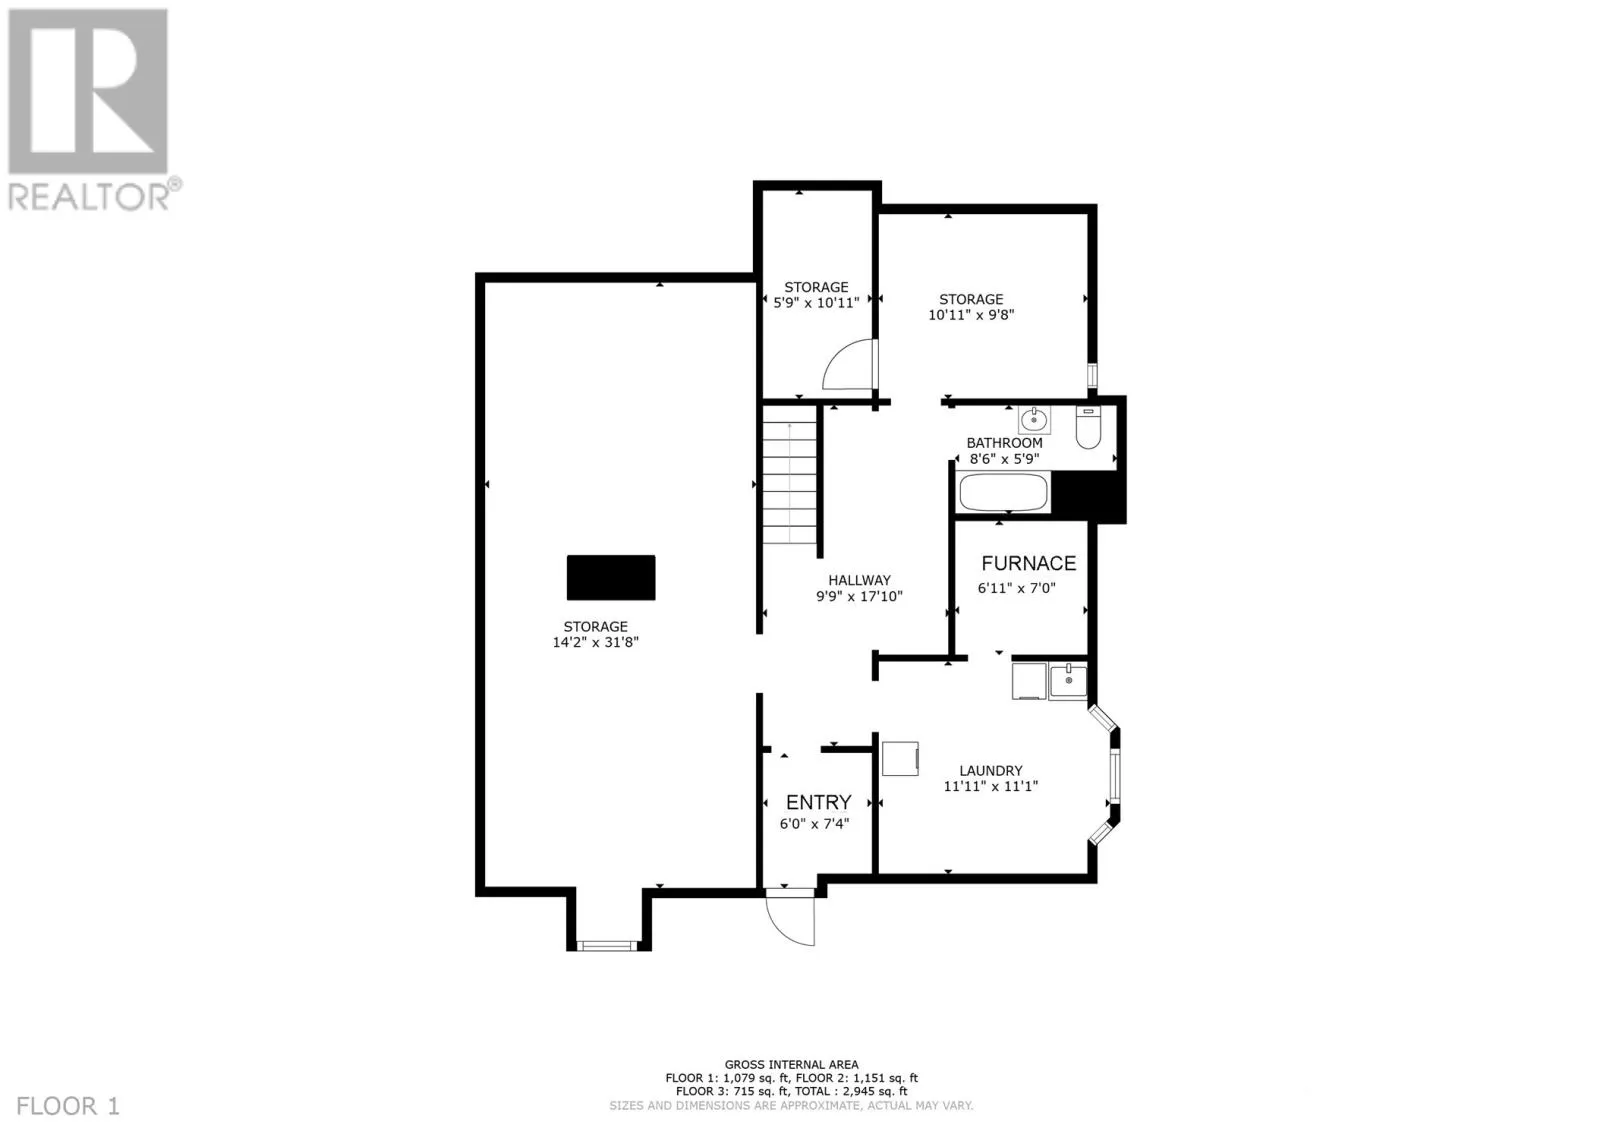
Storage
Basement
10 x 17
Storage
Basement
10 x 10
Storage
Basement
10 x 10
Laundry room
Basement
8 x 13
Bath (# pieces 1-6)
Main level
3pc
Kitchen
Main level
10 x 11
Dining room
Main level
13 x 16
Living room
Main level
30 x 12

Location

Learn more about this property
Listing provided by:
Hanlon Realty
MLS® number:
1301968
Agent:
Crystal Eagan
*Indicates required field
Name is required
Email is required
Please enter a valid phone number (e.g., 416-111-1111).