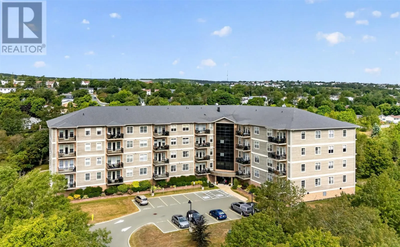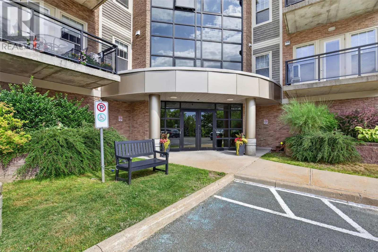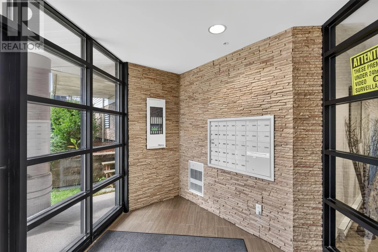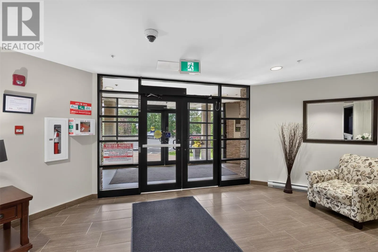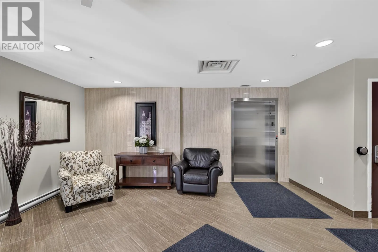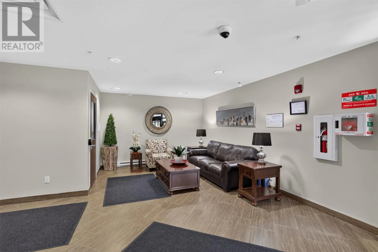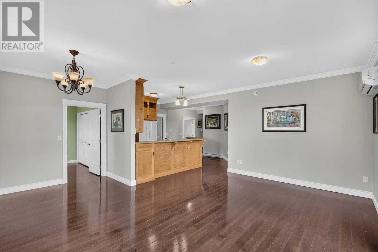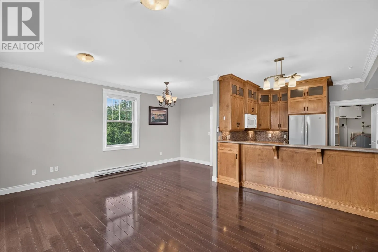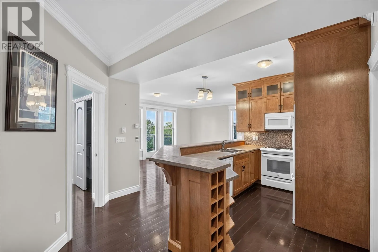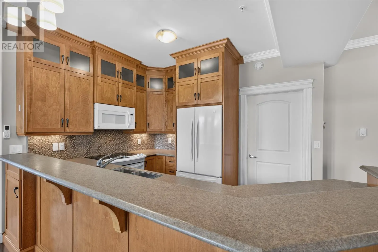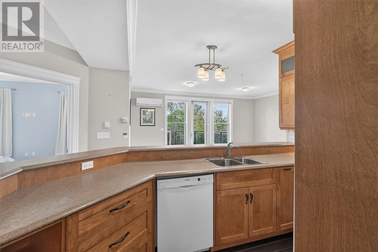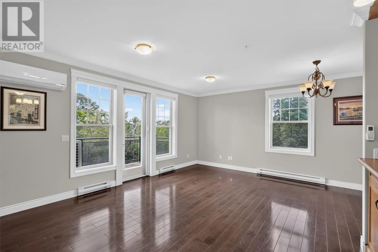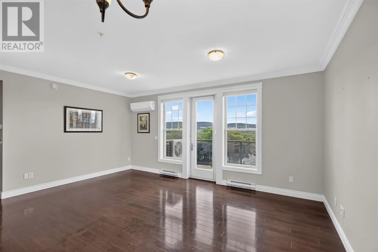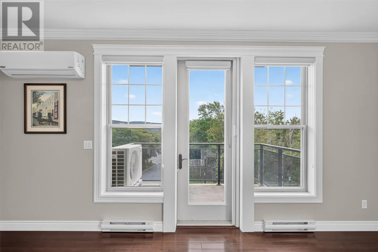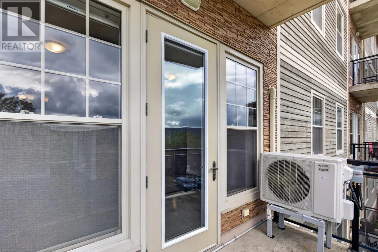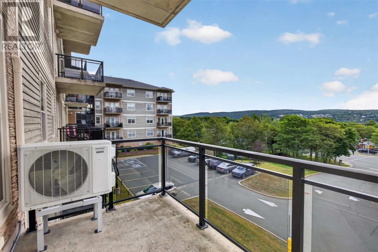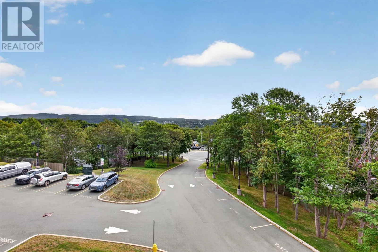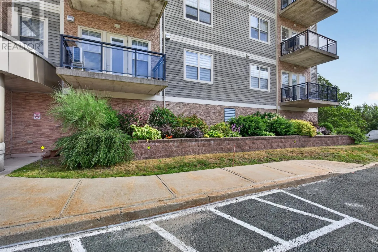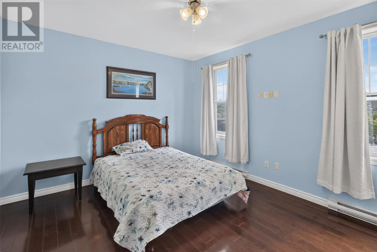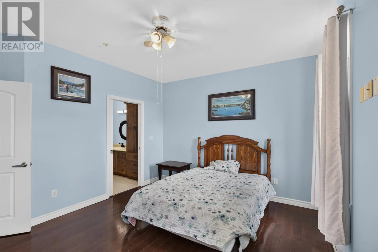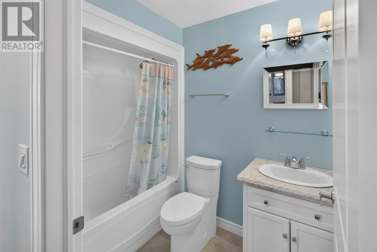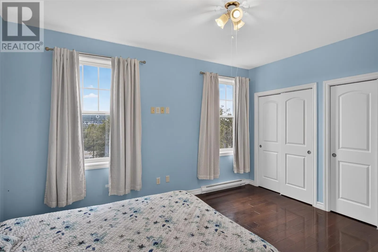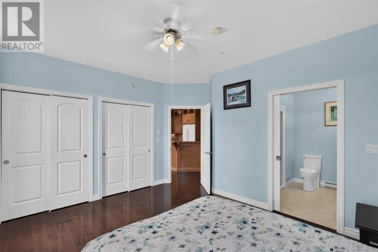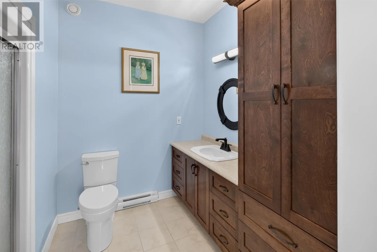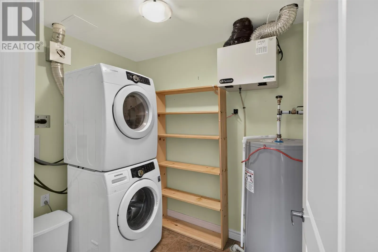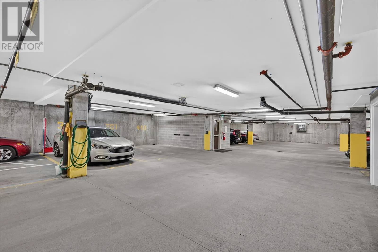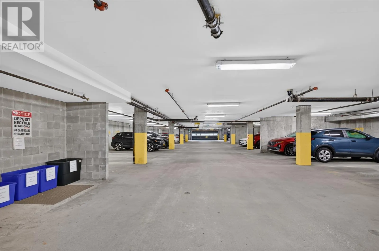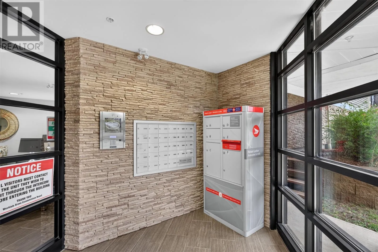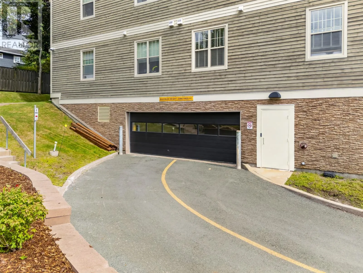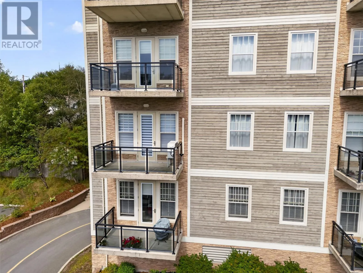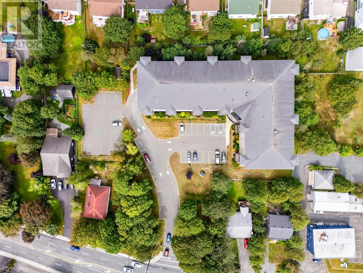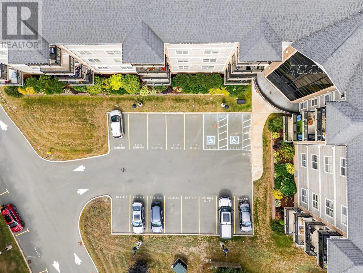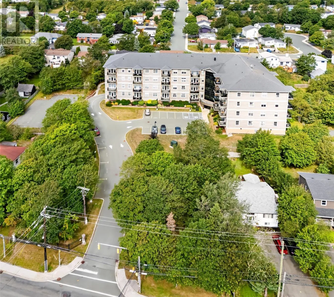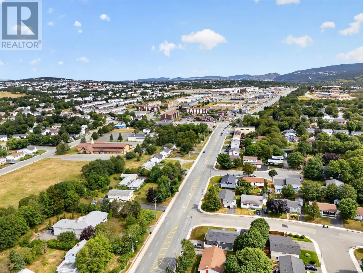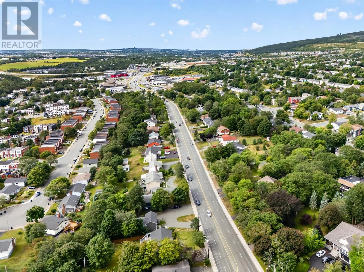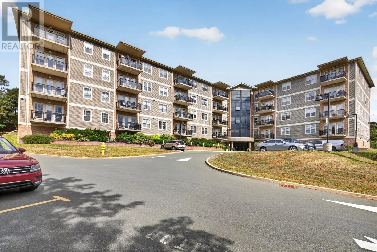
Bright and spacious corner unit, one of the largest units in the building, offering additional windows and plenty of natural light throughout. This well-designed two-bedroom, two-bathroom condo features 9-foot ceilings, engineered hardwood flooring and a great layout with the bedrooms positioned on opposite sides of the unit for added privacy. The custom kitchen features plenty of workspace and storage along with a convenient eat-up bar. The open living and dining area leads to a covered patio overlooking the Waterford Valley, providing a great outdoor space to sit and enjoy the surroundings. A mini-split has also been added for efficient heating and cooling. The primary bedroom features two large closets and a three-piece ensuite. Additional features include in-unit laundry, custom blinds and all appliances included. This secure, well-maintained building offers underground parking with a wash station, fitness room, common room, garbage chutes, on-site maintenance manager and a private storage unit for each condo. A spacious, comfortable unit with great natural light and a functional layout. No conveyence of offers until Tuesday, September 15 @ 11:00am and left open for acceptance until 4:00pm the same day. (id:27476)