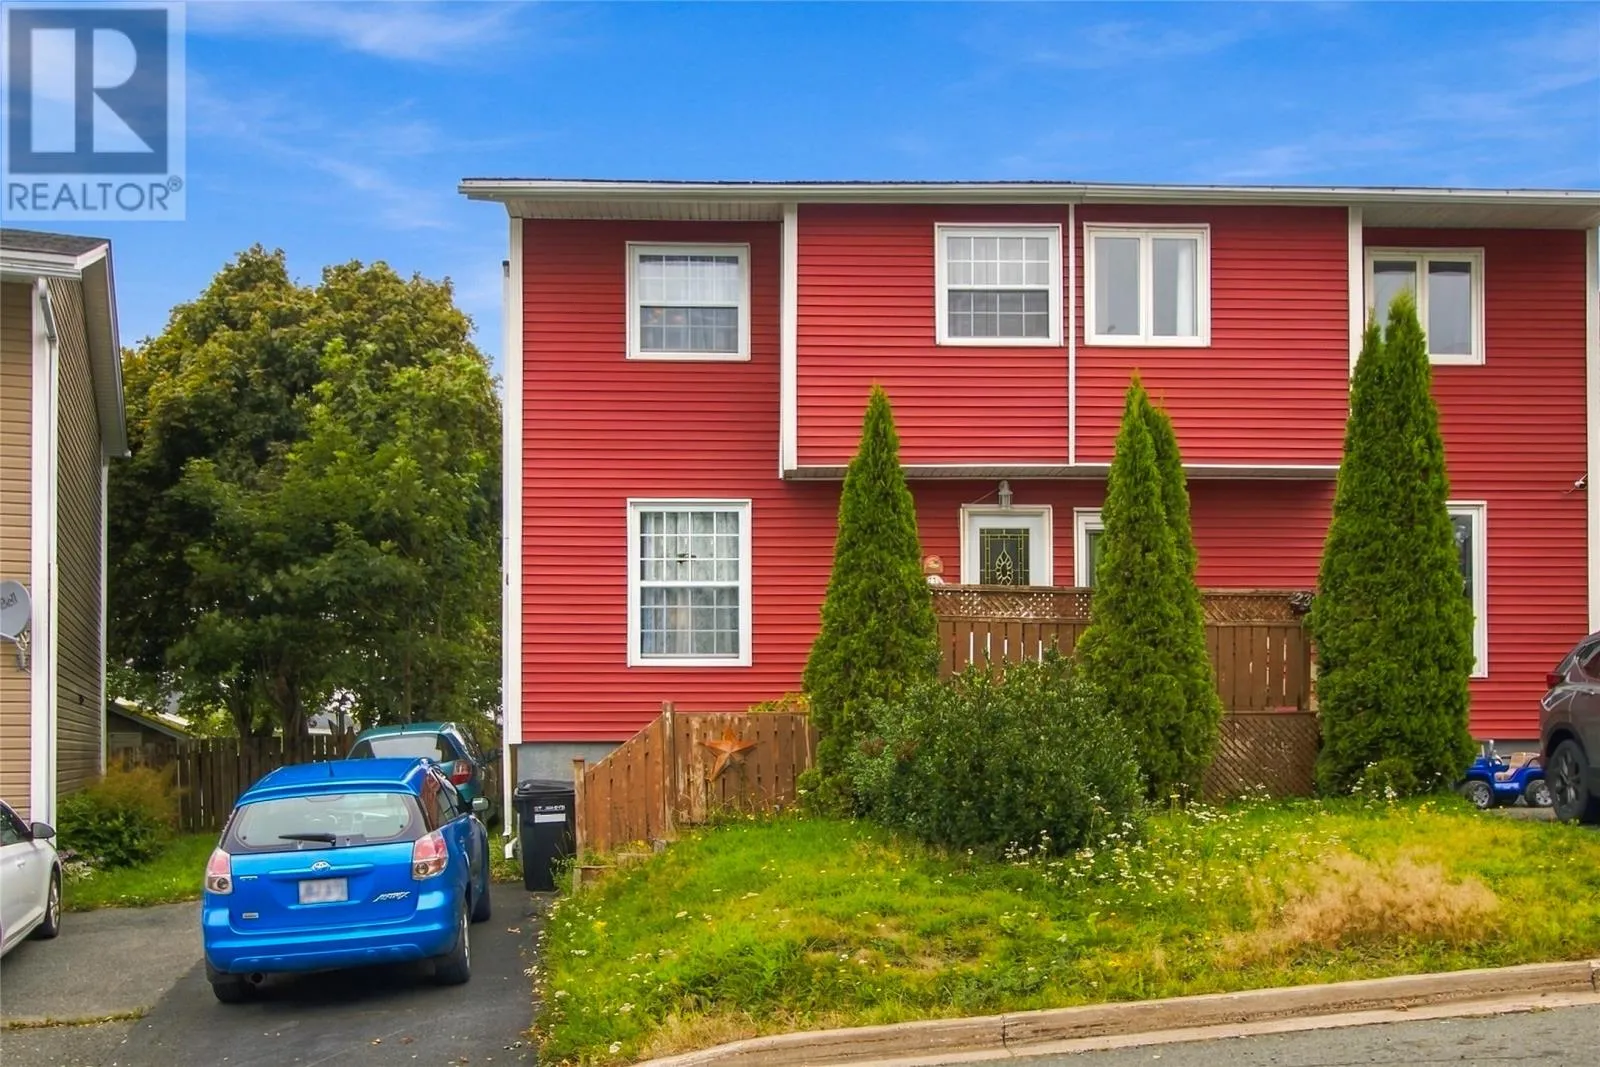
23a Chapman Crescent, St. John's, Newfoundland & Labrador A1G 1G7

Listed for:
$219,900
3 beds
1 baths
Listed 14 days ago
House for rent: 23a Chapman Crescent, St. John's, Newfoundland & Labrador A1G 1G7

View all 21 photos

About

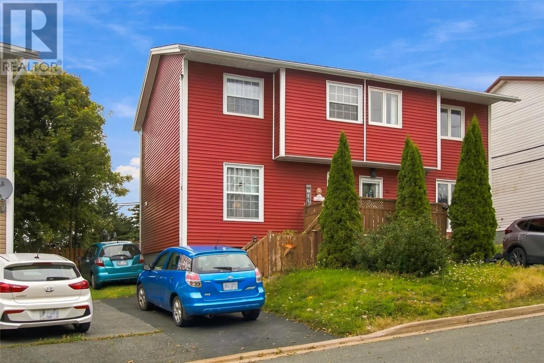
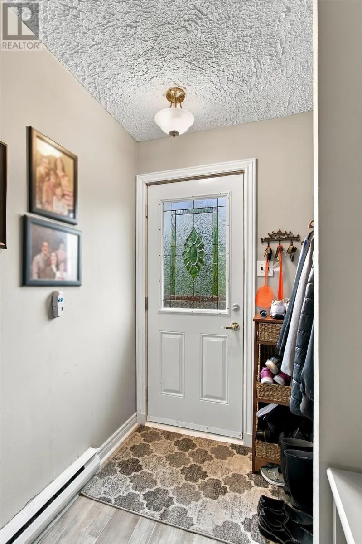
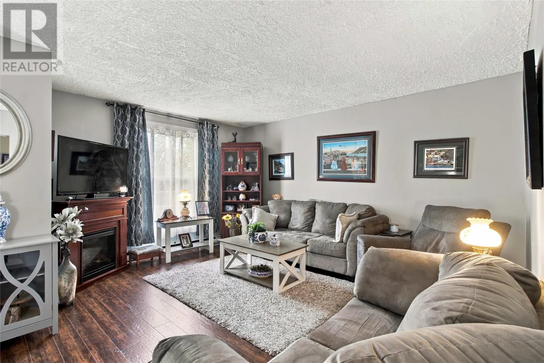
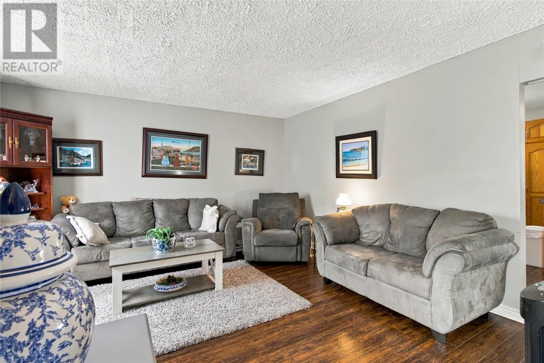
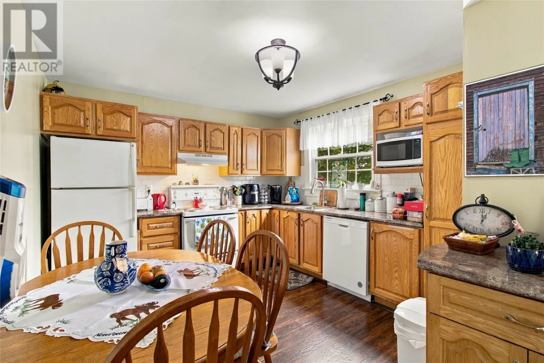
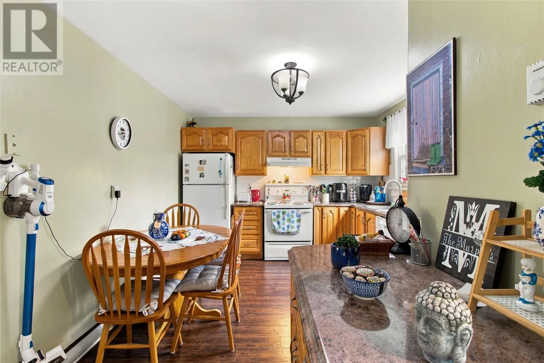
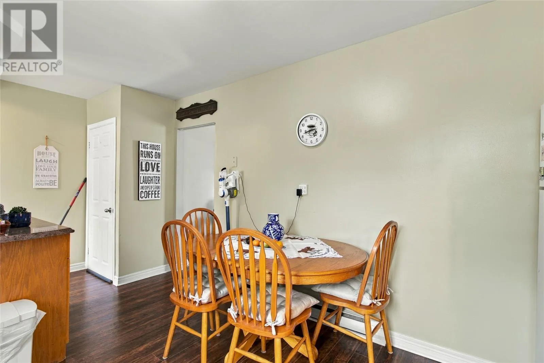
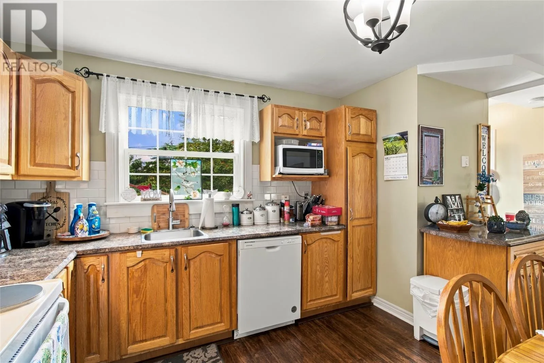
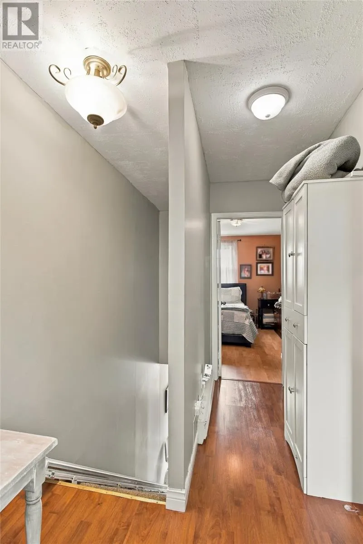
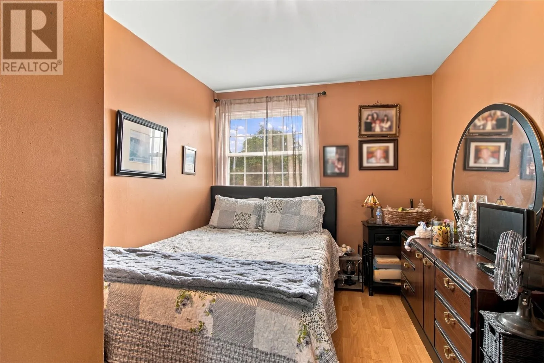
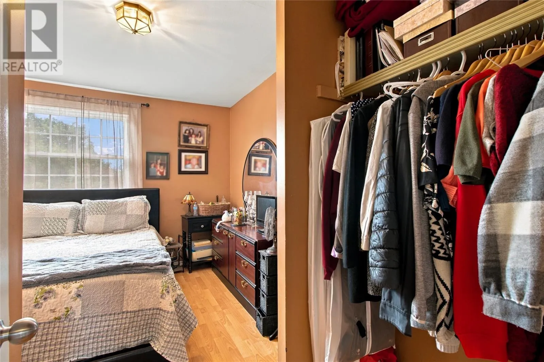
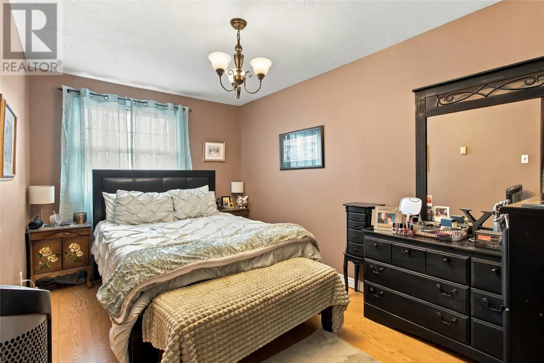
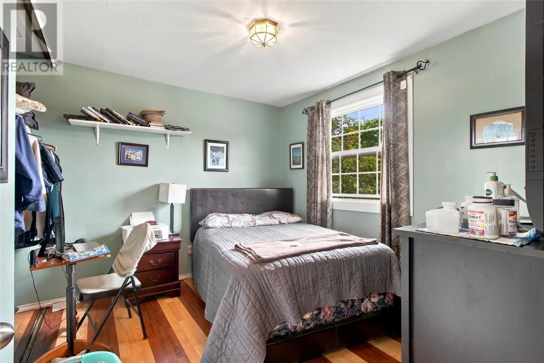
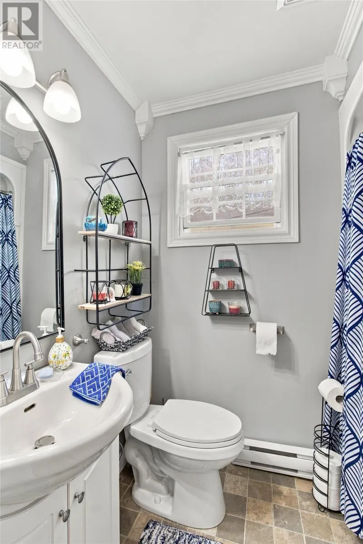
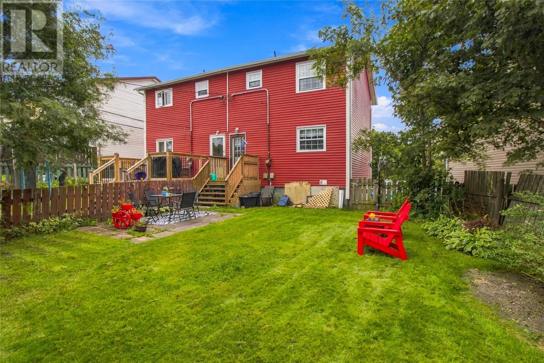
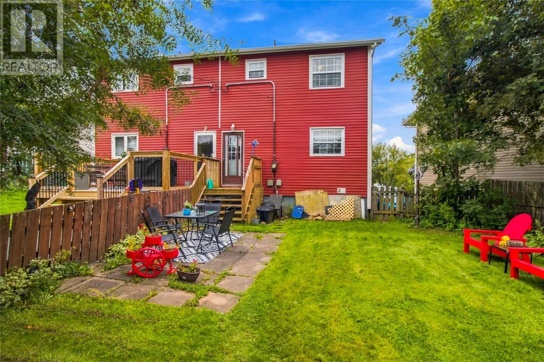
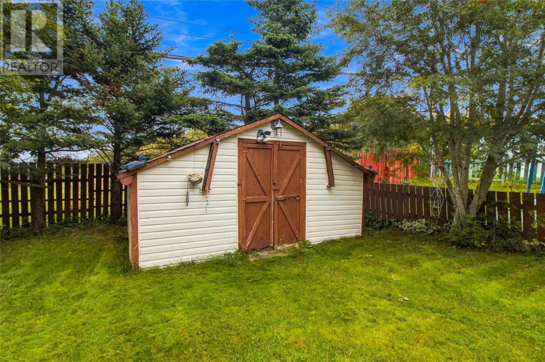
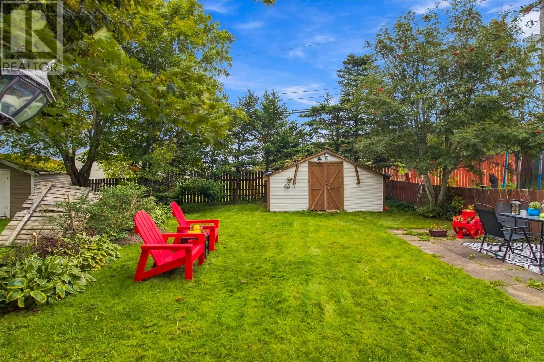
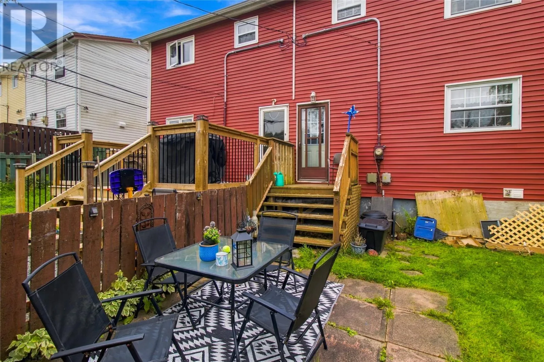
Welcome to this well-maintained two-storey semi-detached home, ideally located on a quiet one-way street in Kilbride. Just minutes from Bowring Park, the Village Shopping Centre, downtown and public transit, this property offers a convenient location for a variety of lifestyles.The main floor features a spacious eat-in kitchen and a bright, comfortable living room. Upstairs, you will find three generously sized bedrooms and the main bathroom. A standout feature is the full-sized open basement, something many neighbouring homes do not offer, providing plenty of laundry, storage and future development space. Outside, the private backyard backs onto a greenbelt, creating a peaceful setting for children, pets, entertaining or summertime barbecues. Additional features include laminate flooring, newer siding and newer windows. This property is an excellent opportunity for first-time buyers, growing families or those looking to downsize in a great neighbourhood. As per Seller's Direction, no conveyance of any offers before 4PM on Sunday, September 20th, 2026. all offers to be left open until 9PM on the same day. (id:27476)


Property Highlights

MLS® Number
1303111
Type
Single Family
Ownership Type
Freehold
Land Size
35 X 100|0-4,050 sqft

Building

Building Type
House
Storeys
2.00
Square Footage
1690 sqft
Bathrooms Total
1
Bedrooms Above Ground
3
Bedrooms Total
3
Amenities
Recreation, Shopping
Exterior Finish
Vinyl siding
Fireplace Present
No
Basement Type
Basement Features
Building Heating Type
Heating Fuel
Electric
Building Cooling Type

Utilities

Water
Municipal water
Utility Sewer
Municipal sewage system

Room Layout

Bath (# pieces 1-6)
Second level
6.6 X 4.11
Bedroom
Second level
8.9 X 12.6
Bedroom
Second level
10.10 X 11.7
Primary Bedroom
Second level
10.10 X 13.7
Utility room
Basement
17.8 X 7
Recreation room
Basement
17.8 X 18.1
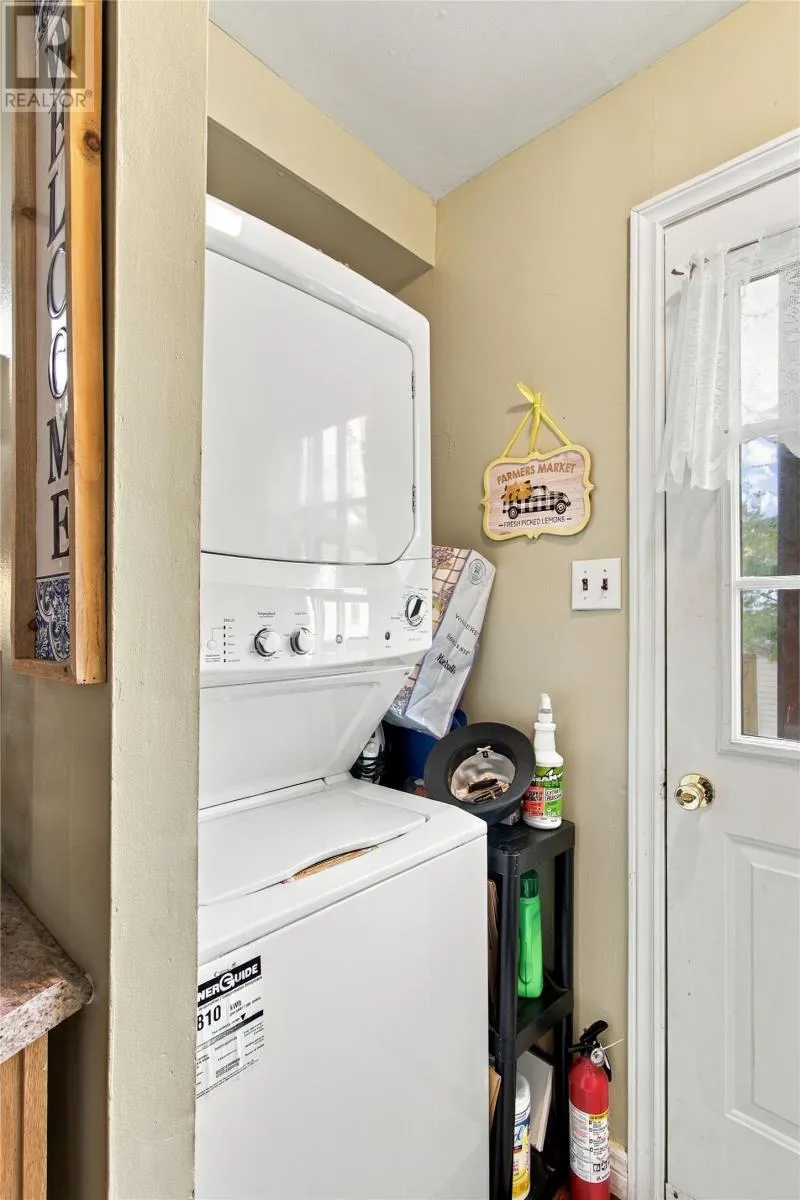
Laundry room
Main level
6.6 X 3.4
Eat in kitchen
Main level
17.8 X 10.8
Living room
Main level
17.8 X 14.5

Location

Learn more about this property
Listing provided by:
3% Realty East Coast
MLS® number:
1303111
Agent:
Genna Hickey
*Indicates required field
Name is required
Email is required
Please enter a valid phone number (e.g., 416-111-1111).