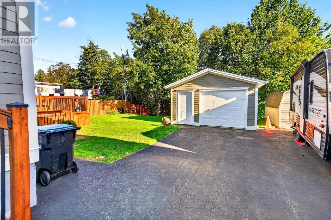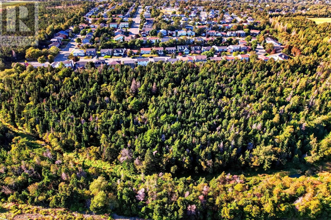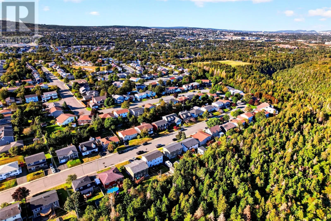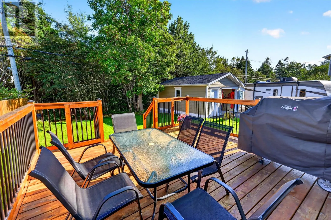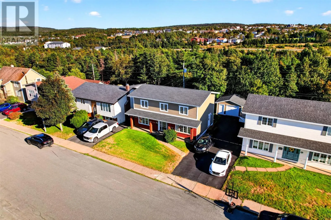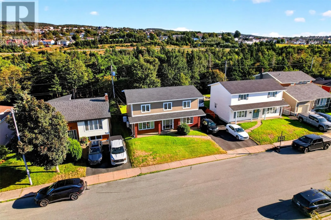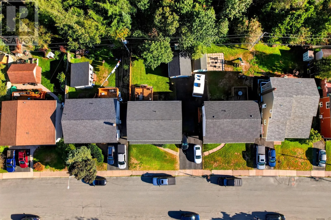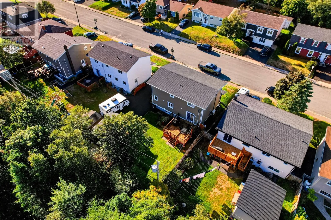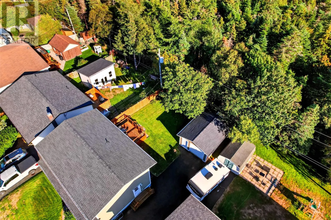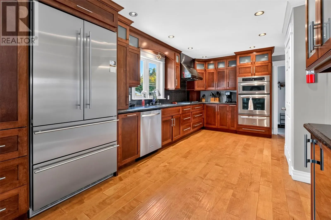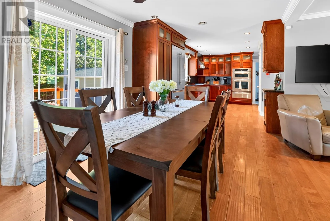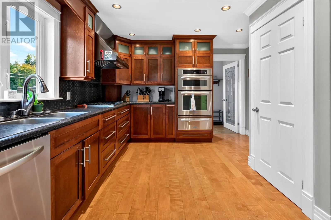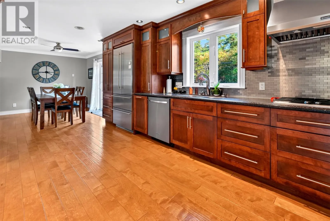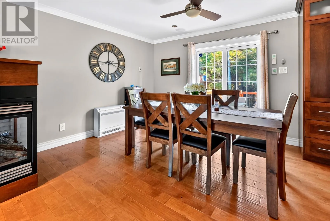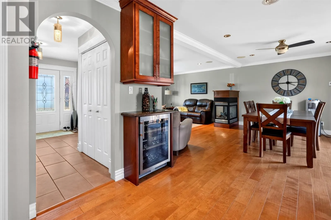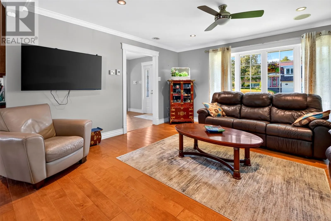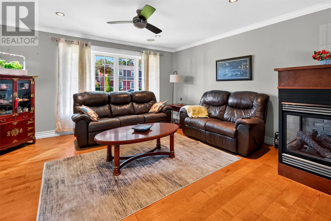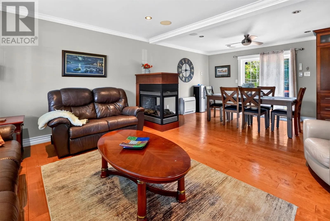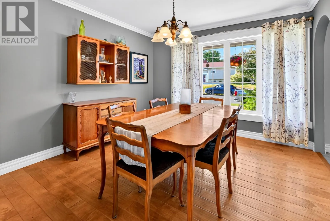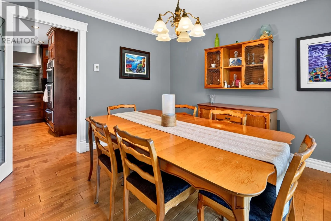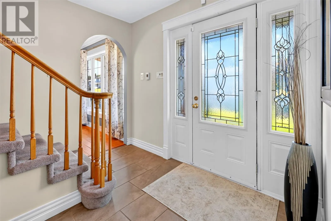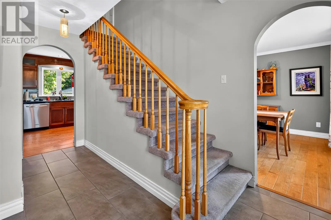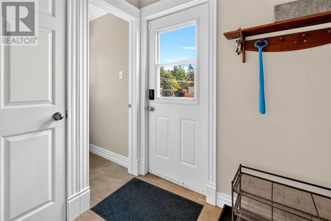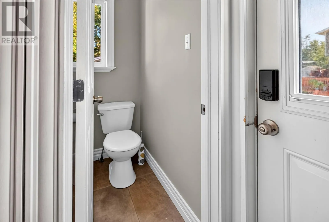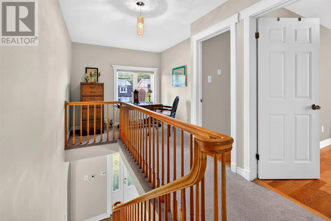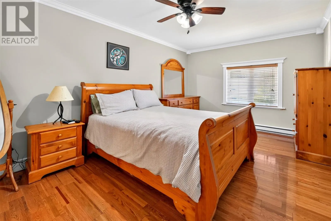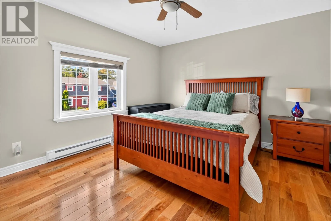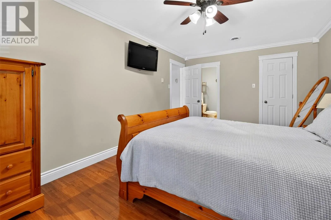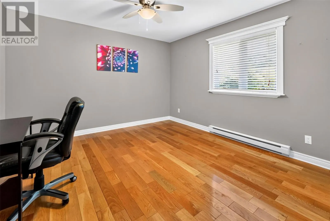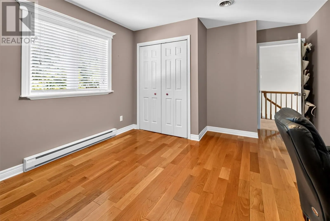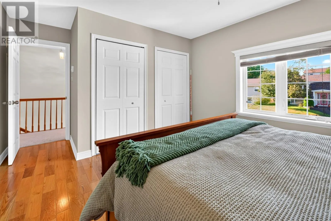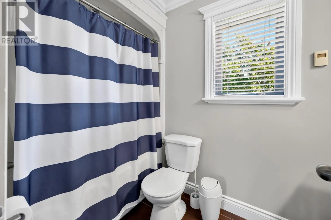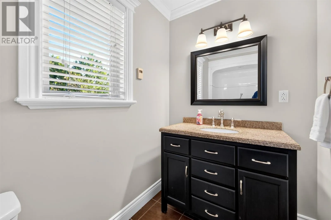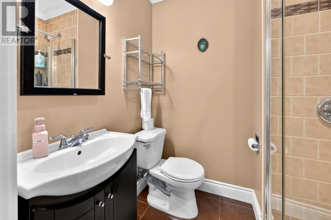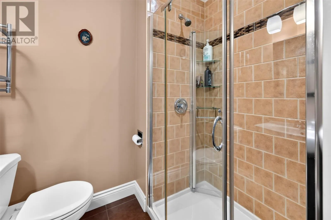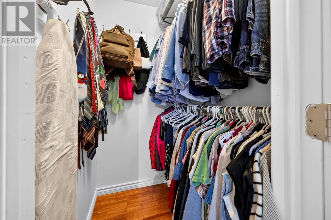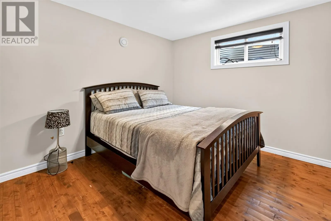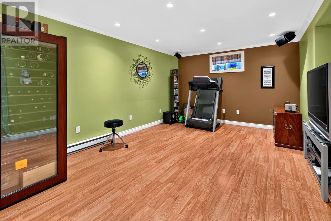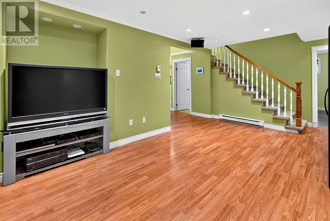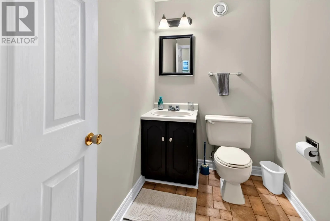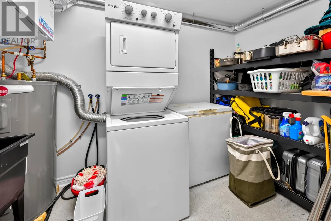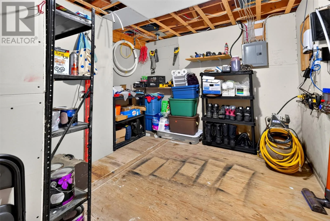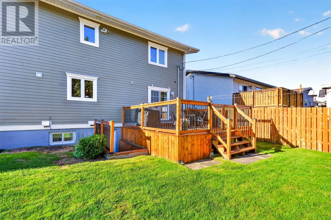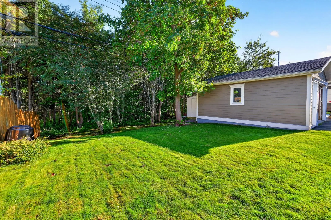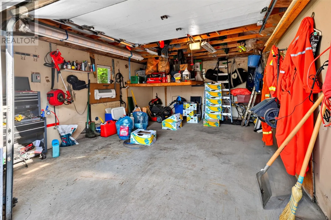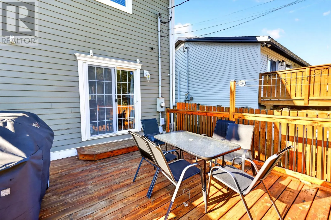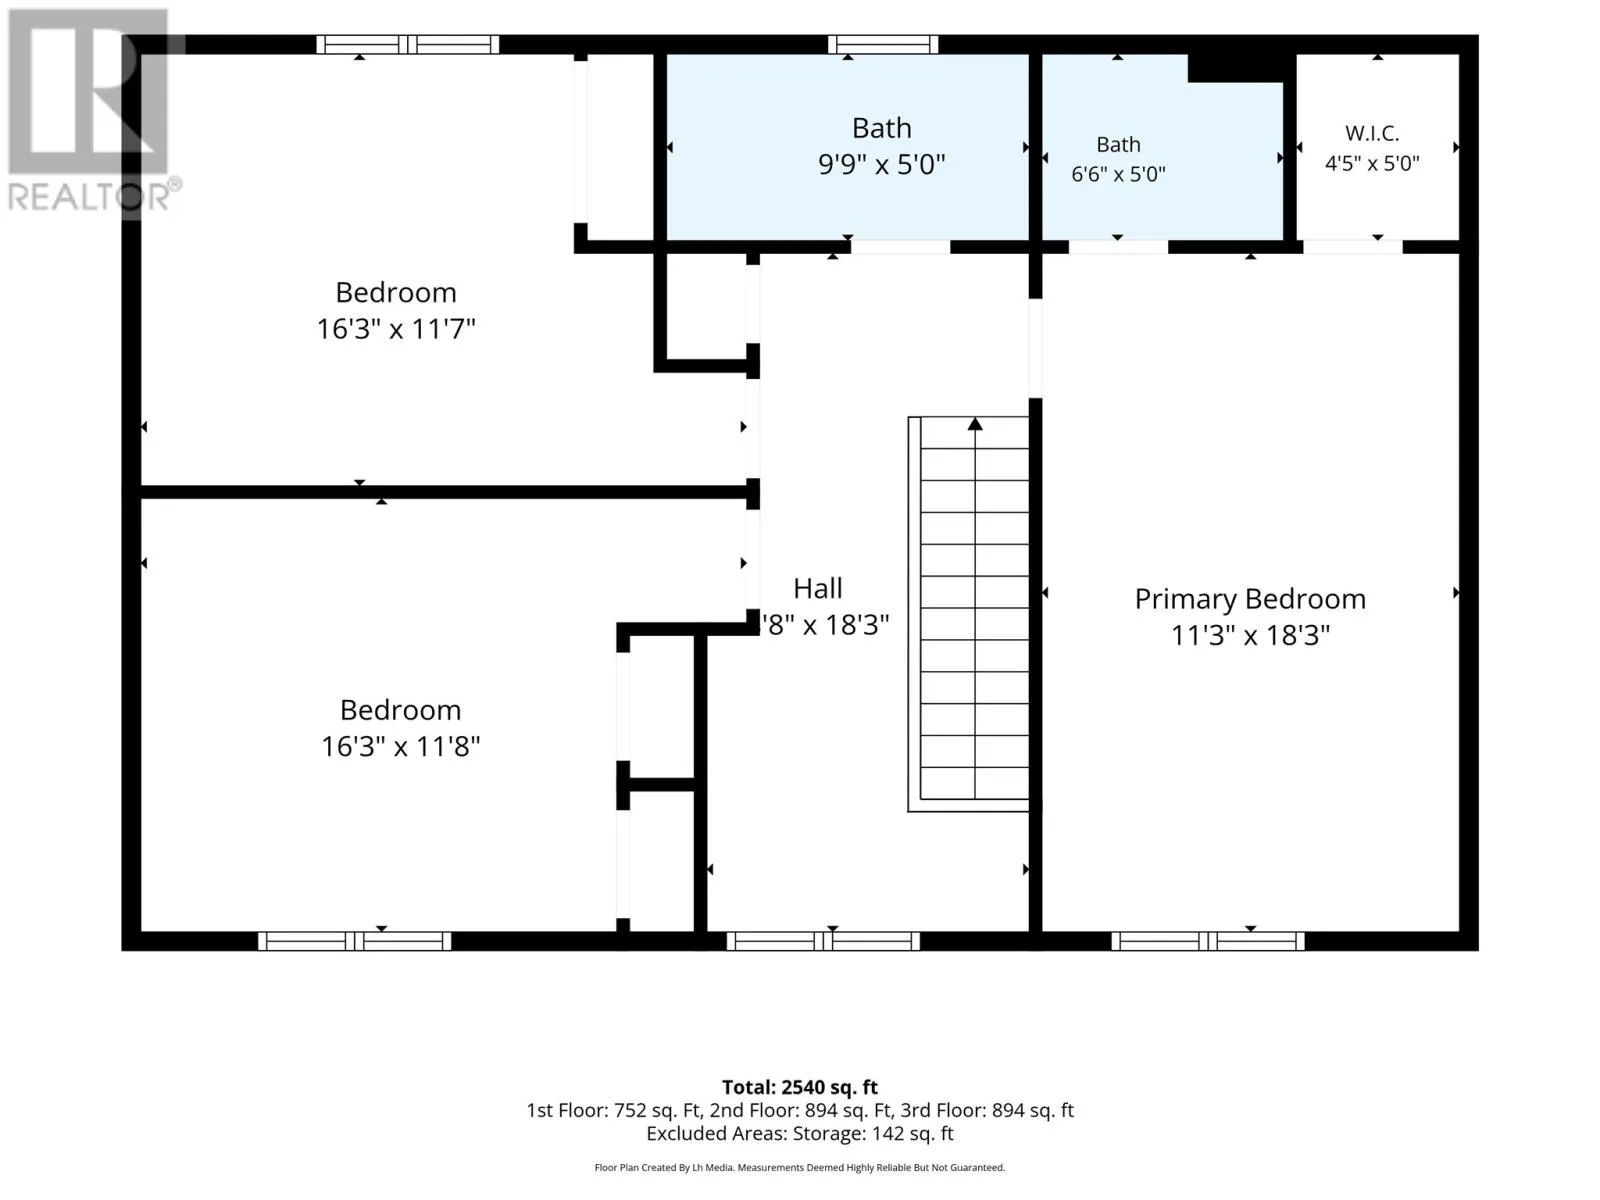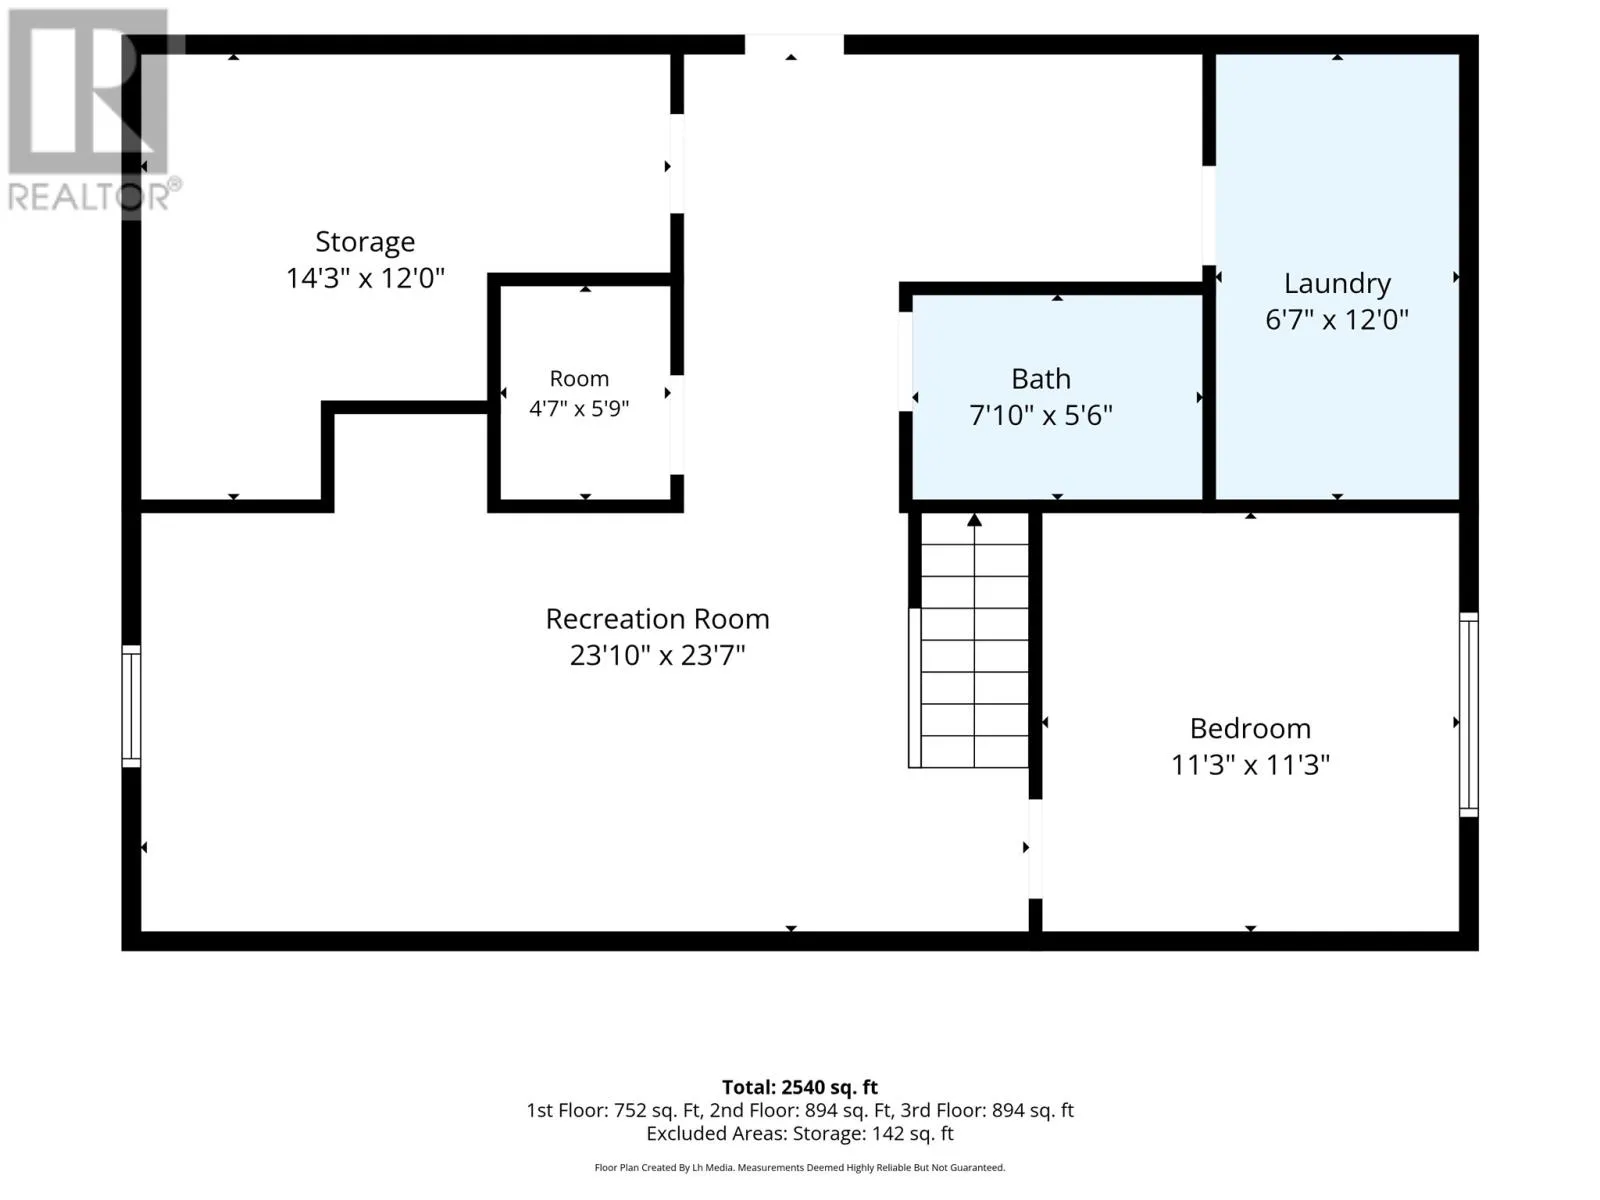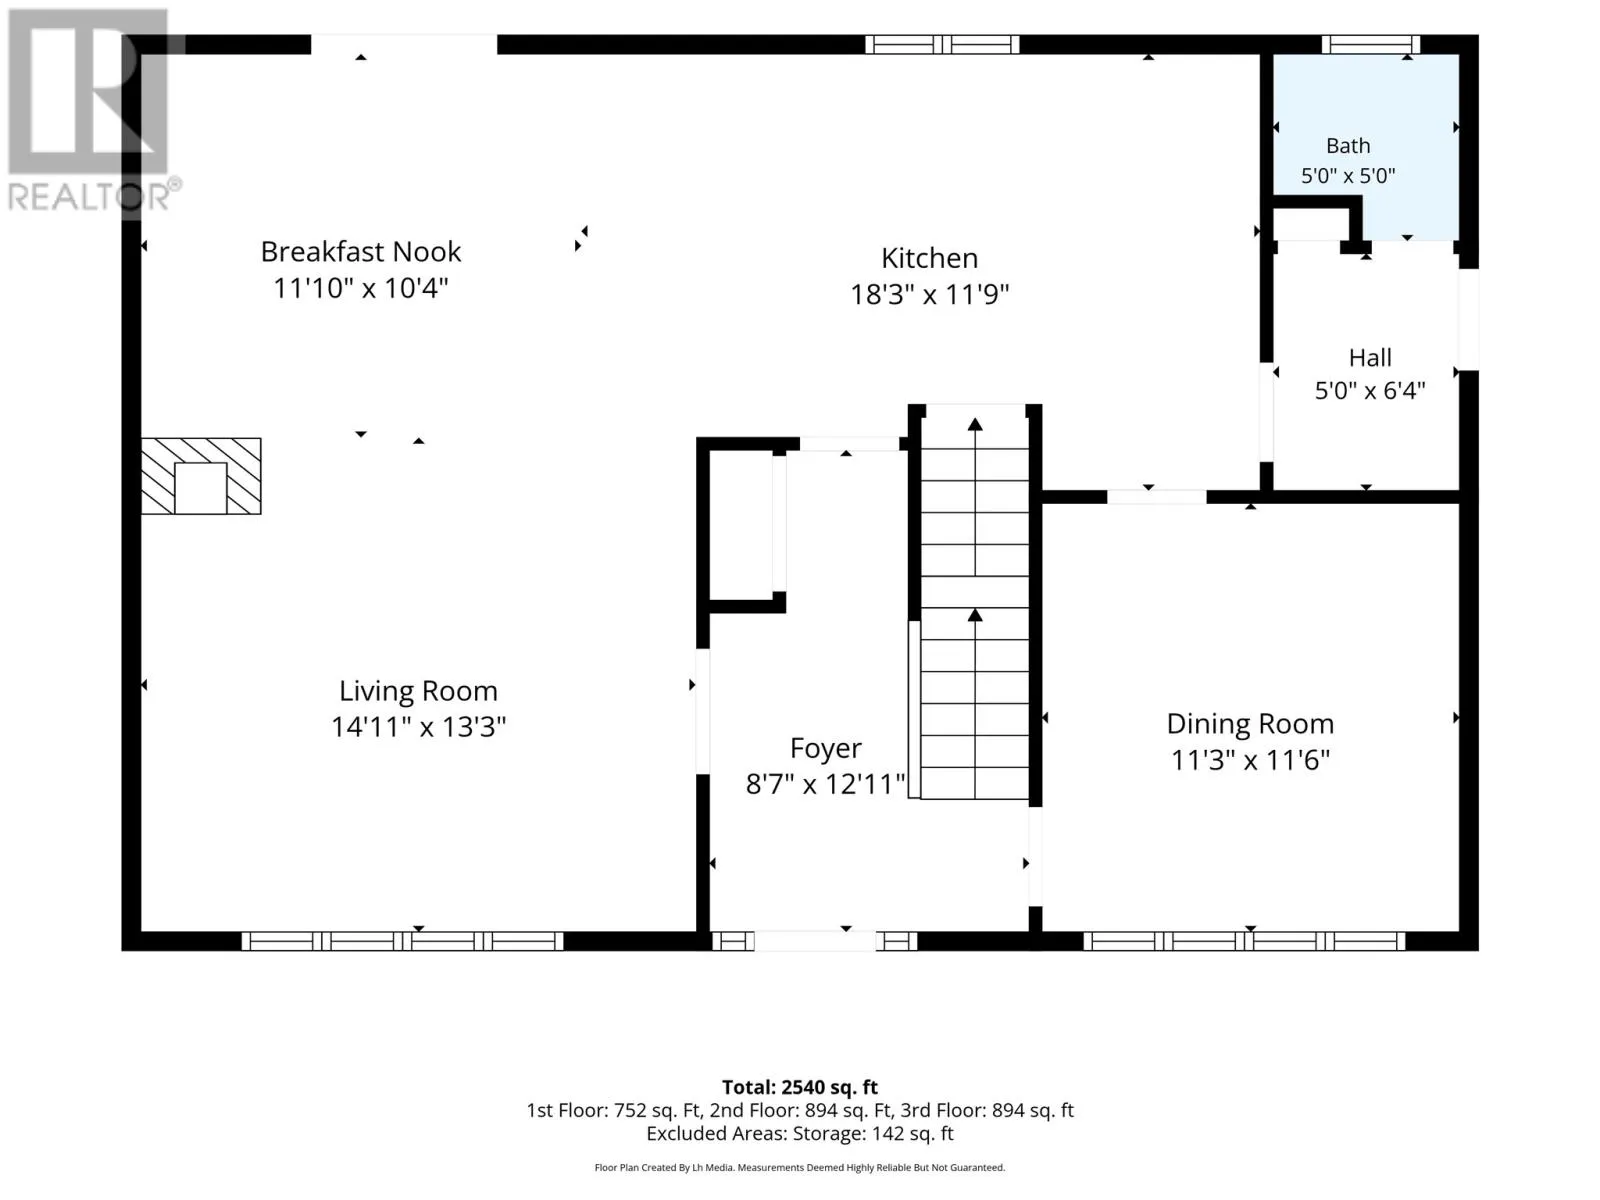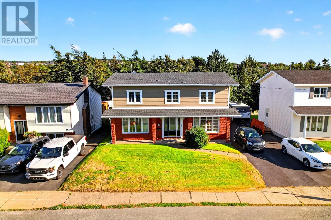
Off of Brookfield Road, Turn up Grieve Street and keep going until you hit Beaconhill Backing onto the Bowring Park Trail. Built for Family, Loaded with Extras! Welcome home to this spacious two-storey on a quiet street, backing directly onto a beautiful greenbelt with trail access to Bowring Park. Your morning walk starts at the back of your property. The bright, open-concept main floor is made for gathering, with a propane fireplace warming the living and eating area and in-floor heating underfoot. Home cooks will love the kitchen: stainless steel appliances, a propane cooktop, and a built-in convection oven, microwave and food warmer. Hosting Sunday dinner just got a whole lot easier! Upstairs you'll find three massive bedrooms, including a primary retreat with a private ensuite and walk-in closet. The fully developed basement adds a large rec room, an extra bedroom, a half bath, laundry, and a workshop for weekend projects. Step outside to a beautiful patio with a retractable awning, perfect in sun or drizzle, plus a 16 x 20 detached garage and a programmable in-ground sprinkler system that keeps the front and back gardens looking their best. Special features include: In-floor heating on the main floor and in the bathrooms • 2 mini splits • Propane fireplace • Hardwood floors on the main level and bedrooms • Durable Hardie plank siding • Programmable in-ground sprinklers • Detached 16 x 20 garage. Shingles and back patio replaced in 2023. All this is set in a welcoming neighbourhood full of young families, with nature right outside your door. This is the kind of home where you settle in, make memories, and stay awhile. Book your showing today! Sellers Directive in effect. Offers being accepted until 11:00am Friday Oct. 2 to be left open until 4:00 pm on same day. (id:27476)