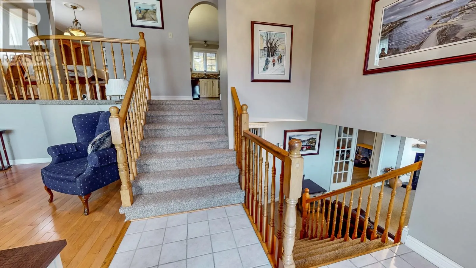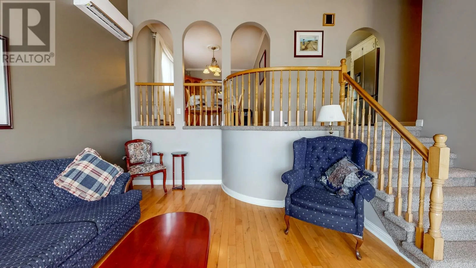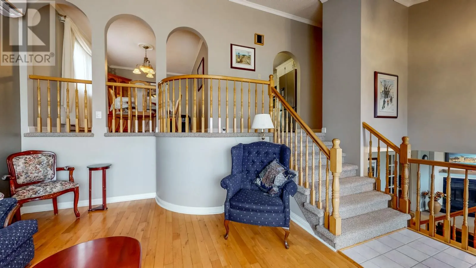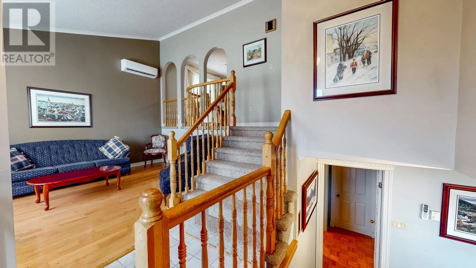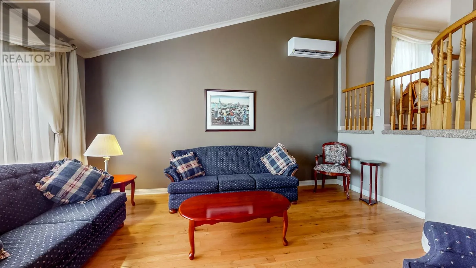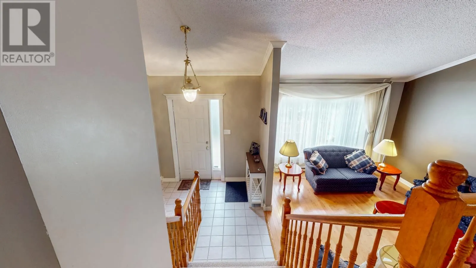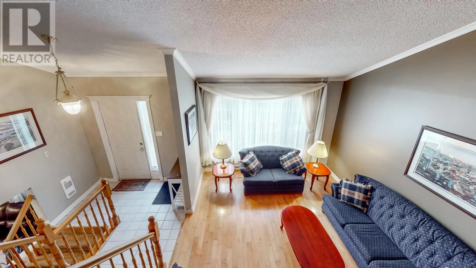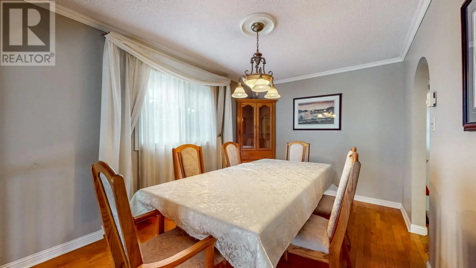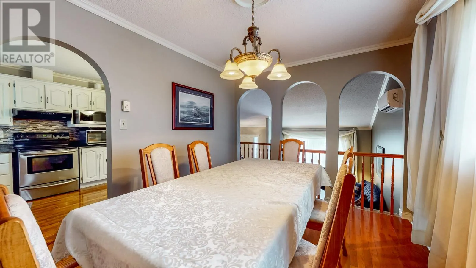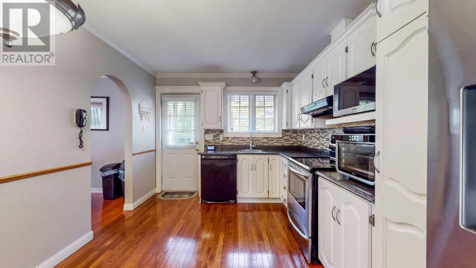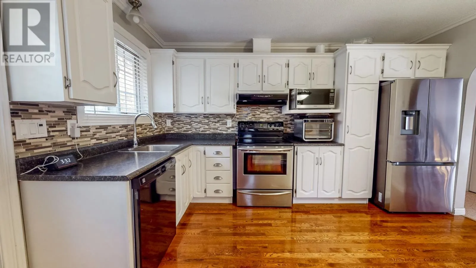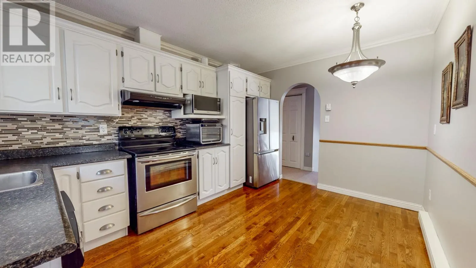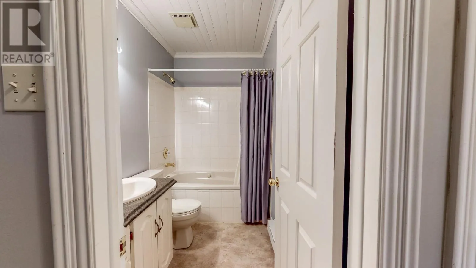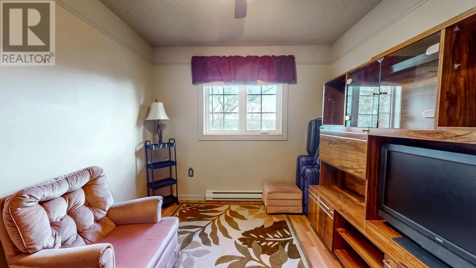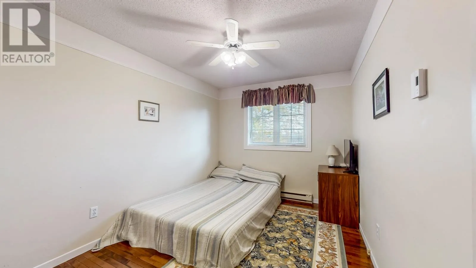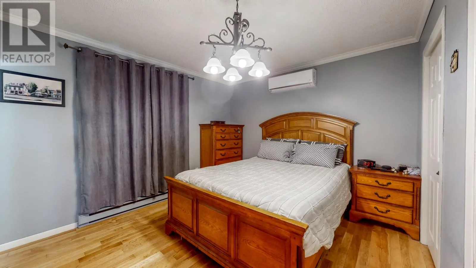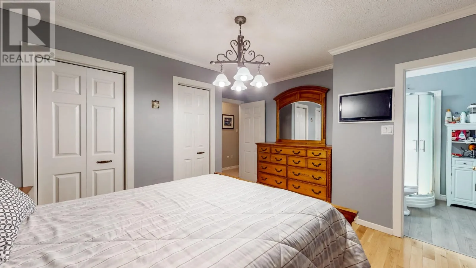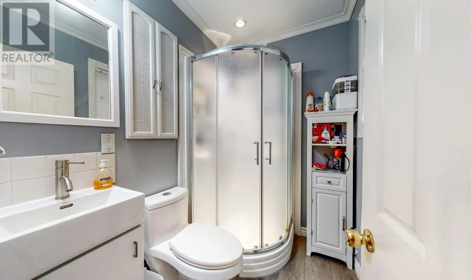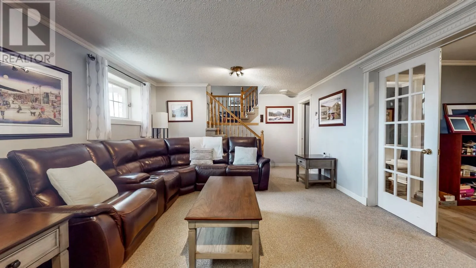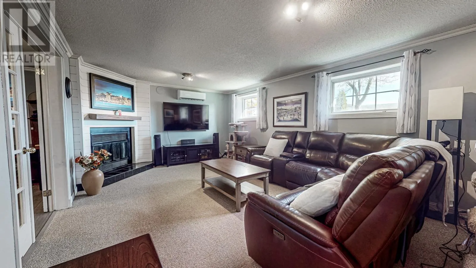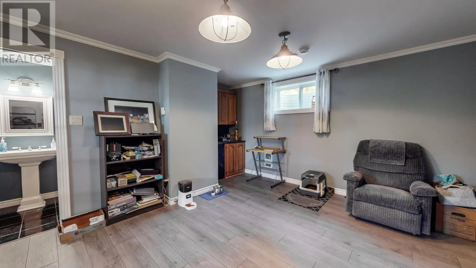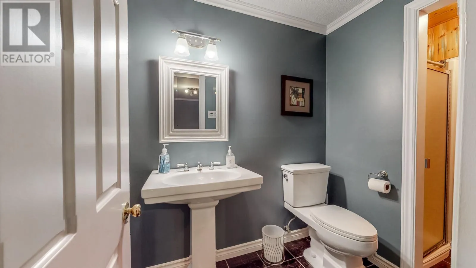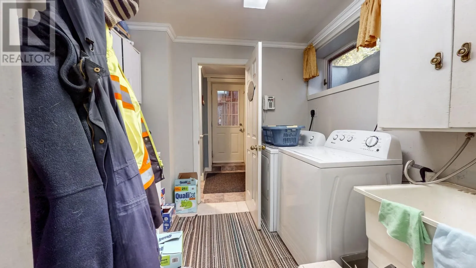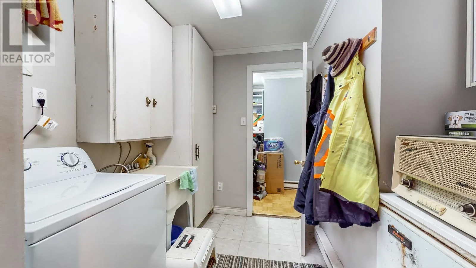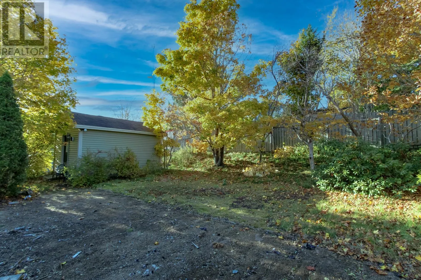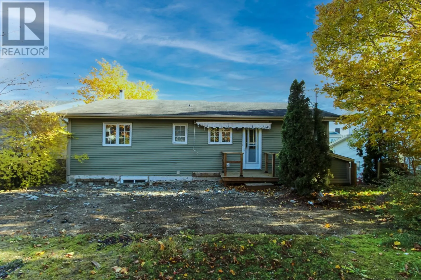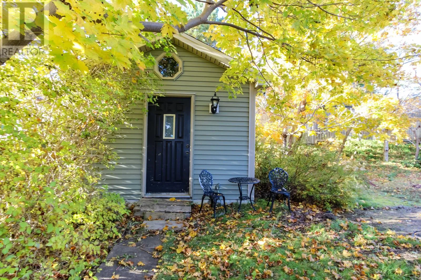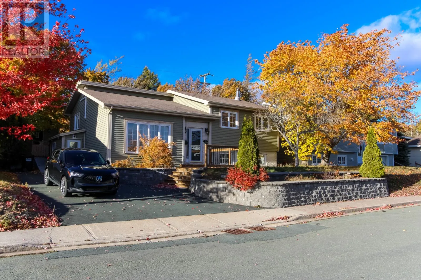
Located in the heart of desirable Cowan Heights, this is a beautifully maintained, 41-year-old, four-level backsplit home cared for by the same owner for the past 25 years. The main level makes an immediate impression with a spacious living room featuring 14-foot ceilings, overlooked by the formal dining area and kitchen, all complete with warm hardwood flooring. Upstairs, hardwood continues through three well-proportioned bedrooms, including a primary suite with its own private ensuite bathroom, complemented by a full main bath and comfortable carpeting through the hallway and stairs. The lower level offers an inviting family room centered around a cozy wood-burning stove, as well as a versatile fourth bedroom featuring its own full bathroom and a convenient wet bar with a sink. Additional functional spaces in the basement include a laundry room, dedicated storage, a separate exterior entrance, and abundant crawlspace storage accessible beneath the living room. Equipped with mini-split heat pumps for energy-efficient heating and cooling, the home sits on a lot with a paved driveway accommodating up to three vehicles and a lovely, private rear yard with a storage shed. Situated just steps from Cowan Heights United Church, local parks on Canada Drive and Frecker Drive, and less than a kilometer from both Cowan Heights Elementary and St. Matthew's Elementary schools, this home also offers incredible convenience with Topsail Road amenities and the newly finished Team Gushue Highway just minutes away. Sellers Direction in place. There is to be no conveyance of offers until 12pm on November 4th. Any offers presented are to be left open for response until 5pm that same day. (id:27476)