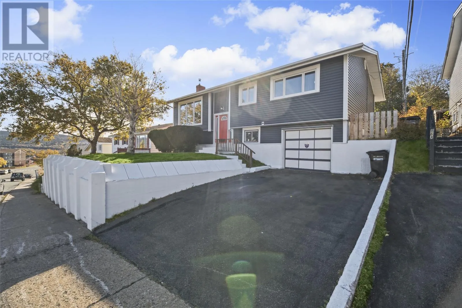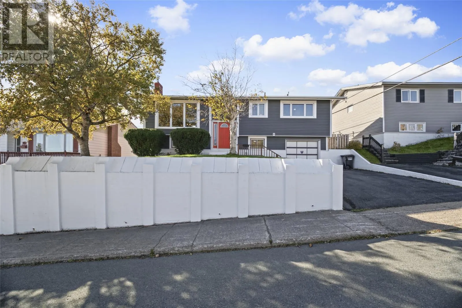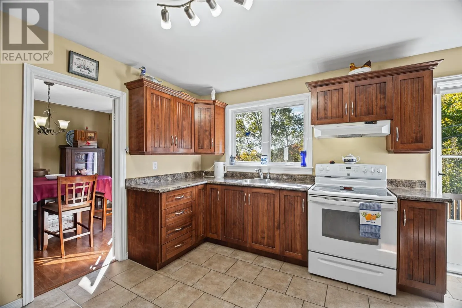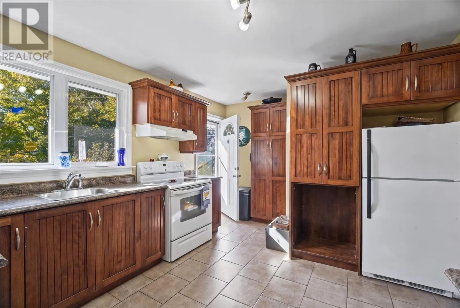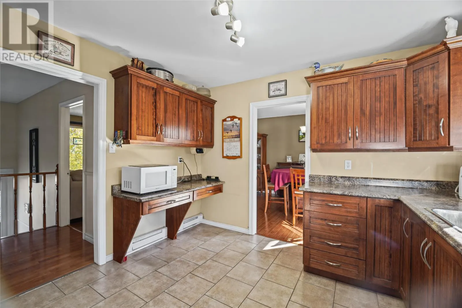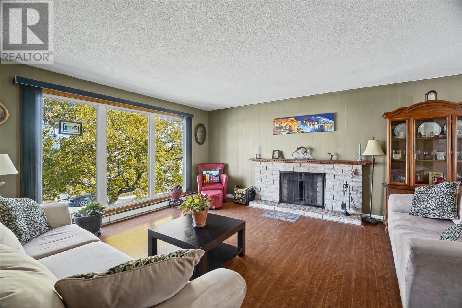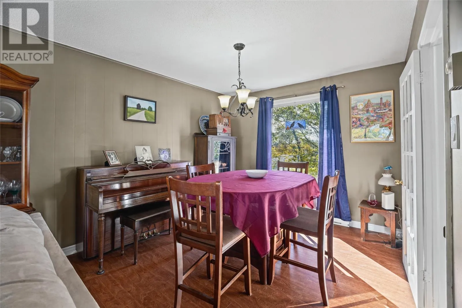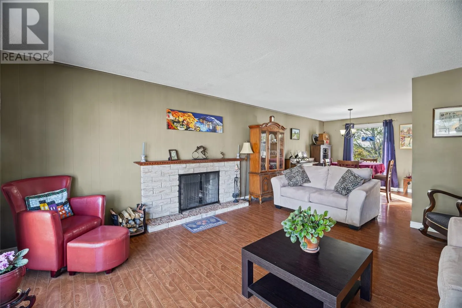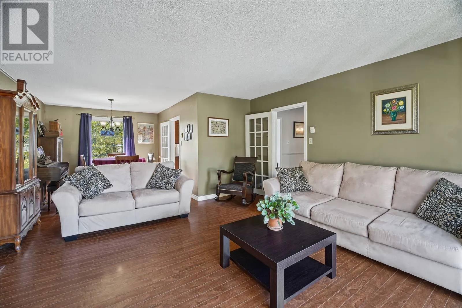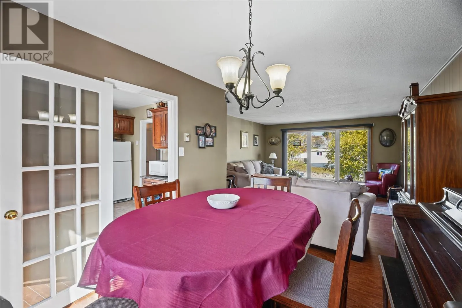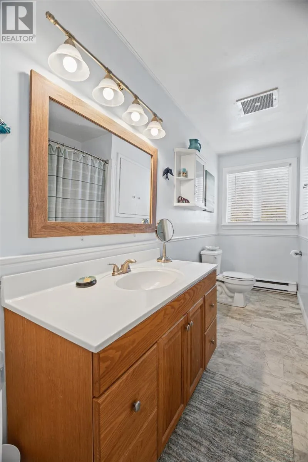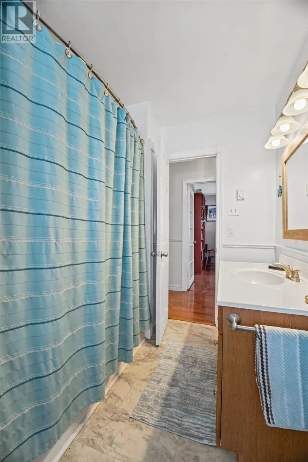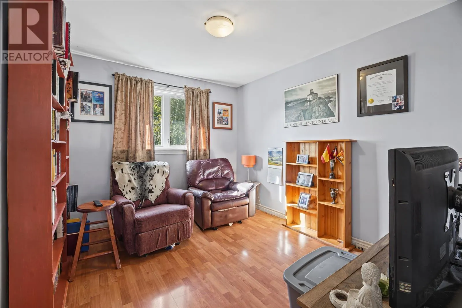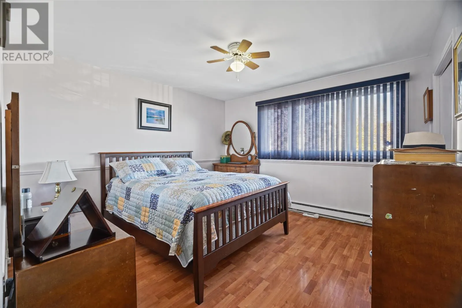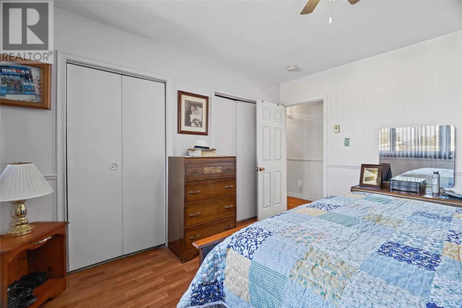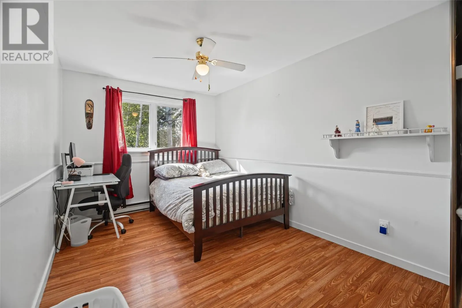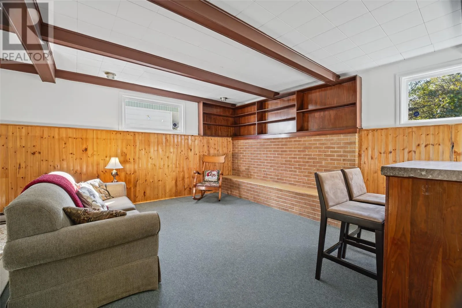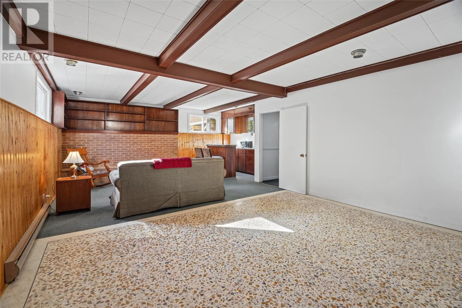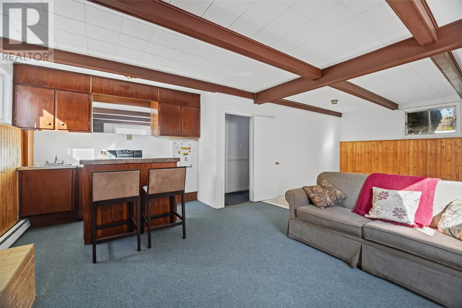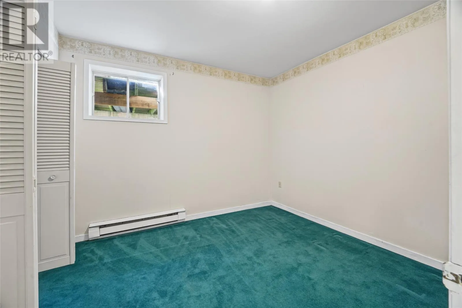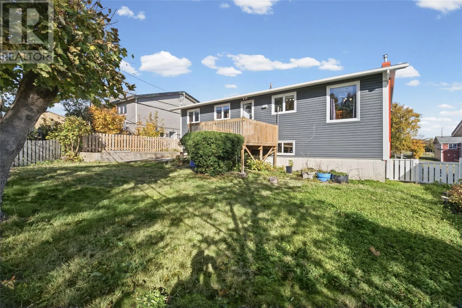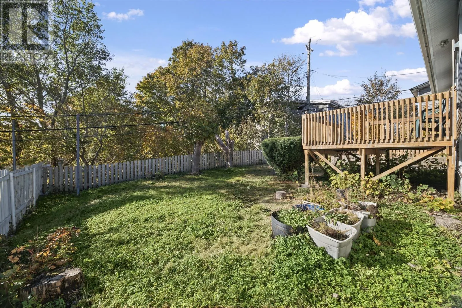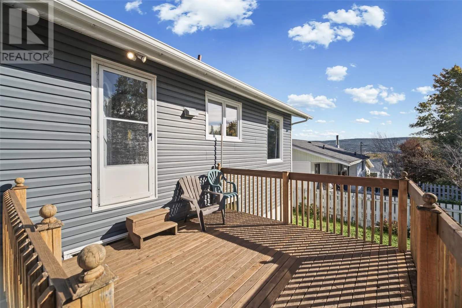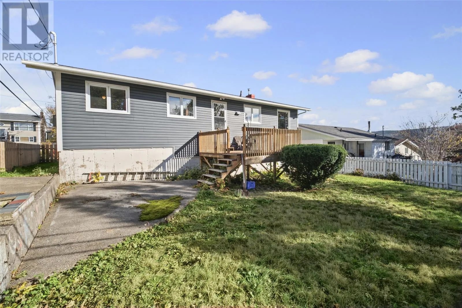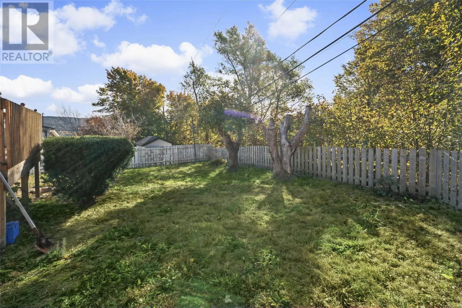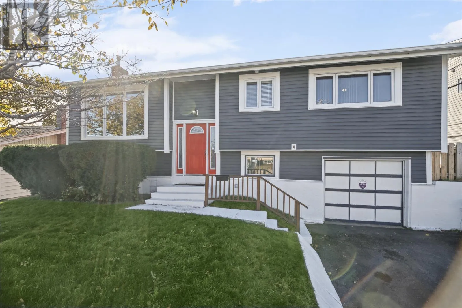
No Seller's Direction and priced to sell! Welcome to this charming 4-bedroom, 1-bathroom home offering the ideal balance of classic character, turnkey convenience, and complete peace of mind. Over the past six years, the property has undergone extensive improvements, taking care of all the major maintenance items before you even step inside. The home features fresh siding, eavestroughs, energy-efficient windows throughout, and updated electrical service designed to easily handle modern household demands. The interior includes a beautifully upgraded, contemporary bathroom that serves the four spacious bedrooms. The heart of the main living area features a cozy wood-burning fireplace for efficient heating on chilly evenings. A functional 11x26 built-in garage offers excellent vehicle shelter and additional storage. Situated in a highly convenient central neighborhood, this property puts community amenities right at your doorstep. Families will appreciate being within quick reach of local schools and neighborhood parks, while outdoor enthusiasts will love spending weekends exploring the walking trails of historic Bowring Park. With shopping, dining, and daily services just minutes away at the Village Mall, this move-in-ready home provides exceptional value for first-time buyers and growing families alike. (id:27476)