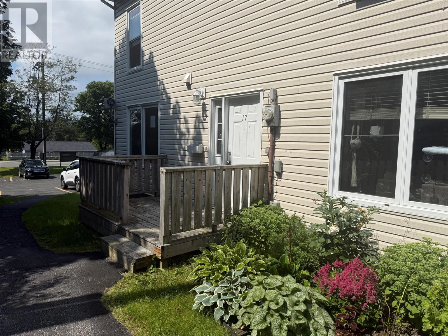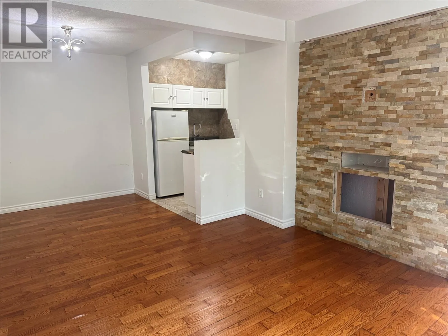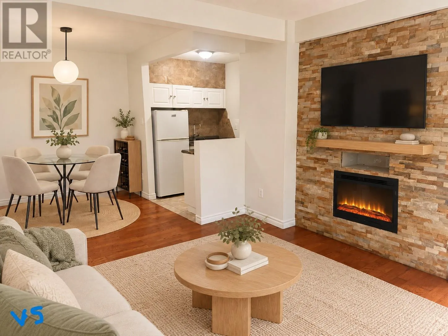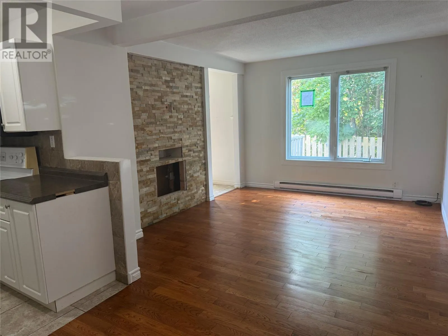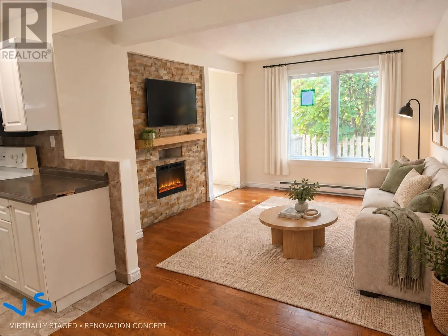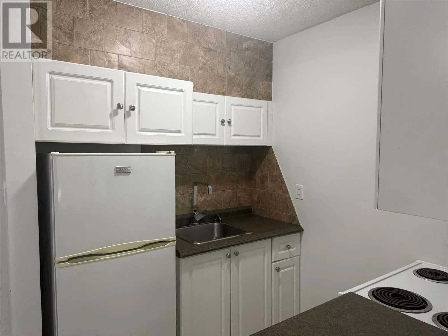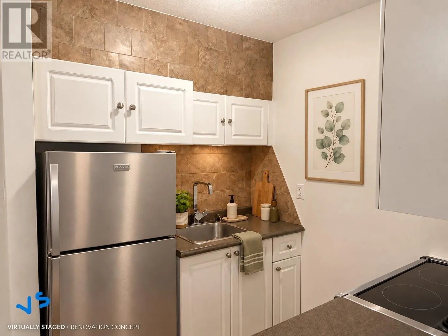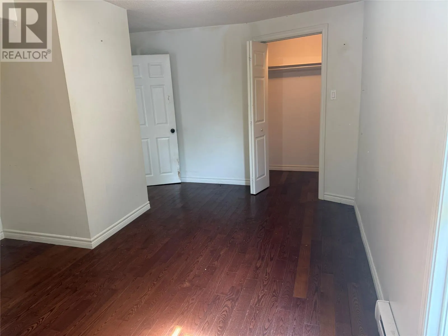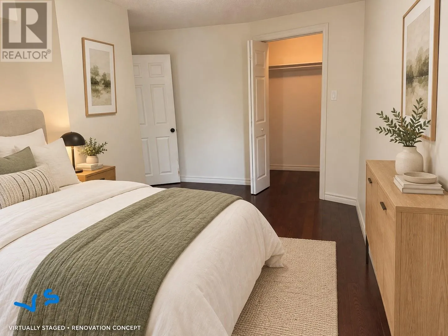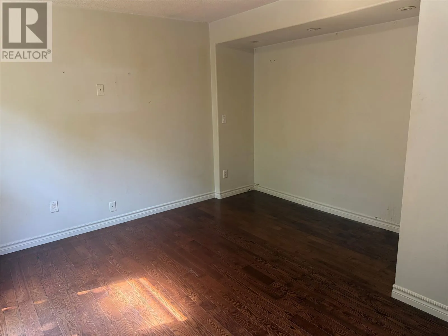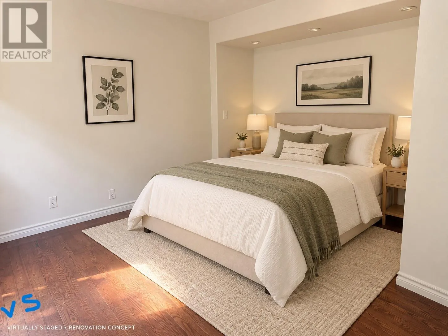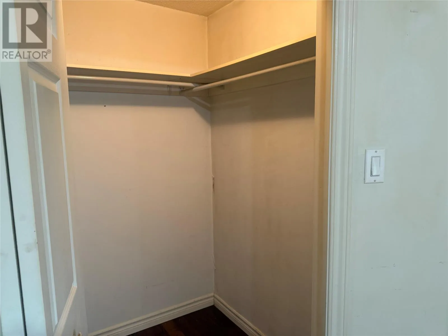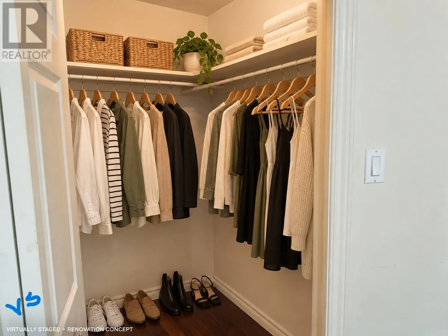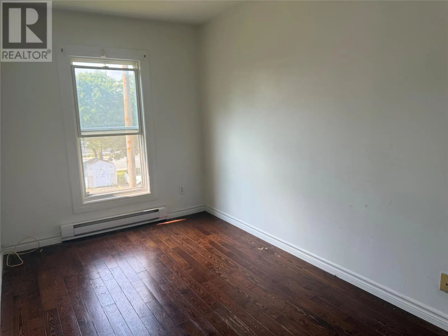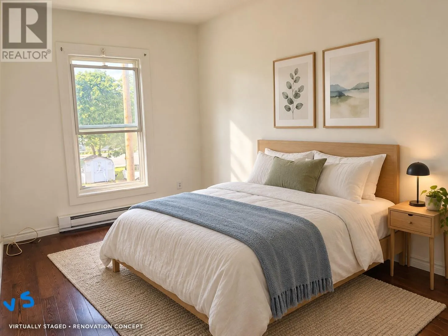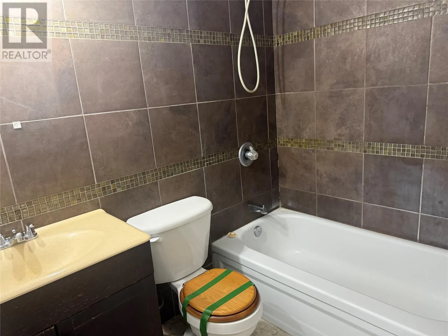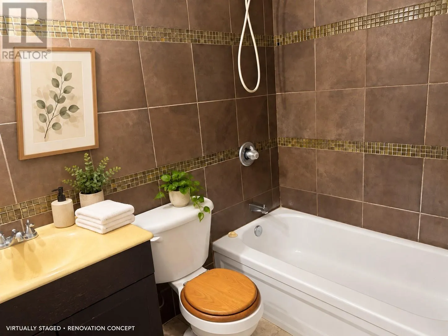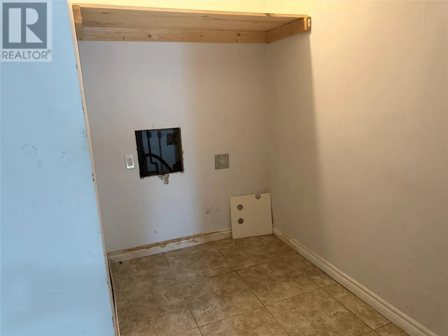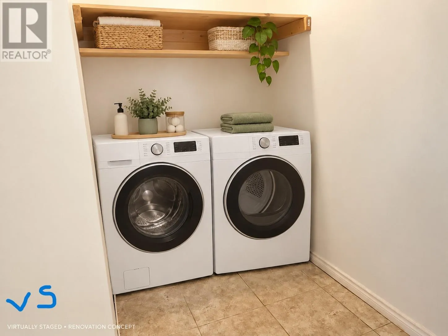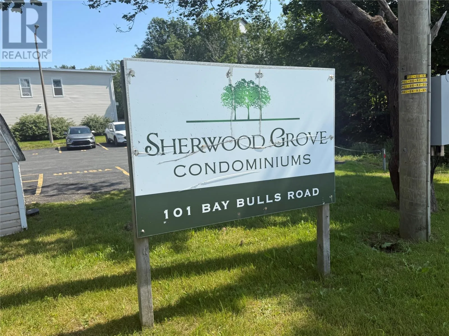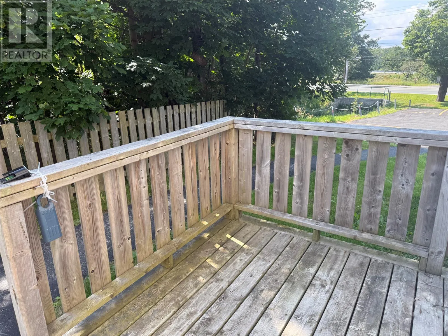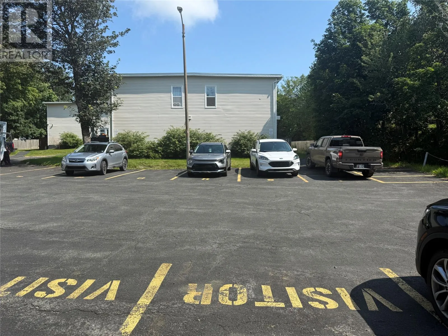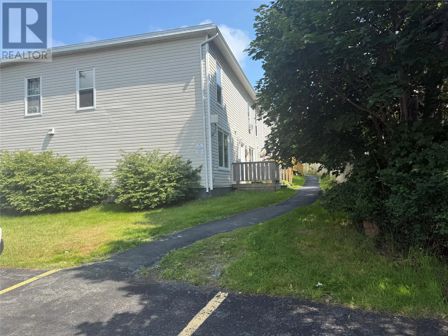
Charming 2-Bedroom Condo Townhouse with Endless Potential in the West End Discover fantastic value and a wonderful opportunity to personalize your home in this attractive two-story semi-detached condo townhouse. Located in a highly desirable West End neighborhood, this residence combines a functional layout with incredible future potential. The main level features bright living spaces highlighted by hardwood and ceramic tile flooring, main-floor laundry, and dedicated storage to keep daily life organized. Upstairs, you will find a spacious primary bedroom with a walk-in closet, alongside a comfortable second bedroom and a full bath. Enjoy your own private entrance with deck, assigned parking, and abundant visitor parking. Set within a beautifully maintained, park-like complex, this property offers a peaceful setting close to all major amenities. Whether you are looking to purchase your first home, downsize, or invest in a property where a few personal touches can instantly build sweat equity, (some photos have been virtually staged VS) this home presents an unbeatable value. Schedule your viewing today! **Offers accepted any time, however Vendor requires 3 business days to respond! (id:27476)