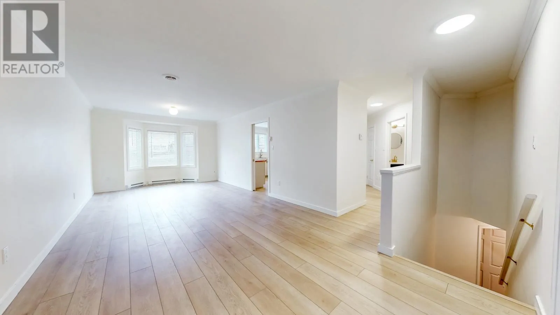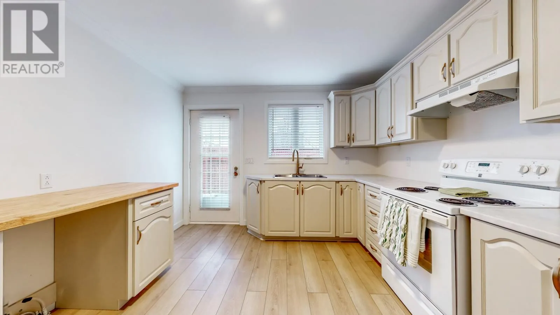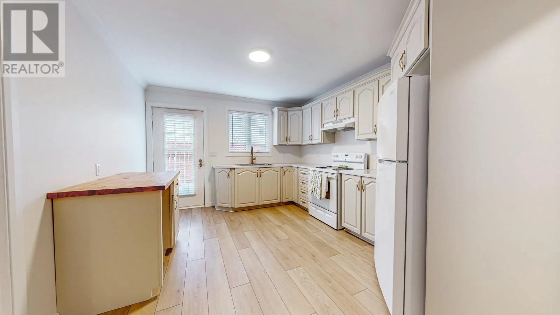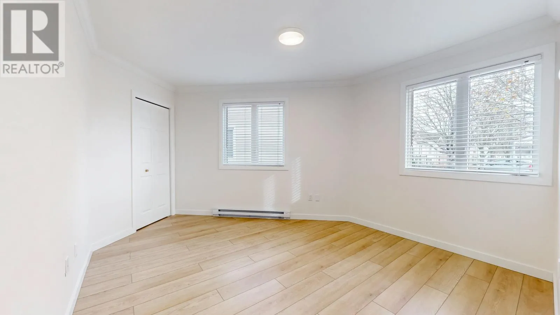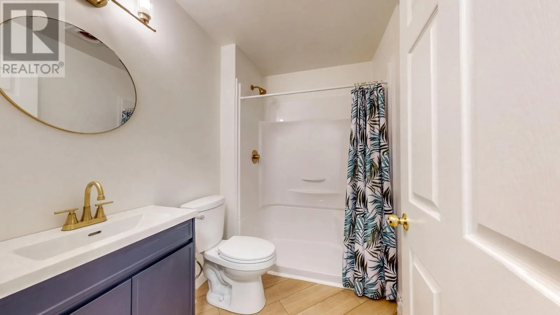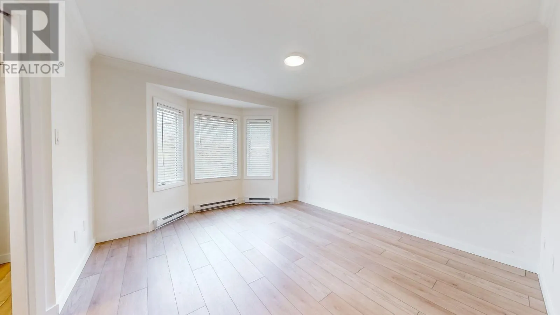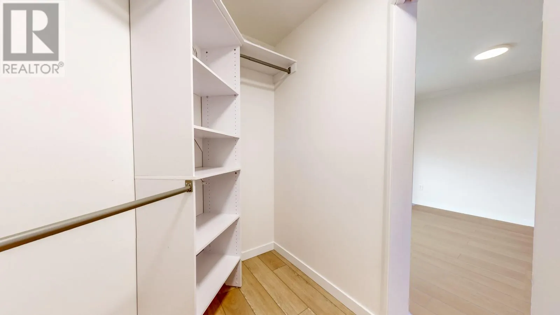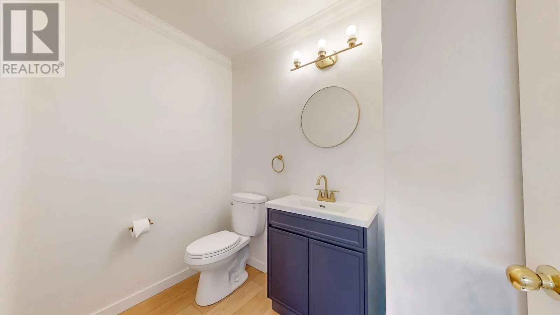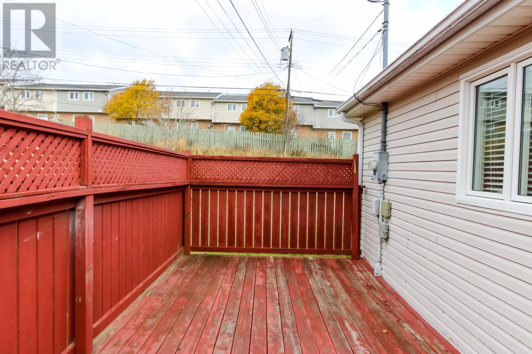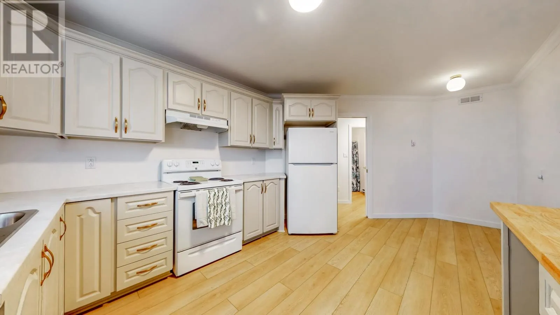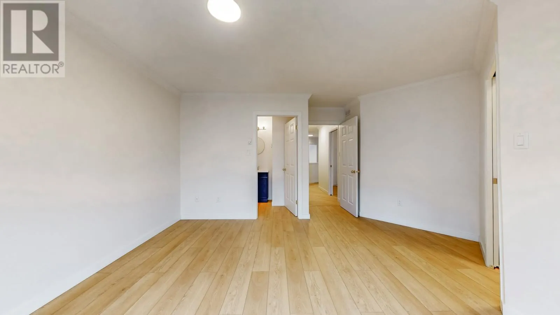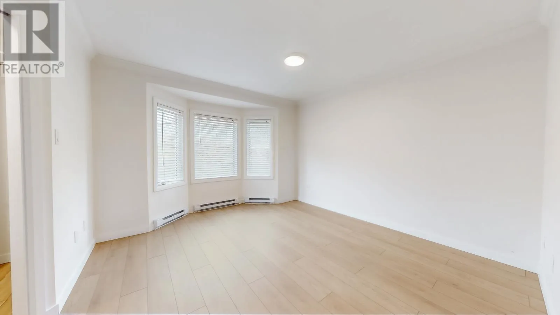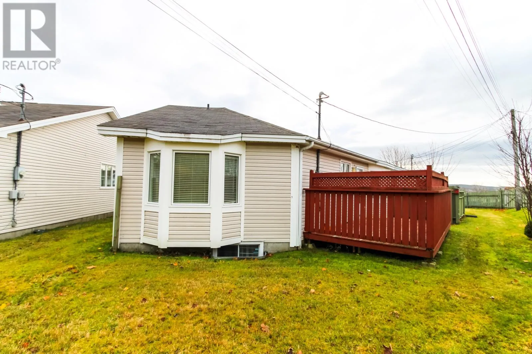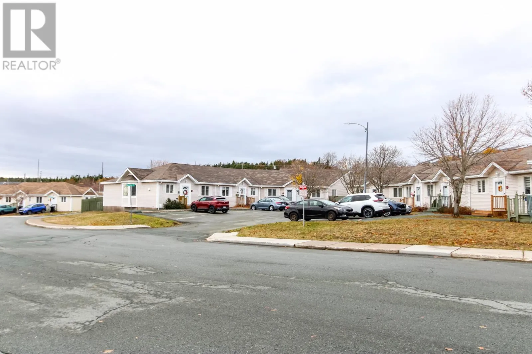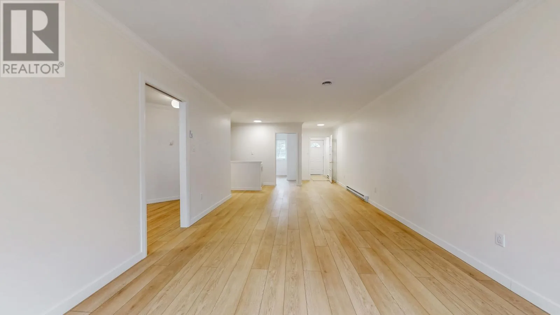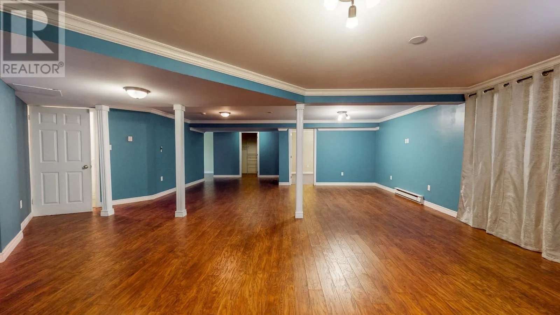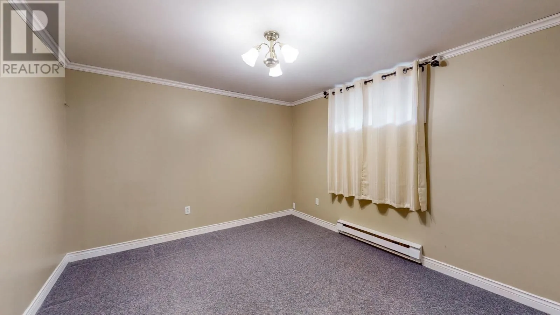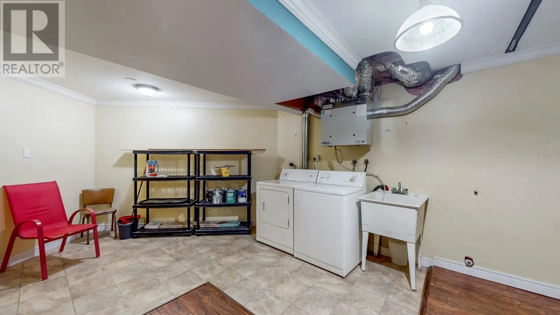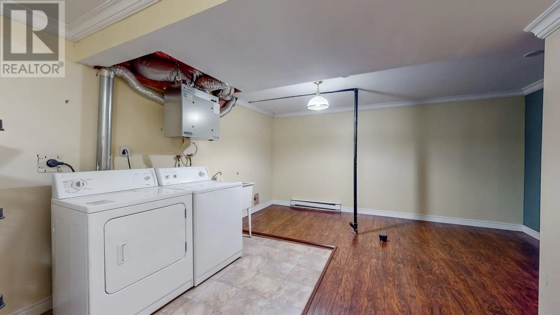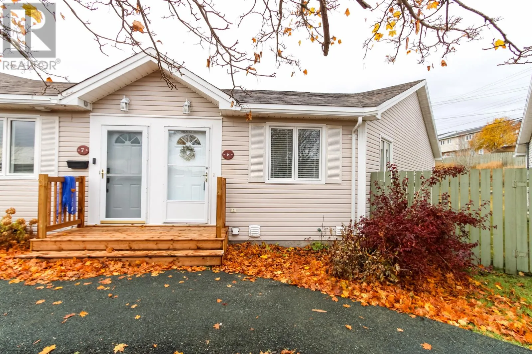
Welcome to effortless living in the heart of St. John’s sought-after West End. This bright, move-in-ready 2-bedroom bungalow condo combines the ease of main-floor living with the bonus space of a full basement, offering the comfort and storage of a detached home without the exterior maintenance. Step inside to a crisp, modern main level featuring brand-new flooring and fresh paint throughout, creating a clean, cohesive flow from room to room. The functional layout centers around a spacious living and dining area filled with natural light, leading into a well-appointed kitchen with ample storage and workspace. Both main-floor bedrooms are generously sized, offering quiet retreats with plenty of closet space. The standout feature of this update is the completely renovated bathroom, redesigned with contemporary finishes and a sleek, accessible walk-in shower. Downstairs, the full basement offers incredible versatility—providing abundant storage space and endless potential for a rec room, home gym, hobby area, or workshop. Ideally situated in a quiet, established West End community, you are just minutes away from major shopping centers, grocery stores, walking trails, Bowring Park, and easy highway access. Whether you are looking to downsize without sacrificing storage, purchase your first home, or enjoy a low-maintenance ""lock-and-leave"" lifestyle, this unit checks every box No Coveyance of Offers till Monday Nov 16, 2027 at 5pm all offers to be open till Monday Nov 16, 2027 at 10pm (id:27476)