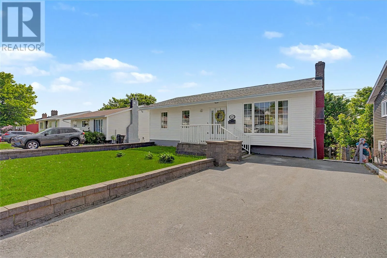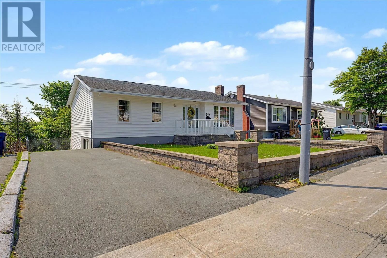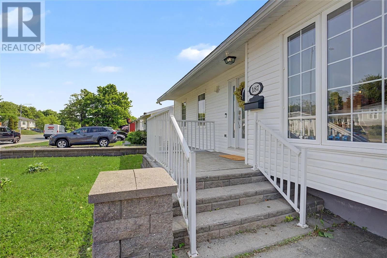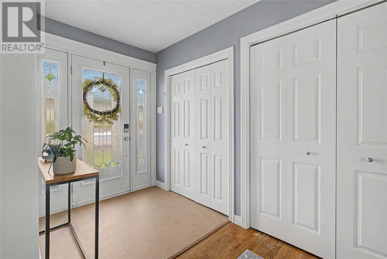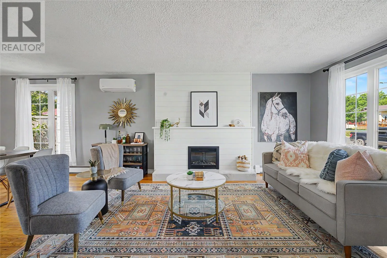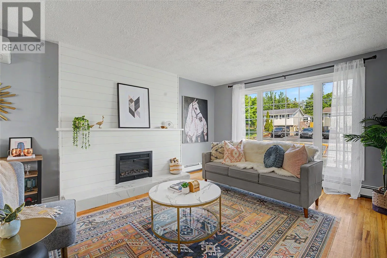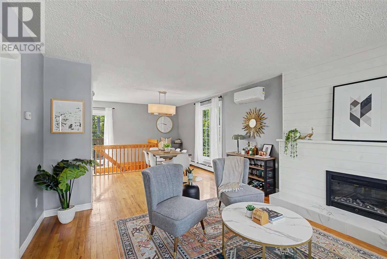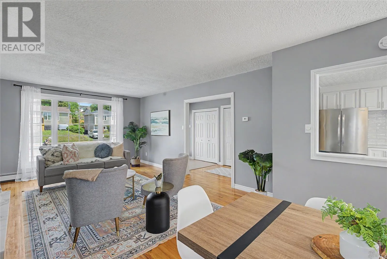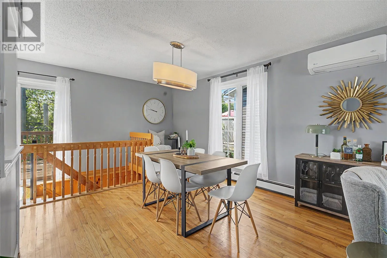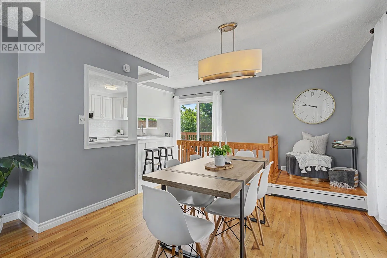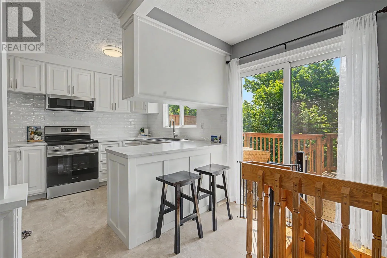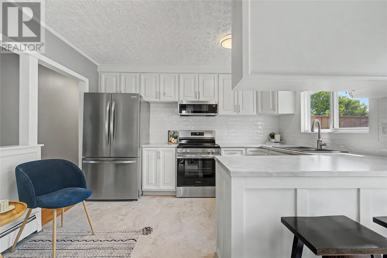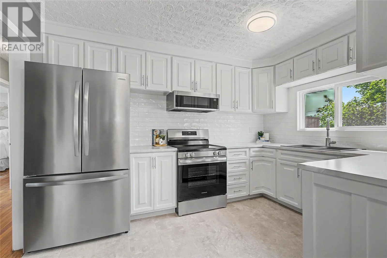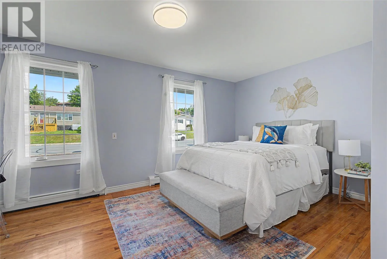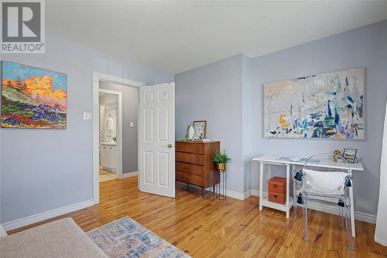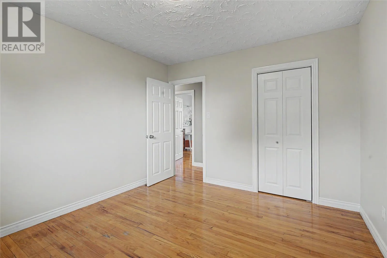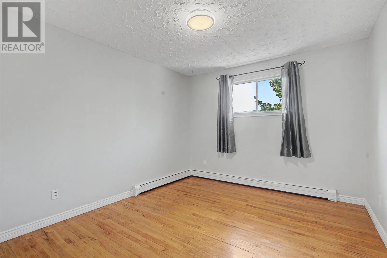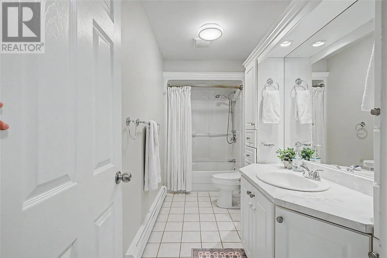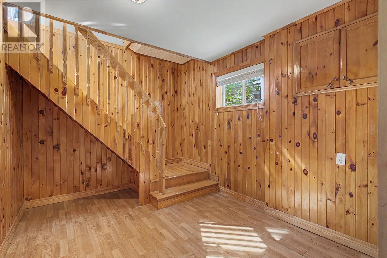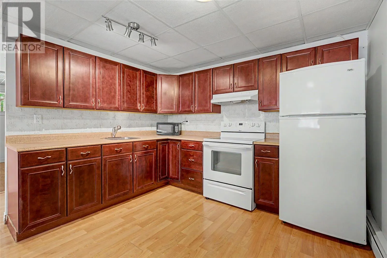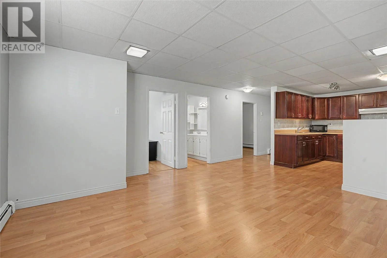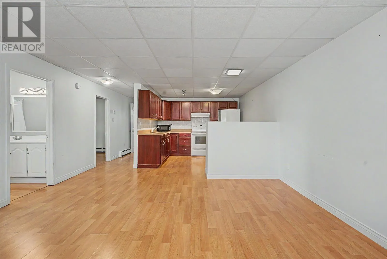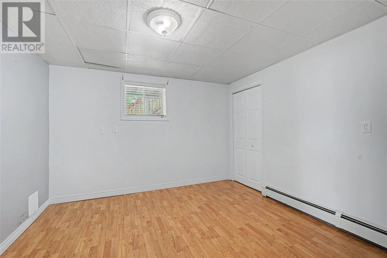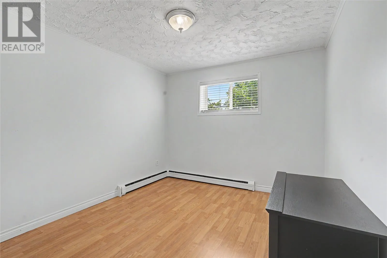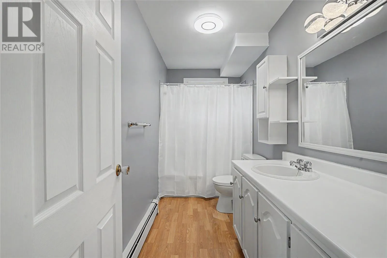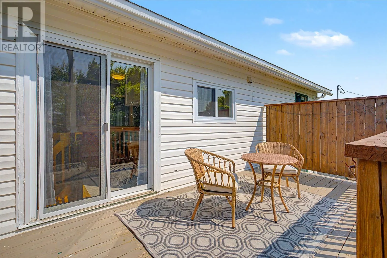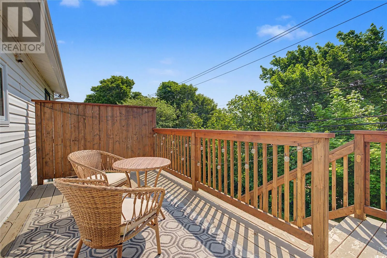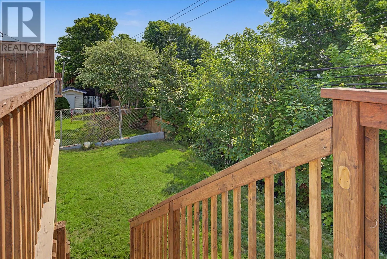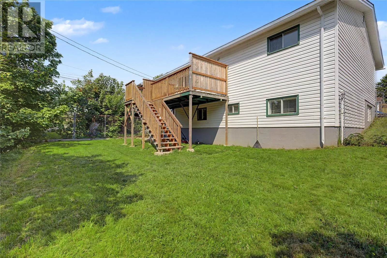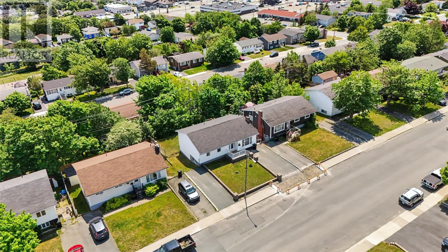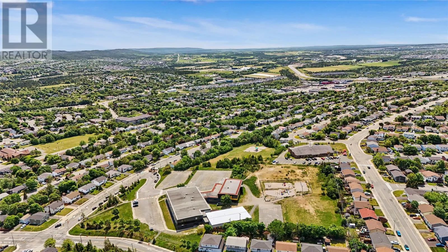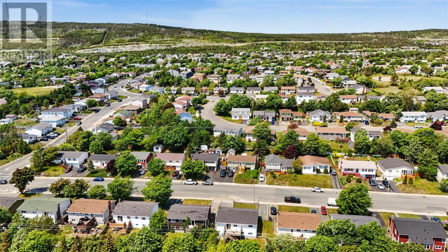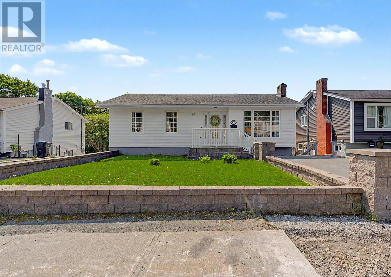
Welcome to this bright and beautifully updated home with a two bedroom in-law suite, ideally located in a highly desirable, family-friendly neighborhood with easy access to everything you need! Thoughtfully renovated throughout, this move-in-ready property offers a fresh, modern interior and an updated kitchen featuring new main floor appliances (2026). In-law suite can easily be used as extra space for the main unit. The home includes two comfortable bedrooms on the main plus the two big bedrooms downstairs in the in-law suite. Numerous major upgrades for added peace of mind, including roof shingles (2018), furnace and oil tank (2024), a spacious new deck (2025), energy-efficient mini-split heat pump (2025), and a stylish electric fireplace (2026). Step outside to enjoy the fenced garden—perfect for children, pets, or relaxing in your own private outdoor space. Families will appreciate the convenience of elementary, junior high, and senior high schools all within the neighborhood. Shopping, parks, recreation, and everyday amenities are just minutes away, making this an ideal location for first-time buyers, downsizers, or anyone looking for a welcoming community to call home. Don’t miss your opportunity to own this beautifully updated home in a fantastic location! As per Seller's Direction, no conveyance of any offers before 6PM on Sunday, July 12th, 2026. all offers to be left open until 10PM on the same day. (id:27476)