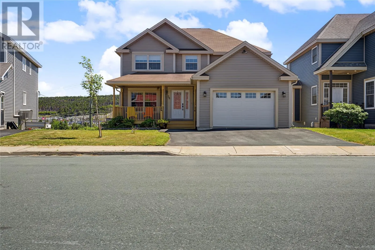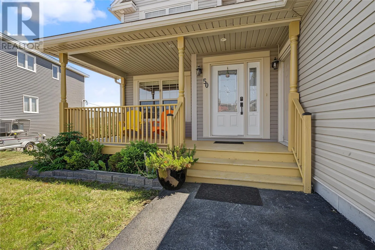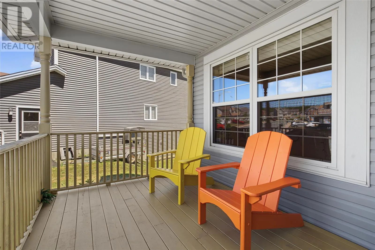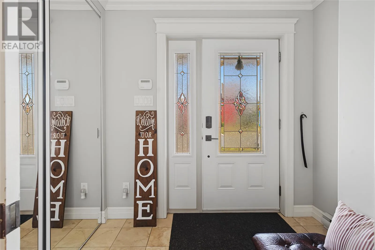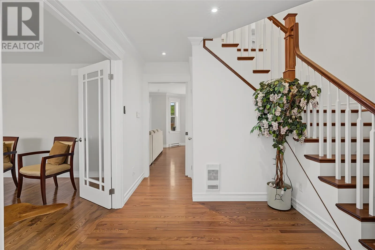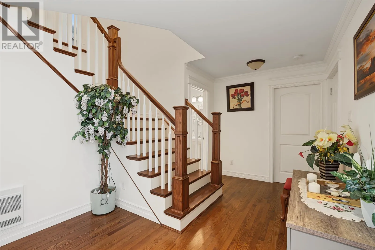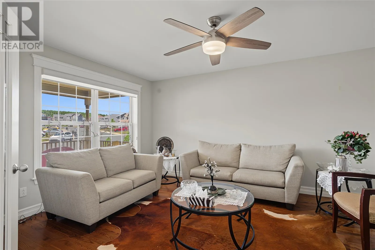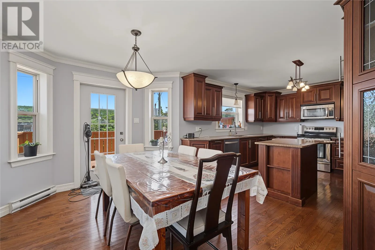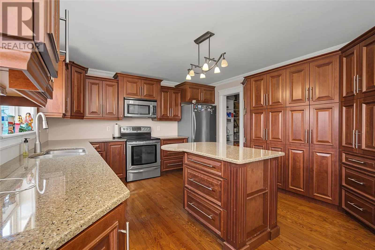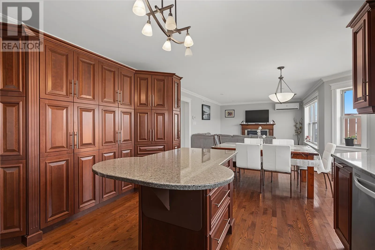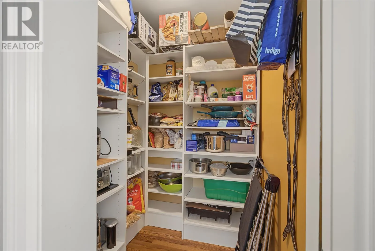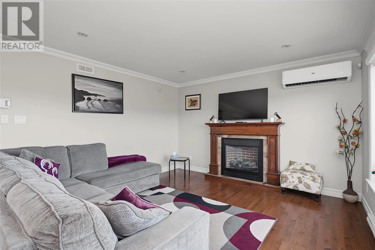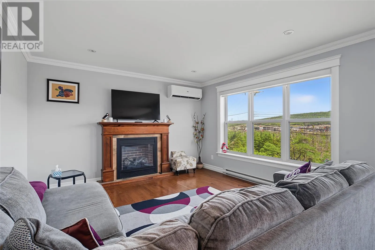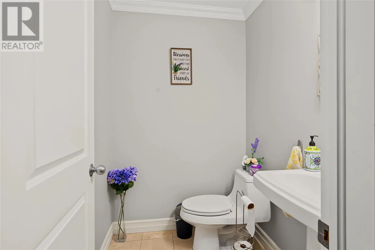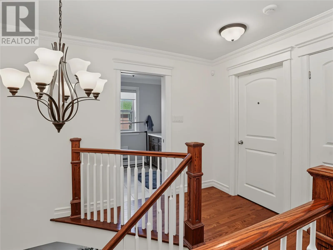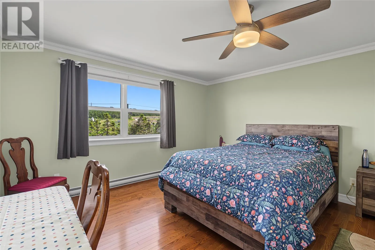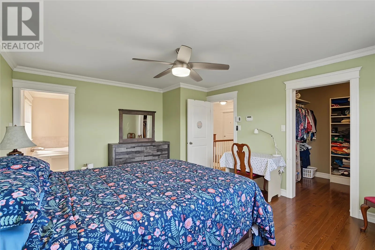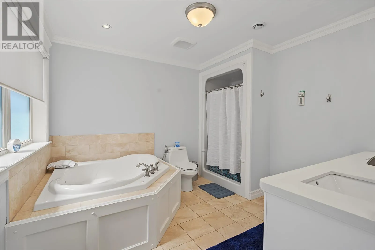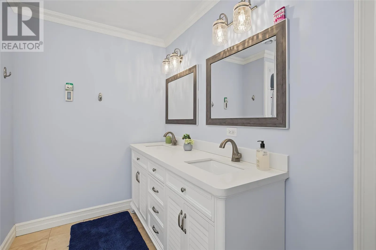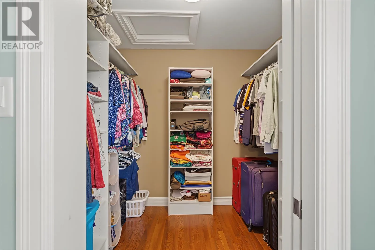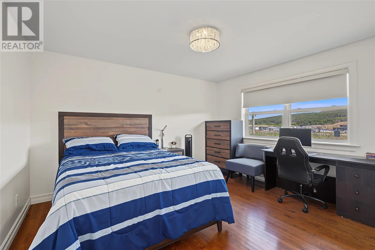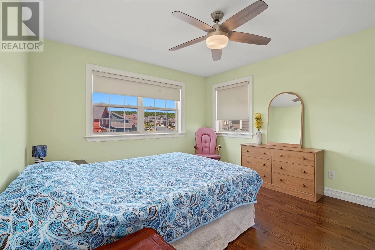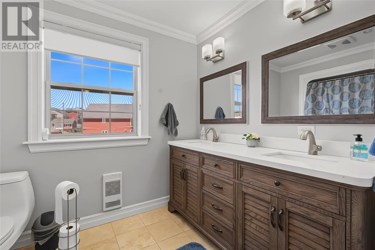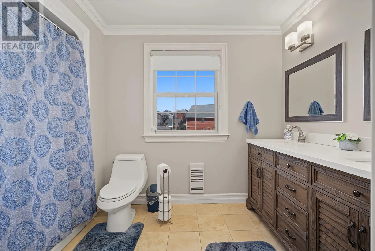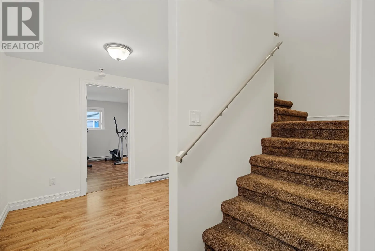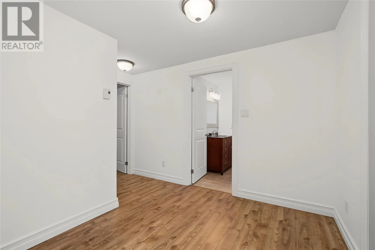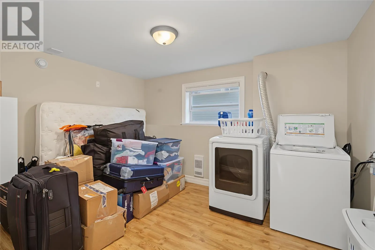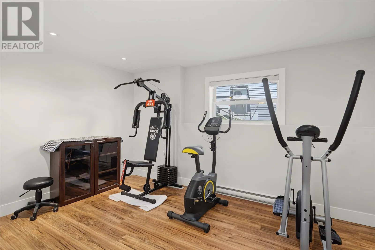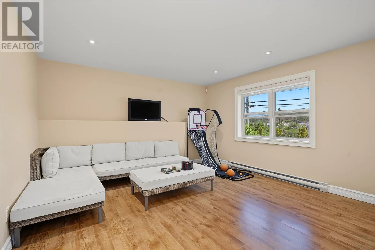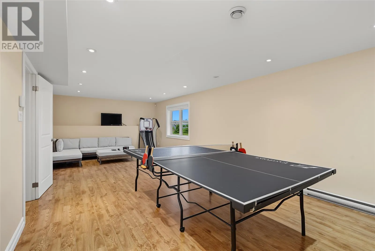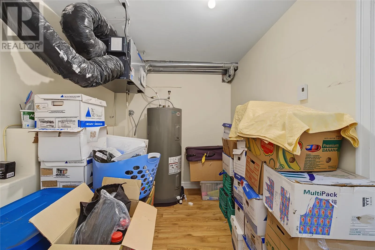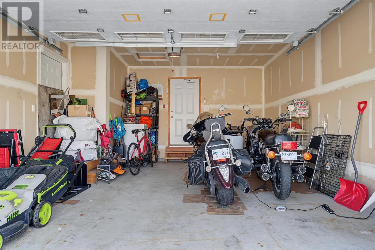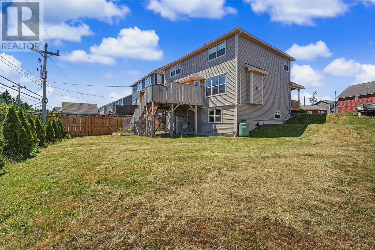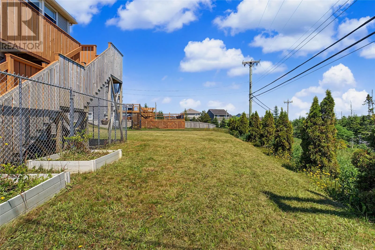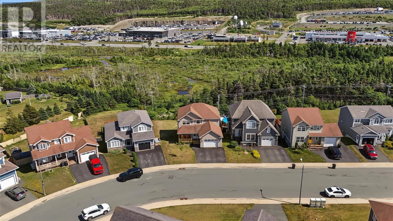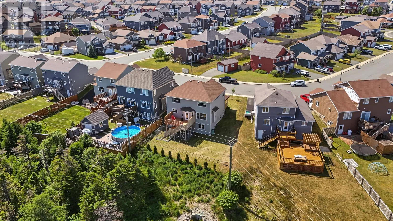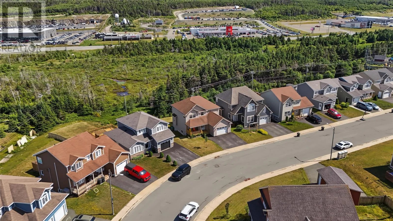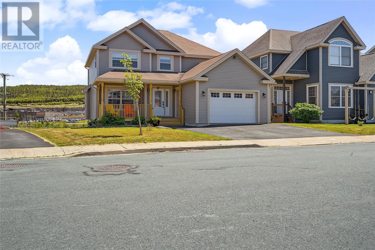
Welcome to this impressive executive home, perfectly situated in one of the area’s most sought-after family neighborhoods, just minutes from schools, shopping, restaurants, recreation, and all major amenities. Step inside through the enclosed front porch into a spacious foyer that sets the tone for this beautifully designed home. The main floor features a bright formal living room that can also serve as an elegant dining room, a convenient half bath, and the option of a separate main-floor laundry room. The heart of the home is the stunning kitchen, offering an abundance of cabinetry, solid surface countertops, a walk-in pantry, an oversized island, and a generous eating area. The open-concept layout flows seamlessly into the inviting family room with a cozy propane fireplace, creating the perfect space for everyday living and entertaining. Upstairs, the spacious primary suite is your private retreat, complete with a large walk-in closet and a beautifully appointed ensuite. Two additional generously sized bedrooms and a spacious main bath complete the second floor. The fully developed basement offers exceptional flexibility with a large recreation room, two bonus rooms ideal for a home office, fitness room, hobby space or storage windows do not meet egress requirements for bedroom use, plus a generous utility/storage area. The super single attached garage provides plenty of room for your vehicle, workshop, and additional storage. Outside, enjoy the spacious rear deck overlooking a large backyard complete with a chain-link kennel for the family pet and ample space for children to play, gardening, or summer entertaining. Offering executive style, outstanding space, and an unbeatable location, this beautiful family home is designed for comfortable living and creating lasting memories. New neighborhood school being built. As per Seller's Direction, no conveyance of any offers before 6PM on Wednesday, July 22th,2026. All offers to be left open until 11PM on the same day. (id:27476)