21 Symonds Place, St. Johnas, Newfoundland & Labrador A1E 3A5

Listed for:
$499,900
4 beds
5 baths
Listed 12 days ago
Two Apartment House for rent: 21 Symonds Place, St. Johnas, Newfoundland & Labrador A1E 3A5

View all 50 photos

About

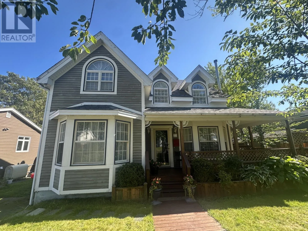
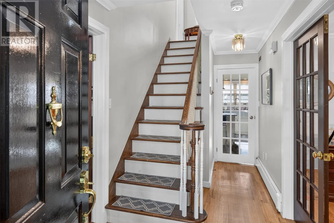
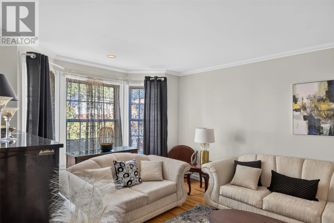
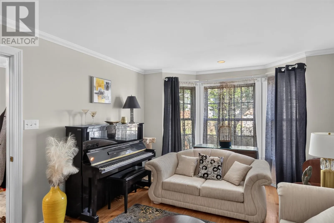
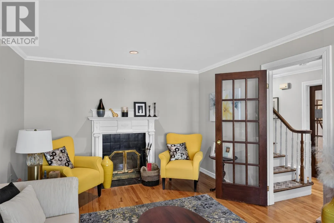
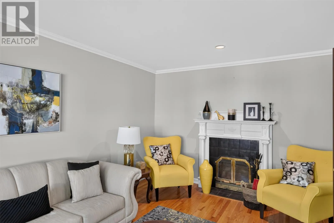
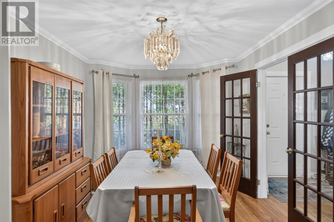
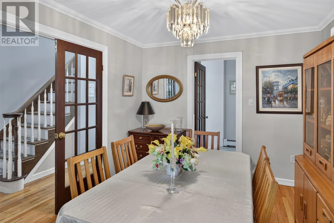
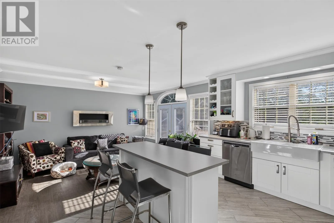
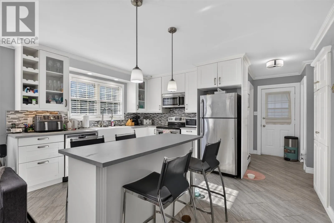
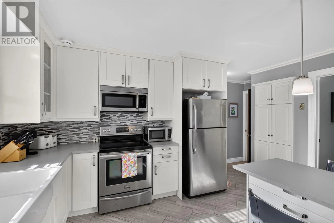
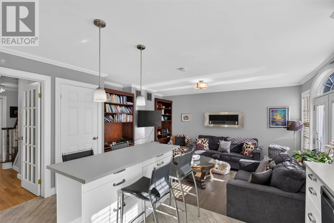
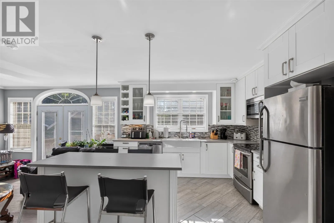
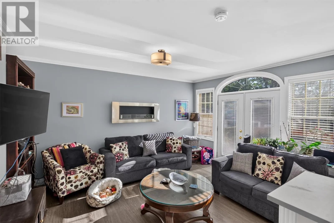
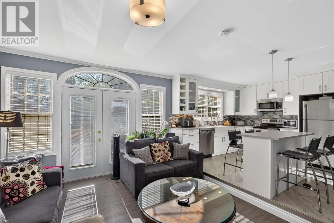
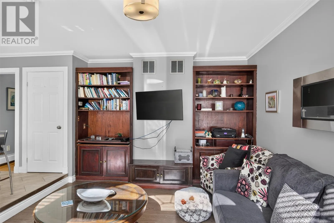
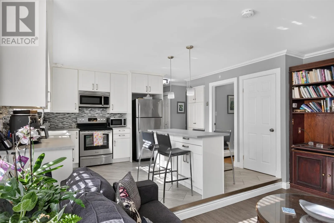
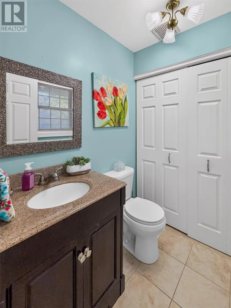
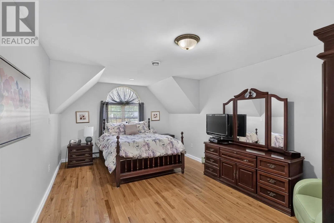
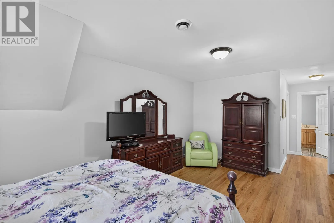
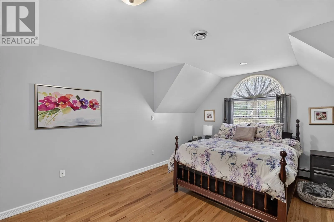
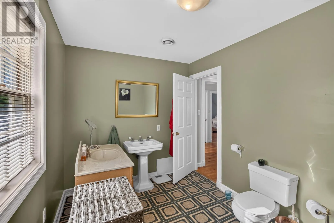
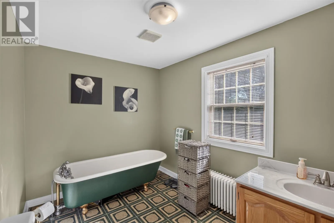
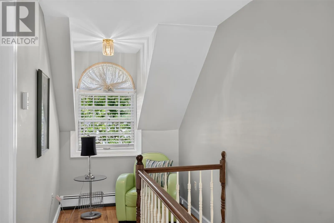
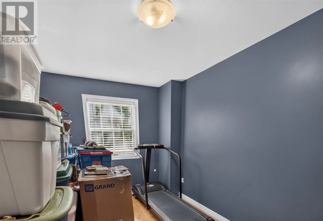
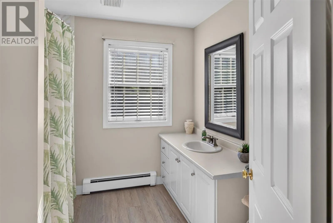
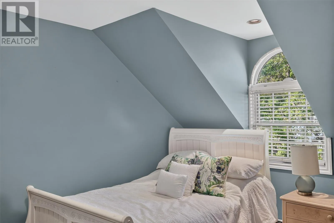
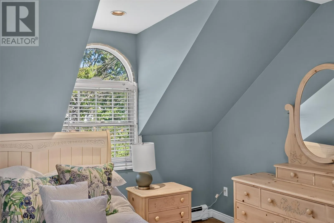
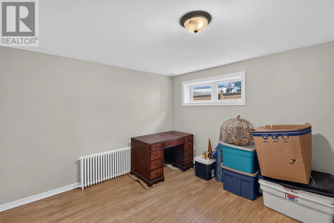
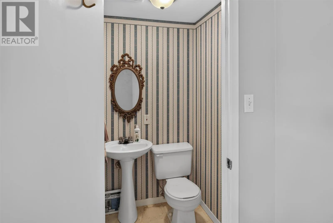
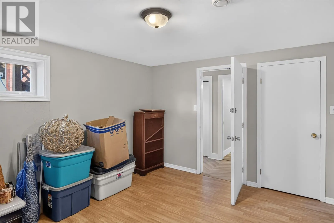
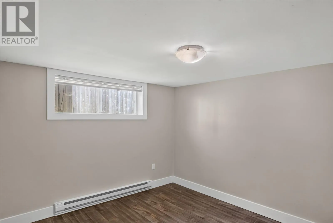
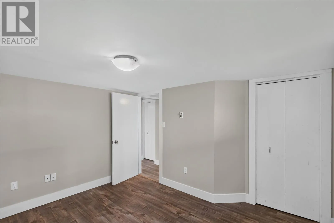
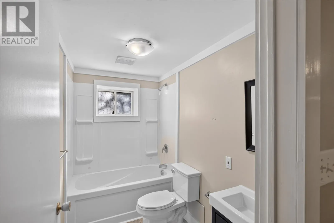
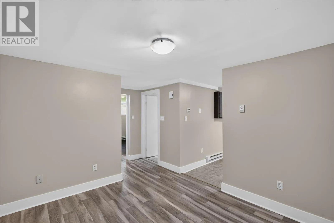
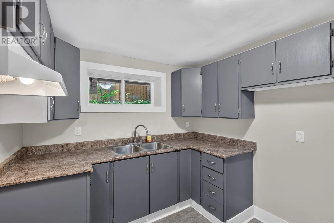
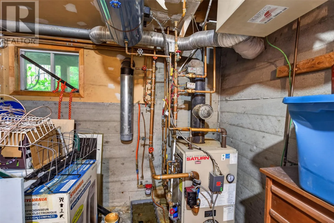
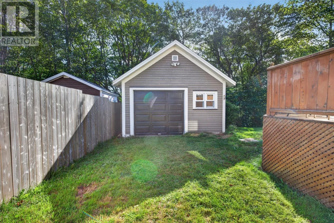
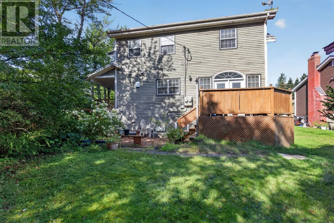
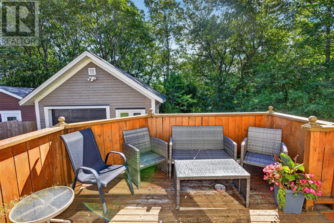
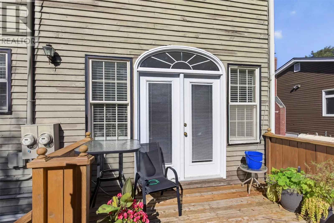
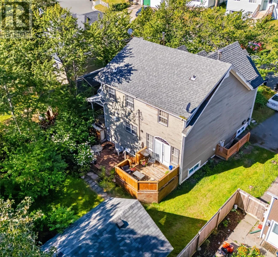
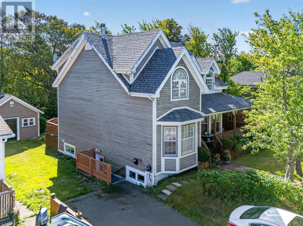
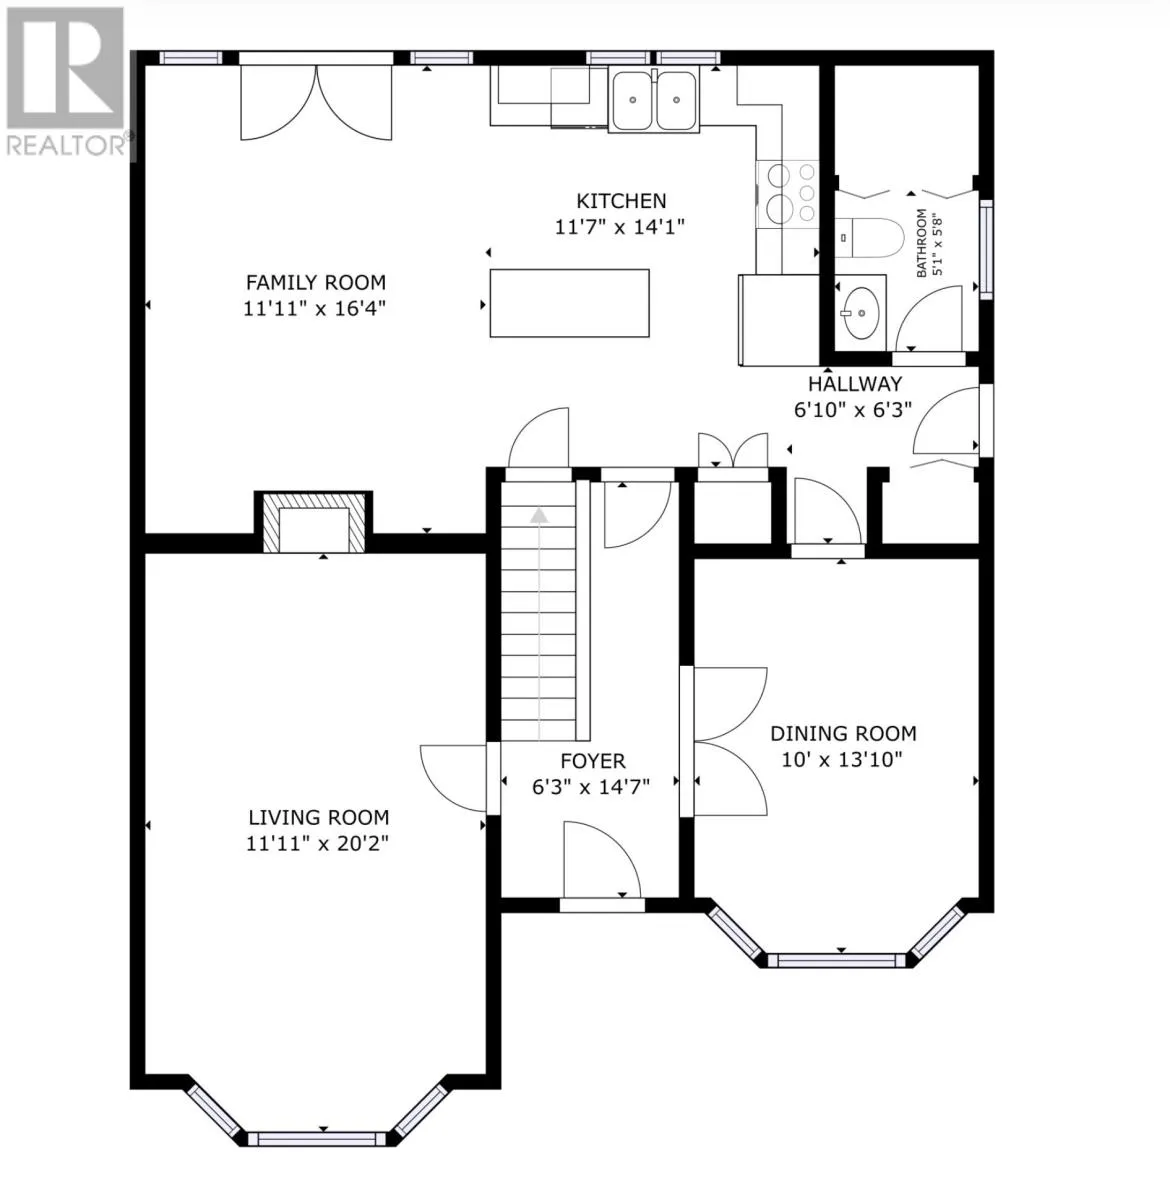
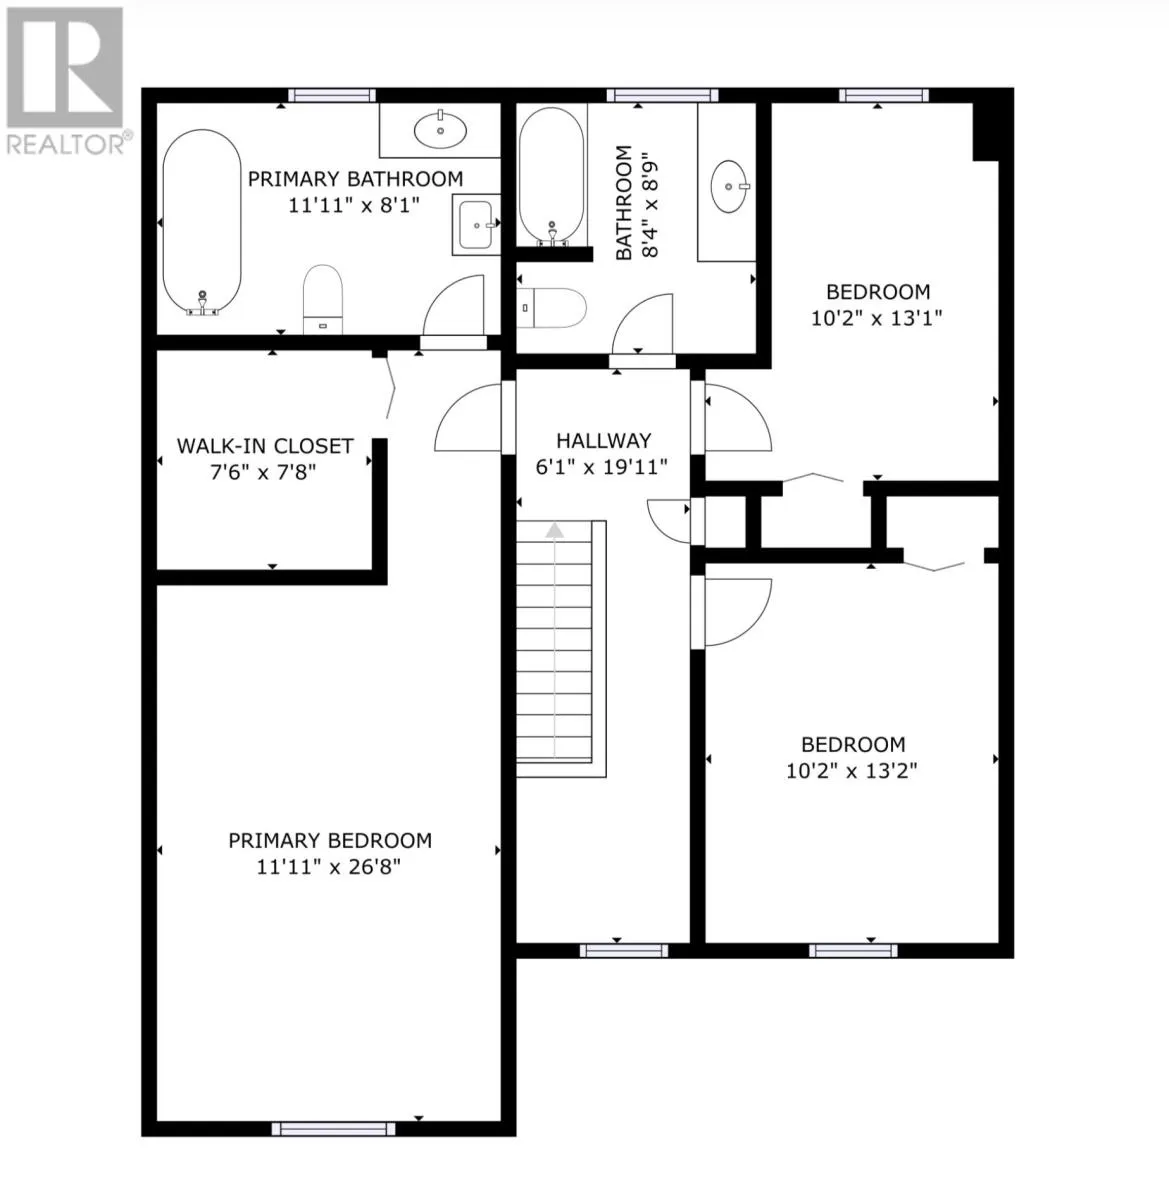
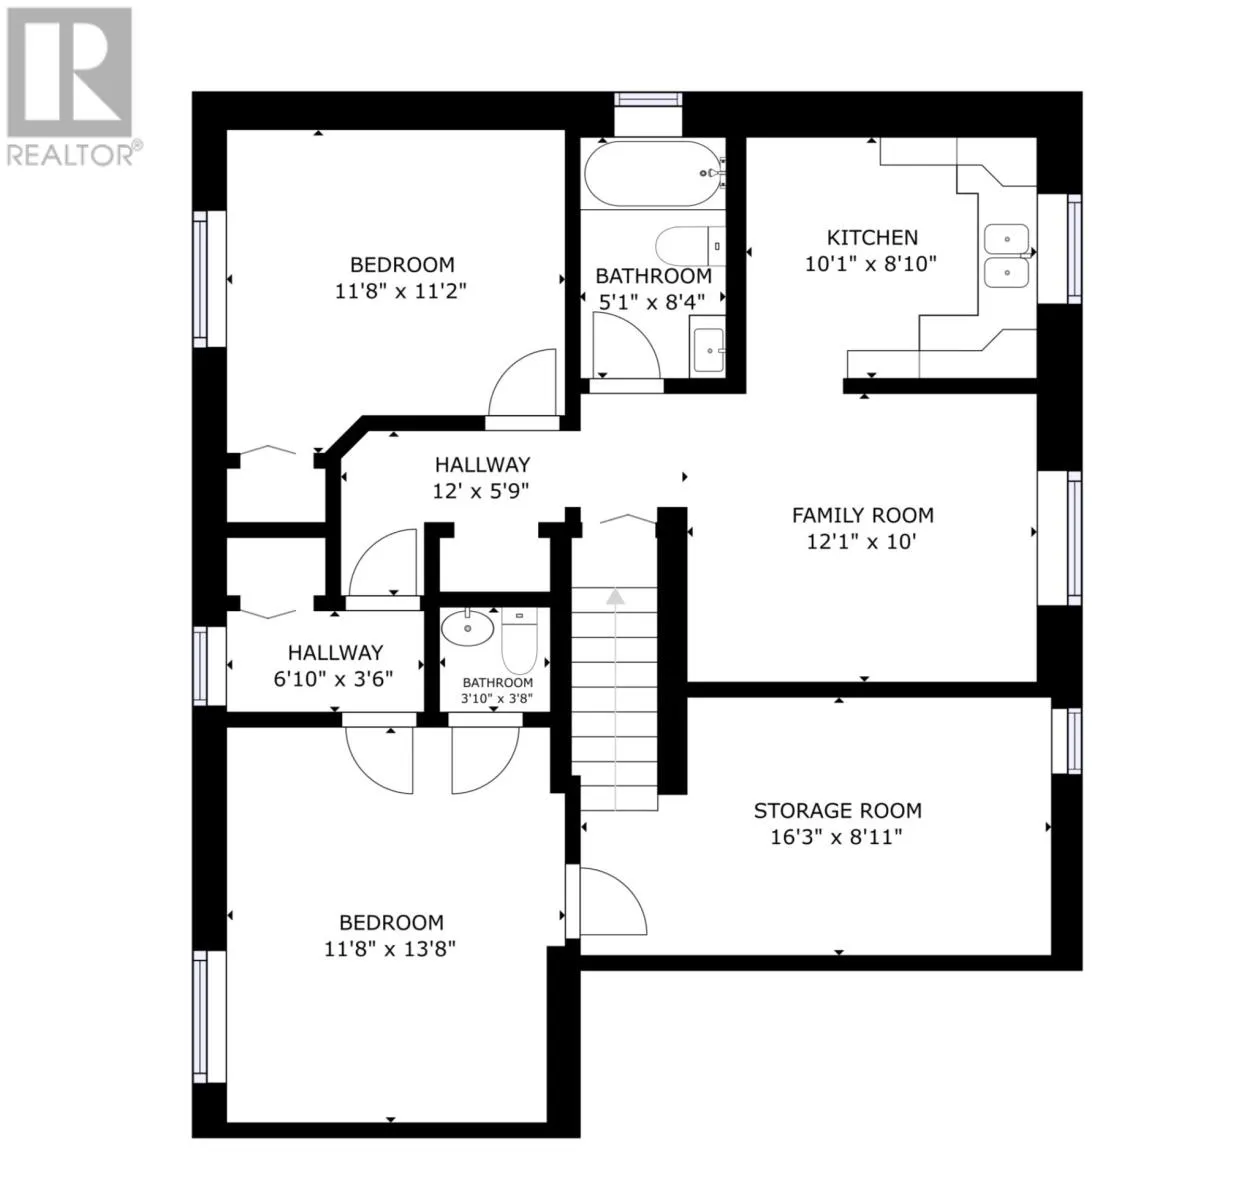
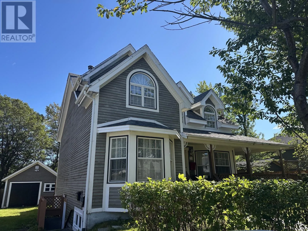
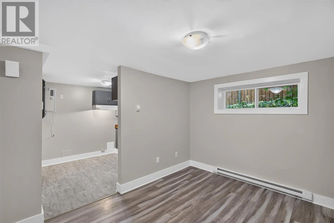
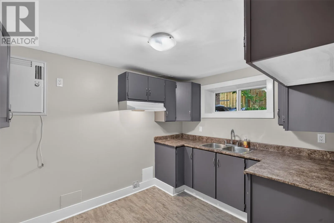
Location location location…situated on a well sought after cul de sac in the West end of St. John’s. This home was built in the early 1990’s making it far younger then the mature neighbourhood. The three-bedroom main unit offers a formal living room with a wood burning fireplace plus a formal dining room. A spacious kitchen overlooking the family room. Upstairs you’ll be treated to a large primary bedroom with a walk-in closet and four-piece ensuite plus two bedrooms and a main bathroom. The basement offers a playroom and two piece bath for the main unit plus a one-bedroom self contained apartment with separate meters and electric heat. The main unit is heated by hot water radiation via an oil-fired furnace. The rear yard has a detached garage. (id:27476)


Property Highlights

MLS® Number
1303636
Type
Single Family
Ownership Type
Freehold
Land Size
59.98 x 106.37 x 60.08 x 108.75|4,051 - 7,250 sqft

Building

Building Type
Two Apartment House
Square Footage
2894 sqft
Bathrooms Total
5
Bedrooms Total
4
Exterior Finish
Other
Fireplace Present
Yes
Basement Type
Basement Features
Building Heating Type
Baseboard heaters, Forced air
Heating Fuel
Electric, Oil
Building Cooling Type

Utilities

Water
Municipal water
Utility Sewer
Municipal sewage system

Room Layout

Bath (# pieces 1-6)
Second level
4 Pce
Bedroom
Second level
10.15 x 13.1
Bedroom
Second level
10.15 x 13.15
Ensuite
Second level
4 Pce
Primary Bedroom
Second level
11.95 x 19
Not known
Basement
3 x 4
Bath (# pieces 1-6)
Basement
4 Pce
Not known
Basement
11.67 x 11.15
Not known
Basement
10.1 x 8.9
Not known
Basement
10 x 12.1
Bath (# pieces 1-6)
Basement
2 Pce
Storage
Basement
8.95 x 16.25
Playroom
Basement
11.67 x 13.67
Bath (# pieces 1-6)
Main level
2 Pce
Family room
Main level
11.95 x 16.33
Kitchen
Main level
11.65 x 14.1
Dining room
Main level
10 x 13.85
Living room/Fireplace
Main level
11.95 x 20

Location

Learn more about this property
Listing provided by:
RE/MAX Realty Specialists
MLS® number:
1303636
Agent:
Keith Bradbury
*Indicates required field
Name is required
Email is required
Please enter a valid phone number (e.g., 416-111-1111).