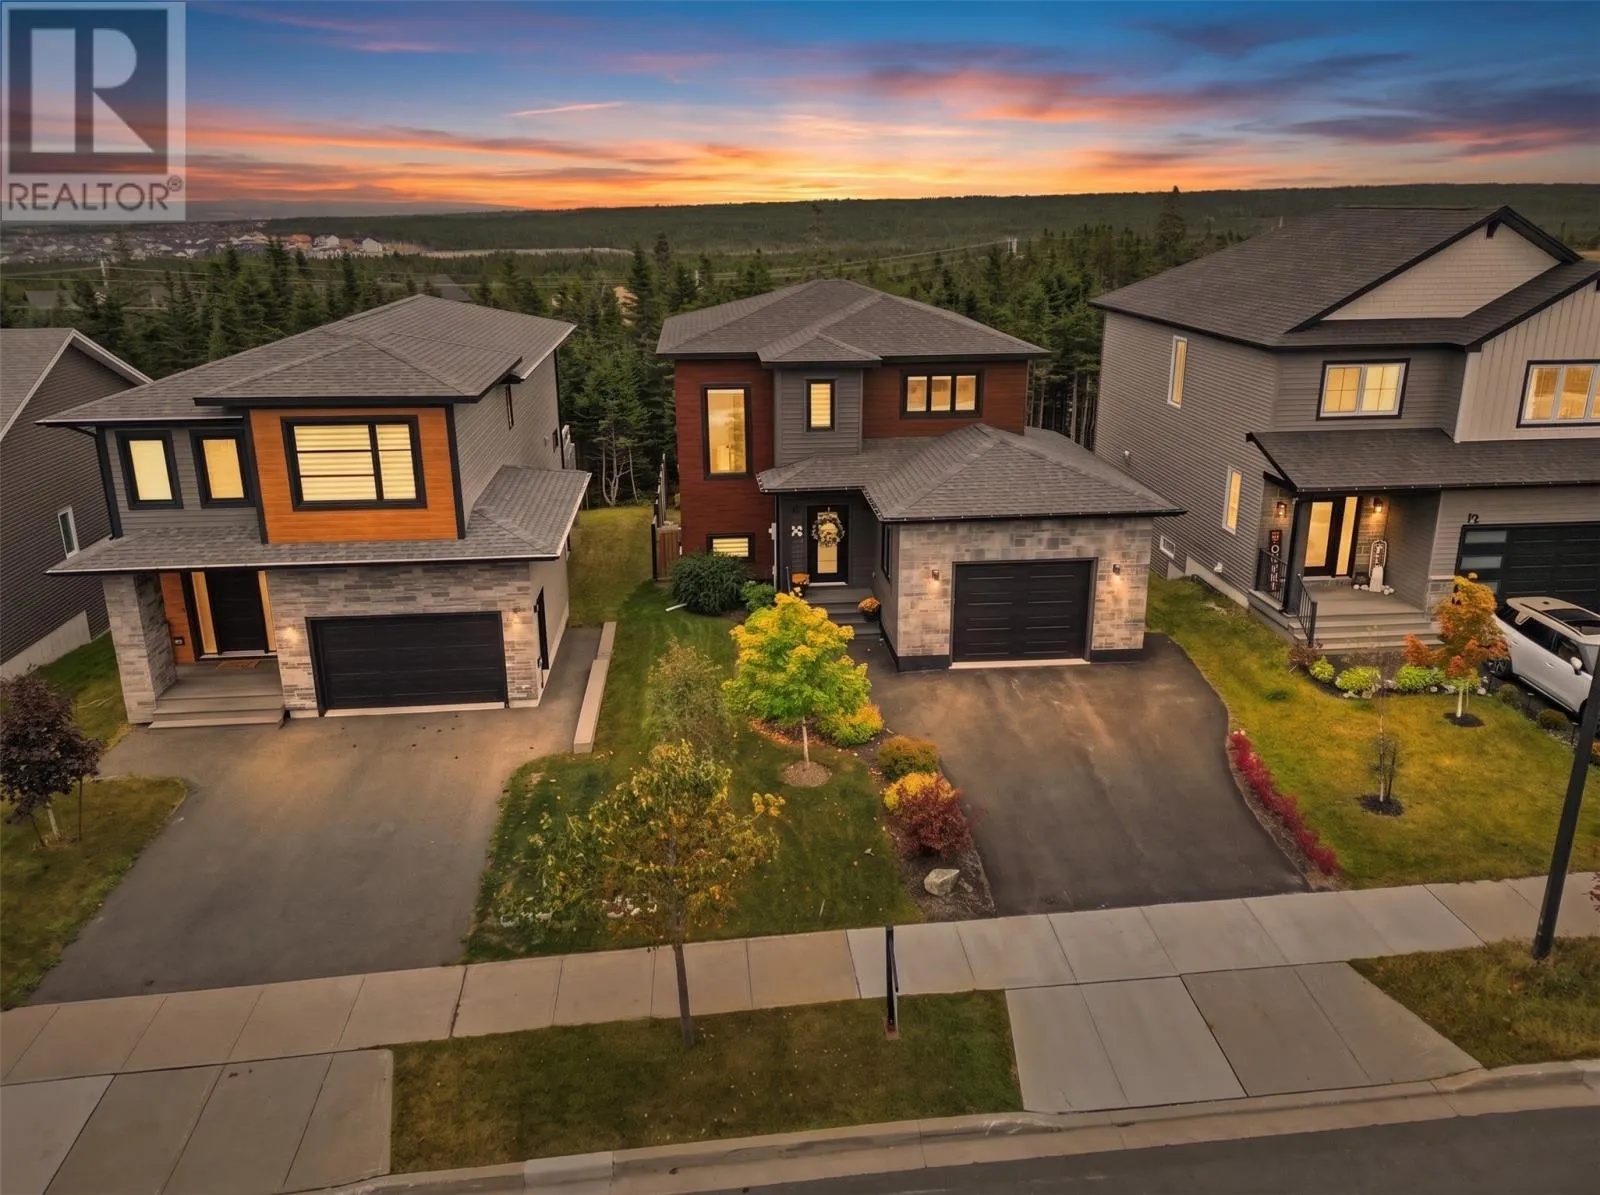
13 Terry Lane, St. Johnas, Newfoundland & Labrador A1H 0P3

Listed for:
$729,900
3 beds
4 baths
Listed Today
House for rent: 13 Terry Lane, St. Johnas, Newfoundland & Labrador A1H 0P3

View all 43 photos

About

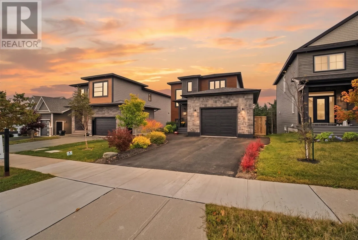
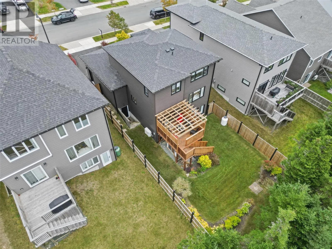
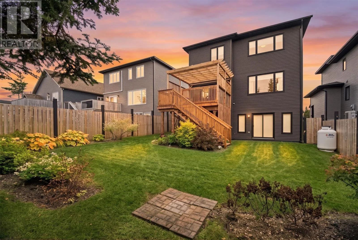
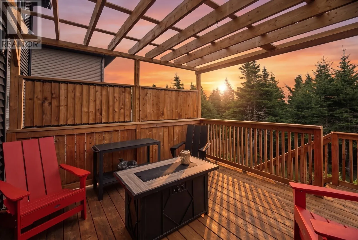
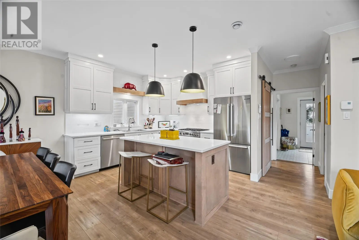
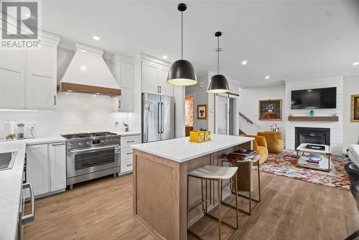
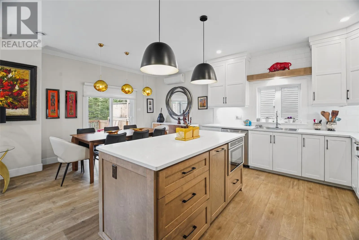
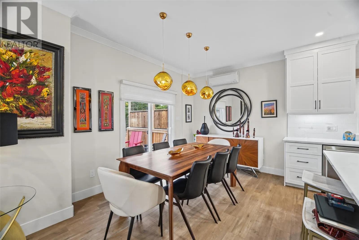
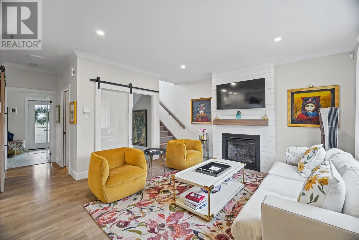
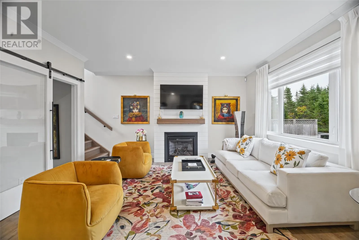
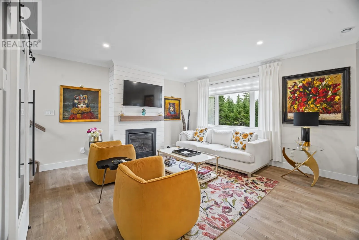
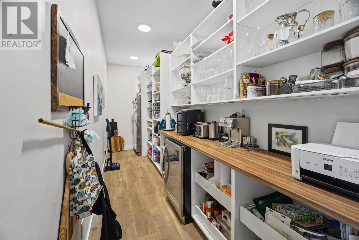
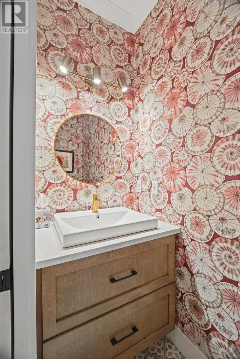
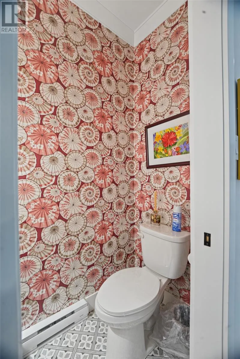
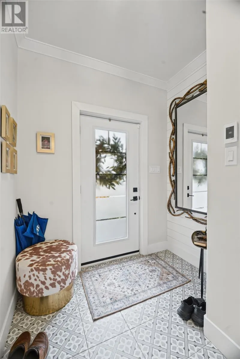
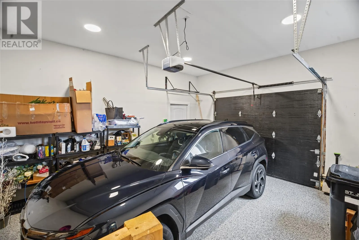
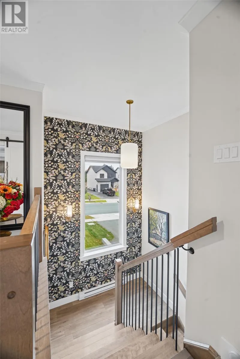
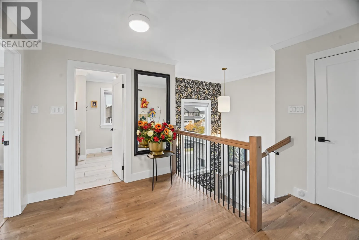
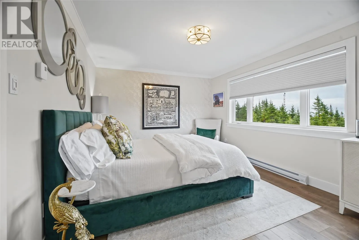
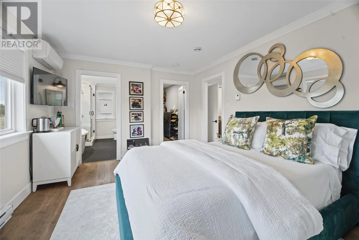
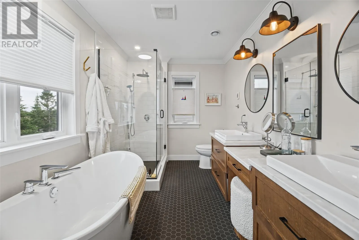
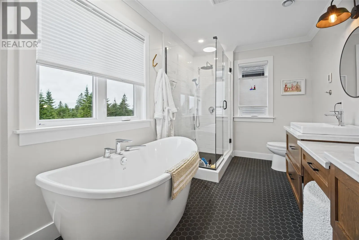
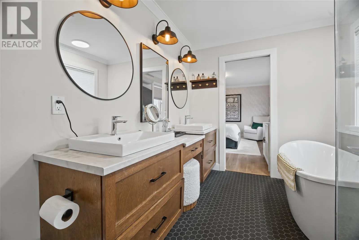
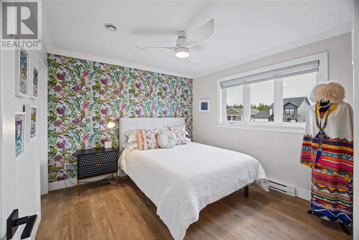
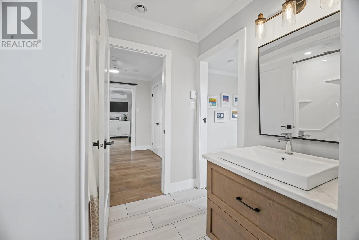
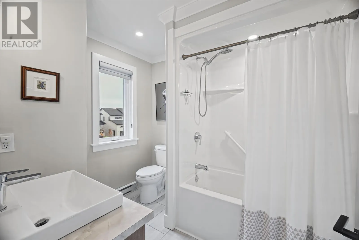
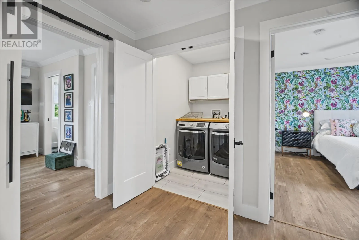
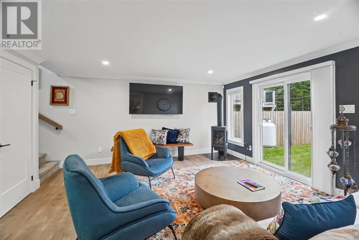
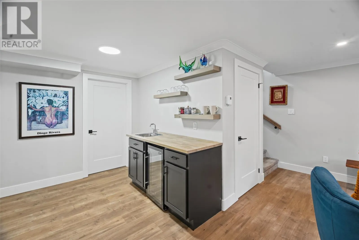
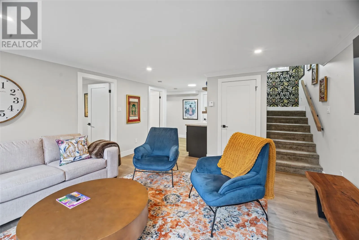
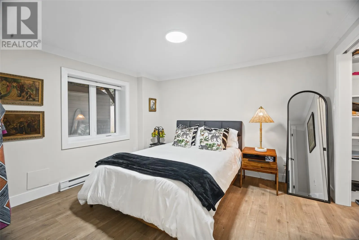
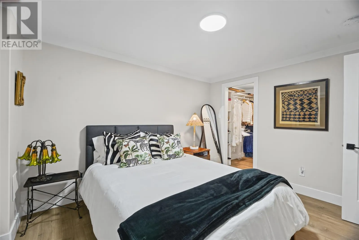
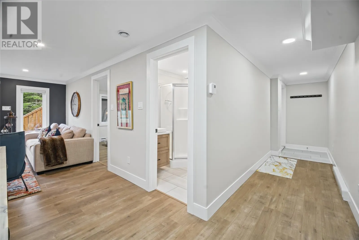
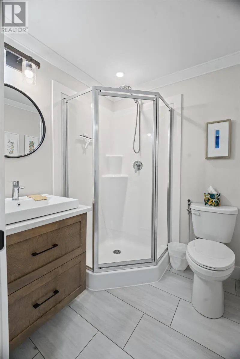
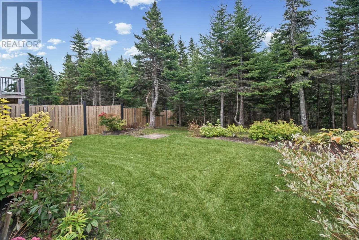
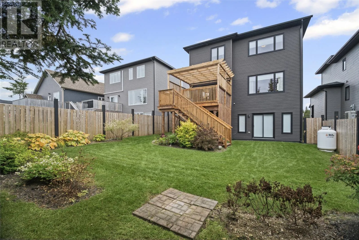
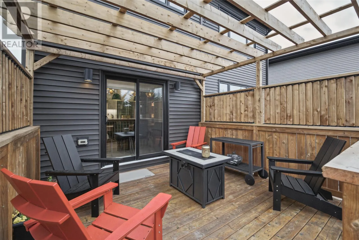
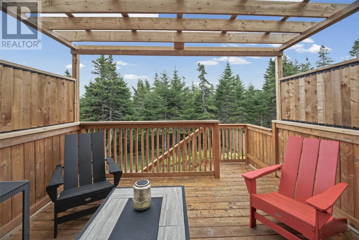
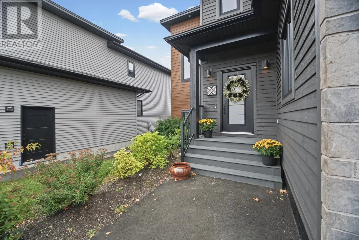
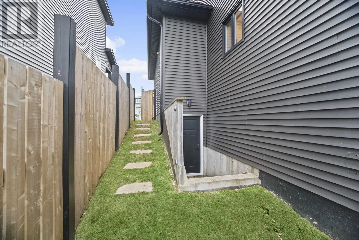
Welcome to this stunning 2,400-square-foot, two-storey home in Galway, St. John’s, where exceptional finishes and thoughtful upgrades shine throughout. Featuring three bedrooms and four bathrooms, this beautifully appointed property offers an eat-in kitchen with a butler’s pantry, a welcoming living room with a propane fireplace, and a family room complete with a wet bar and Jøtul propane stove. The spacious ensuite features a tub and separate shower, creating the perfect place to unwind. Barn doors, custom wallpaper, electric blinds and upgraded light fixtures add style and character, while a mini-split heat pump provides year-round comfort. The garage features an epoxy floor, adding another polished touch. Outside, enjoy a fully landscaped, fenced yard with flowers and shrubs, an upgraded patio and southern exposure backing onto a forest—a beautiful setting for relaxing or entertaining. Within walking distance of playgrounds, a tennis court and shopping, this exceptional home combines comfort, style and convenience in one impressive package. (id:27476)


Property Highlights

MLS® Number
1304096
Type
Single Family
Ownership Type
Freehold
Land Size
50.0000|4,051 - 7,250 sqft

Building

Building Type
House
Storeys
2.00
Square Footage
2400 sqft
Bathrooms Total
4
Bedrooms Above Ground
2
Bedrooms Total
3
Amenities
Recreation, Shopping
Exterior Finish
Other, Stone, Vinyl siding
Fireplace Present
Yes
Basement Type
Basement Features
Building Heating Type
Baseboard heaters, Mini-Split
Heating Fuel
Electric, Propane
Building Cooling Type

Utilities

Water
Municipal water
Utility Sewer
Municipal sewage system

Room Layout

Other
Second level
4 X 4
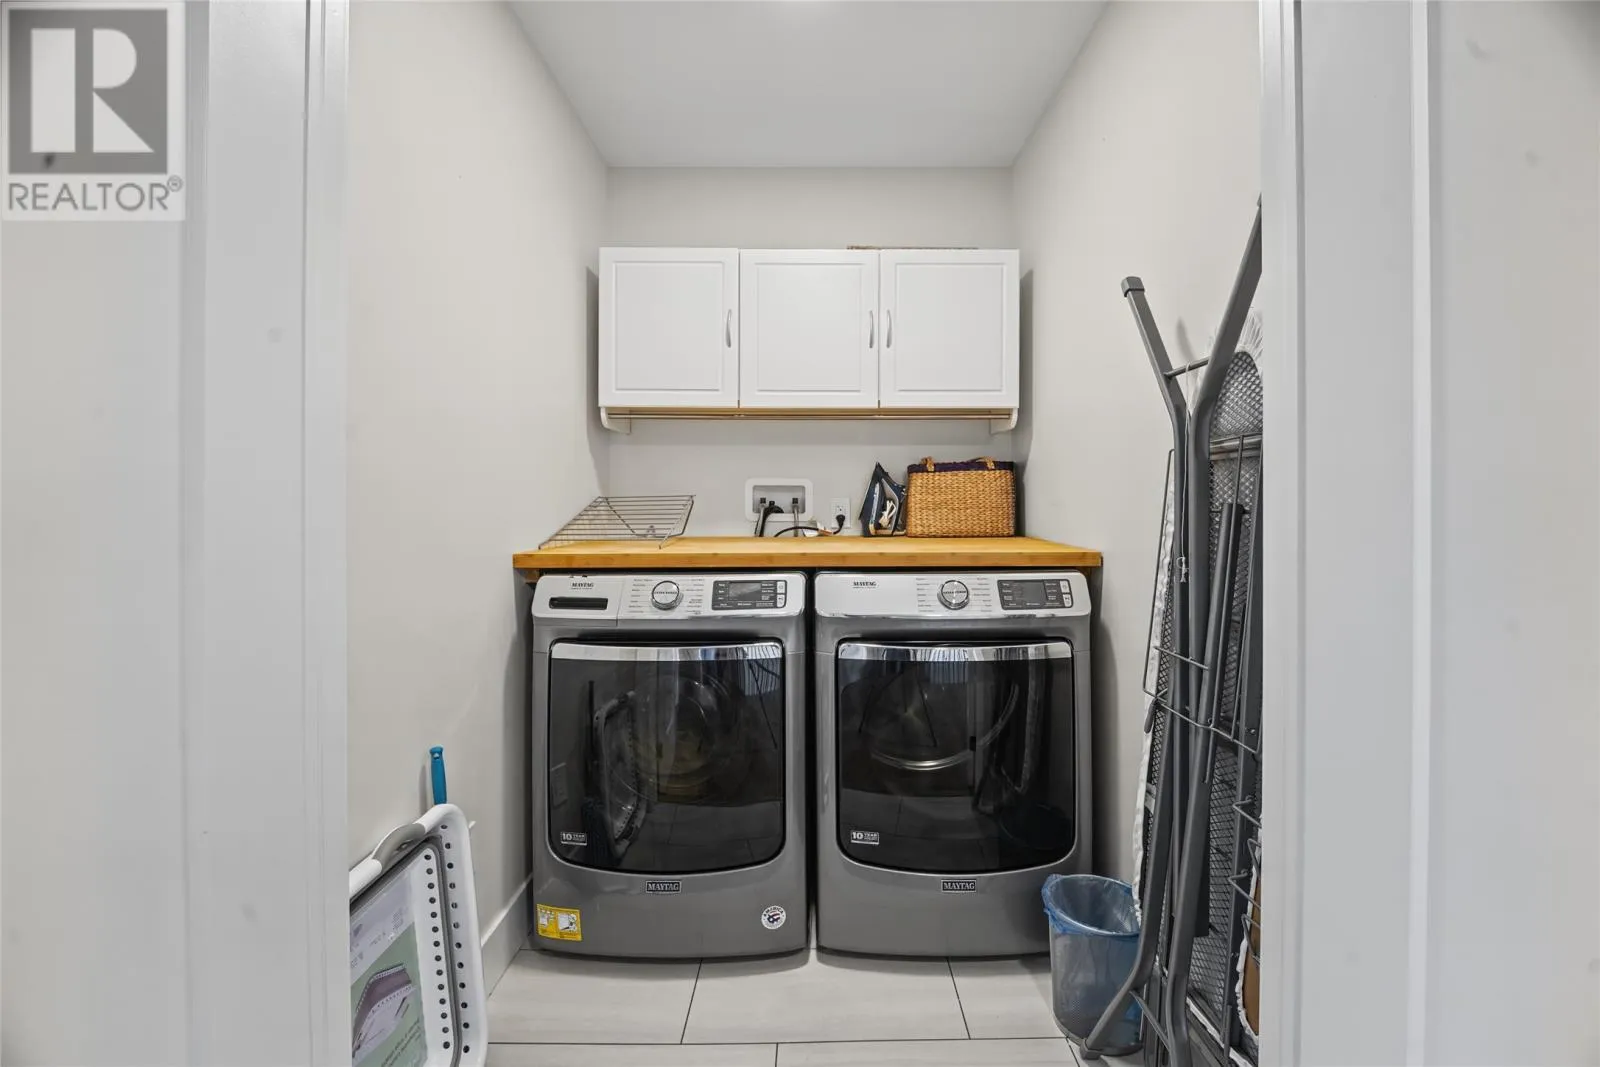
Laundry room
Second level
6 X 5
Storage
Second level
11 X 5
Bath (# pieces 1-6)
Second level
3 PC
Ensuite
Second level
4 PC
Bedroom
Second level
11 X 10.5
Primary Bedroom
Second level
15.5 X 11
Storage
Basement
6.5 X 5.75
Bath (# pieces 1-6)
Basement
3 PC
Bedroom
Basement
12 X 10.75
Family room/Fireplace
Basement
14.5 X 14.5
Bath (# pieces 1-6)
Main level
2 PC
Porch
Main level
7 X 8.5
Not known
Main level
16.5 X 5
Living room/Fireplace
Main level
15 X 13.5
Eat in kitchen
Main level
19 X 13.5

Location

Learn more about this property
Listing provided by:
RE/MAX Realty Specialists
MLS® number:
1304096
Agent:
Paul Ford
*Indicates required field
Name is required
Email is required
Please enter a valid phone number (e.g., 416-111-1111).