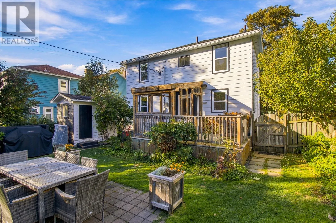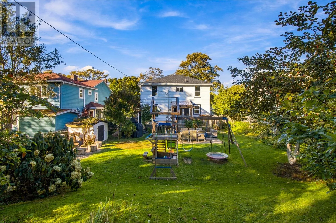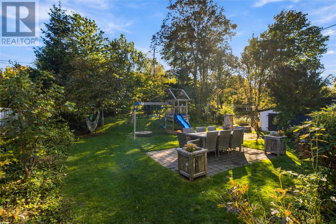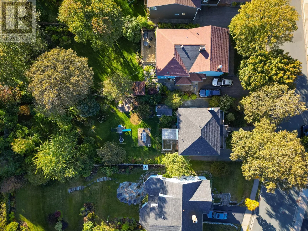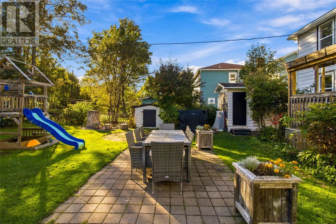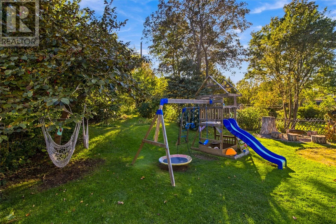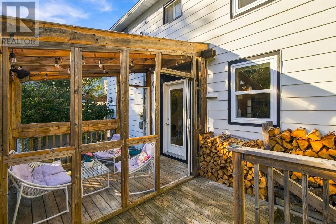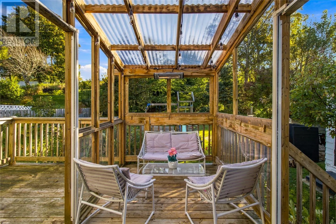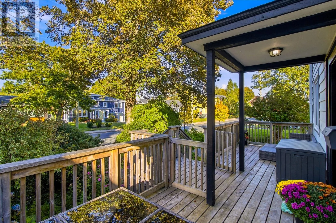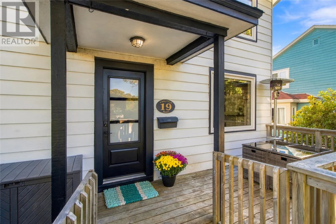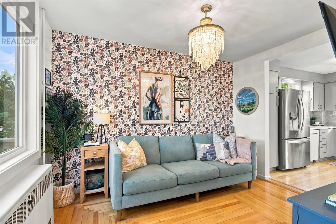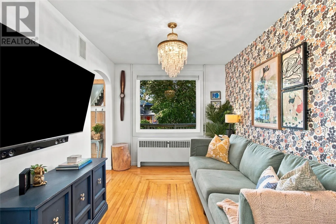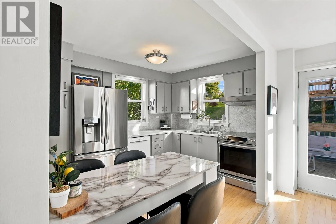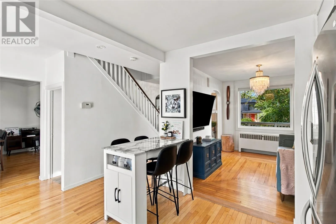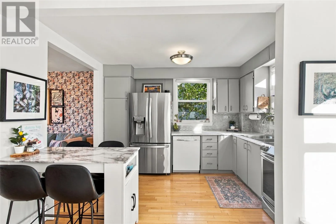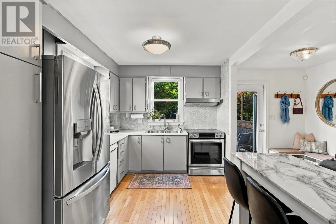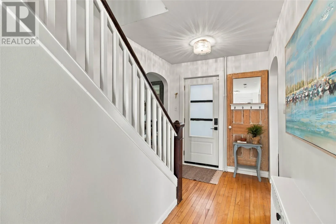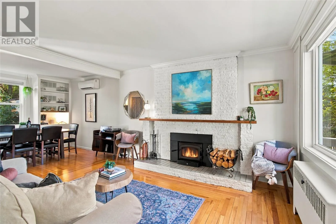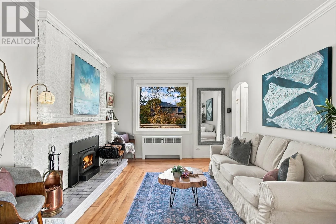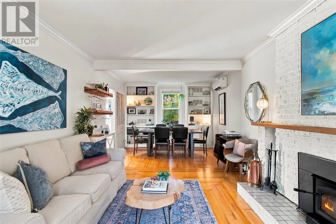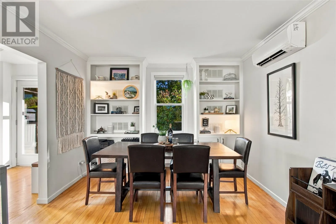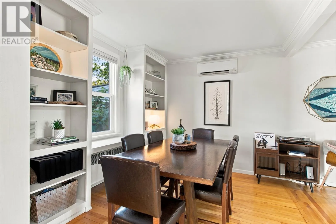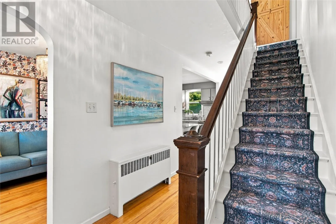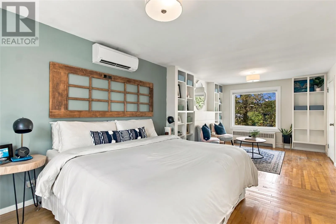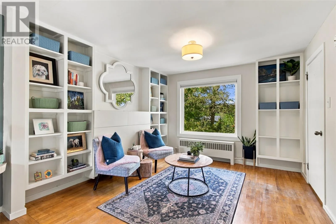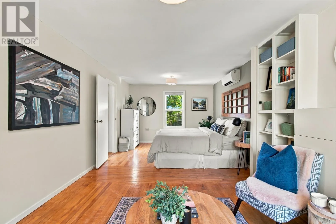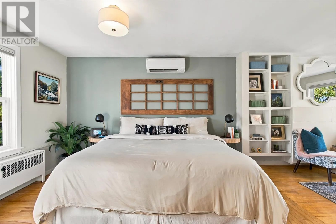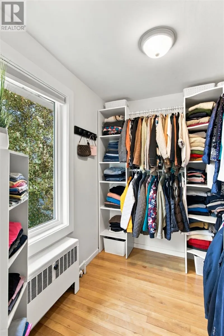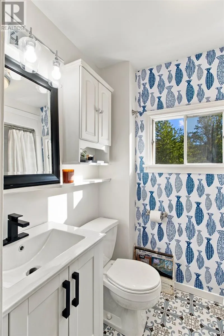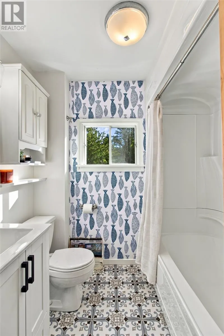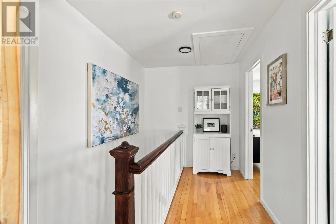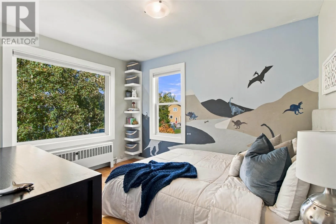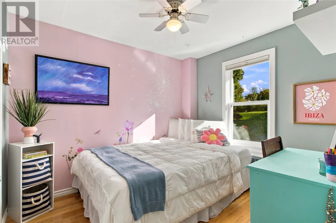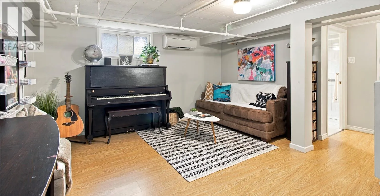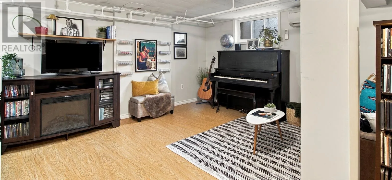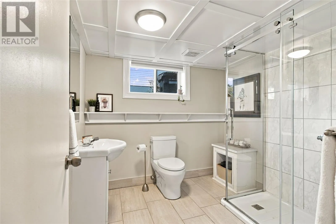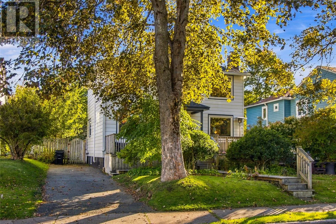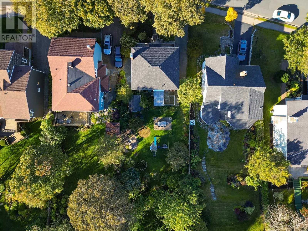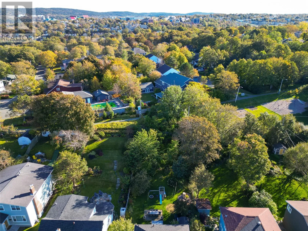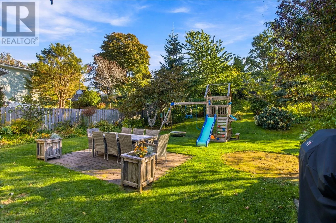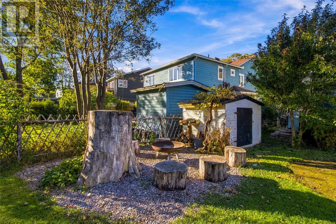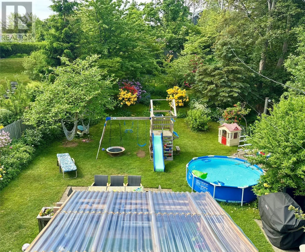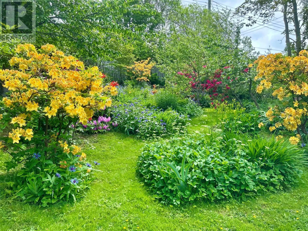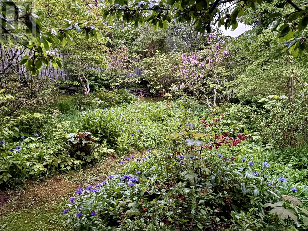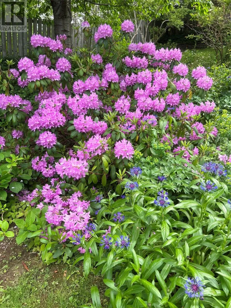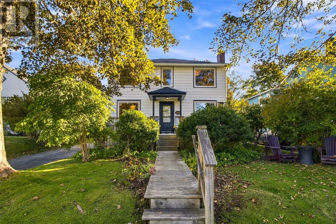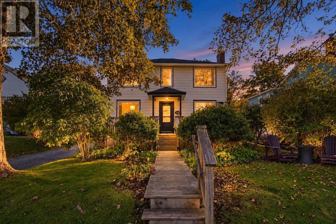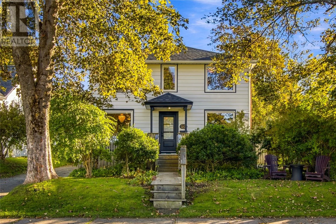
Churchill Square Gem — A Rare Opportunity in One of St. John’s Most Sought-After Neighbourhoods! Homes like this don’t become available very often, making this your opportunity to own in the highly desirable Churchill Square neighbourhood! This well-maintained and lovingly cared-for family home offers a fantastic layout, an incredible backyard backing onto a park, and a location that’s hard to beat. The main floor features a welcoming family room with access to the kitchen, along with a separate living room complete with a fully functioning fireplace that flows into the dining room — perfect for family gatherings and entertaining. Upstairs, you’ll find three comfortable bedrooms and a full bathroom. The very spacious primary bedroom has a sitting area and a walk in closet. The lower level adds even more living space with a rec room, laundry area, full bathroom, and storage. Recent renovations and upgrades include new plumbing, a new roof, front new windows, exterior doors, 3 mini-splits, fireplace improvements and fully painted throughout. With its fantastic backyard, functional layout, and unbeatable location, this is the perfect opportunity to settle into one of St. John’s most coveted neighbourhoods. A wonderful family home that’s been cared for and is ready for its next chapter! Don’t miss your chance to call Churchill Square home! (id:27476)