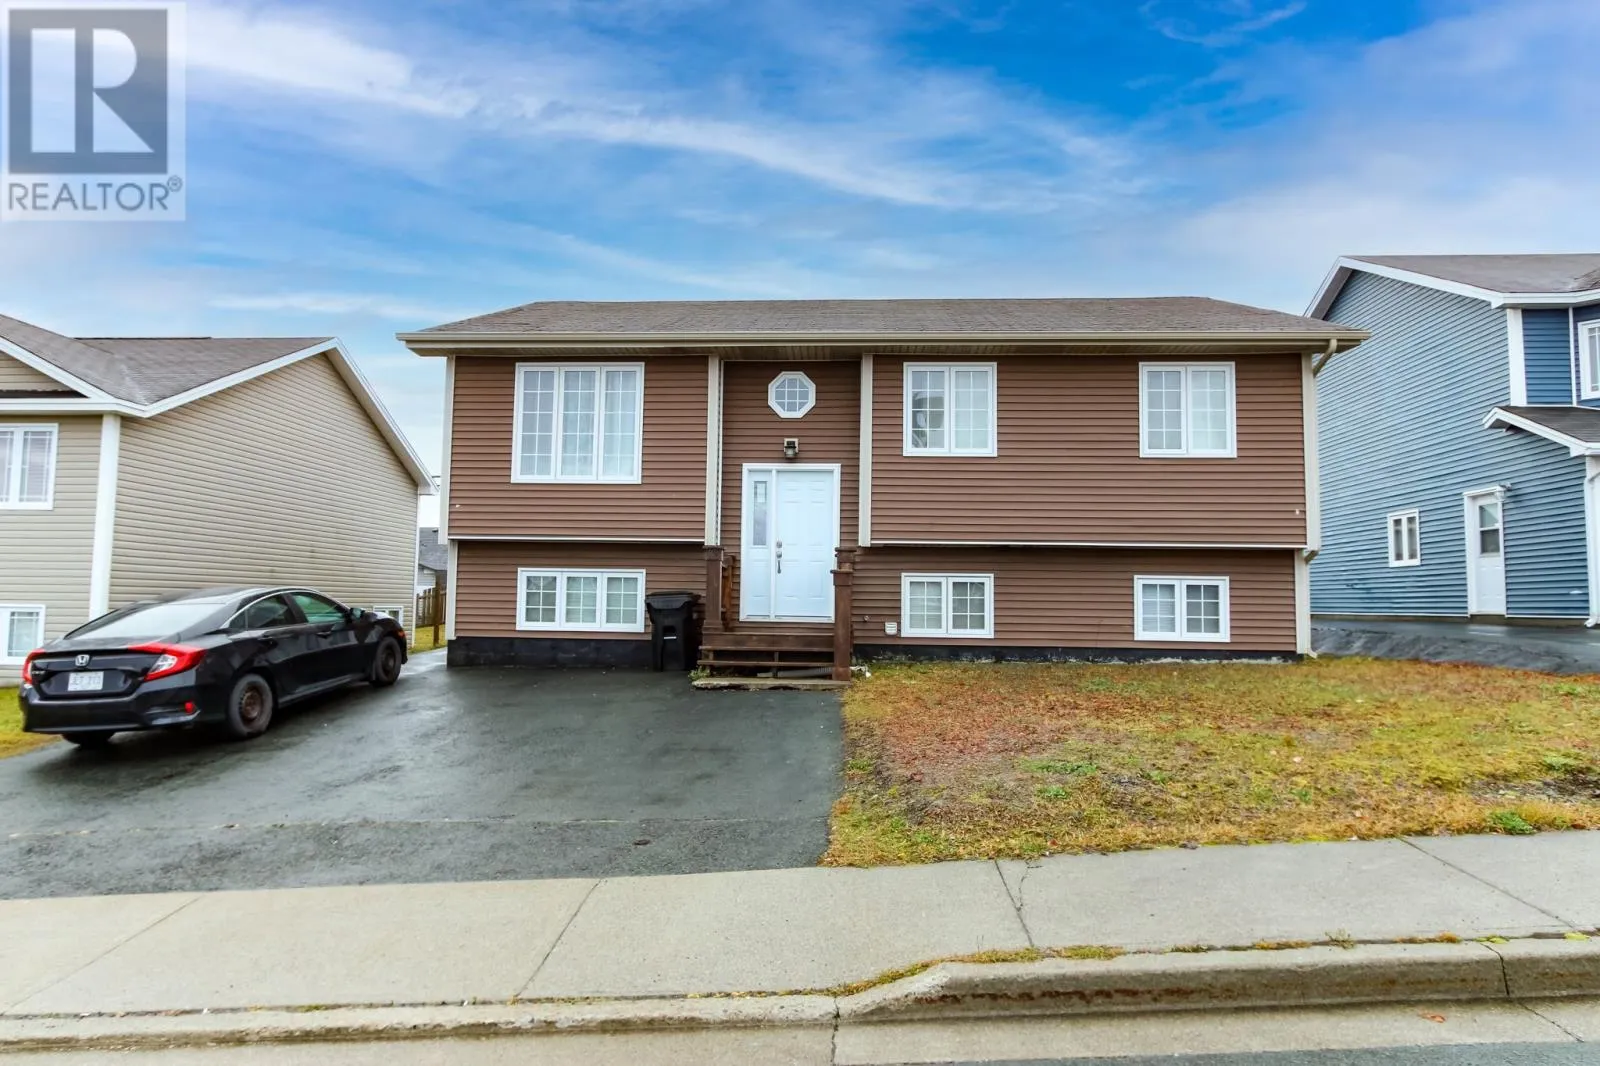
12 Caribou Place, St. Johnas, Newfoundland & Labrador A1B 0B8

Listed for:
$499,900
5 beds
4 baths
Listed 10 days ago
Two Apartment House for rent: 12 Caribou Place, St. Johnas, Newfoundland & Labrador A1B 0B8

View all 21 photos

About

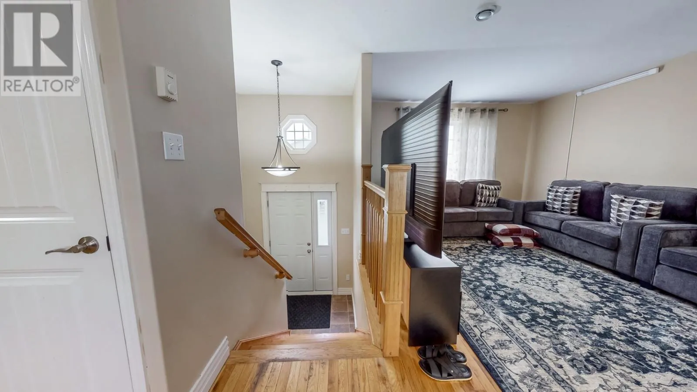
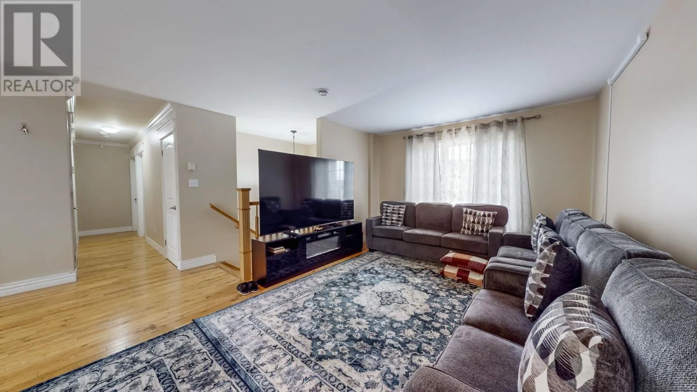
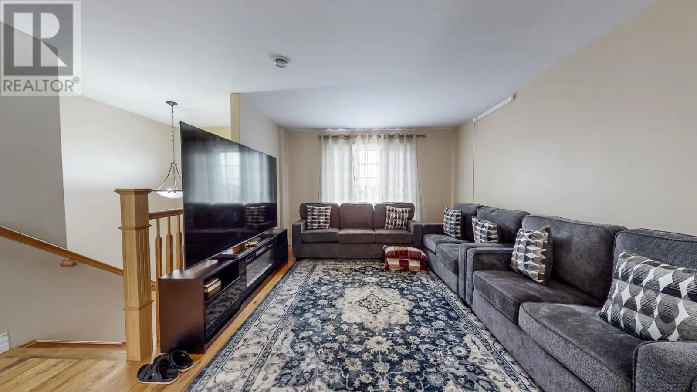
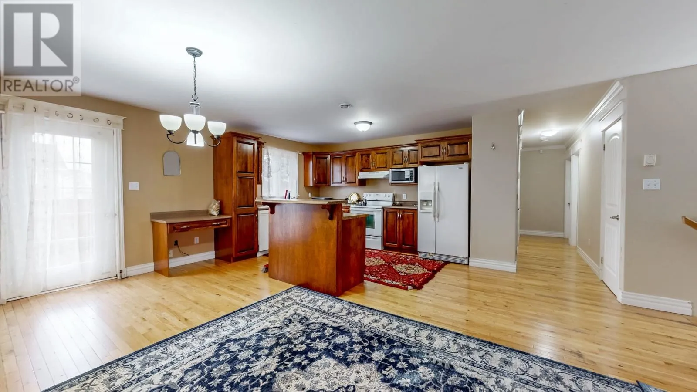
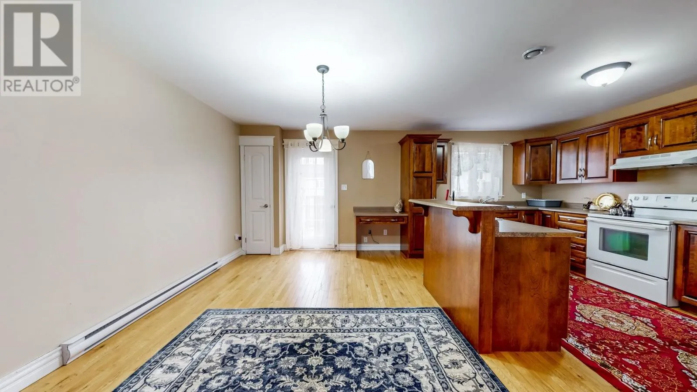
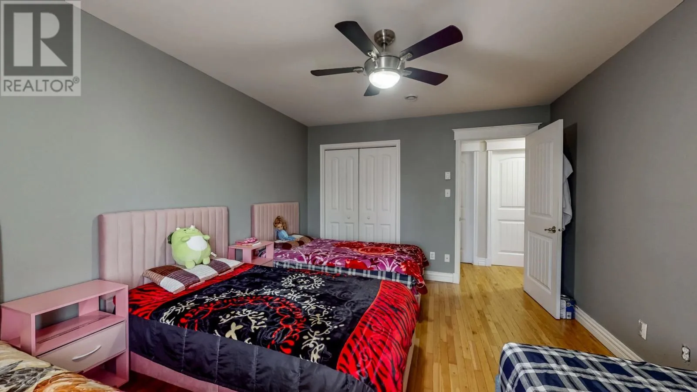
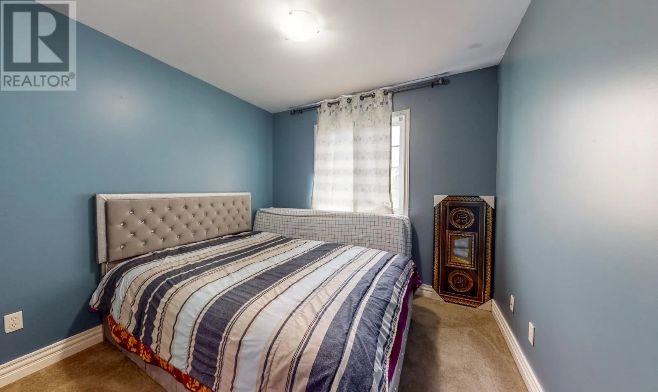
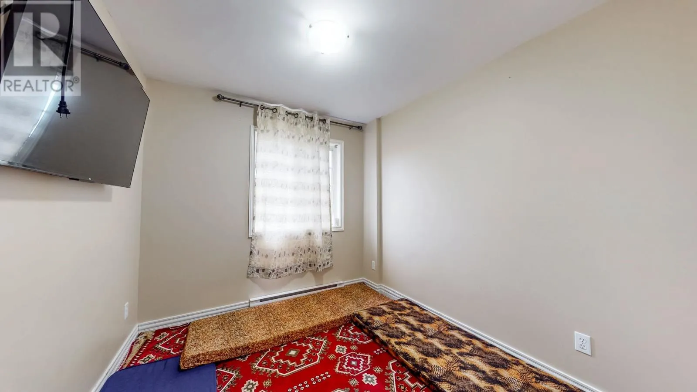
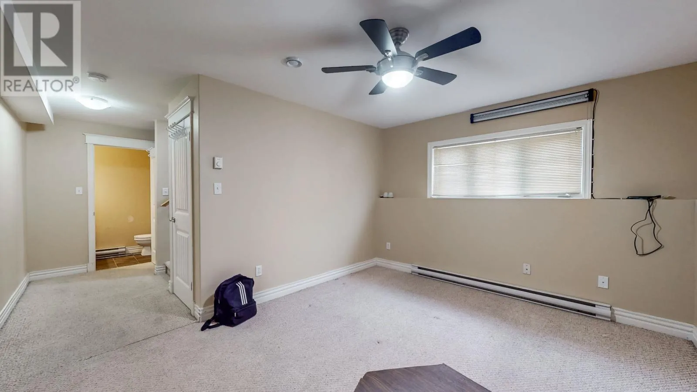
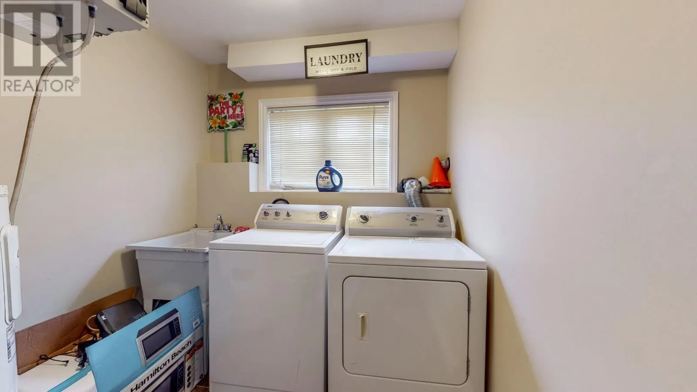
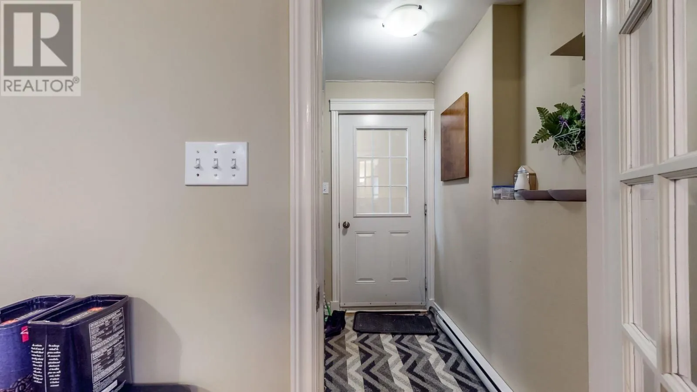
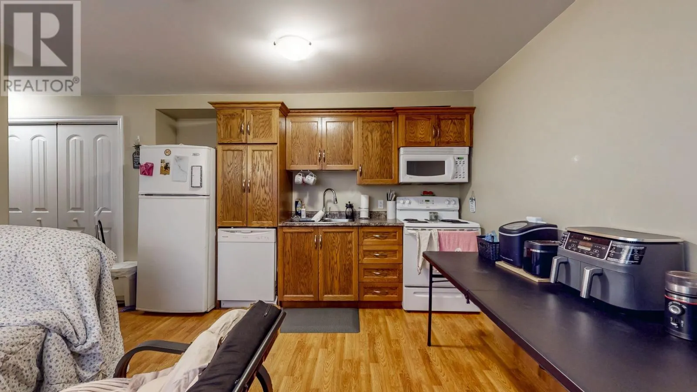
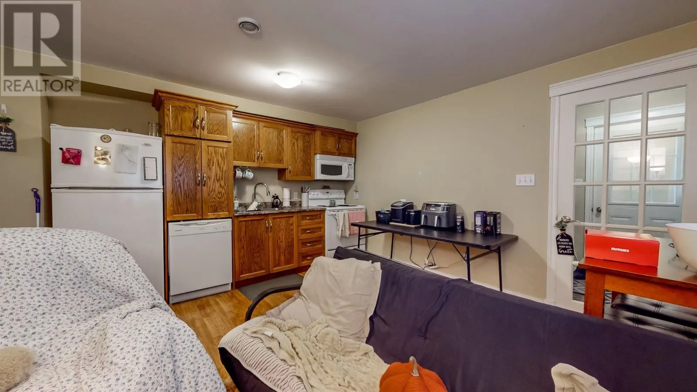
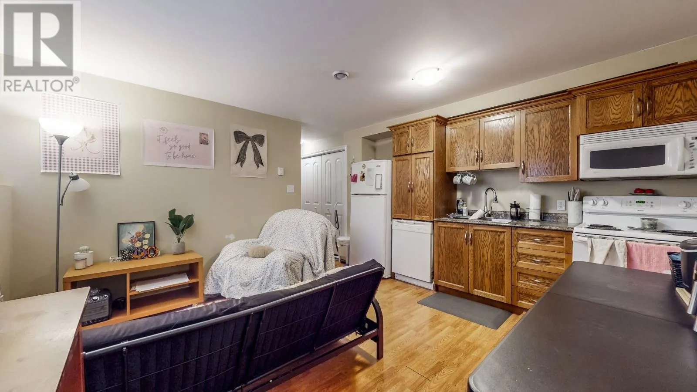
Book viewing and register offer via brokerbay 2 Caribou Place, Kenmount Terrace, St. John’s, NL?Spacious Family Home with Registered 2-Bedroom Apartment in a Prime Location Welcome to 12 Caribou Place, a beautifully designed two-apartment home nestled on a quiet cul-de-sac in the highly sought-after Kenmount Terrace neighbourhood. Offering exceptional space, versatility, and income potential, this property is perfect for growing families, investors, or homeowners looking to offset their mortgage with rental income. The bright and spacious main unit features 3 bedrooms, 2.5 bathrooms, and a large rec room, providing plenty of space for family living, entertaining, and recreation. The open-concept layout is designed for modern lifestyles, with a welcoming living area, functional kitchen, and dining space that creates the perfect setting for everyday living and hosting guests. The primary bedroom includes a private ensuite and ample closet space, while the additional bedrooms are generously sized for children, guests, or a home office. Adding tremendous value is the self-contained 2-bedroom, 1-bathroom basement apartment, ideal for rental income, extended family, or multi-generational living. With its own entrance and functional layout, the apartment offers privacy and comfortable living for tenants. No conveyance of offer until 1:30pm November 19,2026 and to stay open till 10:30pm same day. (id:27476)

Property Highlights

MLS® Number
1305337
Type
Single Family
Ownership Type
Freehold
Land Size
50 X 100|under 1/2 acre

Building

Building Type
Two Apartment House
Square Footage
2300 sqft
Bathrooms Total
4
Bedrooms Above Ground
3
Bedrooms Total
5
Amenities
Shopping
Exterior Finish
Vinyl siding
Fireplace Present
No
Basement Type
Basement Features
Building Heating Type
Baseboard heaters
Heating Fuel
Electric
Building Cooling Type
Air exchanger

Utilities

Water
Municipal water
Utility Sewer
Municipal sewage system

Room Layout

Laundry room
Basement
6.0 x 8.0
Bedroom
Basement
11.0 x 11.0
Eat in kitchen
Basement
10.12.2
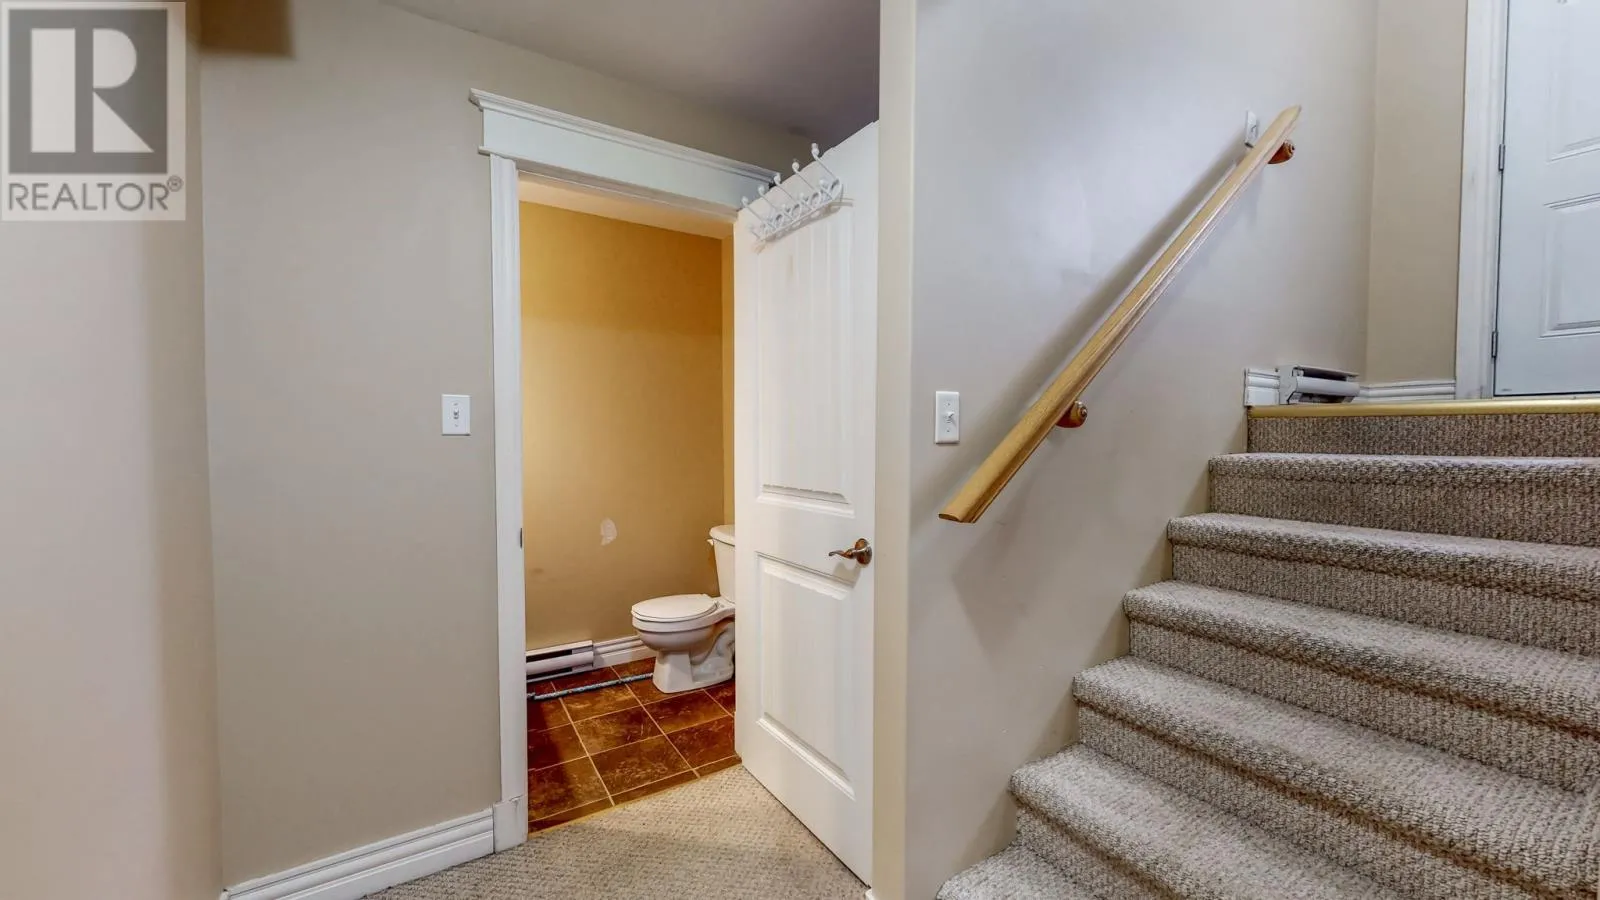
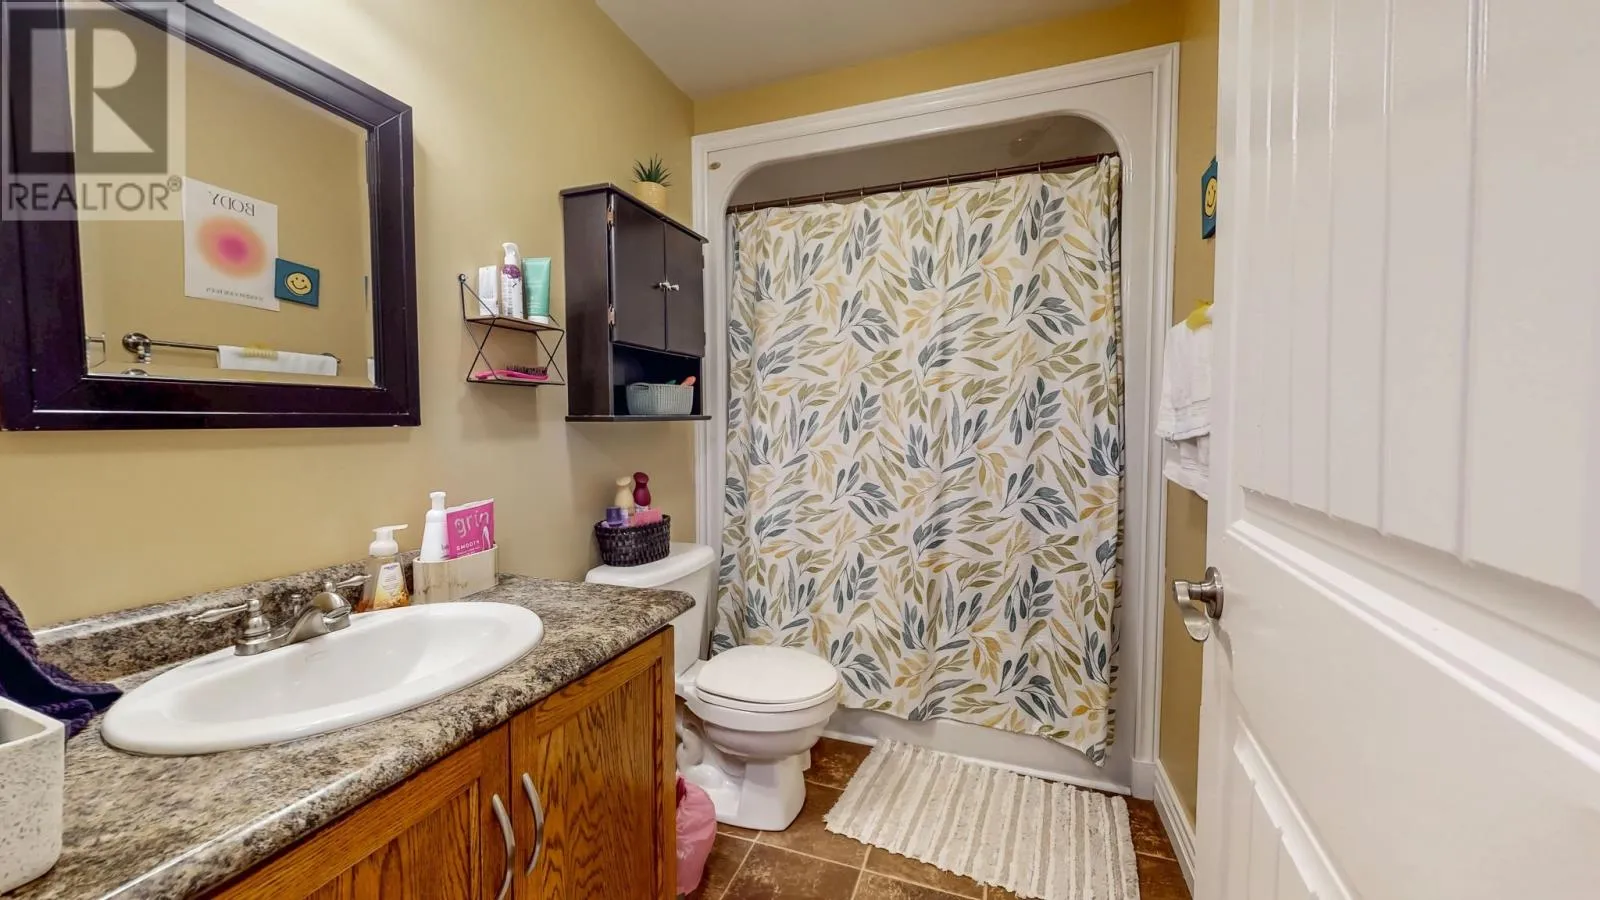
Bath (# pieces 1-6)
Basement
5.0 x 8.6
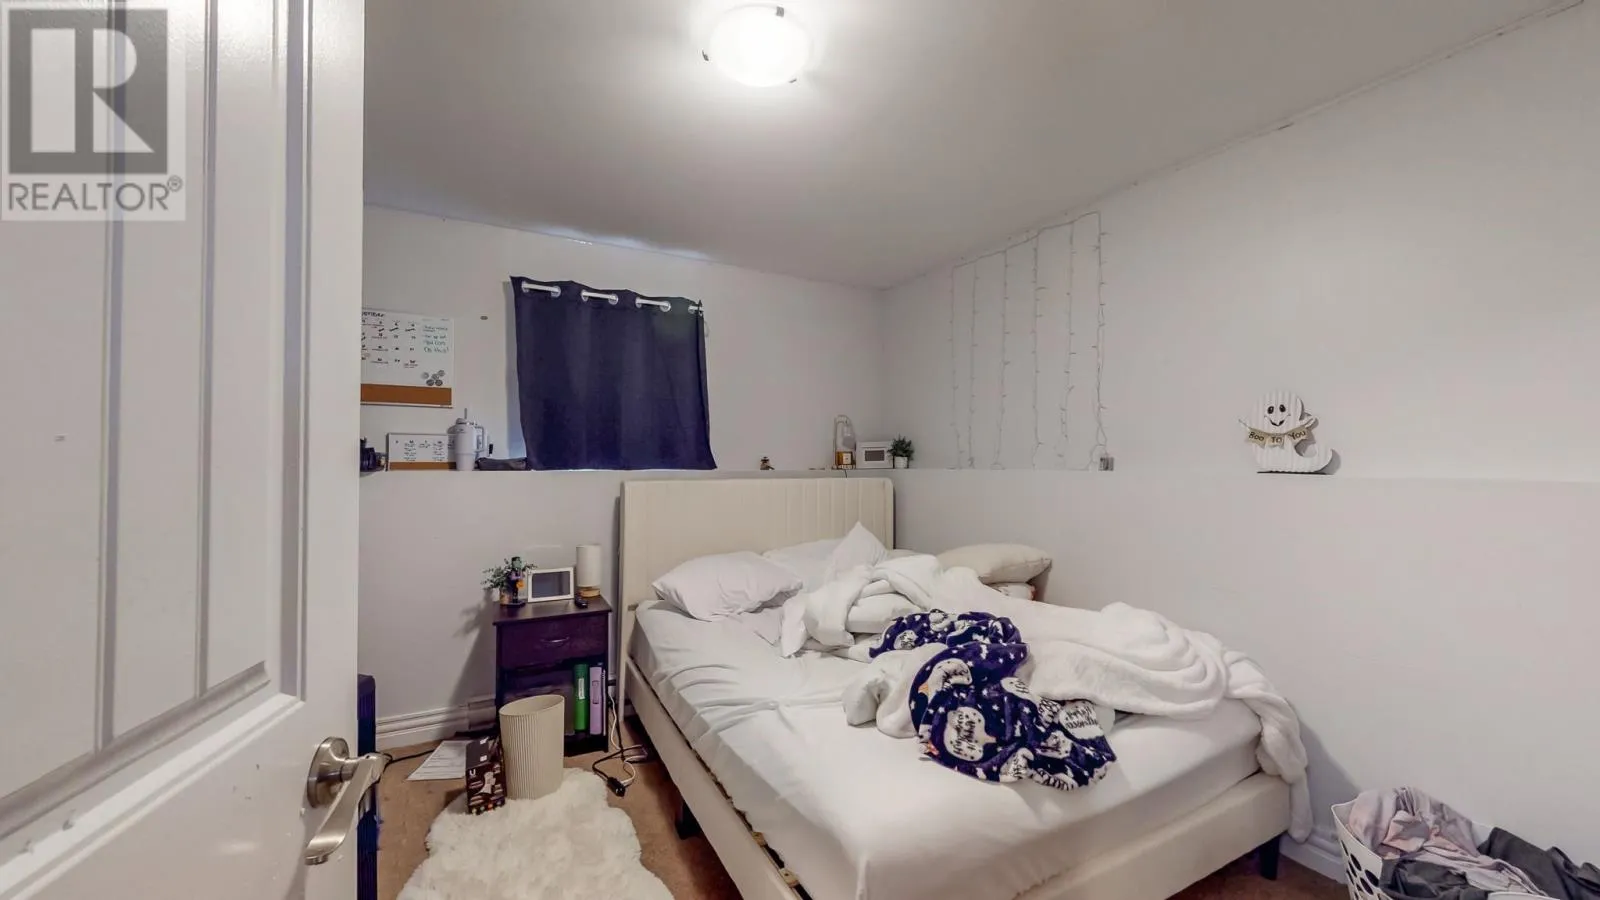
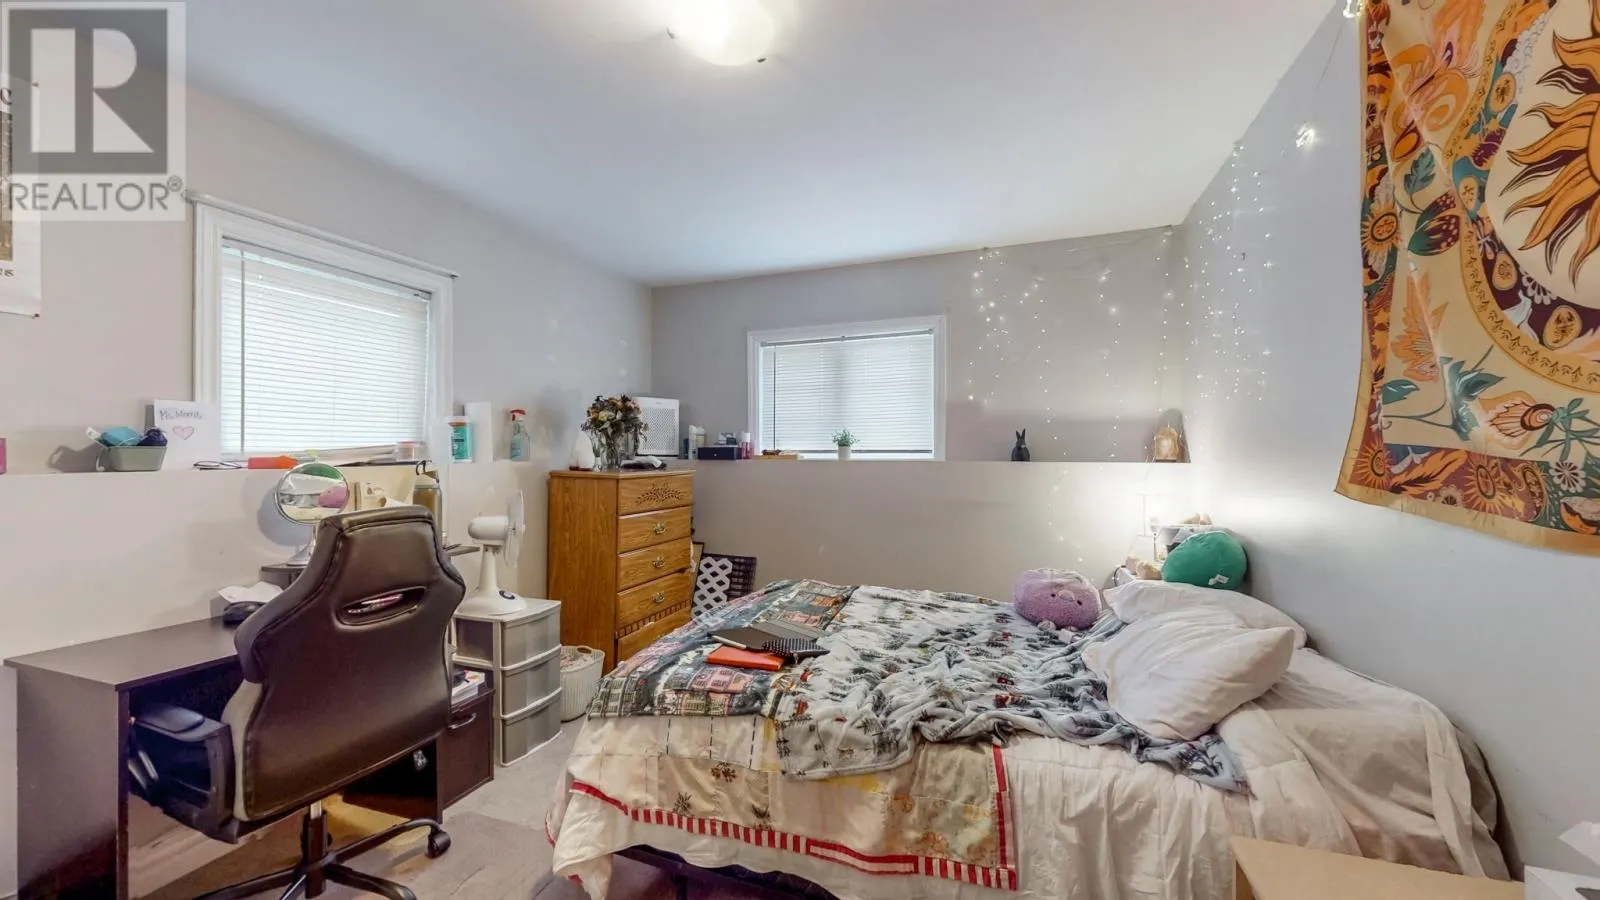
Bedroom
Basement
11.0 x 11.0
Living room
Basement
15.0 x 15.0
Recreation room
Basement
10.0 x 15.3
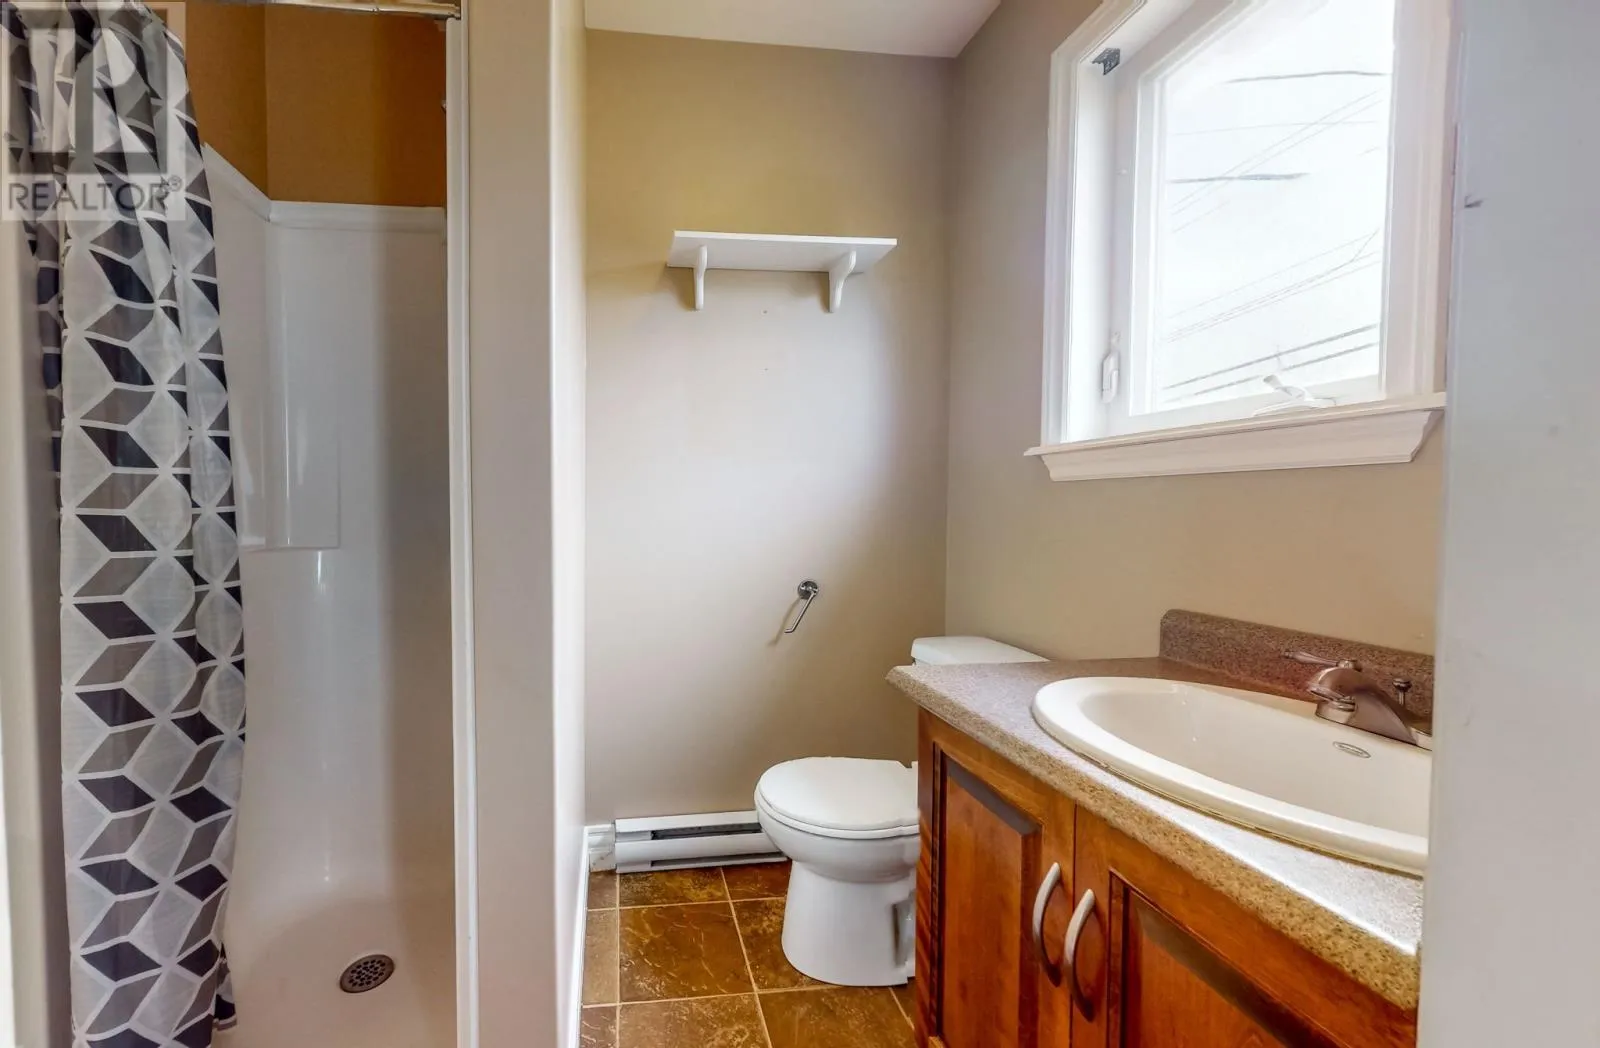
Ensuite
Main level
5.5 x 63
Bedroom
Main level
9.2 x 10.0
Primary Bedroom
Main level
12.2 x 12.0
Eat in kitchen
Main level
10.1 x 12.3
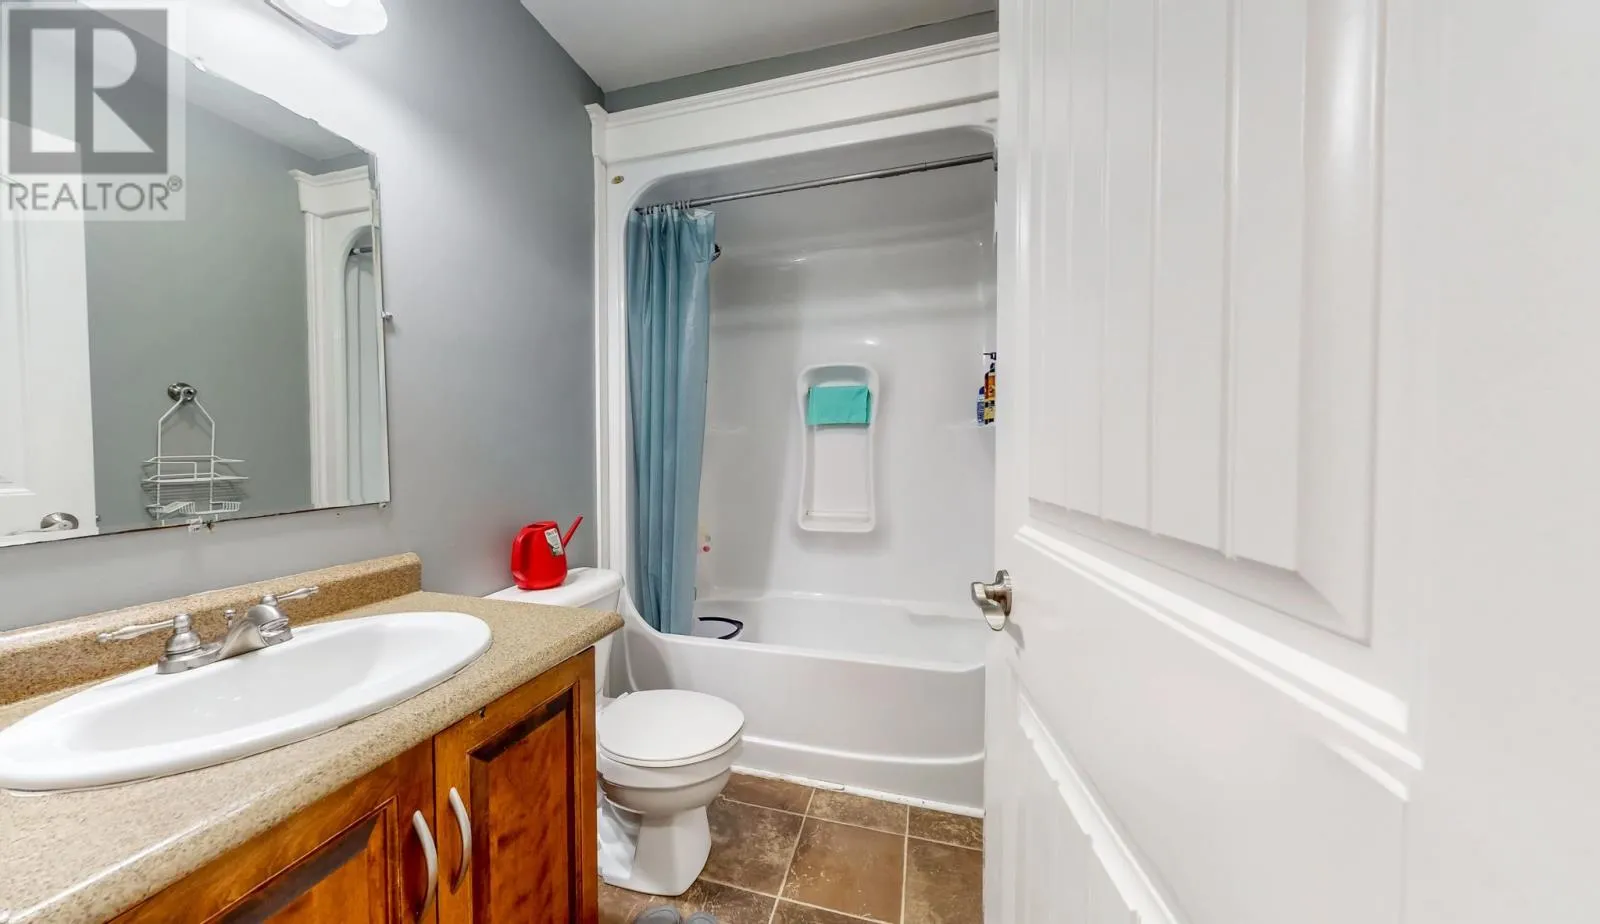
Bath (# pieces 1-6)
Main level
5.0 x 9.3
Bedroom
Main level
11.0 x 11.0
Dining room
Main level
10.1 x 10.0
Living room
Main level
18.2 x 20.4

Location

Learn more about this property
Listing provided by:
Hanlon Realty
MLS® number:
1305337
Agent:
Cecil Oyelami
*Indicates required field
Name is required
Email is required
Please enter a valid phone number (e.g., 416-111-1111).