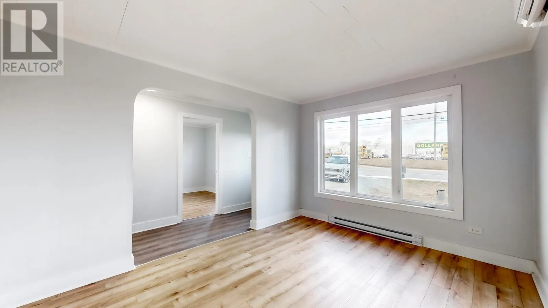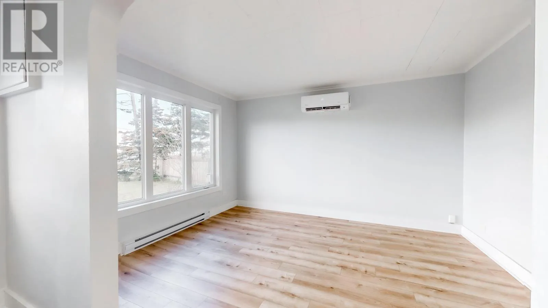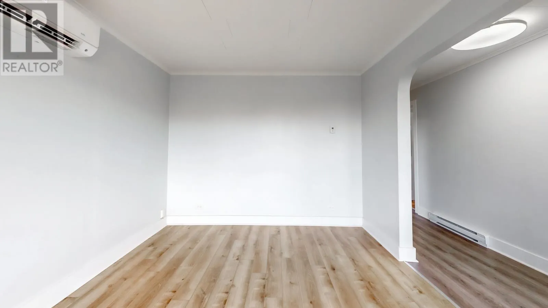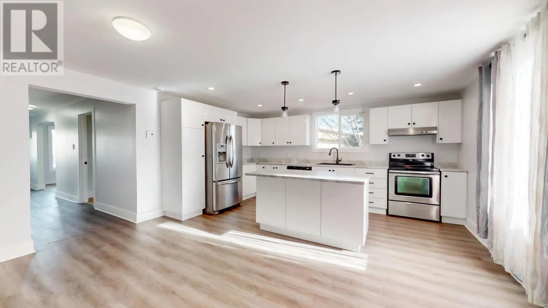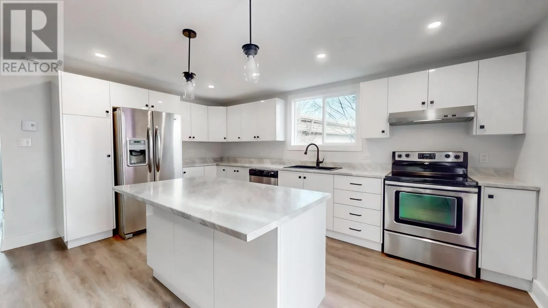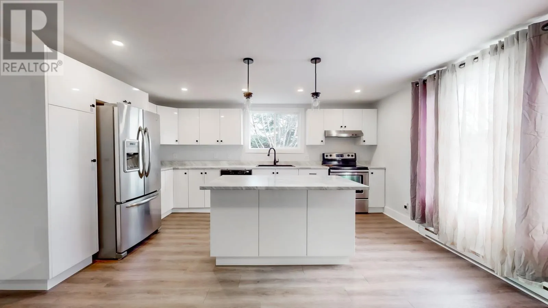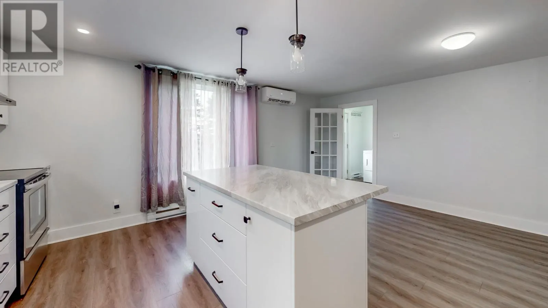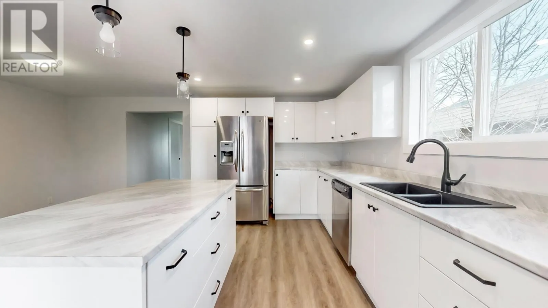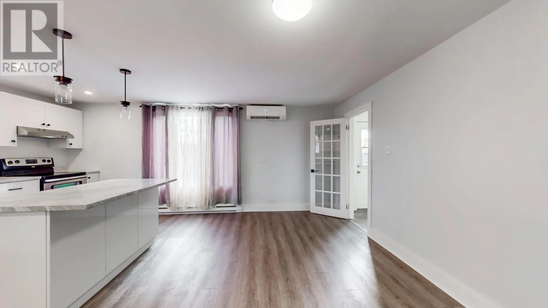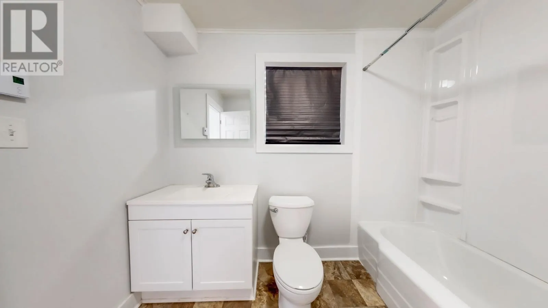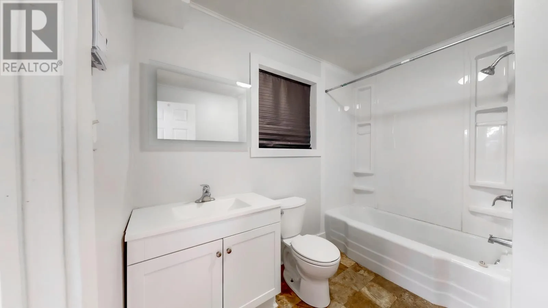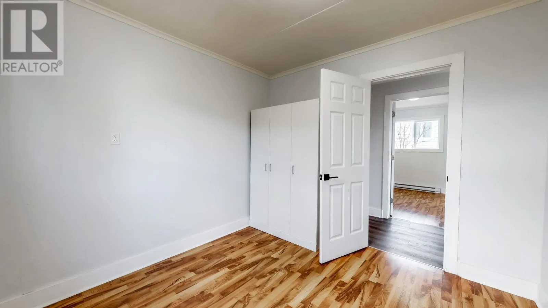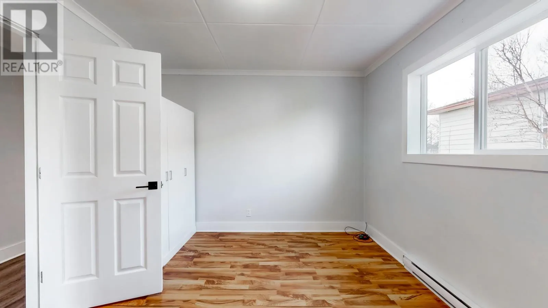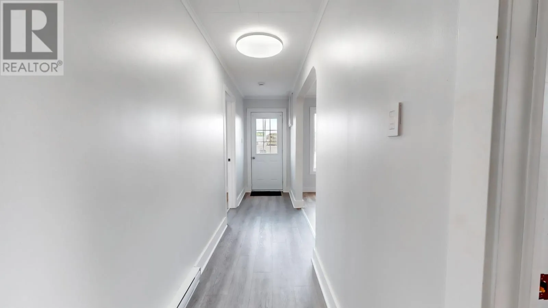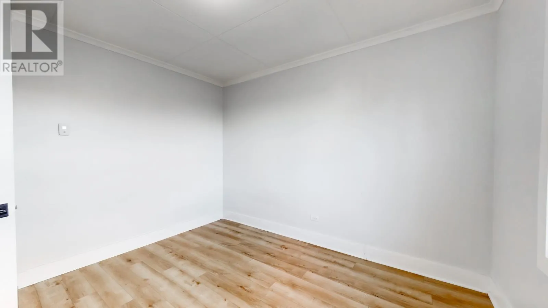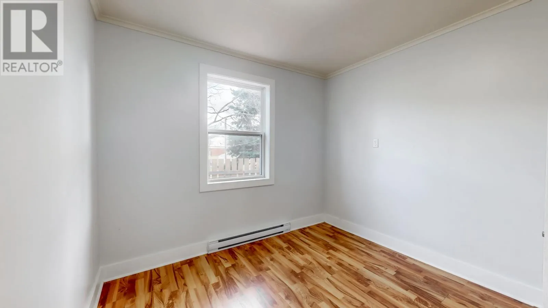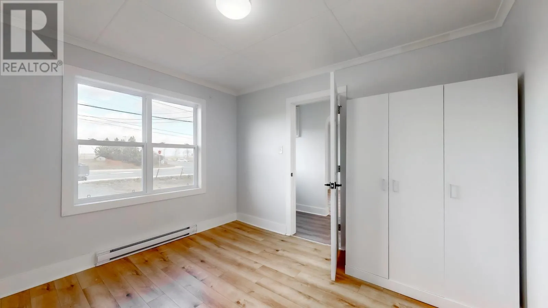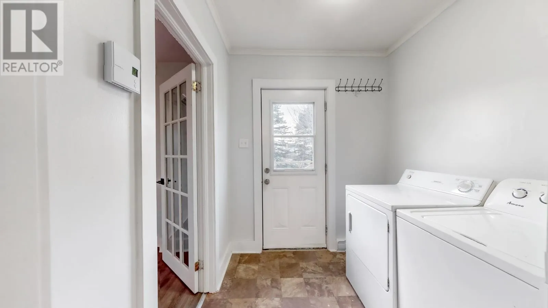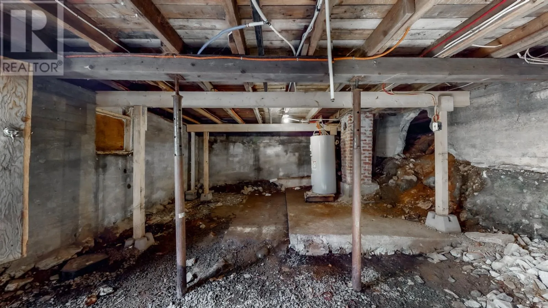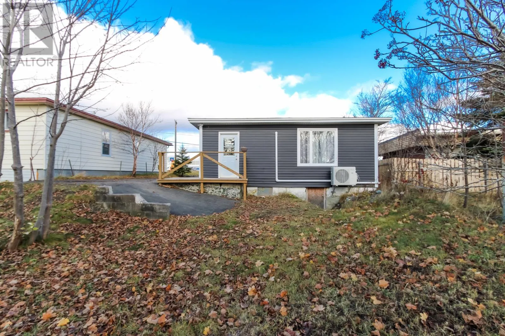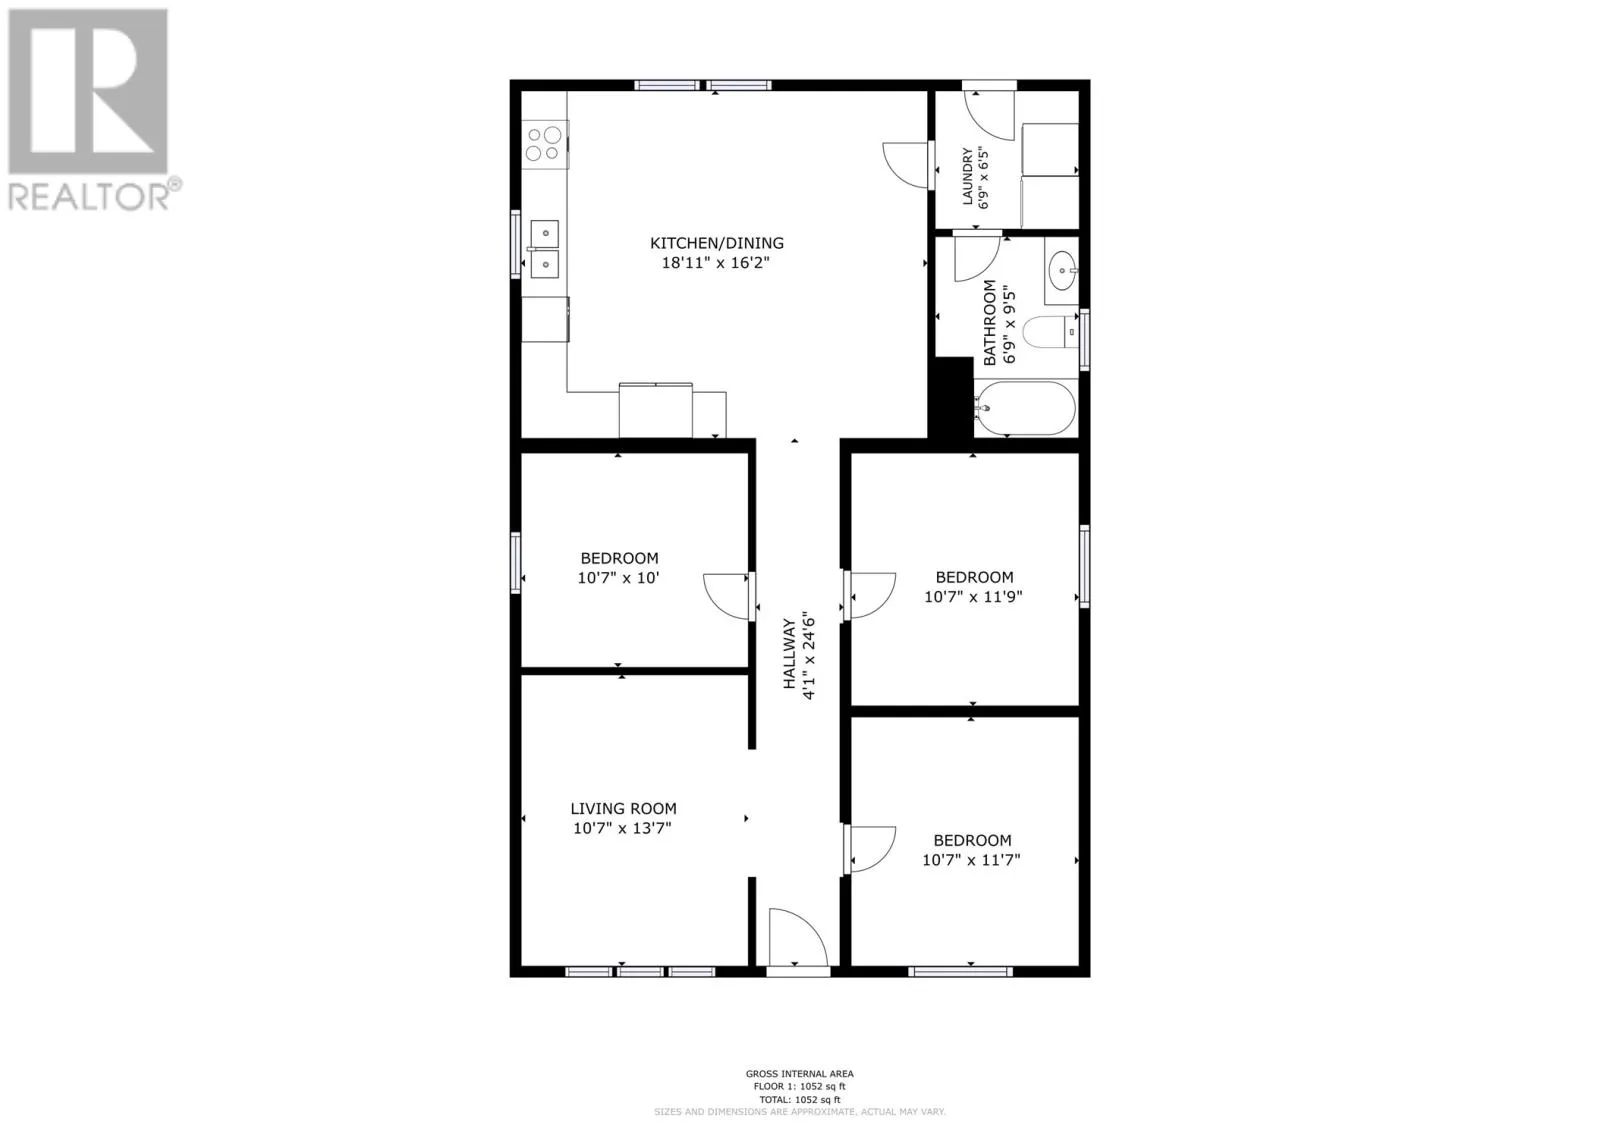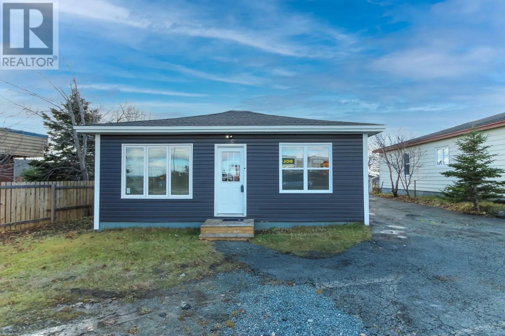
Affordable, Convenient & Move-In Ready — Just in Time for Christmas! Here’s your opportunity to own an affordable 3-bedroom home offering the comfort and convenience of one-level living, ideally situated in the heart of St. John’s! Positioned on an oversized, fully serviced mature building lot directly across from the Blackmarsh Road Shopping Centre, this property combines an incredibly convenient location with the added bonus of numerous recent renovations! Over the past couple of years, this home has undergone extensive improvements, including siding, shingles, windows, exterior doors, PEX plumbing, a new kitchen with stainless steel appliances and center island, two mini-split heat pumps, updated bathroom, and some new flooring and light fixtures installed. These valuable upgrades provide added comfort, energy efficiency, and peace of mind for years to come! Whether you’re a first-time homebuyer, looking to downsize or right-size, or searching for an affordable investment opportunity, this well-located property offers tremendous potential and exceptional convenience! Move-in ready and waiting for its new owners — imagine being settled into your very own home just in time to celebrate Christmas! As per the Sellers Direction, no conveyance of offers prior to November 17th @ 4pm and to remain open until 9pm on the same day. (id:27476)