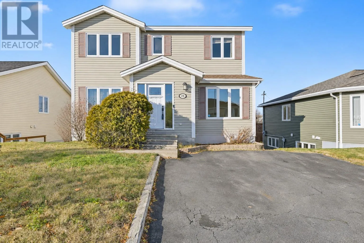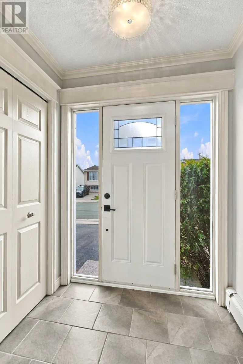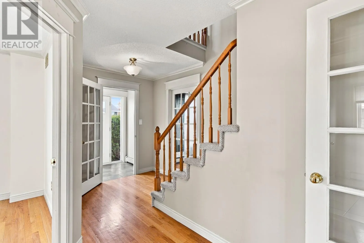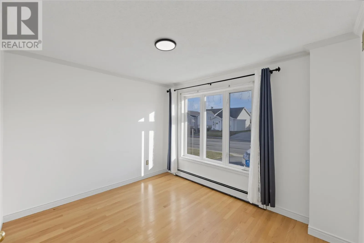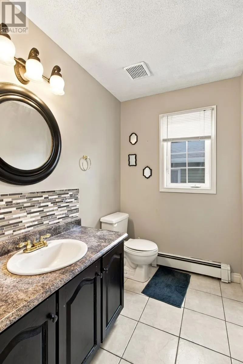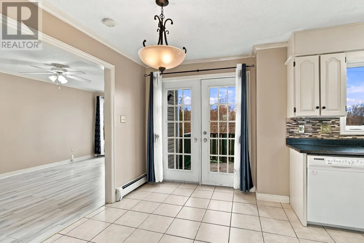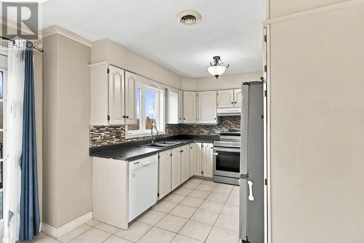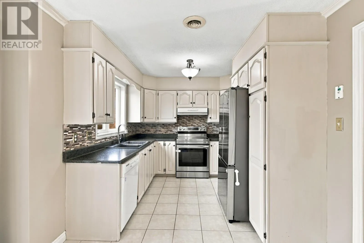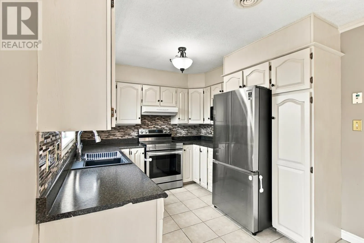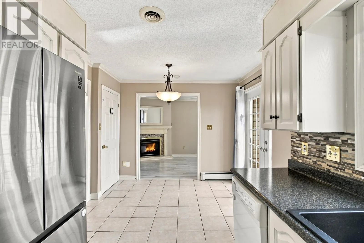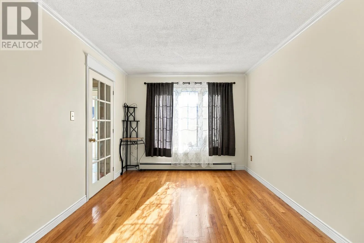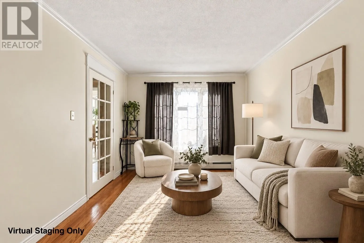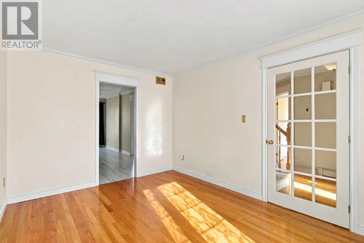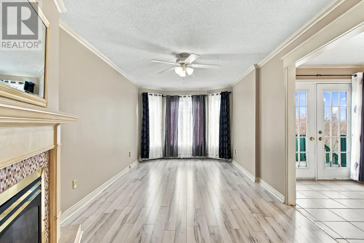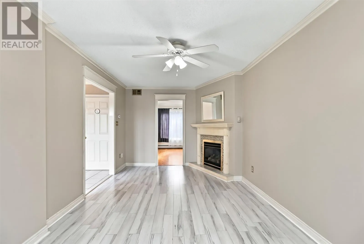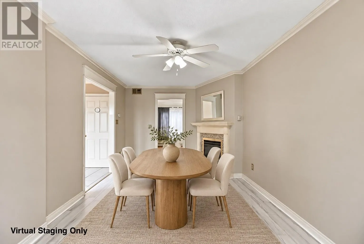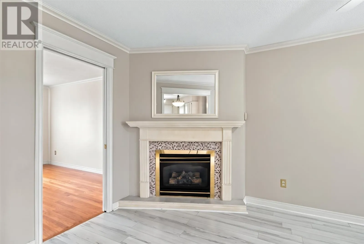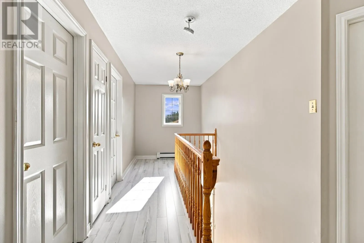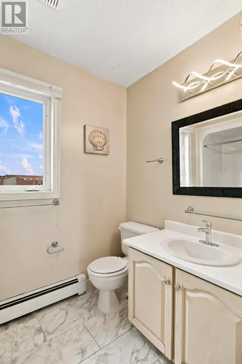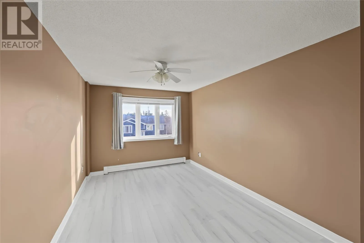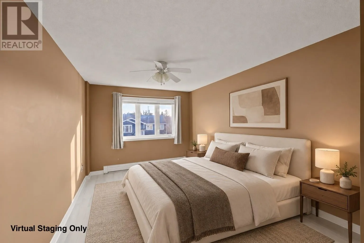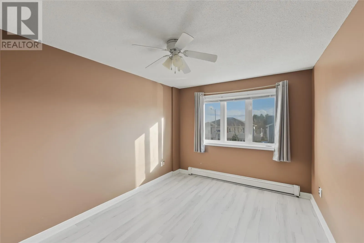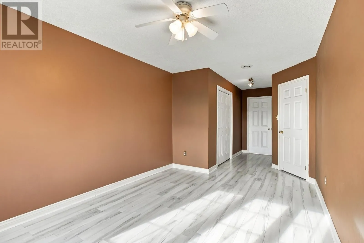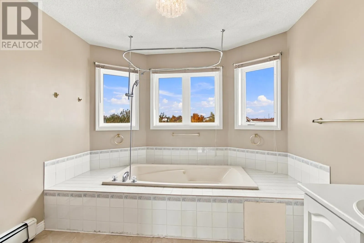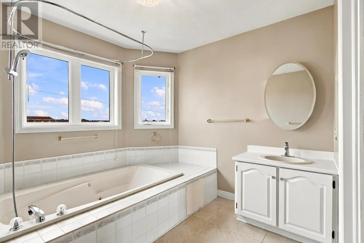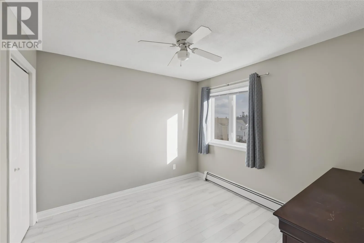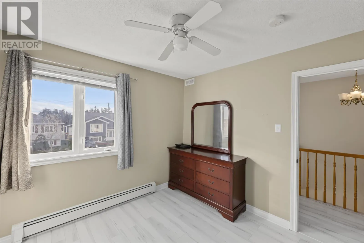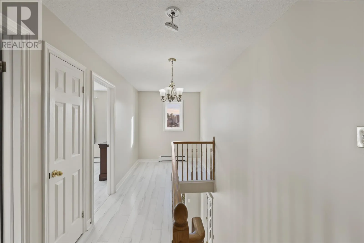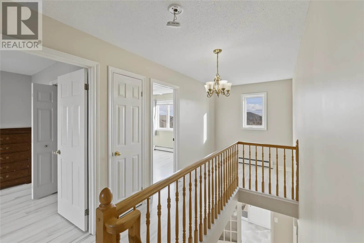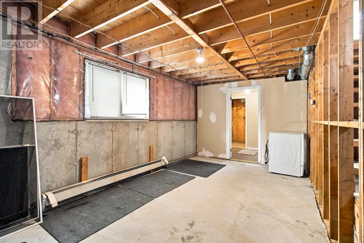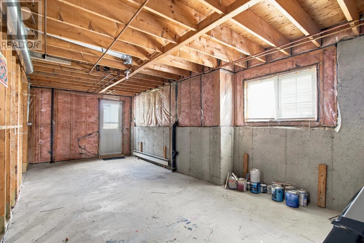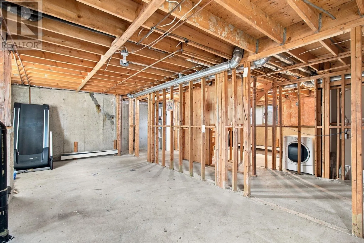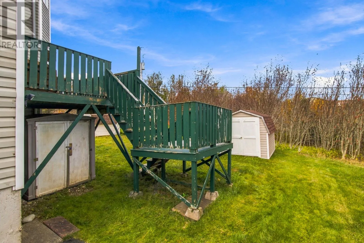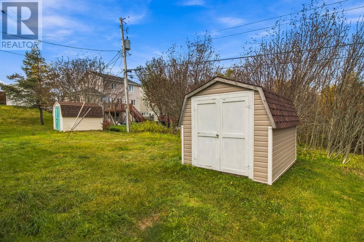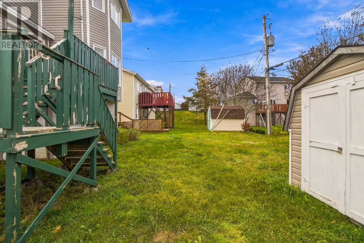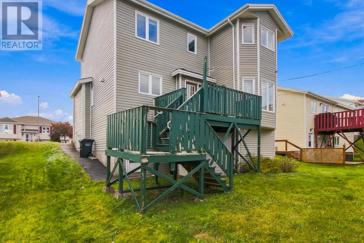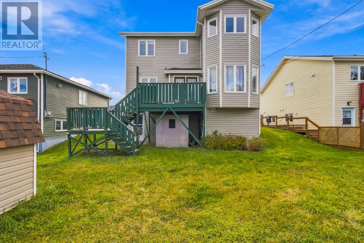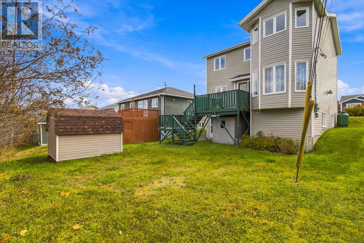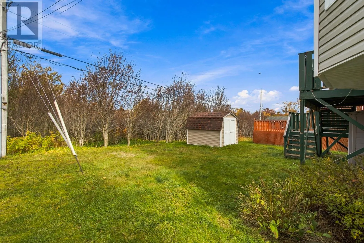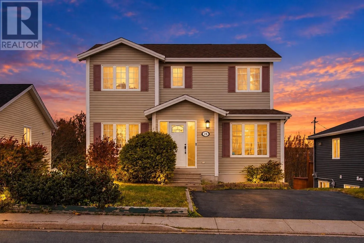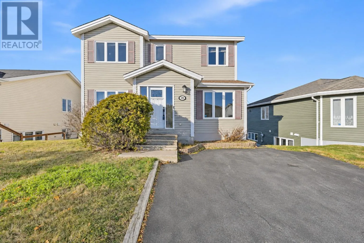
A commanding presence on the street, a park across the road, and a peaceful greenbelt behind! Welcome to 28 Penney Crescent, a striking two-storey home offering generous living space, an impressive exterior, and an exceptional family-friendly setting. With its prominent stature and attractive streetscape, this home immediately stands out. Imagine having a park right across the street for the kids to enjoy, while a treed greenbelt and walking trail behind the property provide a peaceful natural backdrop. It’s a wonderful combination of neighbourhood convenience, outdoor recreation, and backyard privacy. Inside, the spacious layout offers plenty of room for everyone. The main floor features a bright living room, a separate family room, a dedicated home office, a spacious eat-in kitchen, and a convenient half bath. Multiple living areas make it easy to entertain, work from home, or enjoy quiet time without compromising family space. Upstairs, you’ll find three bedrooms, including a generous primary suite with 2 closets and private ensuite featuring a Jacuzzi tub. An additional study area provides flexible space for homework, reading, or a second workspace. The unfinished walkout basement with separate entrance offers excellent potential for future development, whether you envision a recreation room, home gym, or a second apartment. With its impressive street presence, a park at the front, a greenbelt at the back, and a spacious layout designed for family living, 28 Penney Crescent offers a lifestyle that’s hard to beat. Come discover the possibilities! NO SELLER'S DIRECTION! :) (id:27476)