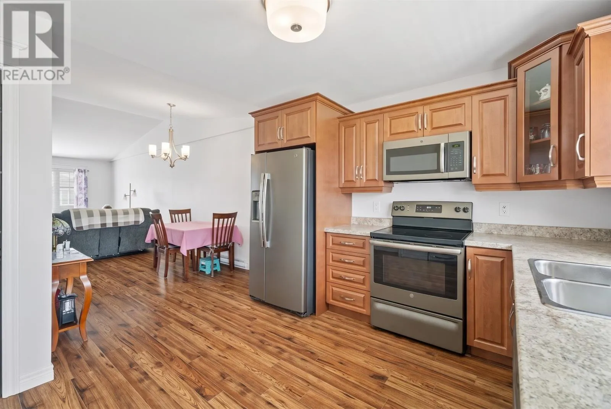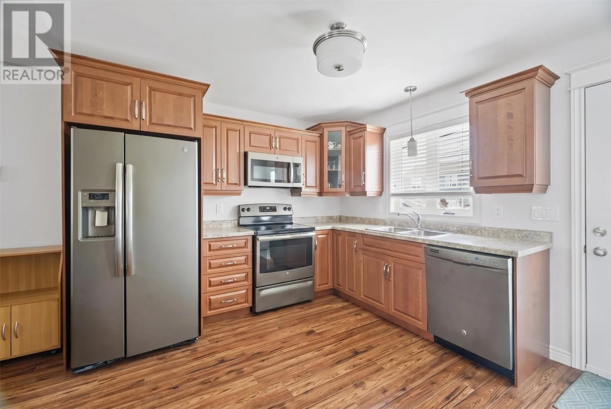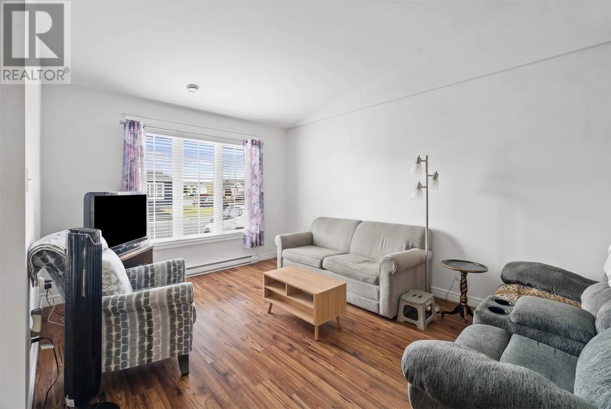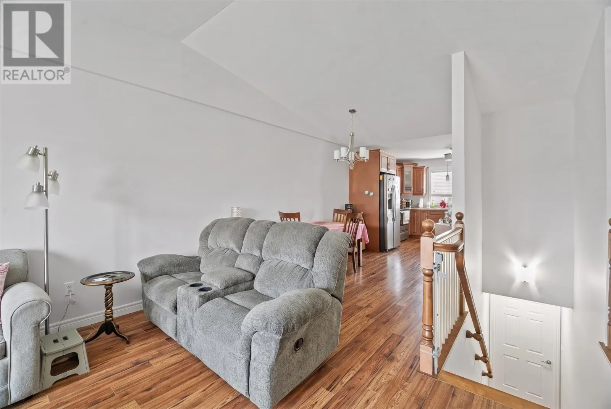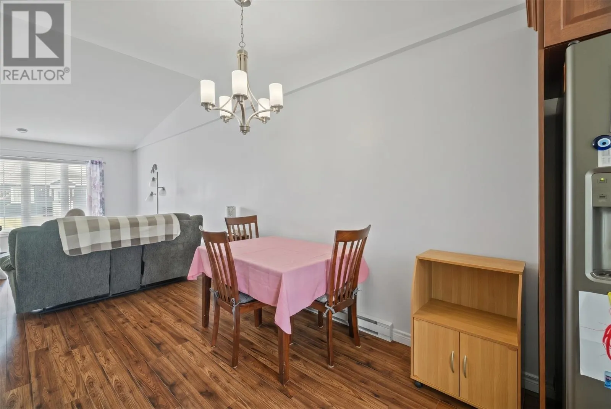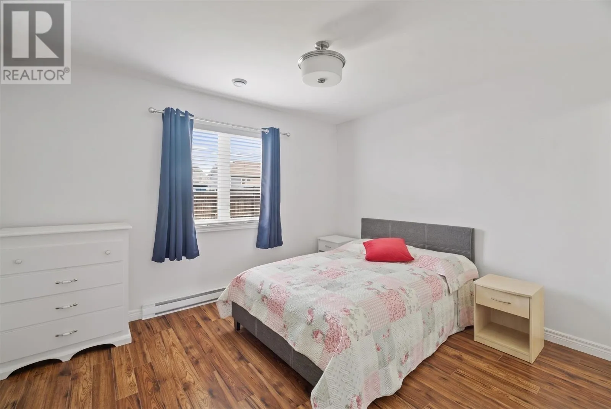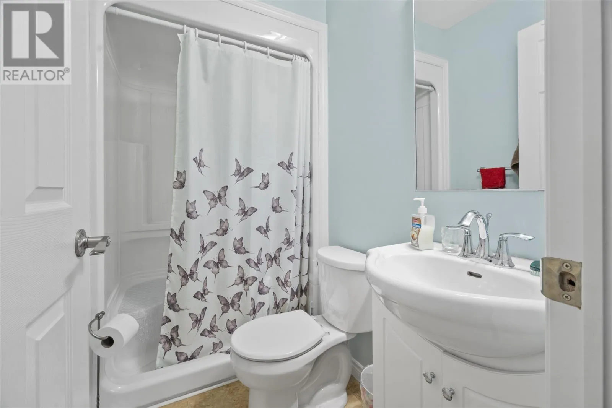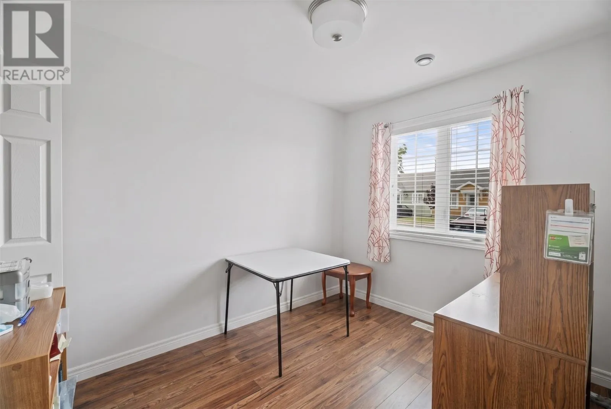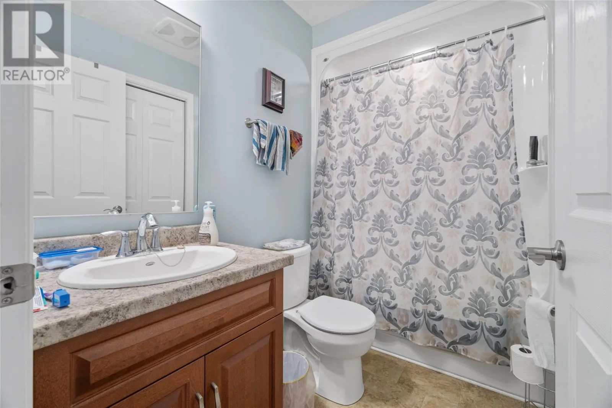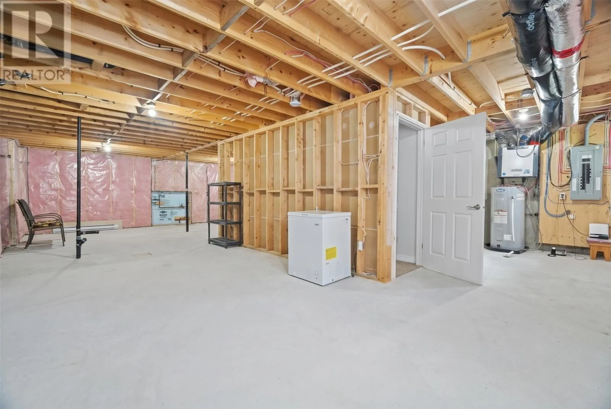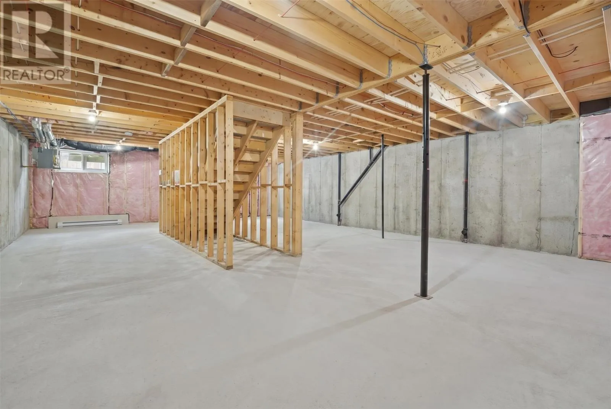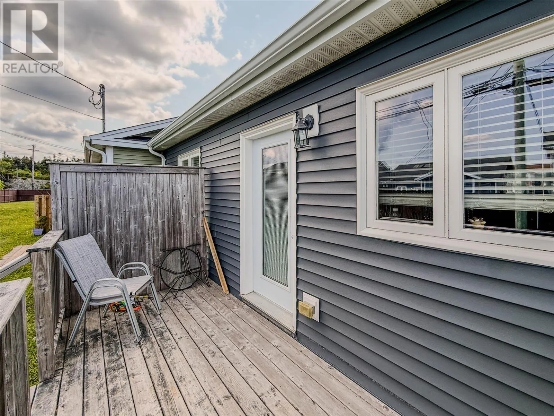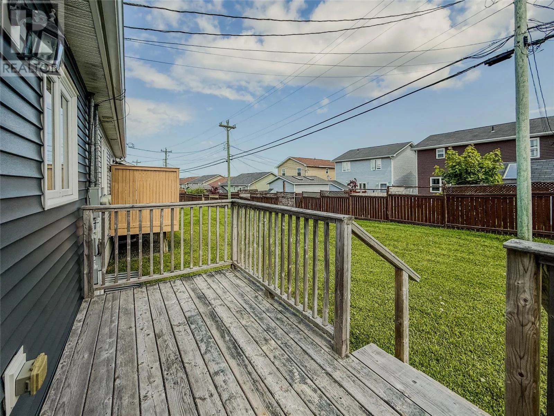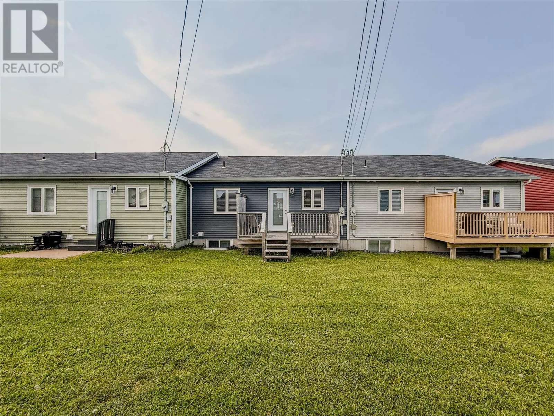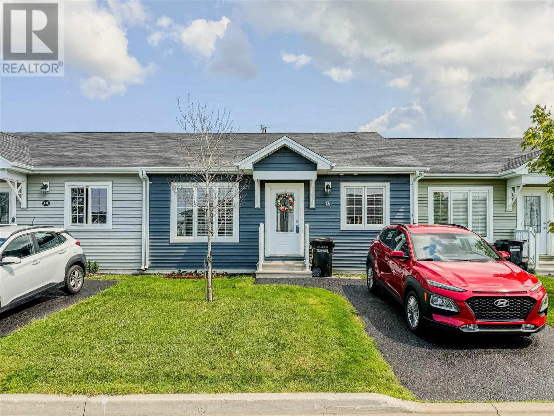
Welcome to 16 Triton Place, nestled in the sought-after Brookside Preserve, a welcoming 50+ community where comfort, convenience, and carefree living come together. Step inside to a bright and inviting open-concept layout where the kitchen, dining, and living areas flow seamlessly together, creating the perfect space for everyday living or gathering with family and friends. The modern kitchen offers plenty of cabinet and counter space, while patio doors lead to your private backyard patio—an ideal spot to enjoy your morning coffee, unwind with a good book, or host summer barbecues. The main level offers two spacious bedrooms, including a comfortable primary bedroom complete with a private ensuite. A second full bathroom and main floor laundry add to the ease and convenience of one-level living. Downstairs, the full undeveloped basement provides an abundance of storage space or the perfect place for hobbies, seasonal décor, or whatever suits your lifestyle. With parking right at your front door and condo fees of $415 per month which includes exterior maintenance, building insurance, snow clearing, and lawn care. Perfectly located on the border of Mount Pearl, you're just minutes from the Trans-Canada Highway, shopping, restaurants, and a nearby golf course, giving you the best of peaceful community living with everyday conveniences close by. If you've been dreaming of simplifying your lifestyle without sacrificing comfort or quality, 16 Triton Place is ready to welcome you home. As per sellers direction, no conveyance of offers prior to 12pm on Friday, July 10th and to be left open until 5pm the same day. (id:27476)