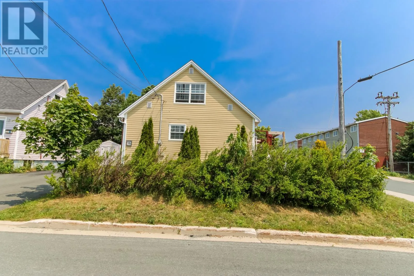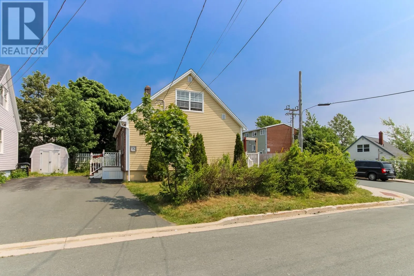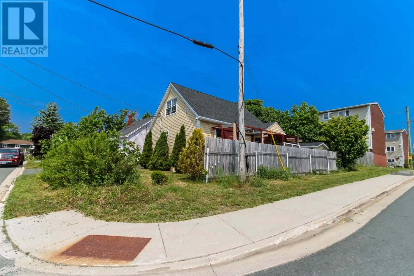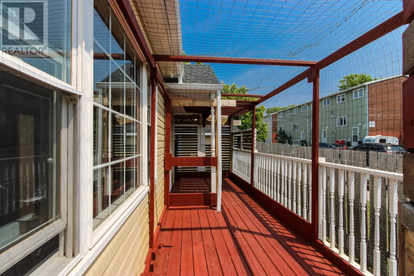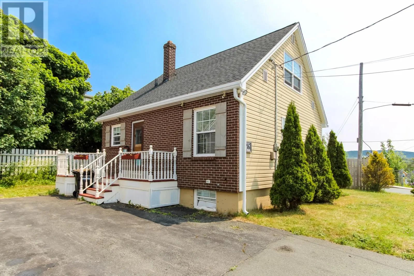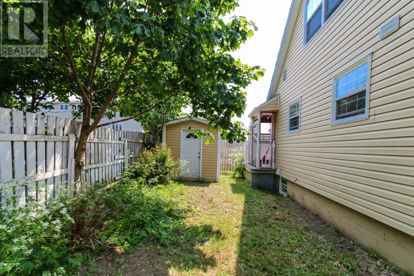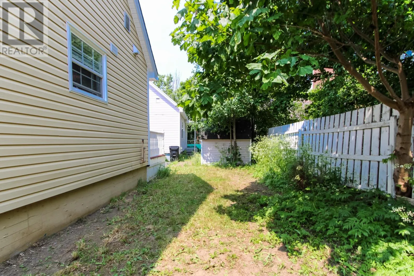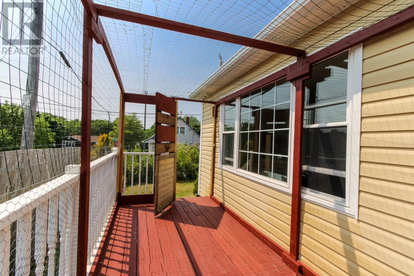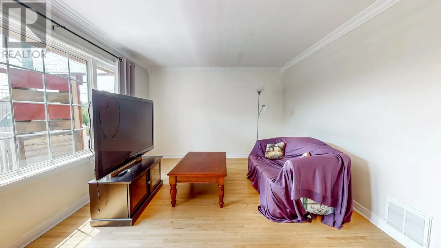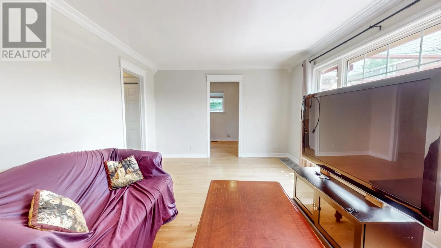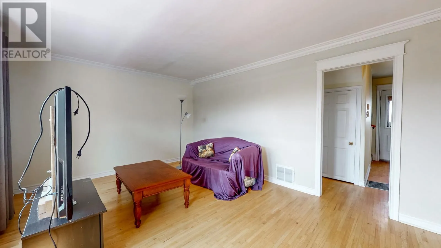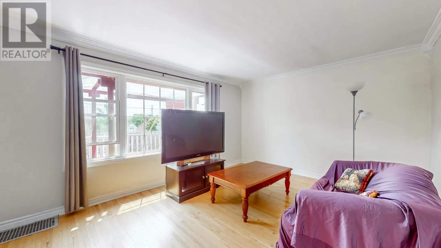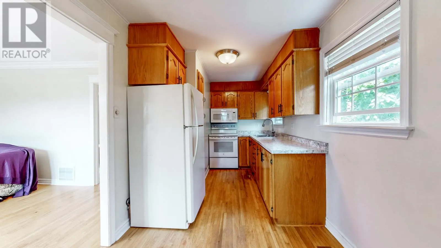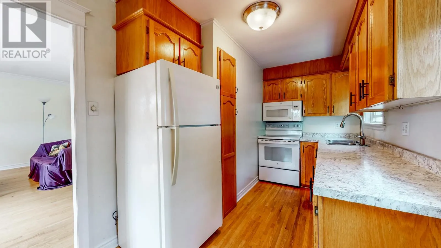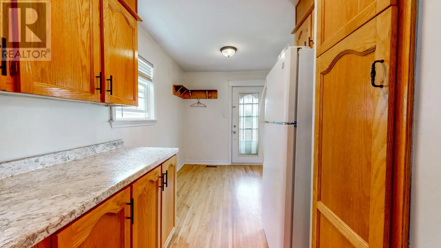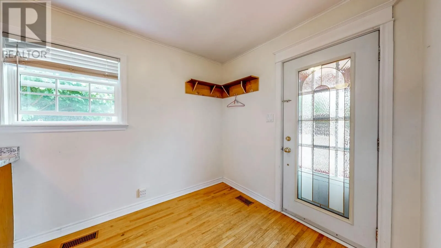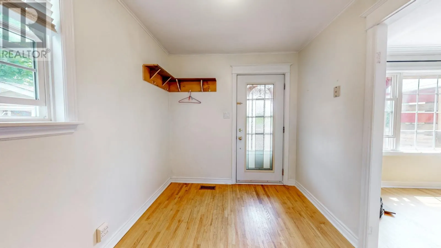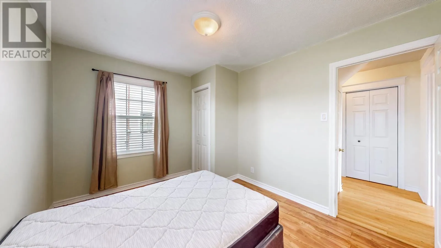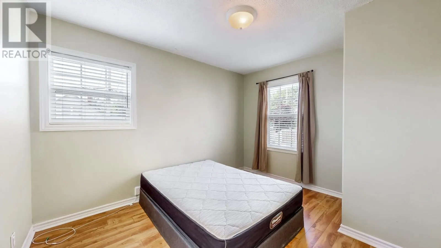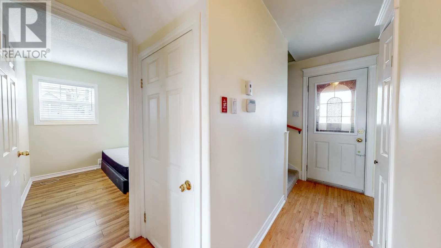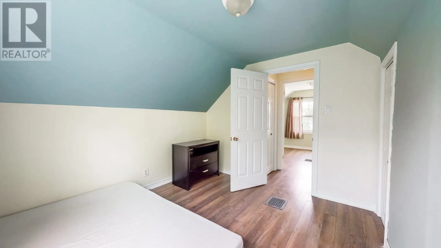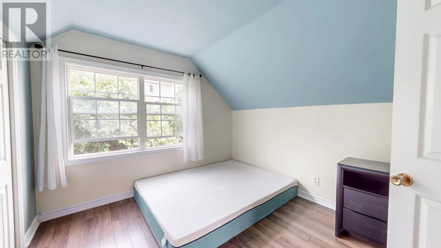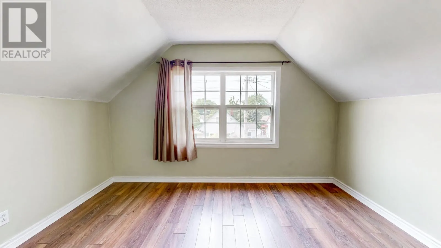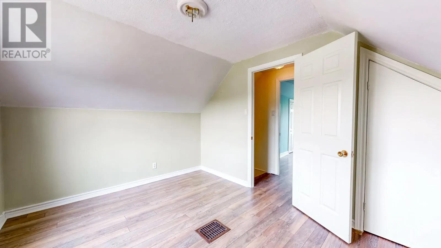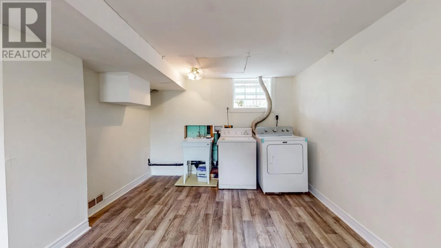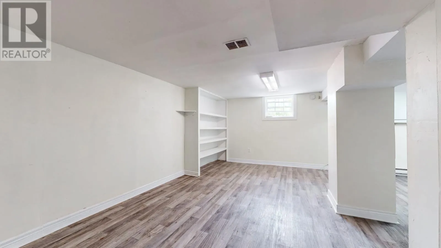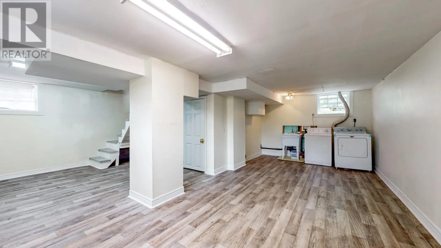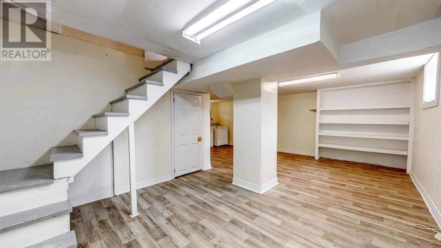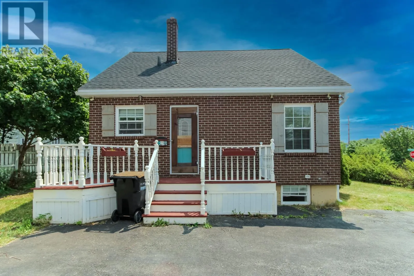
Welcome to this charming cottage style home tucked away just off Portugal Cove Road in St. John's, where character, comfort, and convenience come together. From the moment you arrive, you'll appreciate the timeless craftsmanship showcased throughout the home, with beautiful handcrafted details that add warmth and personality to every room. The main level features a spacious primary bedroom, offering the convenience of main floor living. You'll also find a functional galley style kitchen and a generously sized living room filled with natural light, creating a bright and inviting space to gather with family and friends. Upstairs, you'll find two additional bedrooms, providing comfortable accommodations for family, guests, or a home office. The inviting living areas and unique cottage charm make this home the perfect place to relax and entertain. Step outside to the private patio where you'll find a custom built catio perfect for cat lovers looking to give their furry companions a safe outdoor retreat while enjoying the fresh air. Downstairs, the spacious basement opens the door to endless possibilities. Featuring an oversized recreation room, there's plenty of space for a family room, games area, home office, gym, or hobby space, with additional room to customize to suit your lifestyle. Conveniently located just minutes from schools, shopping, restaurants, walking trails, and all the amenities St. John's has to offer, this one-of-a-kind property blends classic cottage appeal with everyday practicality. If you've been searching for a home full of character in a sought after location, this is one you won't want to miss. (id:27476)