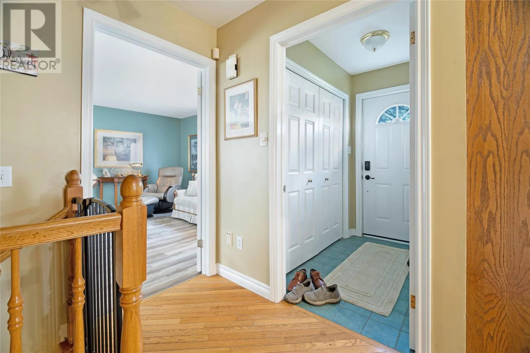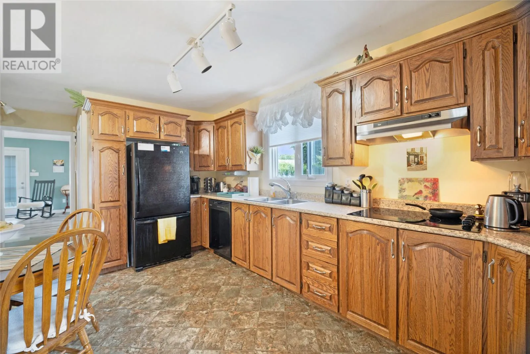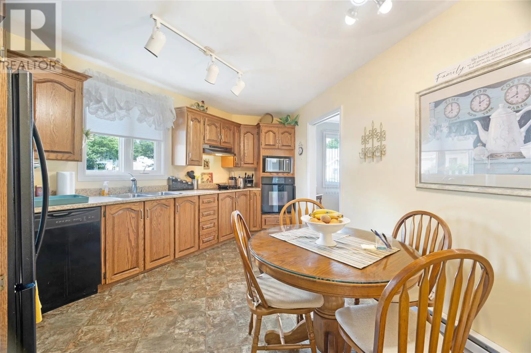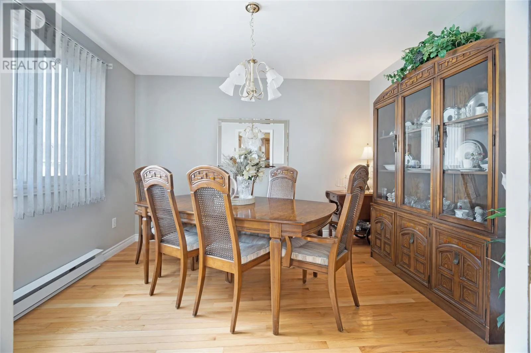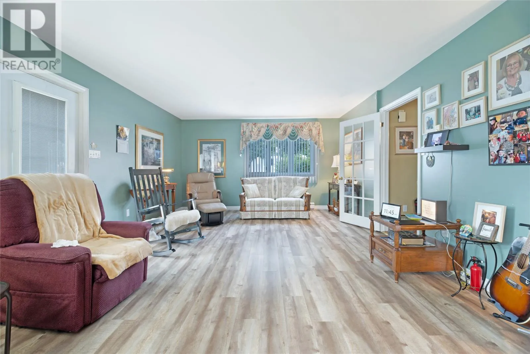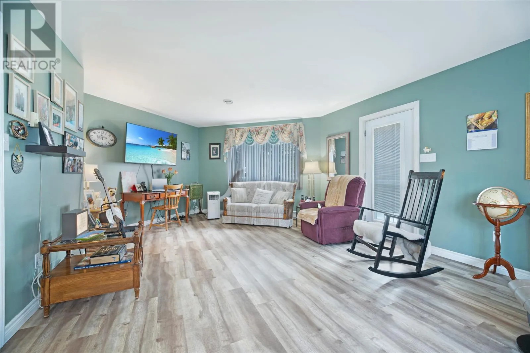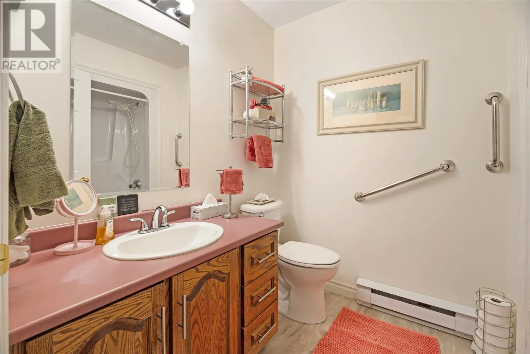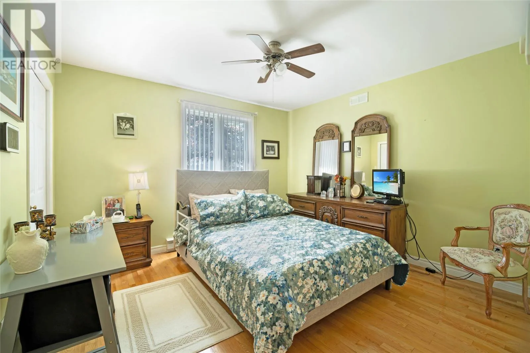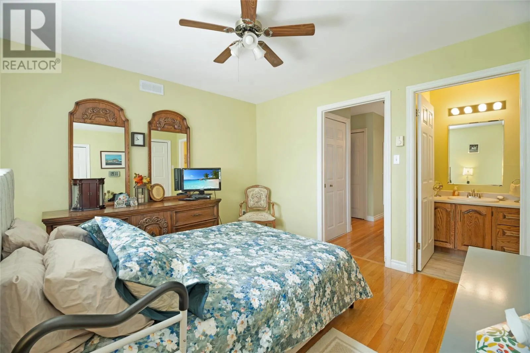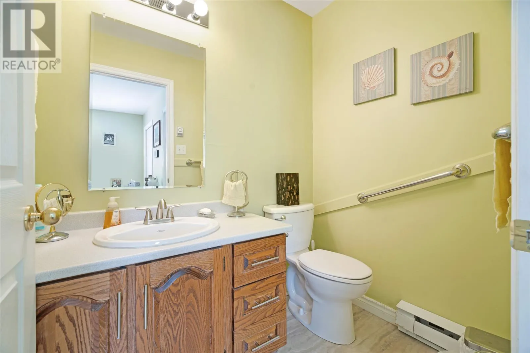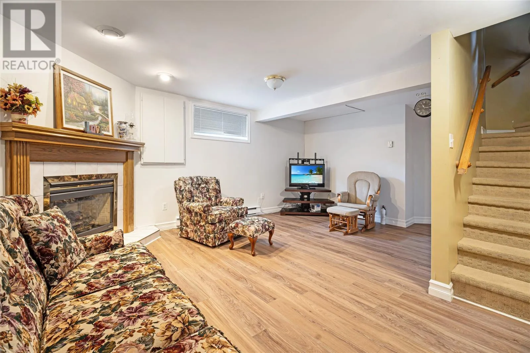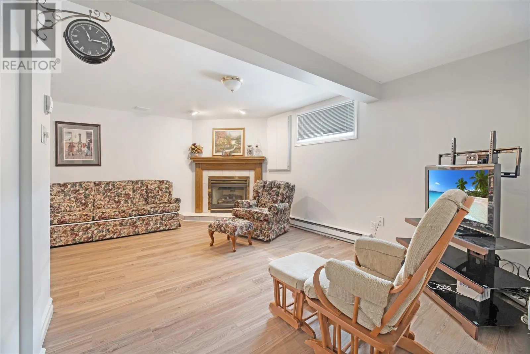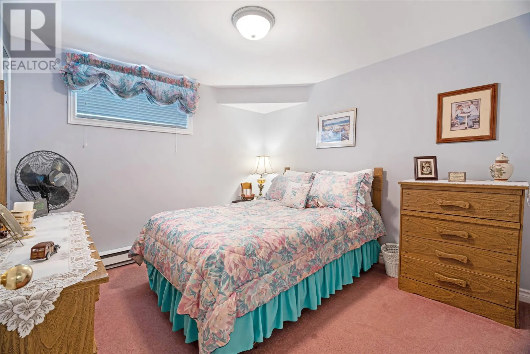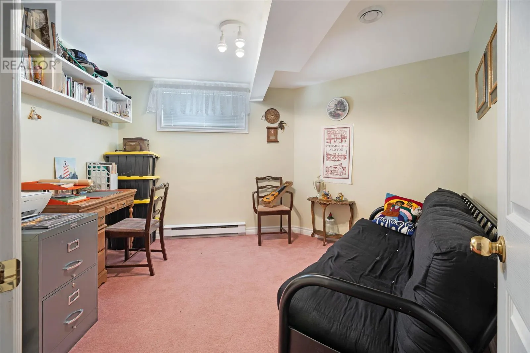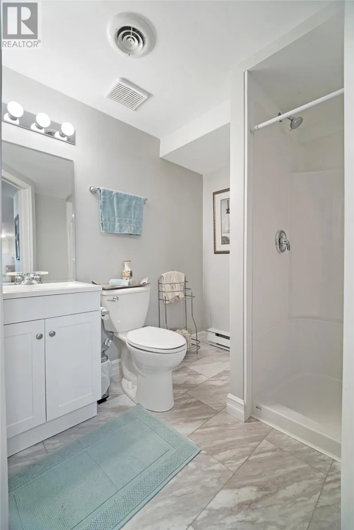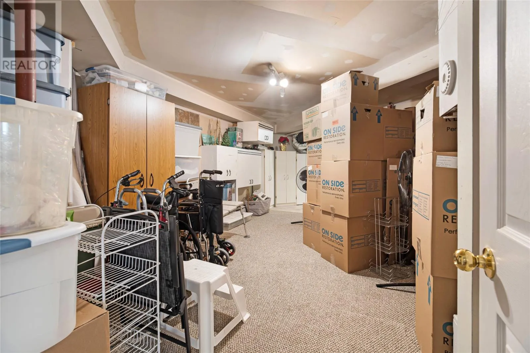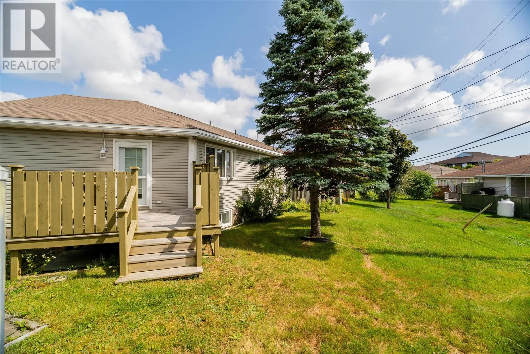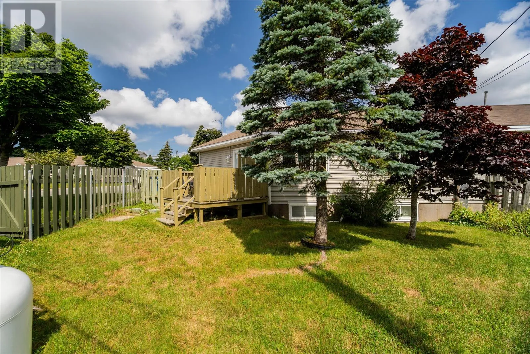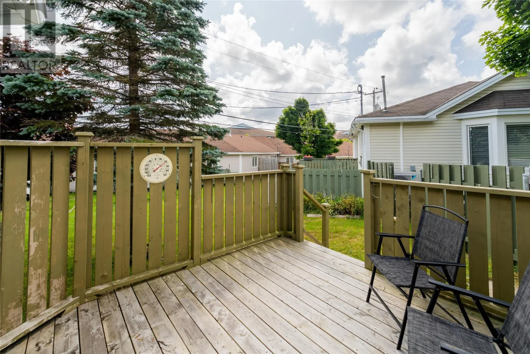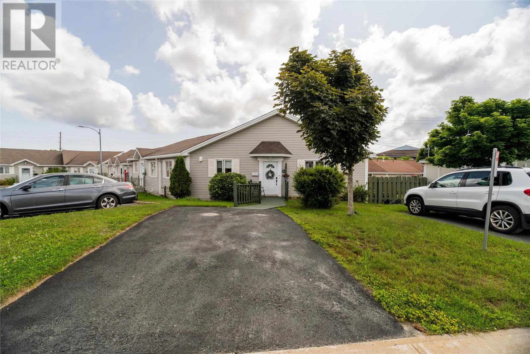
Welcome to 1 Sarasota Court, a beautiful and exceptionally well-maintained corner condo in the highly desirable 50+ community of West View Village. This lovely home offers comfortable, low-maintenance living in a welcoming and sought-after neighbourhood. As a corner unit, the property offers added privacy and plenty of natural light. A private driveway provides convenient parking right at your door and is cleared during the winter months, making seasonal maintenance a little easier. Inside, you’ll find ample storage, a welcoming dining room, living room, a rec room, and a versatile bonus room, along with two bedrooms and two-and-a-half bathrooms. The layout provides plenty of space for comfortable everyday living, entertaining, and accommodating guests. Step outside and enjoy the nice-sized back deck, a wonderful spot to relax, enjoy your morning coffee, or entertain friends and family. Whether you’re looking to downsize, enjoy a simpler lifestyle, or find a well-cared-for home in a fantastic 50+ community, 1 Sarasota Court is a wonderful opportunity. Located in West View Village, this home combines comfort, convenience, and community in one appealing package. As per Sellers direction, no offers to be conveyed prior to 6 pm on Tuesday August 25th, and to be left open until 11 pm on Tuesday August 25th. (id:27476)