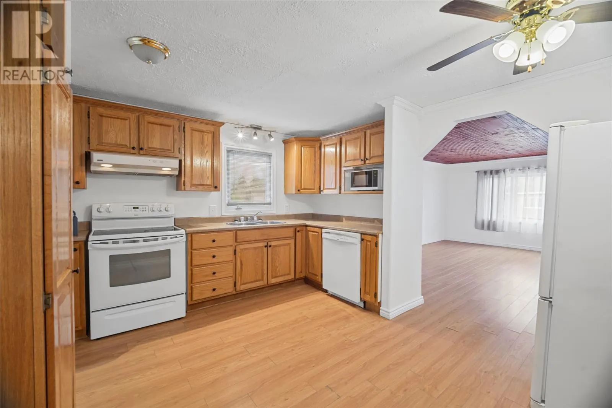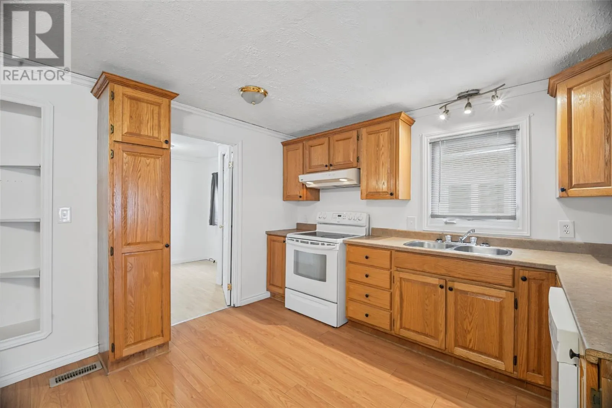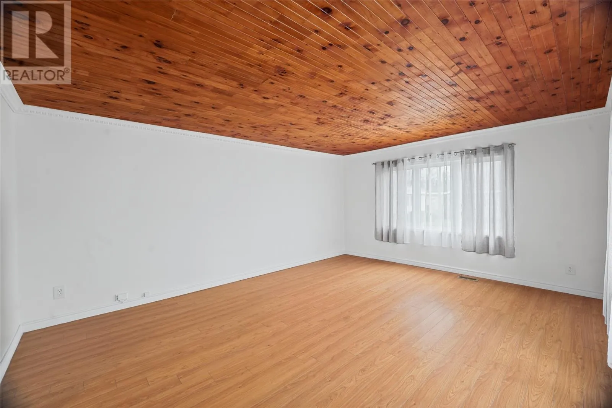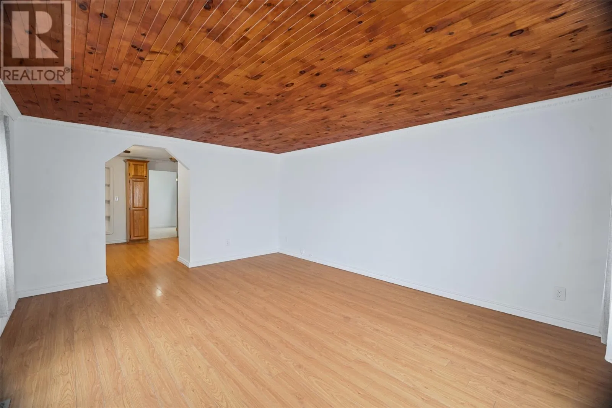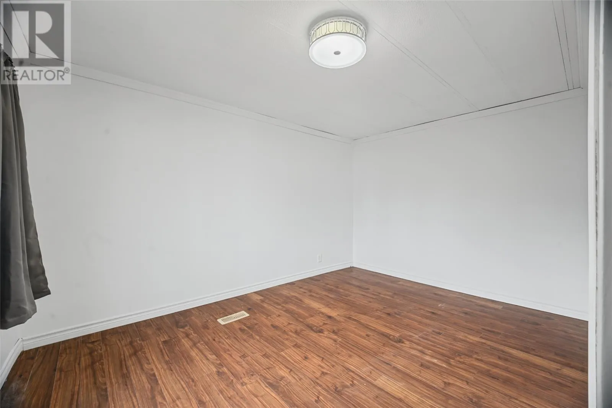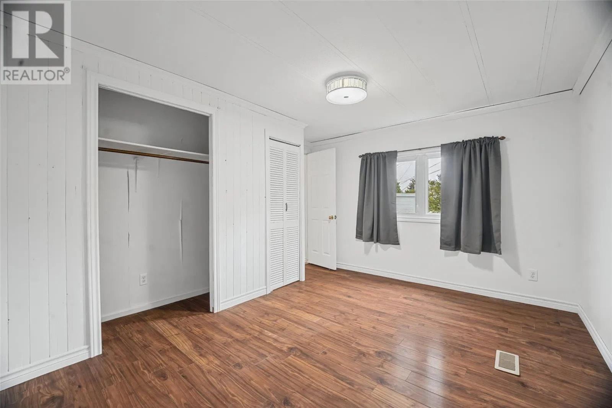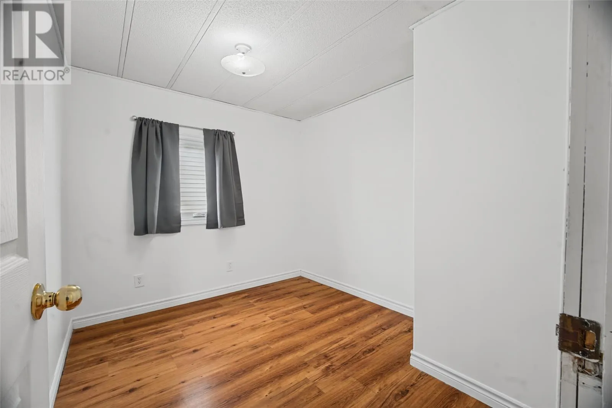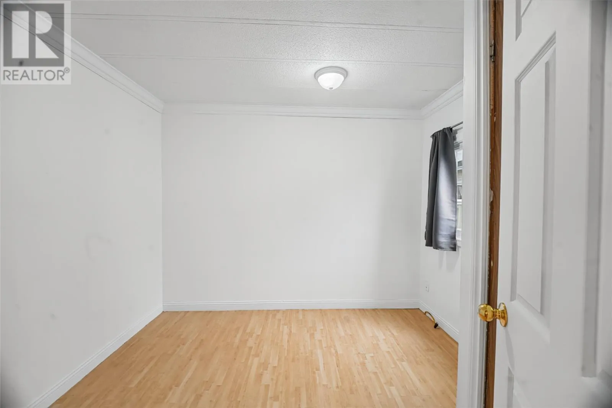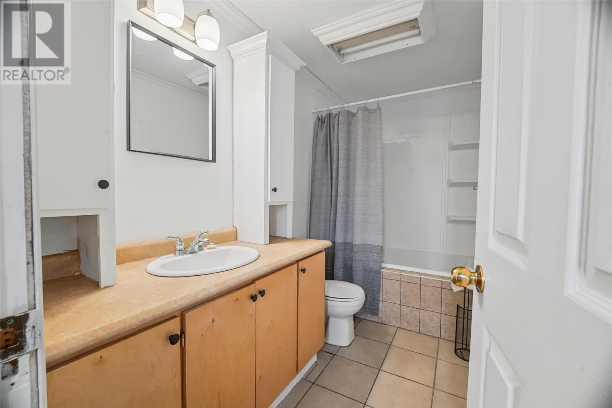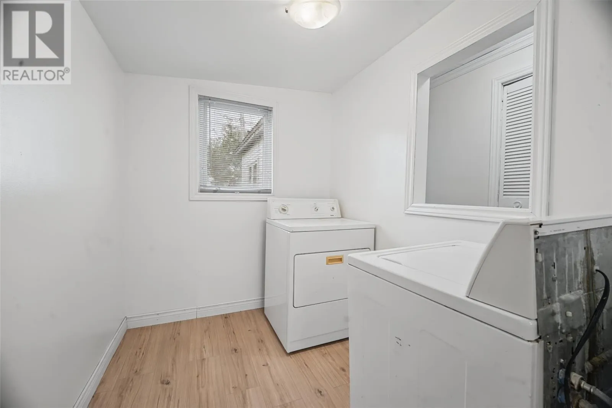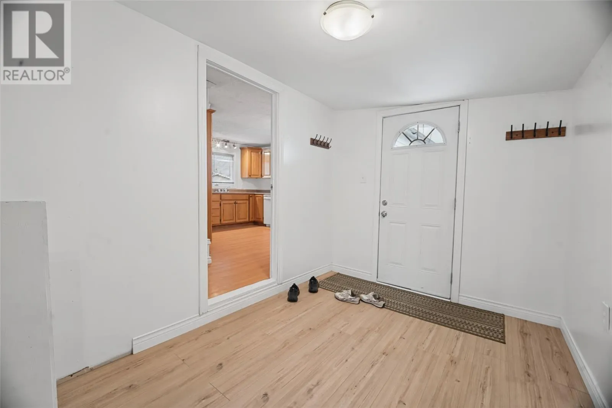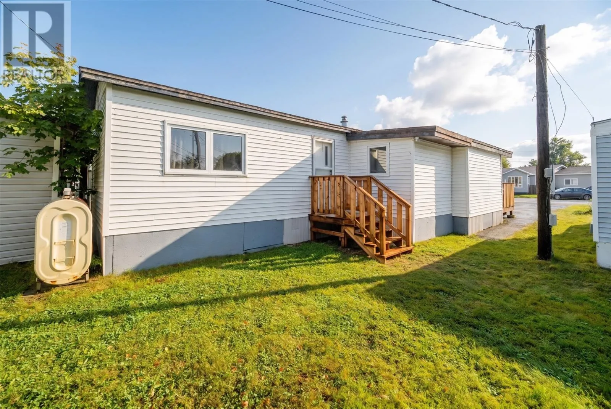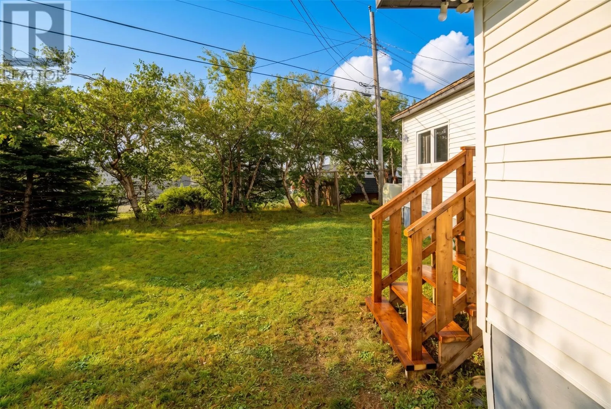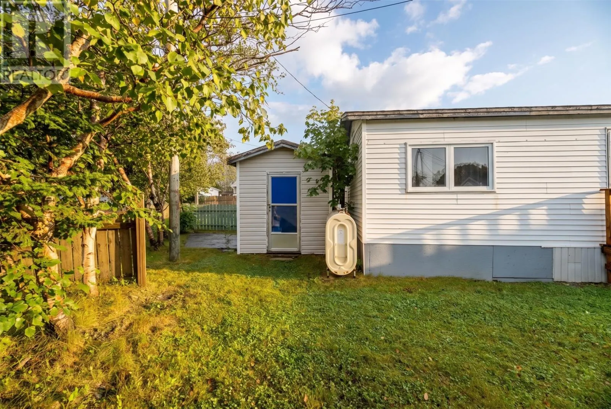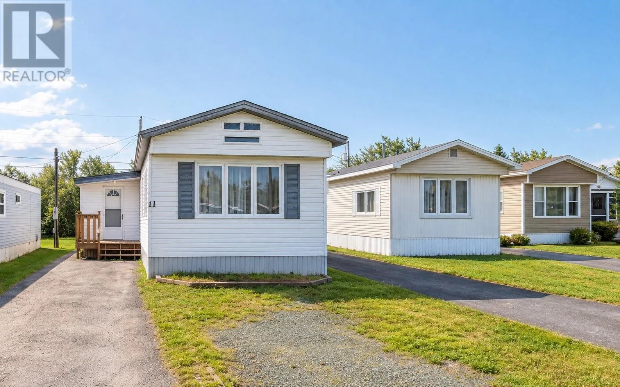
Welcome to 11 Hussey Drive, a bright and welcoming 3-bedroom, 1-bathroom mobile home in the East End of St. Johns. With plenty of space and a practical floor plan, this home is a great option for first-time buyers looking to get into the market. Step inside to a spacious eat-in kitchen with plenty of oak cabinetry and room for the whole family to gather around the table. The large living room is filled with natural light and offers a warm and inviting space to relax and unwind. There are three comfortable bedrooms, each offering a cozy space to create your own. Whether you need bedrooms for the family, a home office, or a guest room, there is flexibility to make the space work for you. The main bathroom is conveniently located nearby, and the laundry is tucked just off the main living area for easy everyday living. Outside, the backyard gives you a space to enjoy the warmer months, along with a storage shed for tools, toys, and everything in between. Located close to shopping, schools, and highway access, this home offers a convenient location with everything you need close by. Whether you’re just starting out or looking for a place to settle in and make your own, 11 Hussey Drive is ready for its next chapter. As per the sellers' direction regarding offers, there will be no conveyance of offers prior to 10am on Friday, October 2nd, and all offers are to be left open until 3pm the same day. (id:27476)