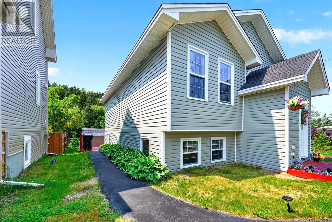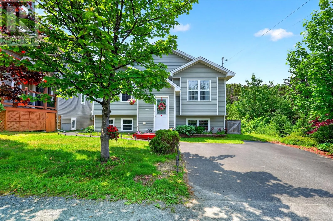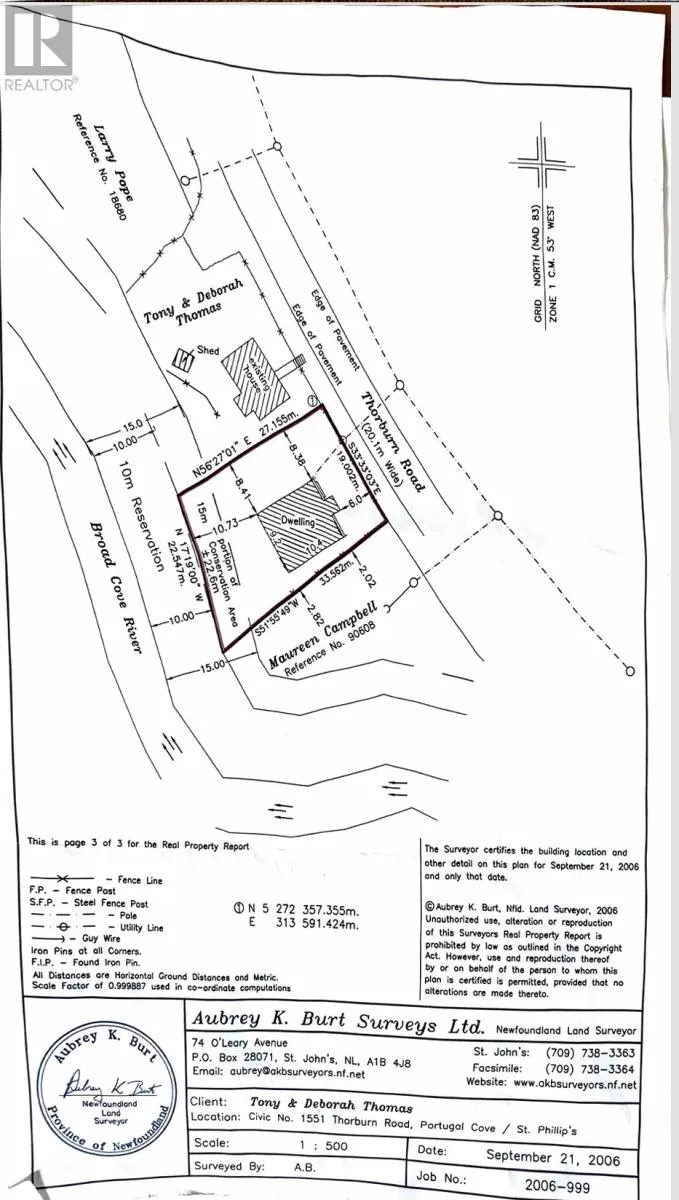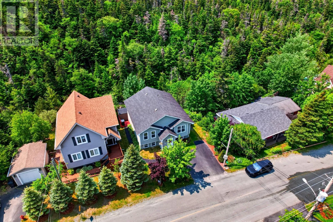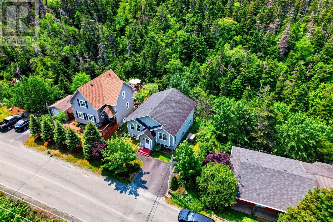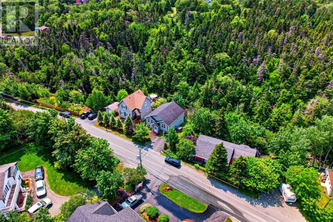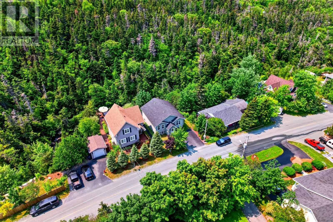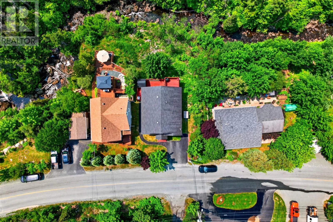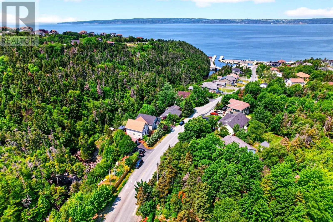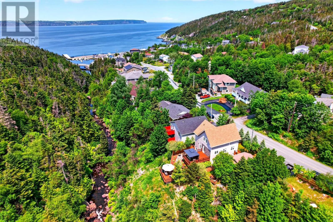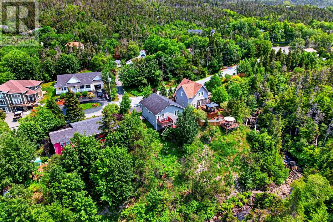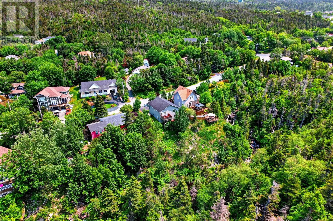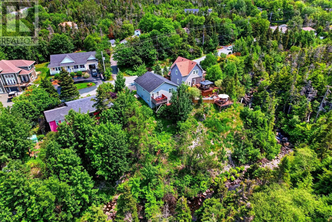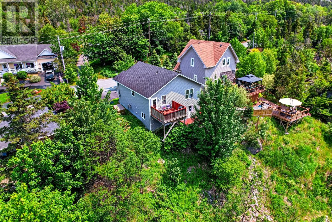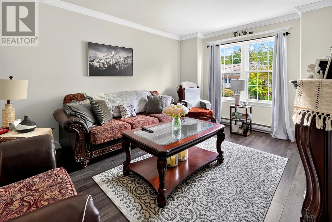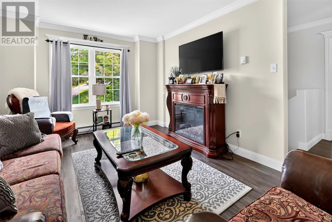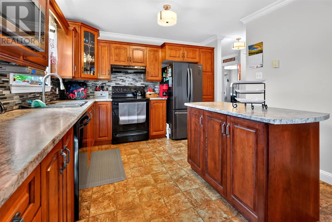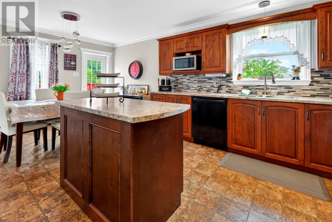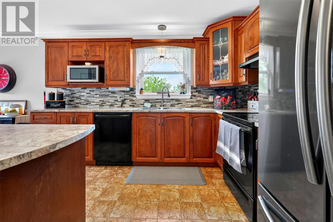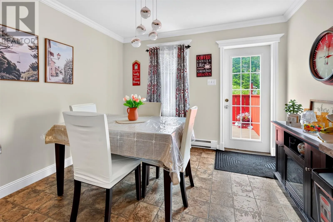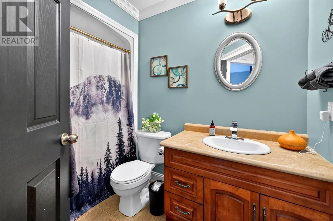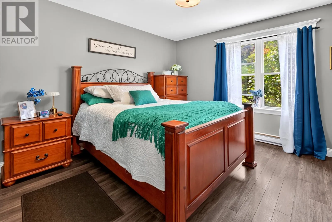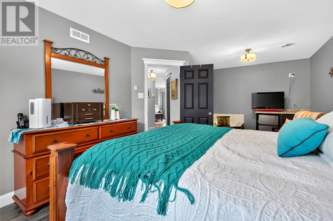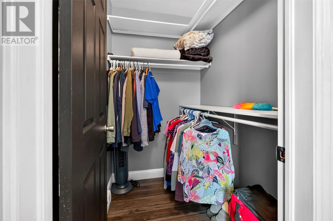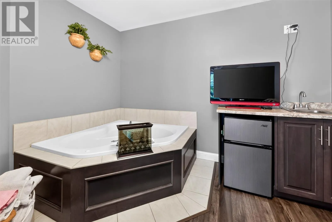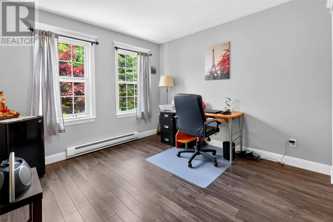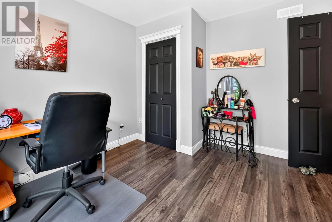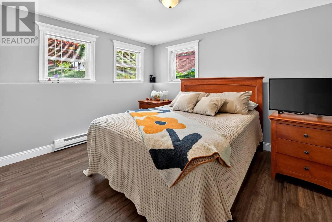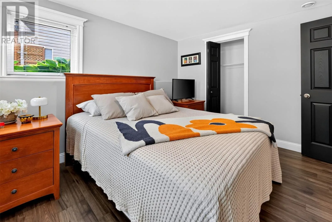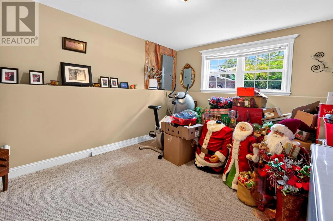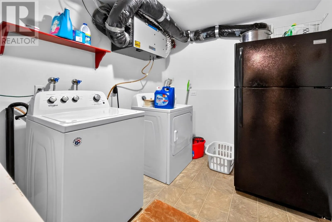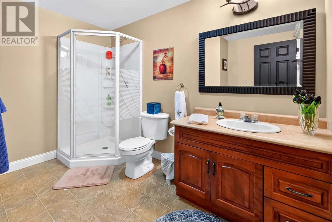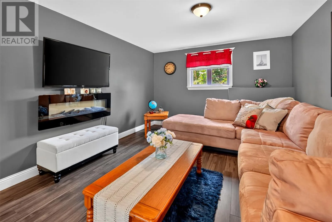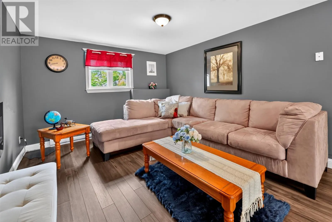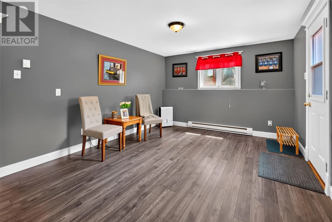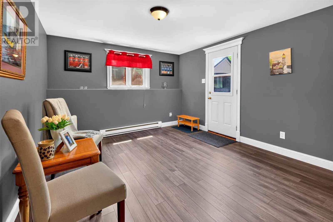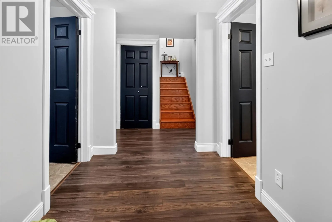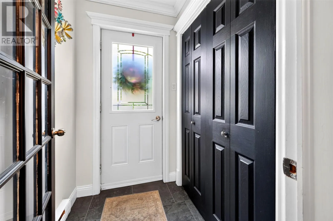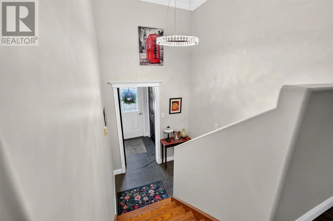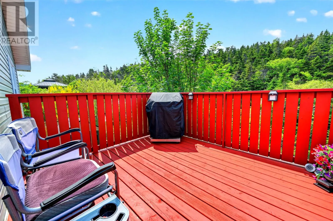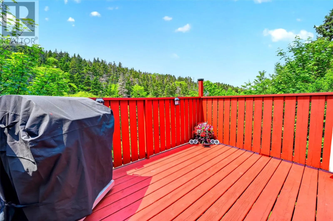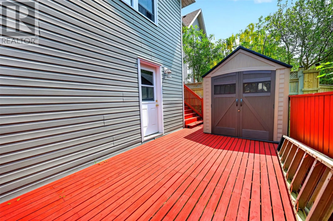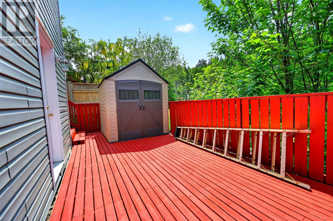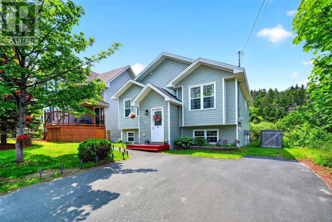
Tucked along the banks of Broad Cove River, this three-bedroom retreat proves that peaceful, nature-wrapped living can still sit just ten minutes from the city. If you have been dreaming of trading traffic noise for the gentle sound of moving water, consider this your invitation. The setting is genuinely special. The property backs directly onto the river, and through a canopy of mature trees you catch glimpses of the ocean beyond. Evenings out on the balcony become something of a ritual here, whether you are watching the light shift over the water or simply enjoying the quiet that comes with a truly private lot. Inside, the home offers three comfortable bedrooms and two bathrooms, built with a quality and care that shows. The layout feels warm and unhurried, the kind of space that suits both busy weeknights and lazy Sunday mornings. Location-minded buyers will appreciate the details. A short stroll down the road leads you to the beach and marina, so paddling, walking, and salt-air afternoons are always within reach. Best of all, the exterior demands very little upkeep, leaving your weekends free for the things that actually matter. This is a rare blend of privacy, natural beauty, and everyday convenience, all wrapped into one welcoming package near the water's edge. Nature really is at its best here, and it is waiting just outside your door. Come experience the river, the view, and the calm for yourself. Book your private viewing today. (id:27476)