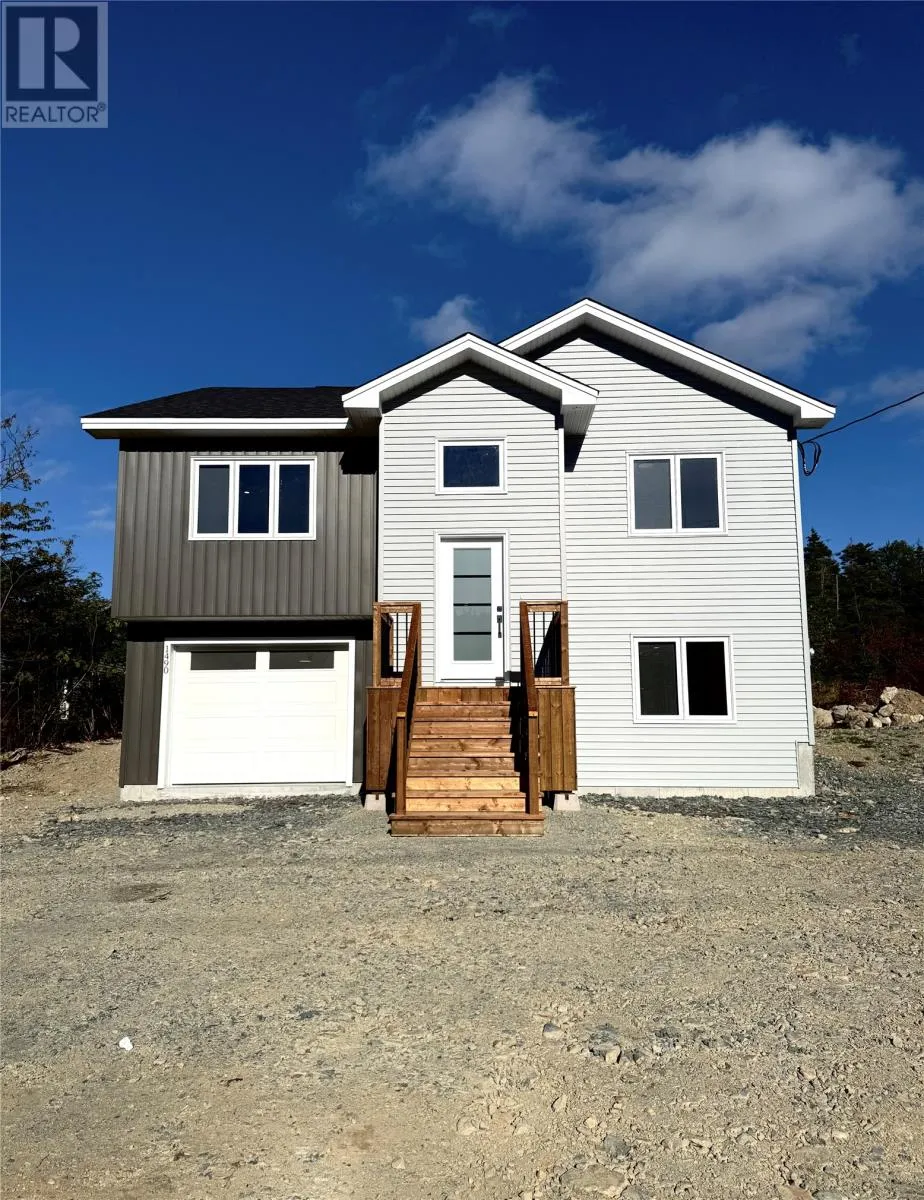
1490 Thorburn Road, St. Philipas, Newfoundland & Labrador A1M 1J7

Listed for:
$499,900
3 beds
3 baths
Listed 3 days ago
House for rent: 1490 Thorburn Road, St. Philipas, Newfoundland & Labrador A1M 1J7

View all 17 photos

About

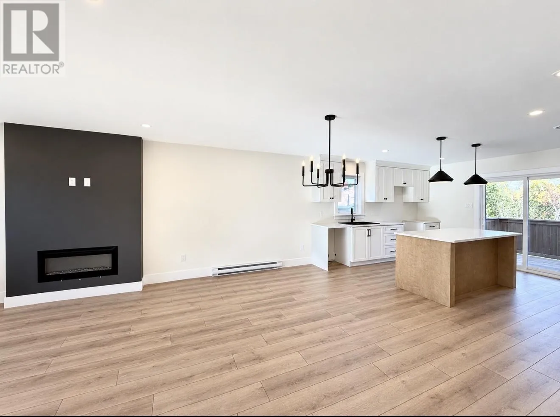
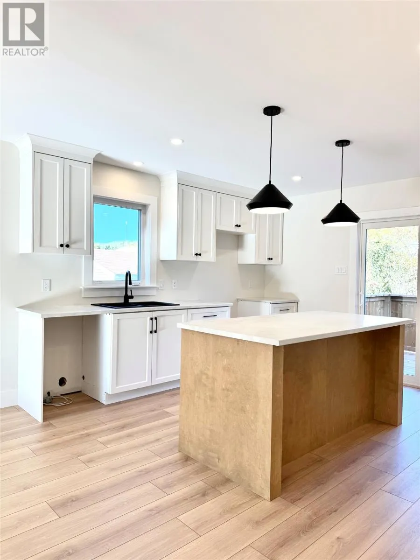
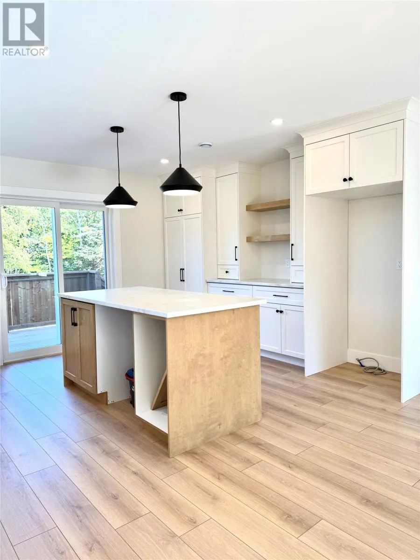
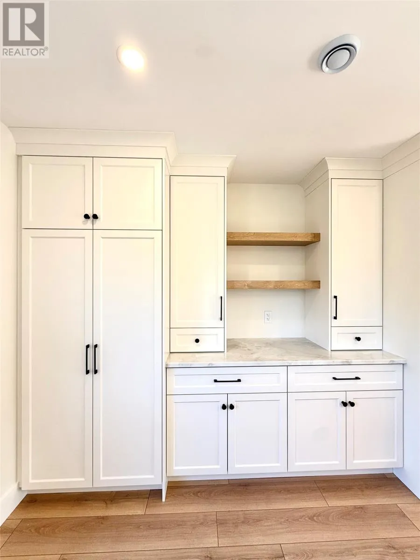
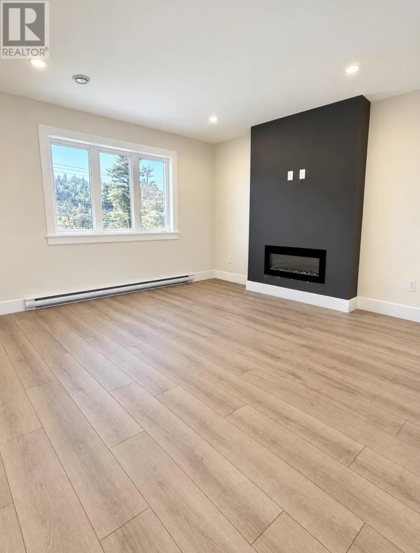
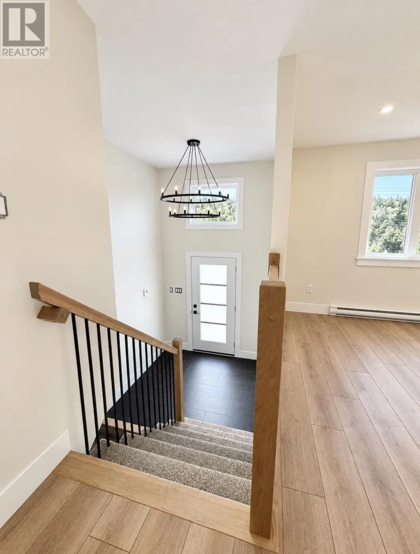
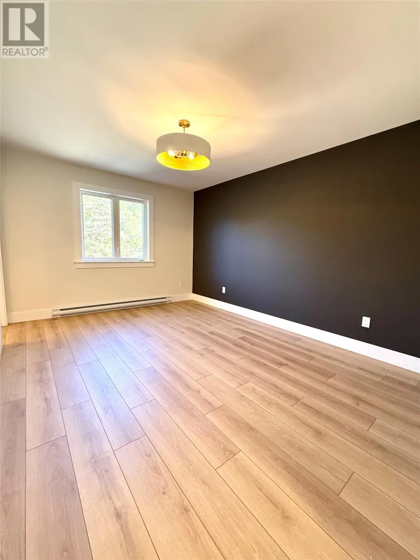
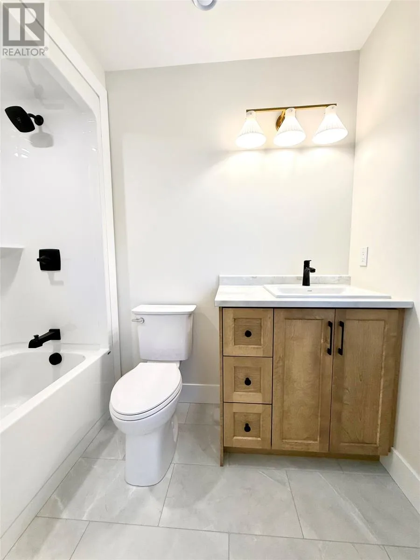
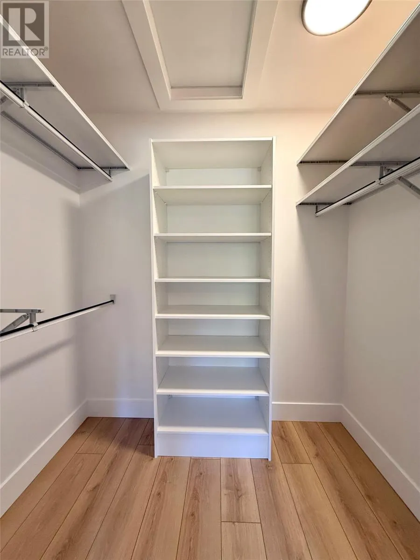
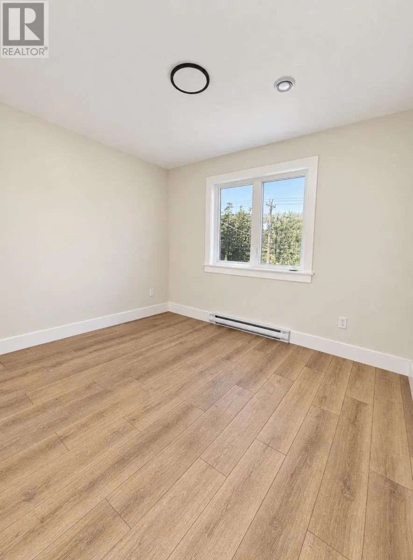
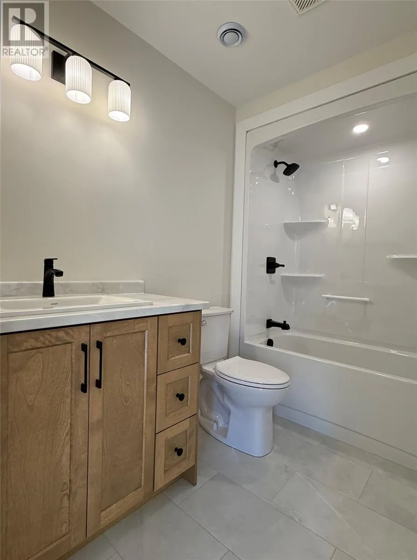
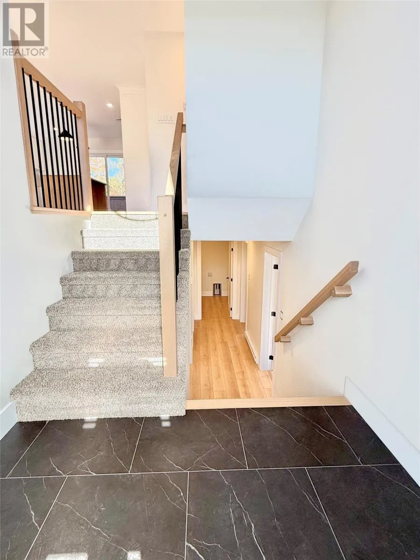
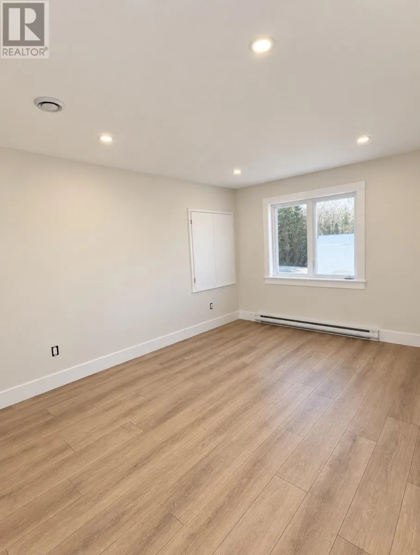
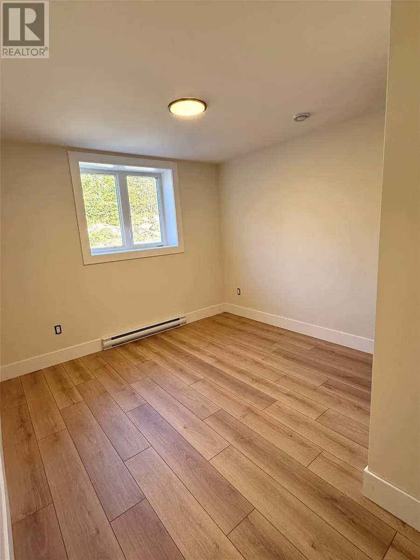
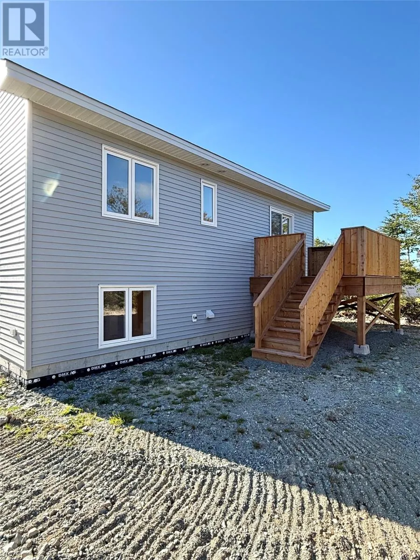
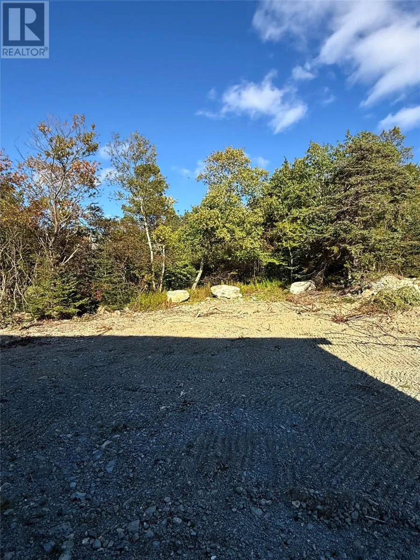
Welcome to this beautiful brand new, fully developed split-entry home. The main level features a bright and spacious open-concept layout, with a large kitchen offering ample cabinetry, a centre island, and plenty of workspace. The kitchen flows seamlessly into the dining and living areas, where an electric fireplace creates a warm and inviting focal point. The main floor offers two bedrooms, including a spacious primary suite complete with a walk-in closet and private ensuite. A second full bathroom provides added convenience for family and guests. The fully developed lower level adds even more living space with a generous rec room, an additional bedroom, half bathroom, laundry area, and convenient access to the large attached in-house garage. Situated on an oversized building lot, this property offers plenty of outdoor space and room to enjoy. Before closing, the driveway will be paved. A fantastic opportunity to own a brand new, move in ready home with modern finishes, functional space, and plenty of room. (id:27476)

Property Highlights

MLS® Number
1304562
Type
Single Family
Ownership Type
Freehold
Land Size
50.8x262.8x46.61x9.8x249|under 1/2 acre

Building

Building Type
House
Storeys
1.00
Square Footage
1712 sqft
Bathrooms Total
3
Bedrooms Above Ground
2
Bedrooms Total
3
Amenities
Recreation, Shopping
Exterior Finish
Vinyl siding
Fireplace Present
Yes
Basement Type
Basement Features
Building Heating Type
Baseboard heaters
Heating Fuel
Electric
Building Cooling Type
Air exchanger

Utilities

Water
Municipal water
Utility Sewer
Municipal sewage system

Room Layout

Laundry room
Basement
8x9
Recreation room
Basement
17.6x11.5
Bedroom
Basement
17.6x11.5
Bedroom
Main level
10x11
Bath (# pieces 1-6)
Main level
6x9
Ensuite
Main level
6x9
Primary Bedroom
Main level
11.6x15.3
Living room/Fireplace
Main level
13x12
Dining room
Main level
15.5x11
Kitchen
Main level
15.5x12
Foyer
Main level
8x7

Location

Learn more about this property
Listing provided by:
Royal LePage Vision Realty
MLS® number:
1304562
Agent:
Kayla Dupont
*Indicates required field
Name is required
Email is required
Please enter a valid phone number (e.g., 416-111-1111).