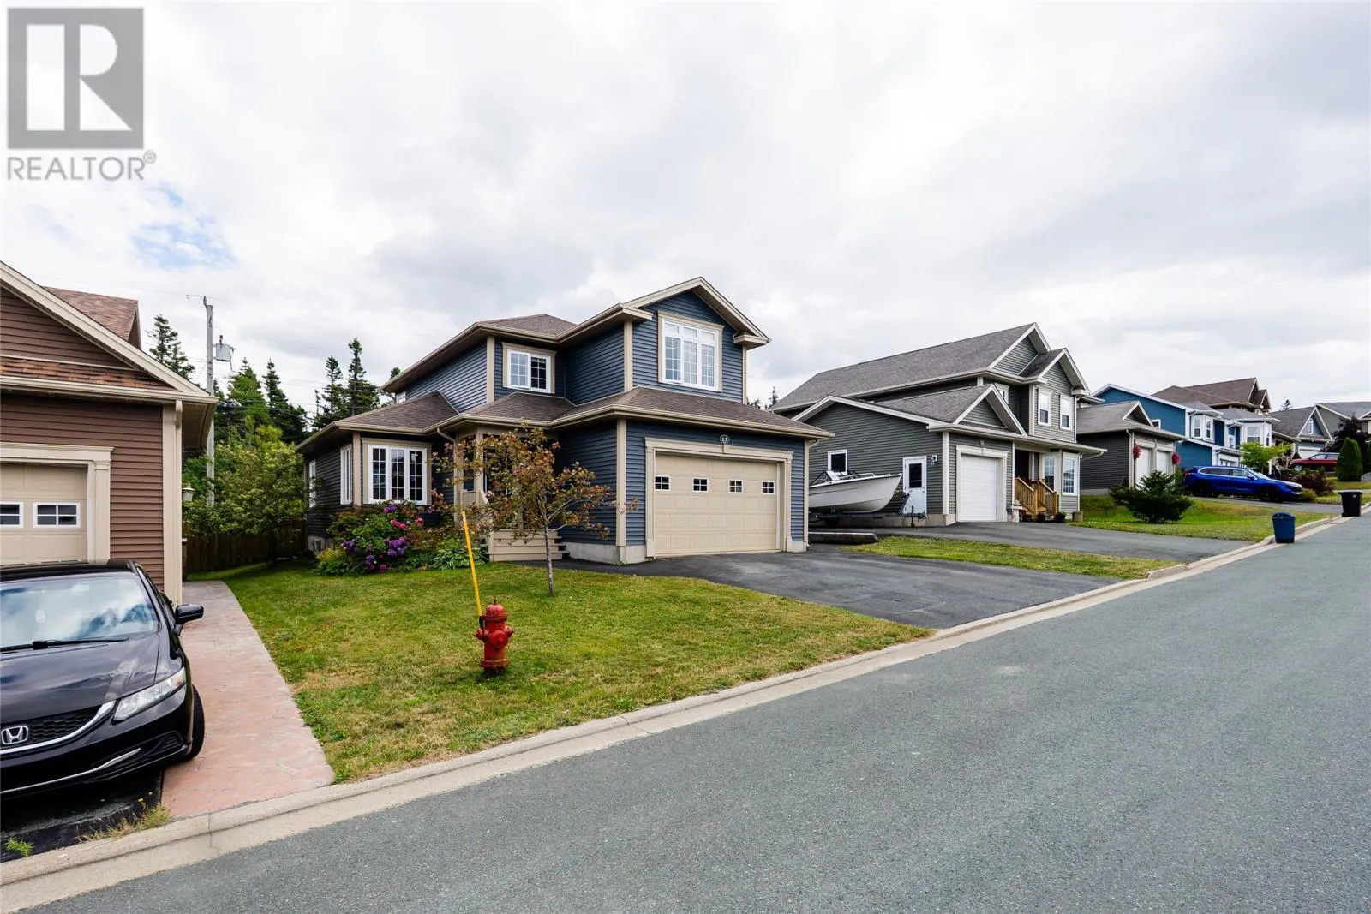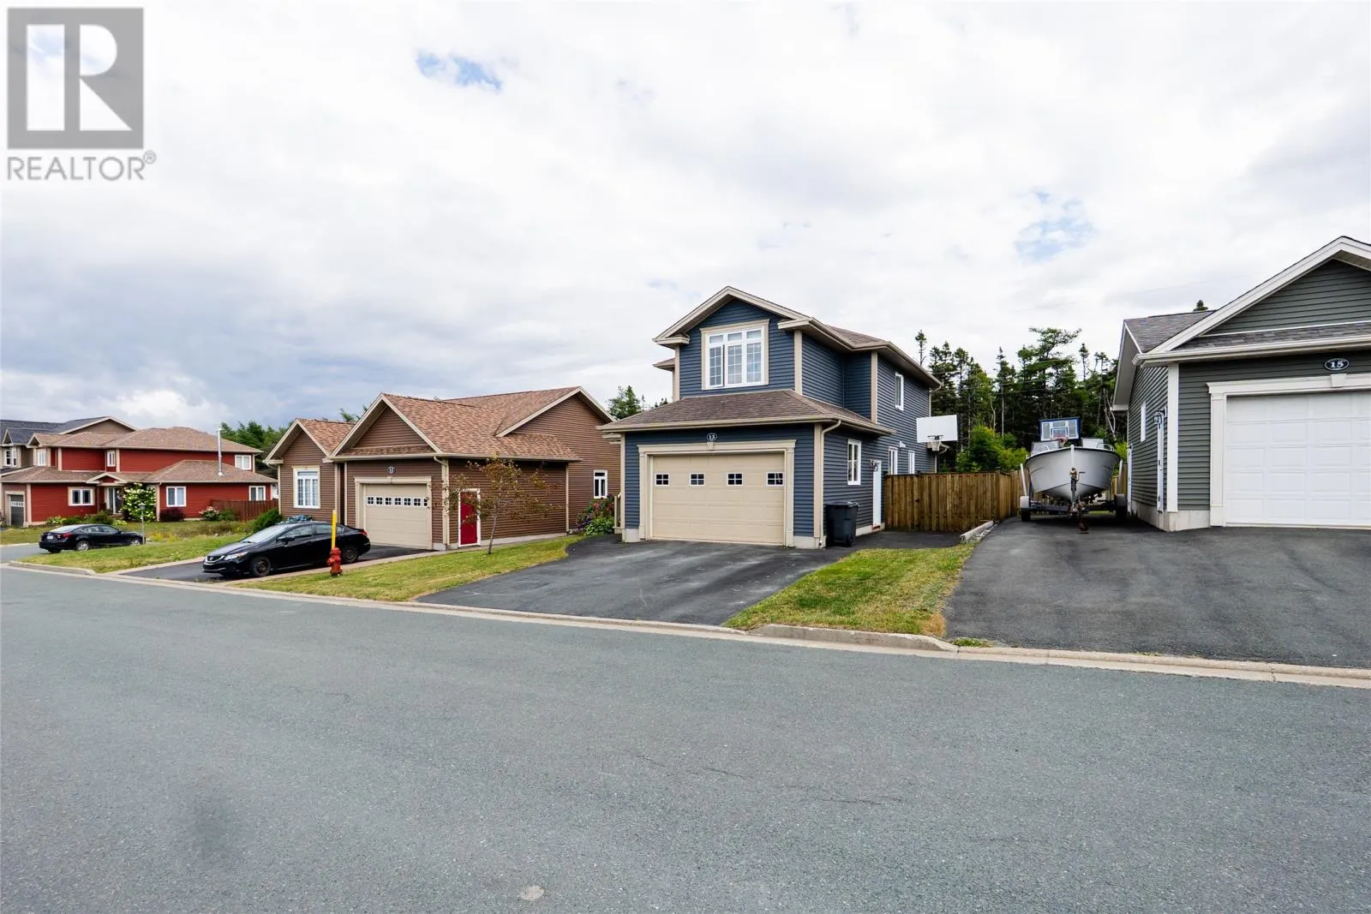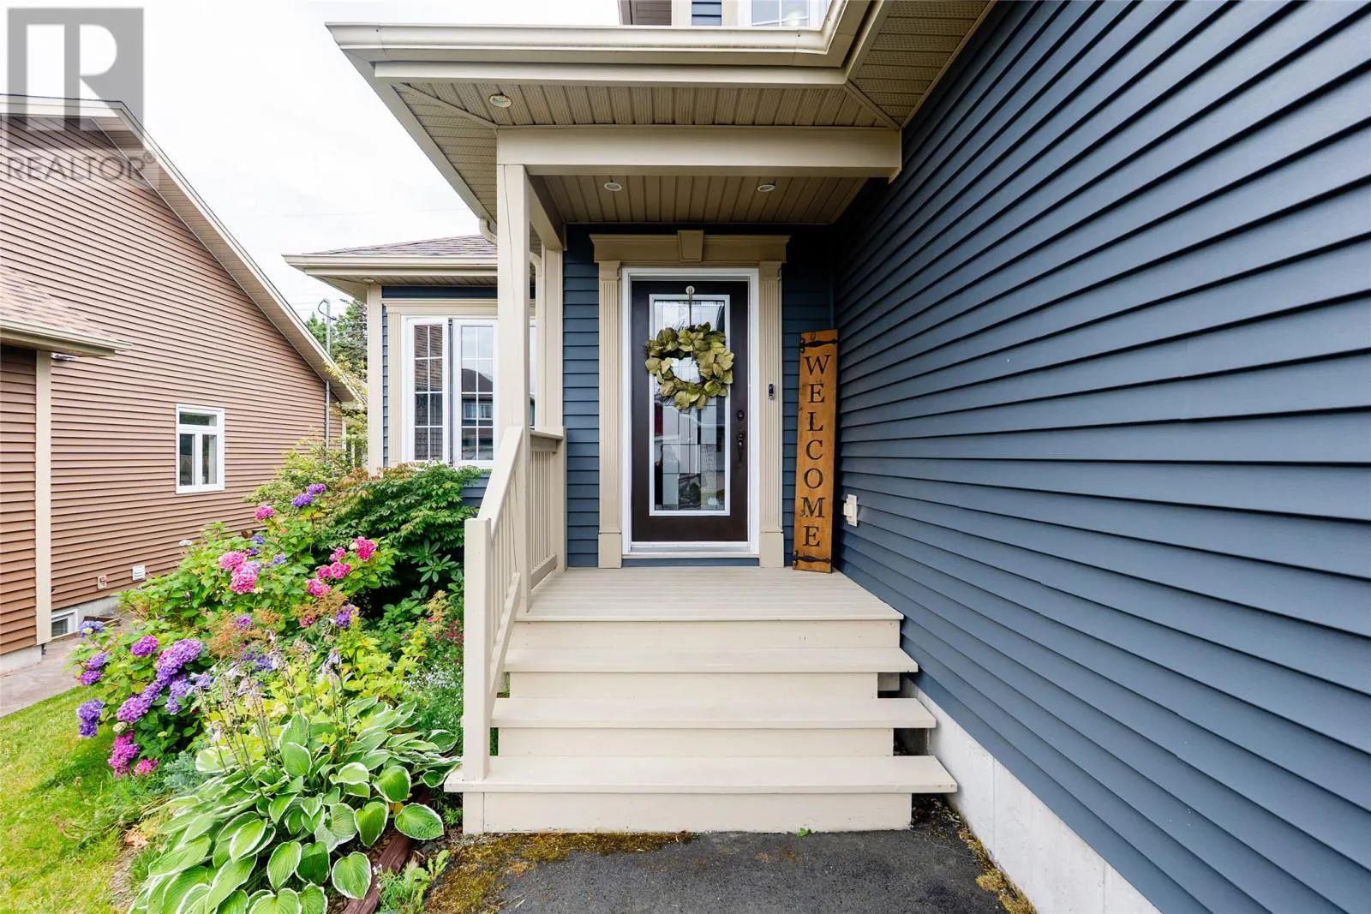
13 Summerwood Place, St. Philips, Newfoundland & Labrador A1A 1M0

Listed for:
$575,000
3 beds
4 baths
Listed 29 days ago
House for rent: 13 Summerwood Place, St. Philips, Newfoundland & Labrador A1A 1M0

View all 50 photos

About

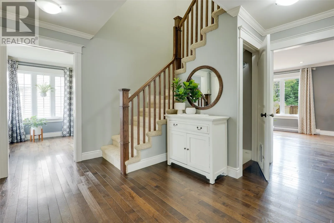
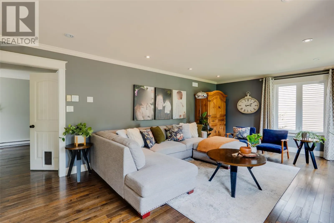
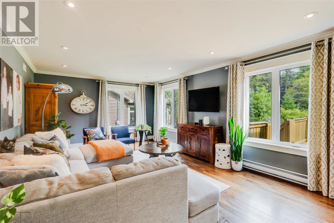
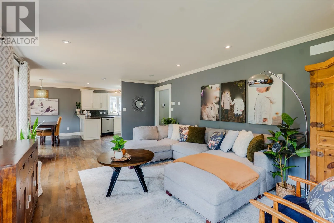
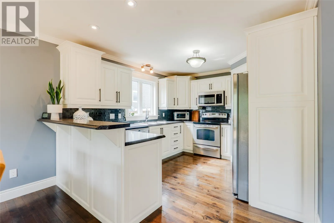
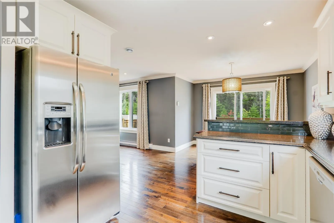
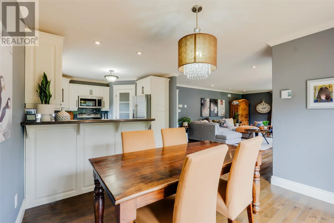
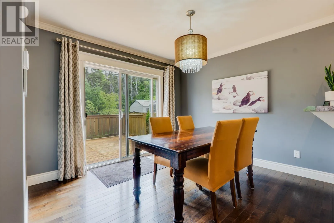
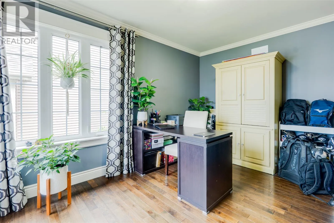
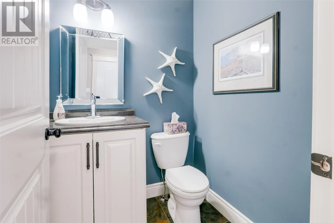
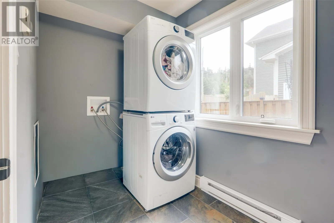
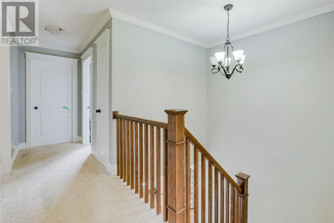
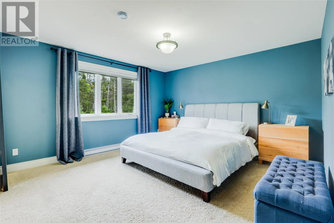
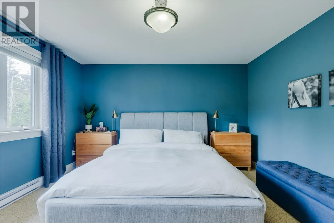
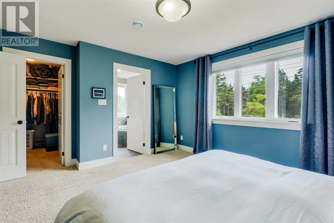
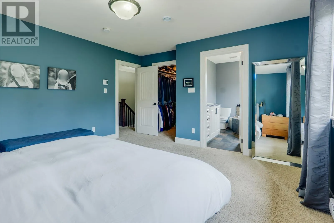
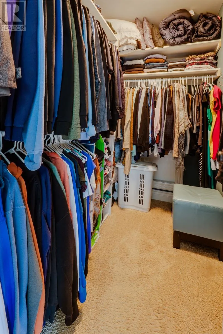
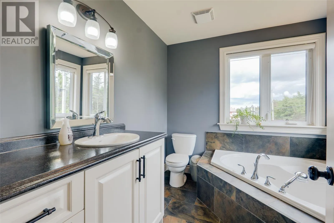
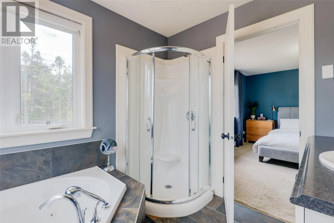
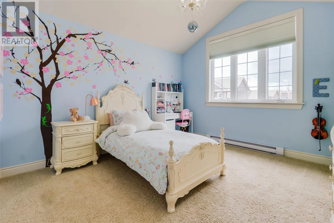
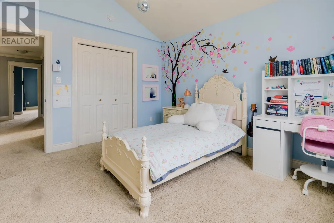
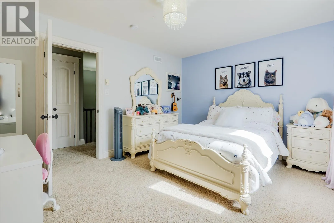
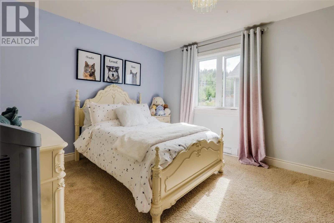
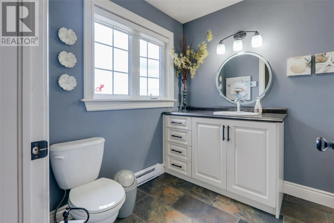
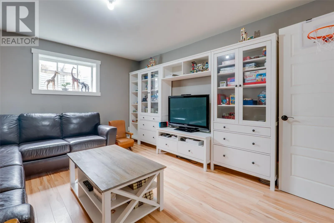
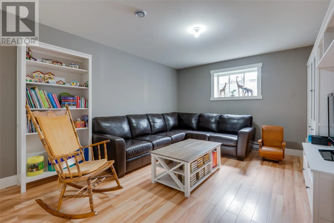
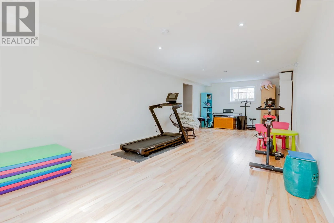
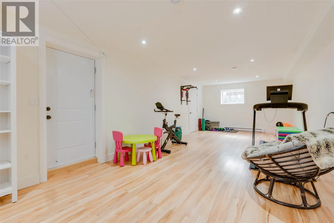
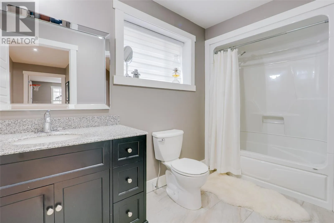
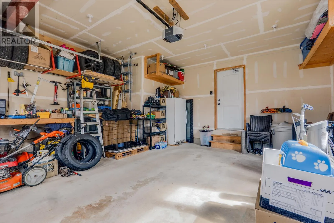
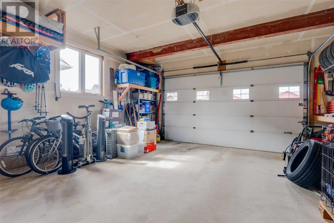
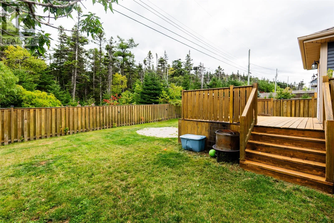
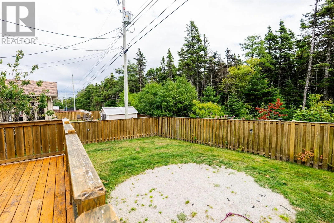
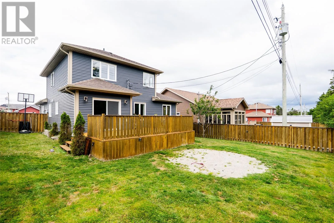
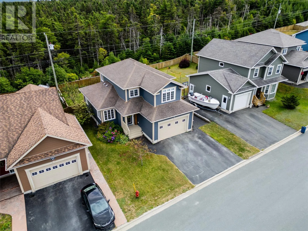
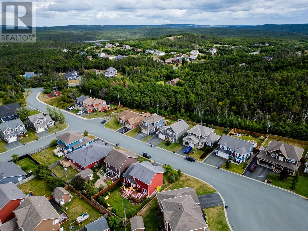
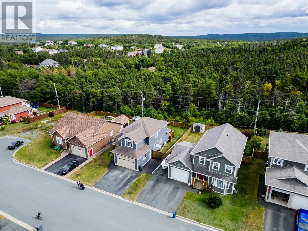
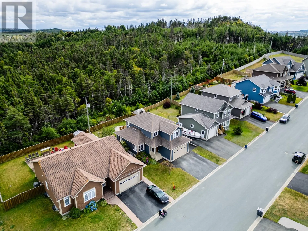
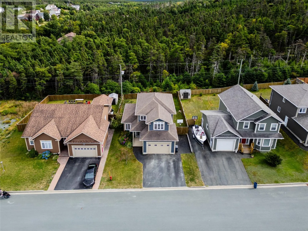
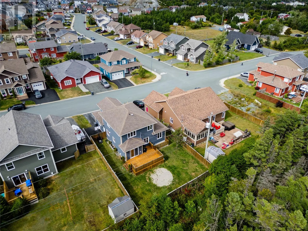
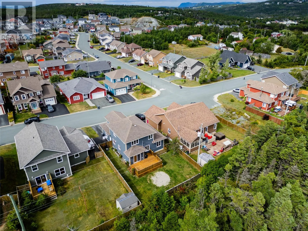
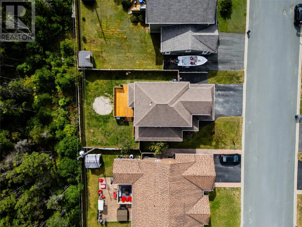
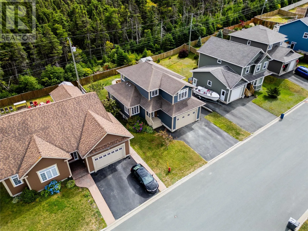
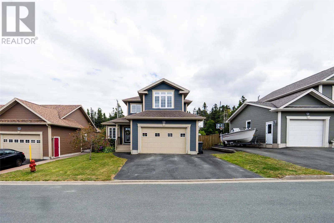
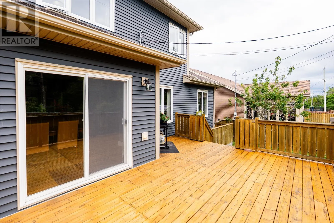
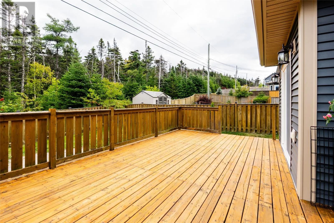
Situated in scenic St. Philip’s, 13 Summerwood Place is a spacious, fully developed family home offering a modern layout with plenty of room for everyday living and entertaining. The main floor features hardwood flooring and a bright, open-concept living and dining area flowing into a well-appointed kitchen with white cabinetry, stainless steel appliances, ample counter space and a peninsula breakfast bar. Patio doors off the dining area provide convenient access to the rear deck and backyard. The remainder of the main floor includes a home office area that could also be a playroom or secondary family room, along with a half bathroom, and convenient main floor laundry. Upstairs you’ll find three bedrooms, including a generous primary suite with walk-in closet and ensuite featuring a corner soaker tub and separate corner shower, along with the main bathroom. The fully developed basement adds even more versatile living space with a comfortable rec room, a large additional area ideal for a playroom, games room, home gym or hobby space, plus a full bathroom. Outside, the fully fenced backyard offers plenty of space to enjoy, complete with a large deck, while the attached garage provides added parking and storage. With multiple living spaces across three fully developed levels, this home offers the space and flexibility to grow with your family. Arrange your viewing today! (id:27476)


Property Highlights

MLS® Number
1302757
Type
Single Family
Ownership Type
Freehold
Land Size
54.5x10⁷|4,051 - 7,250 sqft

Building

Building Type
House
Storeys
2.00
Square Footage
2896 sqft
Bathrooms Total
4
Bedrooms Above Ground
3
Bedrooms Total
3
Exterior Finish
Vinyl siding
Fireplace Present
No
Basement Type
Basement Features
Building Heating Type
Heating Fuel
Electric
Building Cooling Type

Utilities

Water
Municipal water
Utility Sewer
Municipal sewage system

Room Layout

Bath (# pieces 1-6)
Second level
6.11x10.5
Bedroom
Second level
12.2x12.2
Bedroom
Second level
10.10x13.7
Ensuite
Second level
8.11x8.0
Primary Bedroom
Second level
14.8x13.3
Other
Basement
6.3x4.10
Bath (# pieces 1-6)
Basement
5.9x12.1
Utility room
Basement
10.0x4.7
Not known
Basement
14.7x12.1
Recreation room
Basement
31.10x13.4
Laundry room
Main level
5.6x8.11
Bath (# pieces 1-6)
Main level
4.10x4.9
Office
Main level
9.6x12.9
Kitchen
Main level
10.8x12.7
Eating area
Main level
10.8x9.4
Living room
Main level
21.6x13.3
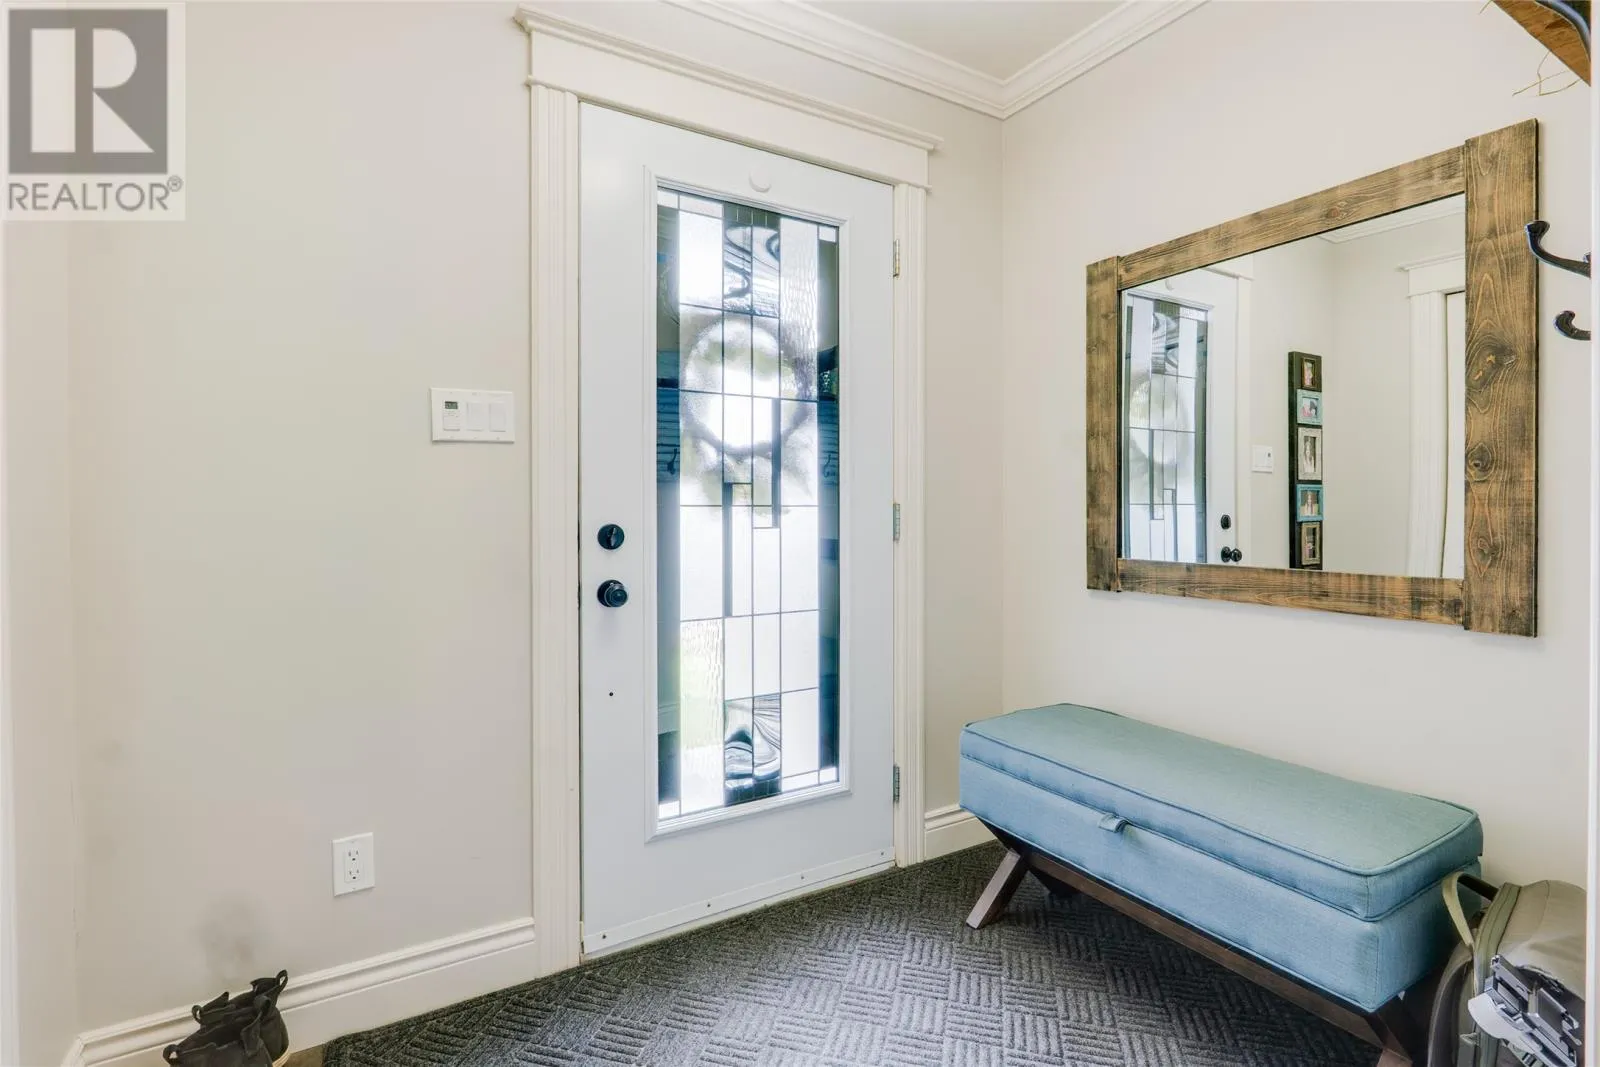
Foyer
Main level
7.1x5.5

Location

Learn more about this property
Listing provided by:
3% Realty East Coast
MLS® number:
1302757
Agent:
Brittany Penney
*Indicates required field
Name is required
Email is required
Please enter a valid phone number (e.g., 416-111-1111).