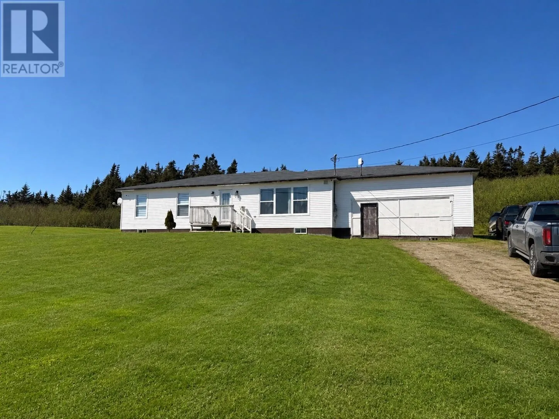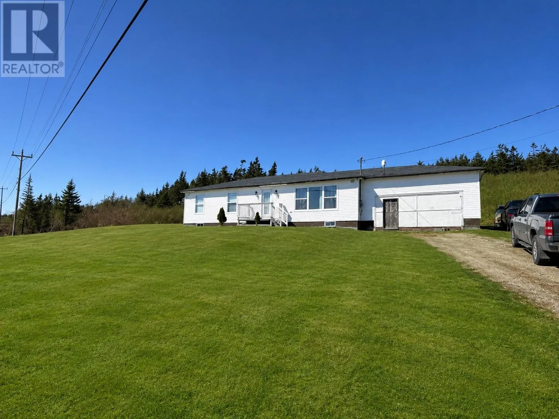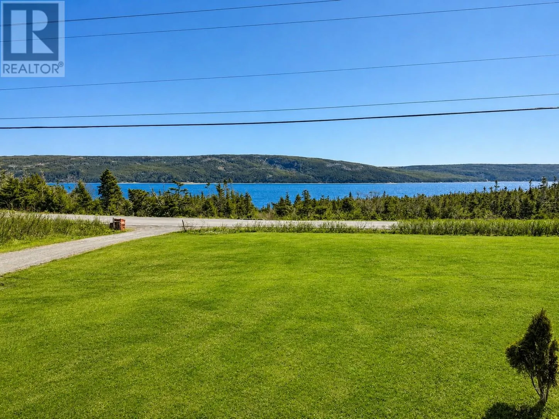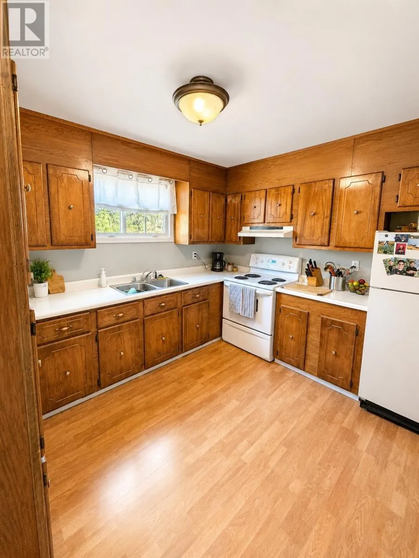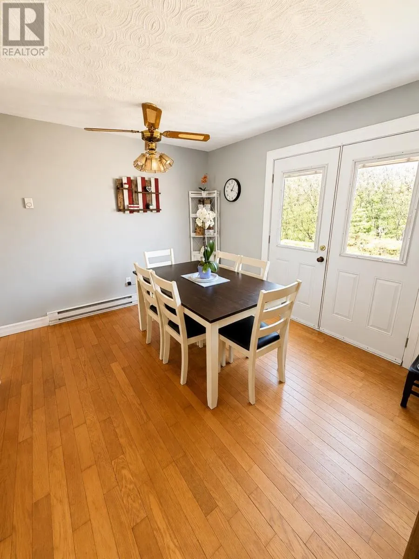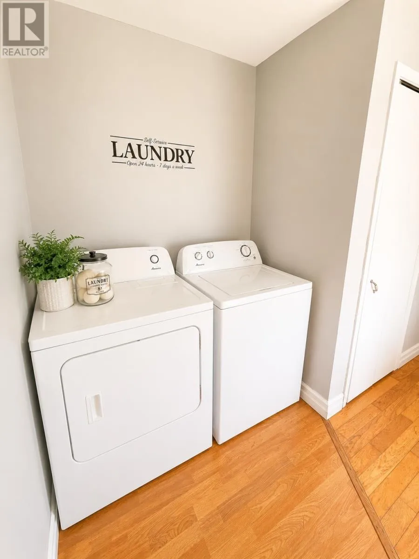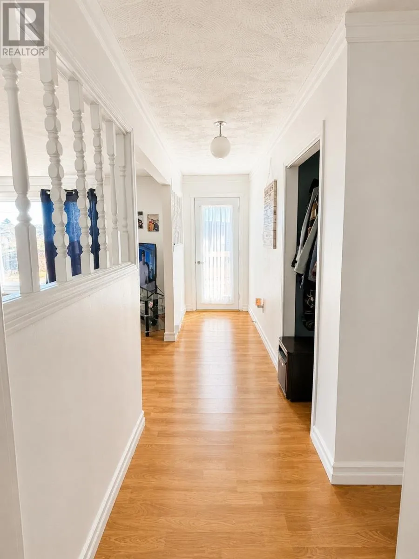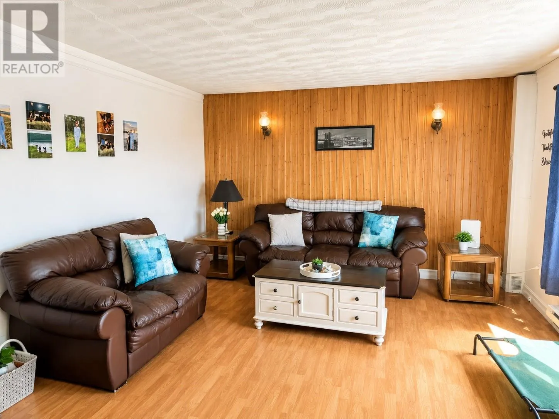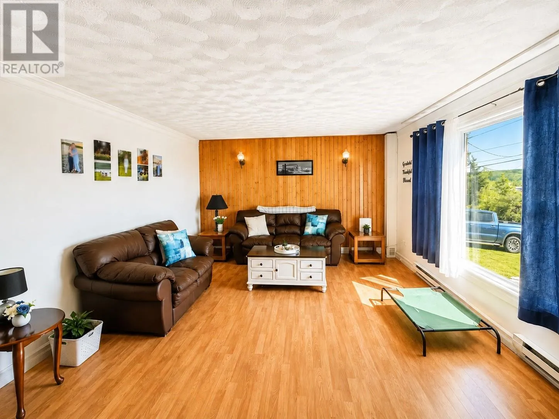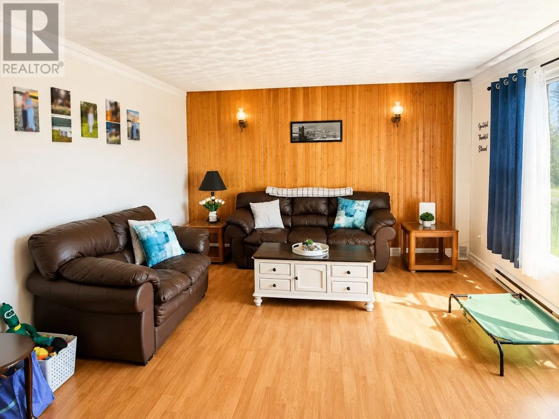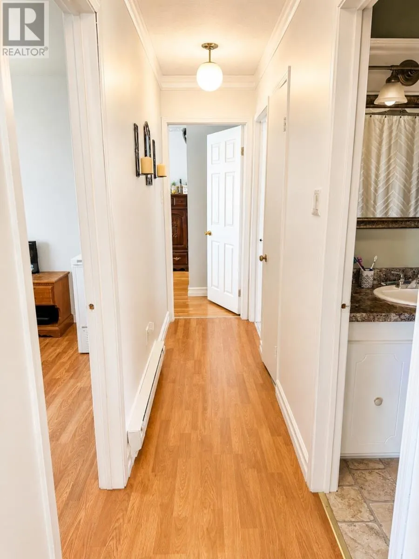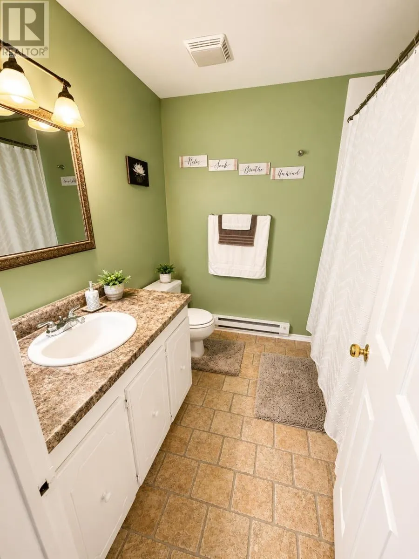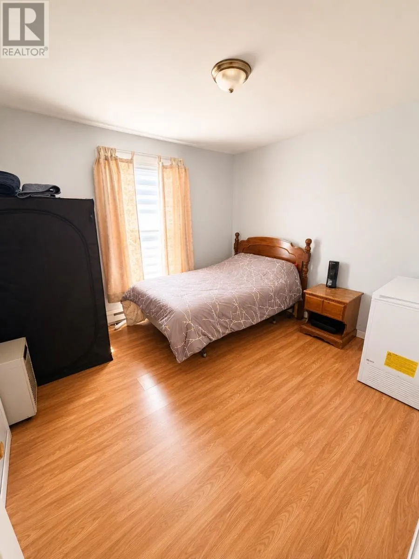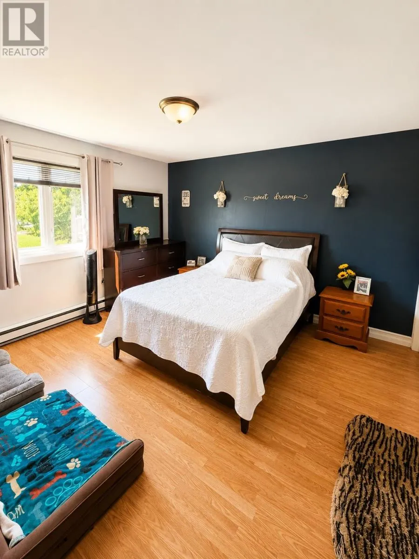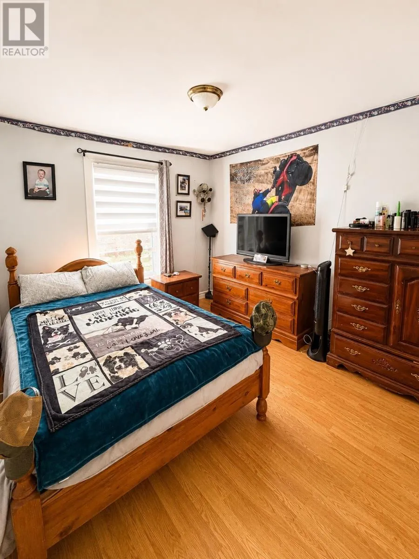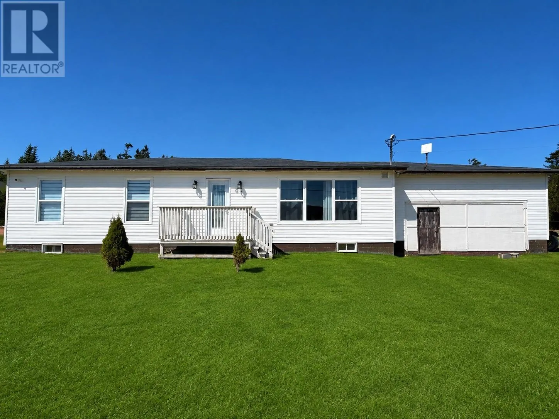
Welcome to 44 Main Road, St. Vincent's, where stunning water views, coastal charm, and modern updates come together in one exceptional property. Situated on approximately 0.67 acres, this well-maintained bungalow offers 1,248 square feet of comfortable living space plus an attached 480 square foot garage, all set in one of Newfoundland's most scenic communities. The bright and inviting interior features a spacious living room, an eat-in kitchen with ample cabinetry, a dining area perfect for entertaining, three bedrooms including a primary bedroom with ensuite, a full bathroom, and convenient main-floor laundry. Recent improvements include a new septic system (2025), PEX plumbing upgrades, and a roof replacement completed approximately in 2021, providing peace of mind for years to come. Outside, you'll find a generous lot with plenty of space to enjoy the outdoors while taking in beautiful views of the water and surrounding countryside. Located just five minutes from the world-famous St. Vincent's Beach, renowned for its incredible whale watching, sandy shoreline, and breathtaking coastal scenery, this property offers a lifestyle that is truly unique. Whether you're searching for a year-round residence, retirement retreat, vacation getaway, or investment opportunity, this move-in-ready home delivers the perfect combination of comfort, scenery, and Newfoundland coastal living. (id:27476)