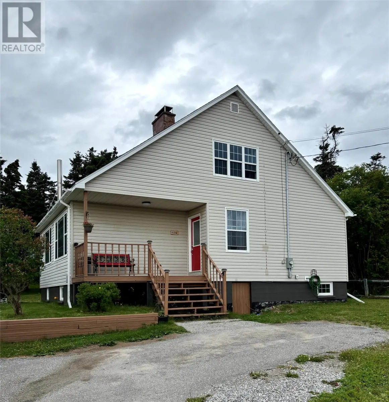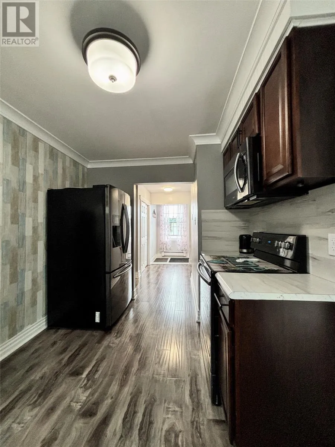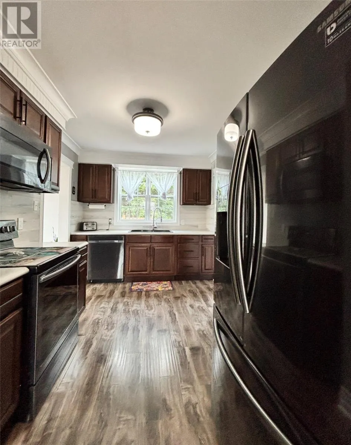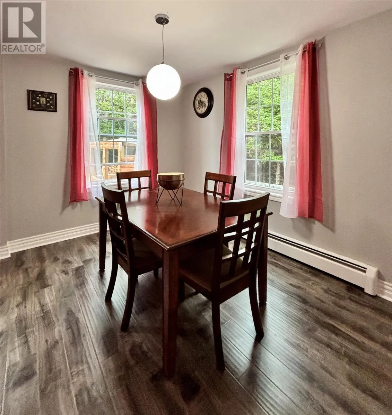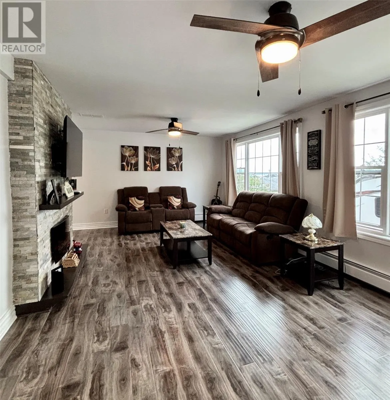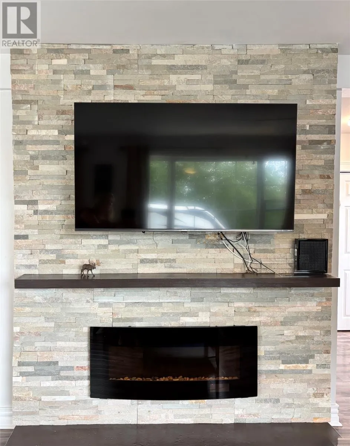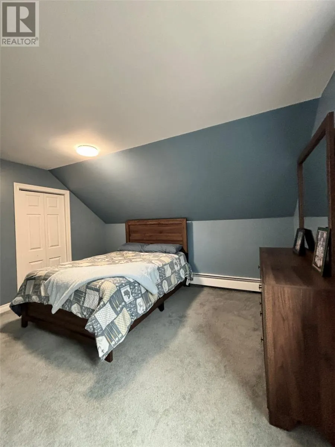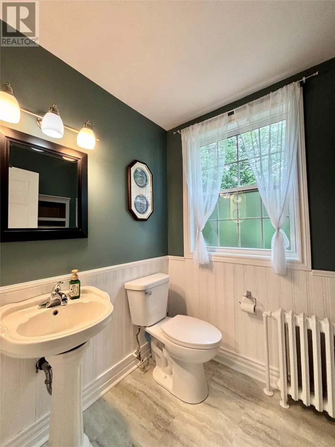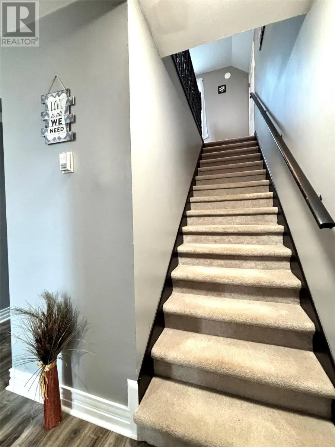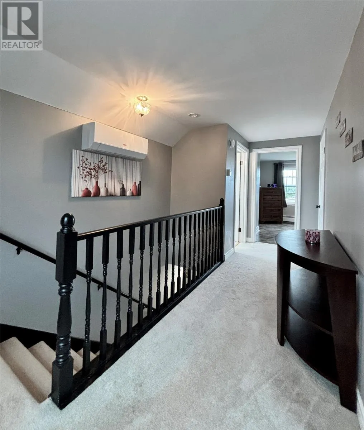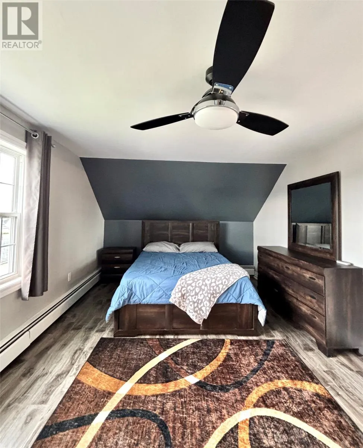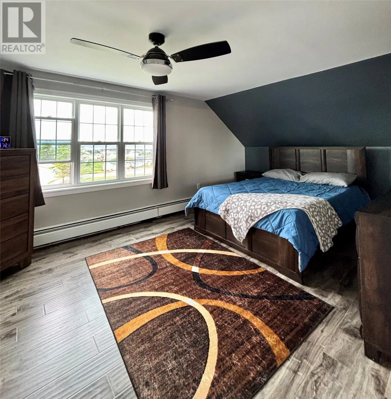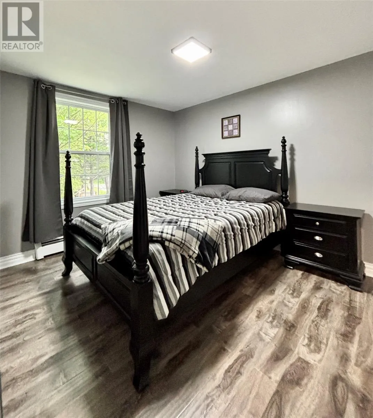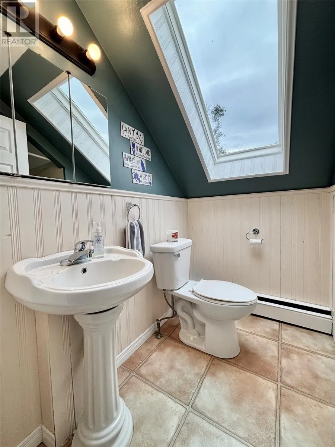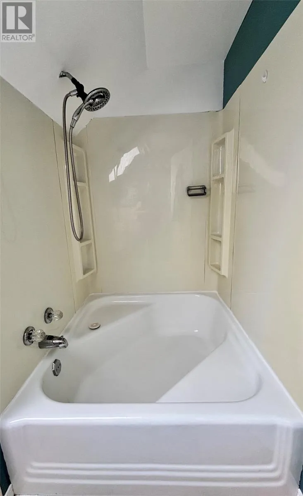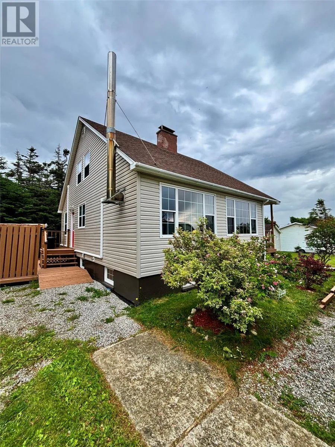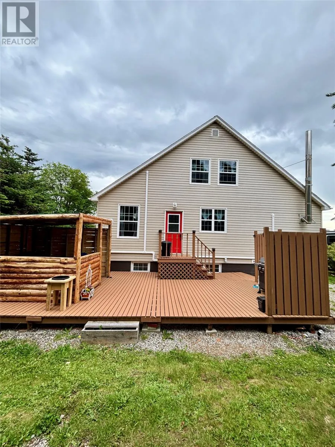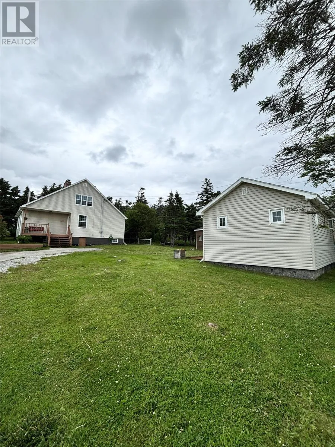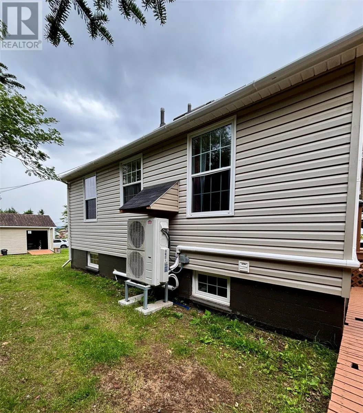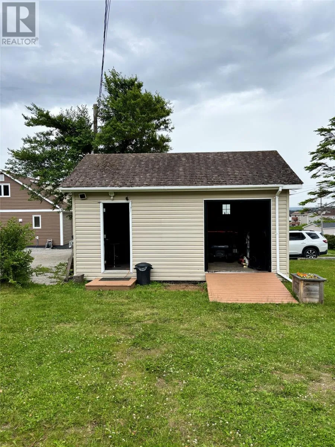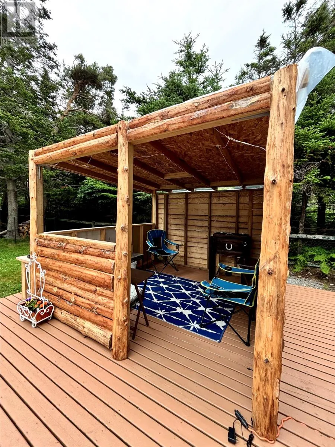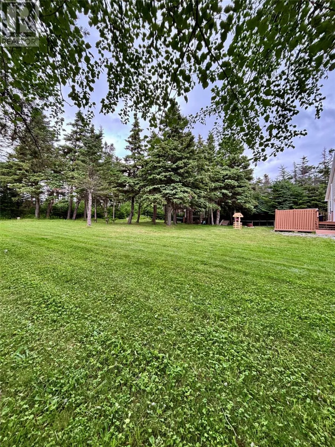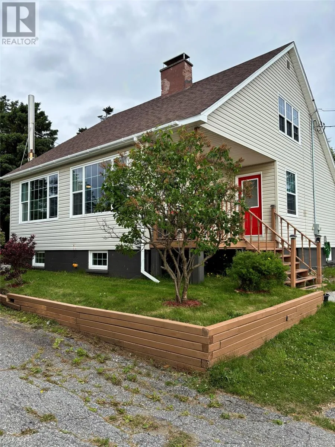
Beautifully updated two-storey home in the heart of Stephenville Crossing, ideally located within walking distance to schools, grocery stores, pharmacies, and other amenities. Situated on a large, semi-private treed lot with a view, this move-in-ready home offers the perfect blend of comfort and convenience. Thoughtfully updated in recent years, including new flooring throughout the main level, a modern kitchen with updated cabinetry, countertops, black stainless steel appliances, as well as an upgraded 200-amp electrical service. Large windows fill the home with natural light, while the spacious living room, highlighted by an electric fireplace feature wall, provides a warm and inviting space. The functional layout also includes a bedroom and a convenient half bath on the main level. Upstairs, you'll find the spacious primary bedroom, a third bedroom, and a beautifully appointed full bathroom with a skylight. The undeveloped basement provides excellent storage and endless possibilities for future development to suit your needs. Enjoy year-round comfort with three energy efficient mini-split heat pumps providing both heating and air conditioning. Outside, the beautifully landscaped grounds are surrounded by mature trees offering privacy and a peaceful setting. A newly constructed log gazebo creates the perfect space for relaxing or entertaining family and friends, while the 16 x 20 detached garage offers plenty of room for all your outdoor equipment and hobbies. Offering tasteful updates, scenic surroundings, and an ideal location, this well-maintained property is ready for its next owners to move in and enjoy! (id:27476)