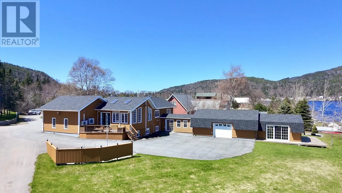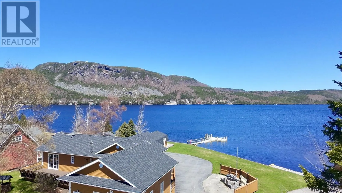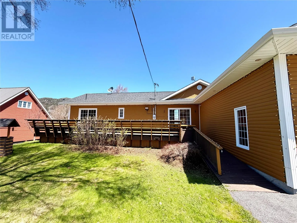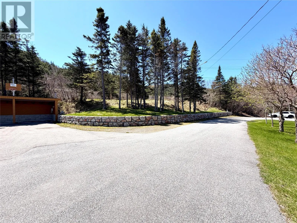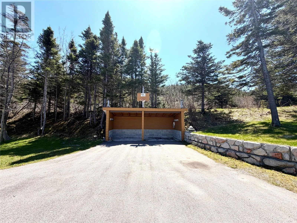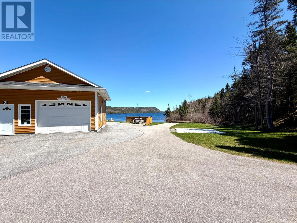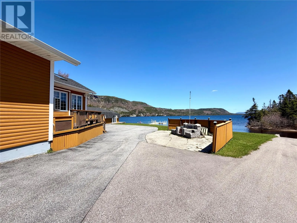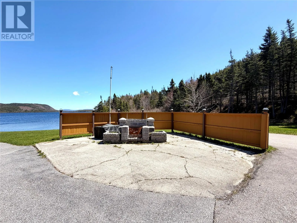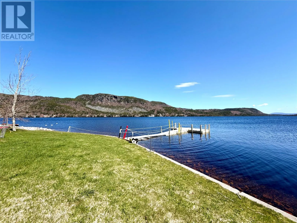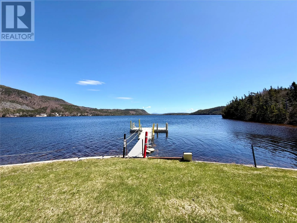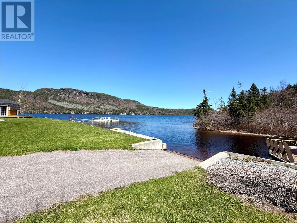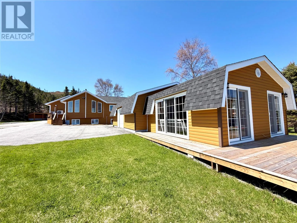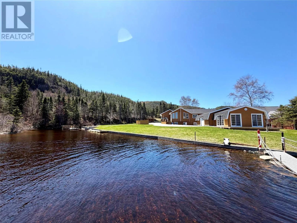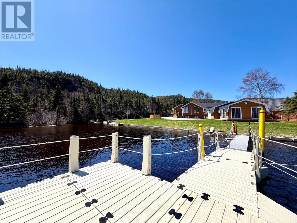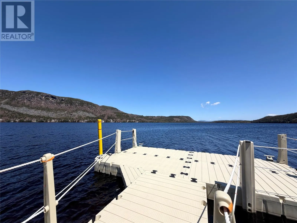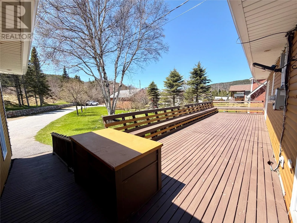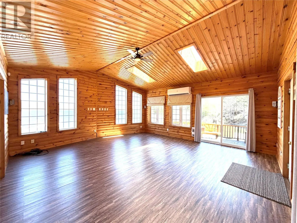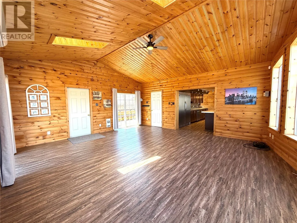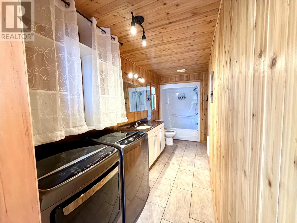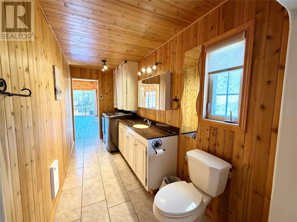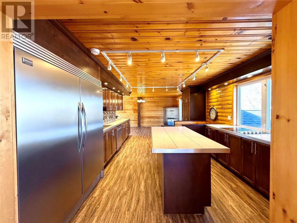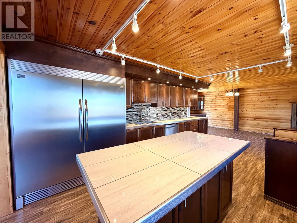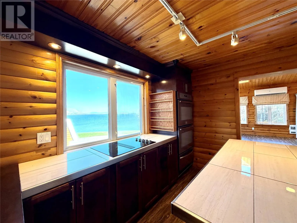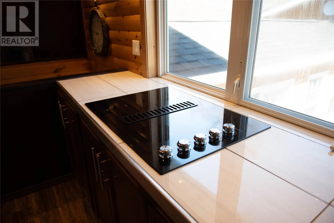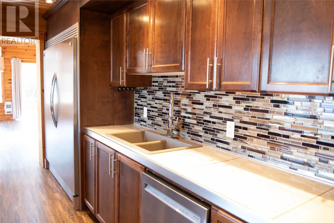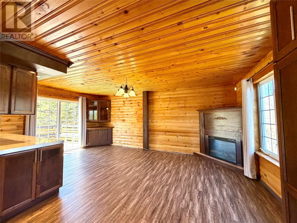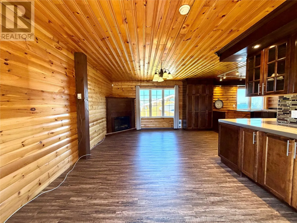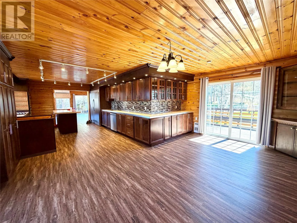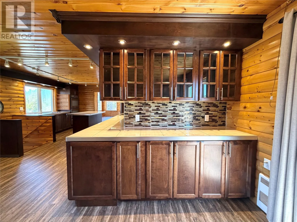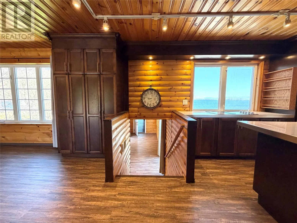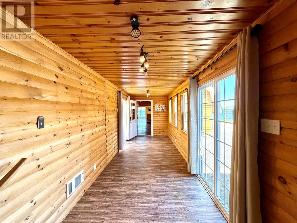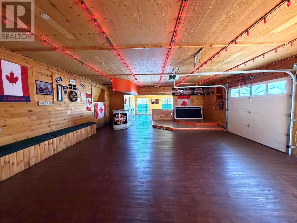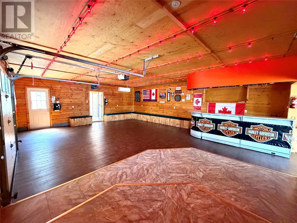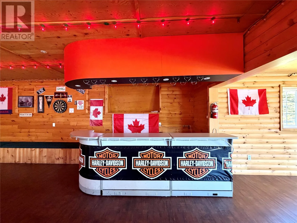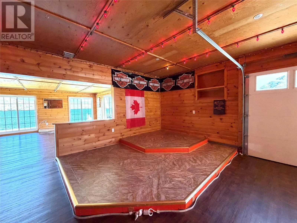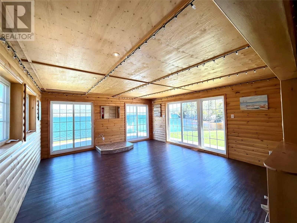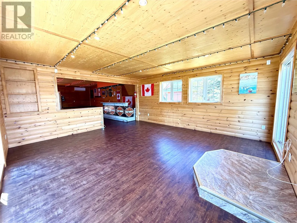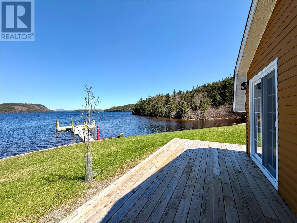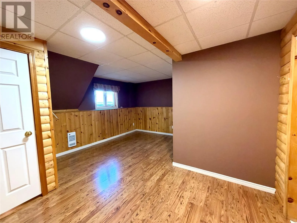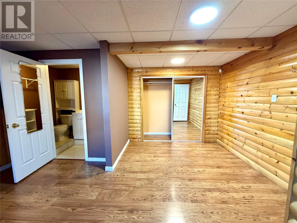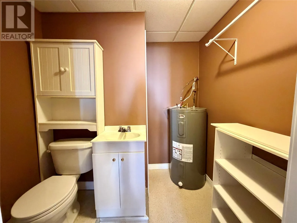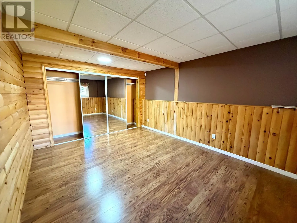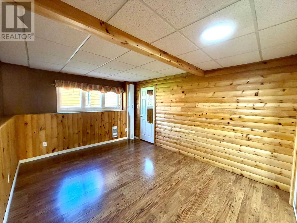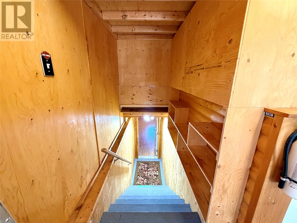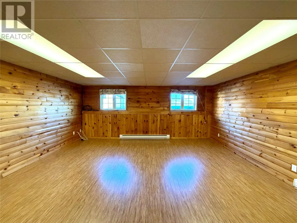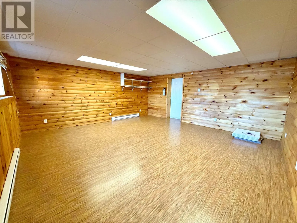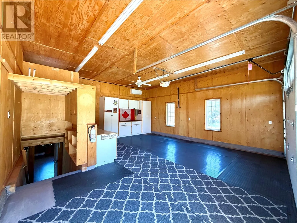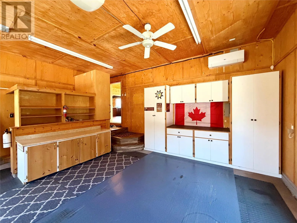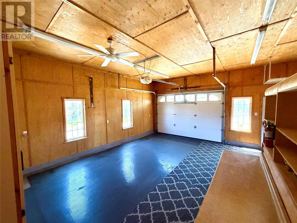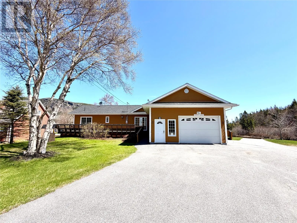
Welcome to 9 Regatta Drive, an exceptional pondside retreat in a private and highly sought-after setting in Gull Pond. Perfectly positioned to embrace its surroundings, this property blends comfort, craftsmanship, and recreation in a truly memorable way. From the moment you arrive, you’ll notice the private driveway, attached heated garage with built-in cabinetry and workshop space, and striking rock retaining wall that runs along the driveway. Outdoor living is a true highlight, featuring an 40 x 10 front deck with built-in bench seating running the full length, a beautiful brick outdoor fireplace, a concrete waterfront retaining wall, private boat launch, and premium dock system - ideal for both entertaining and relaxing by the water. Inside, the home offers a warm and inviting atmosphere with rich wood finishes, vaulted ceiling, skylights, and large windows that fill the space with natural light while framing beautiful water views. The kitchen is designed for both function and style, showcasing extensive cabinetry, built-in double oven with warming drawer, countertop cooktop, and an oversized integrated stainless steel fridge and freezer. The adjoining dining area, complete with an electric fireplace, creates a cozy year-round gathering space. The main bathroom also features in-floor heating, adding an extra level of comfort. The lower level extends the living space with two bedrooms, bonus room and a versatile recreational area. Originally a garage conversion, this insulated space is heated with a heat pump and features a large built-in bar and stage area, perfect for entertaining. At the far end, a bright sitting room with multiple windows and double doors overlooks the pond, offering a peaceful retreat within the home. With a new roof completed last year and an exceptional combination of indoor comfort and outdoor lifestyle features, this property presents a rare opportunity to own a truly distinctive waterfront escape. (id:27476)