7 Simon Drive, Stephenville, Newfoundland & Labrador A2N 0E9

Listed for:
$489,000
3 beds
2 baths
Listed 23 days ago
House for rent: 7 Simon Drive, Stephenville, Newfoundland & Labrador A2N 0E9

View all 44 photos

About

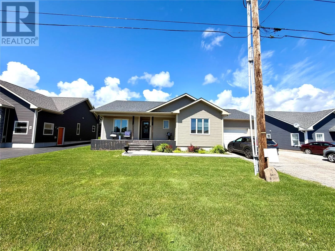
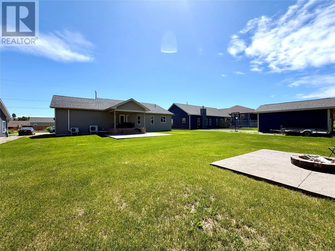
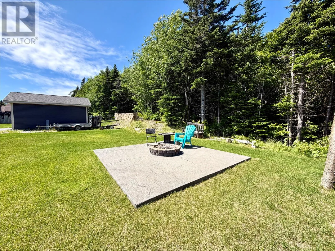
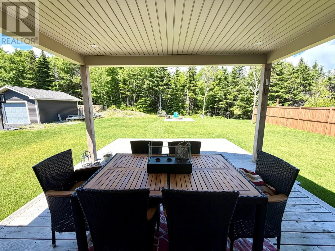
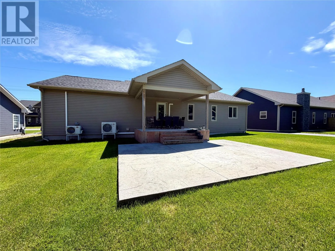
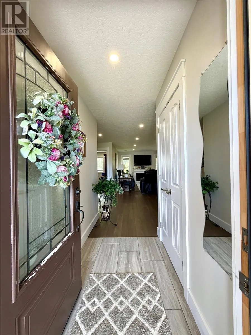
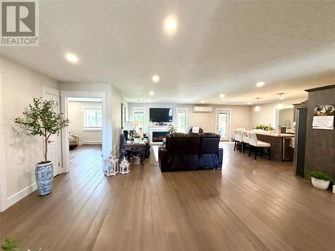
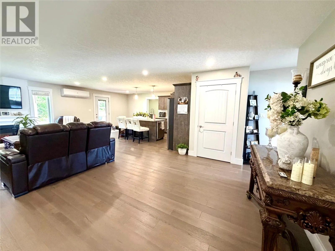
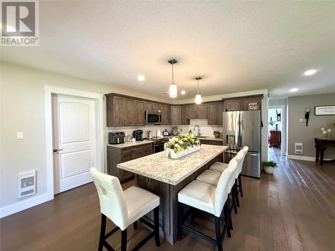
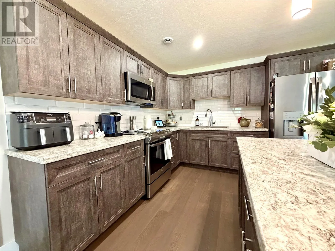
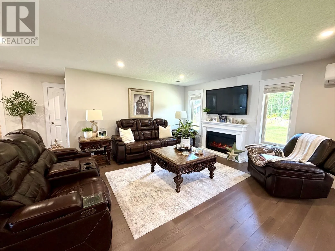
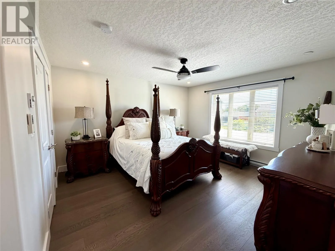
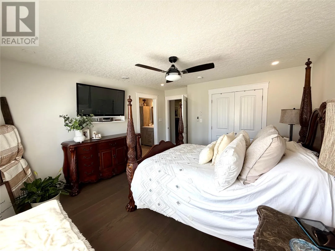
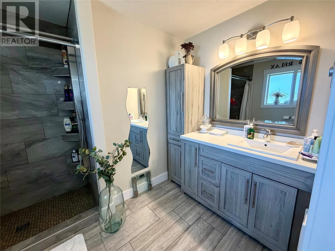
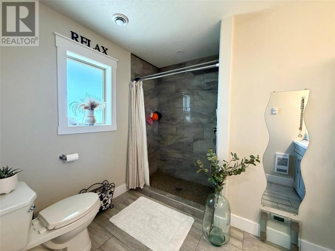
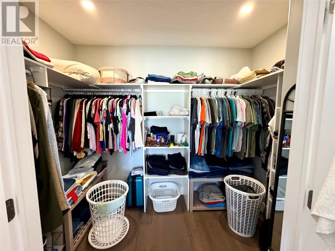
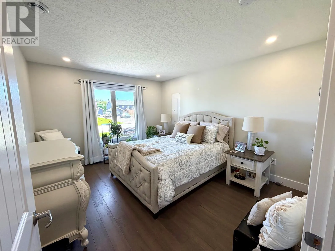
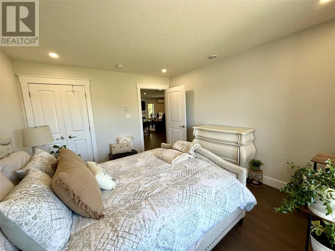
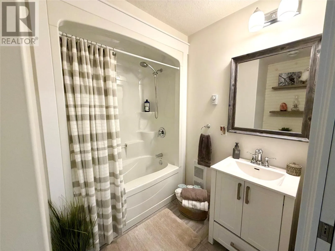
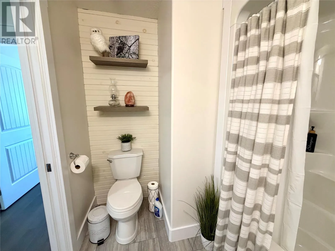
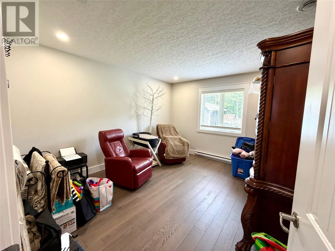
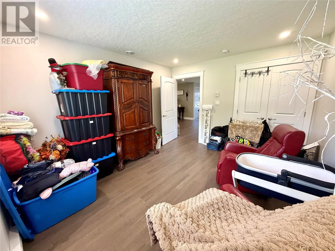
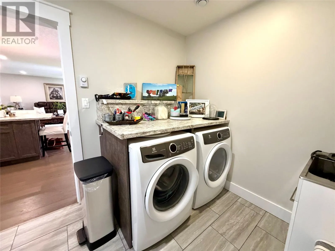
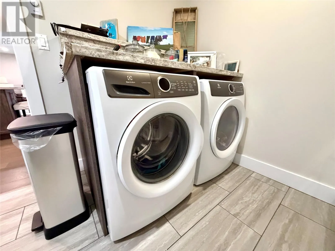
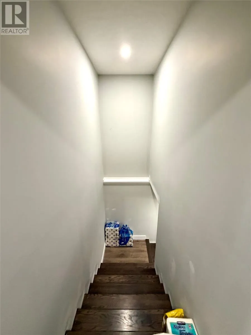
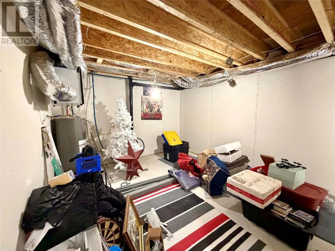
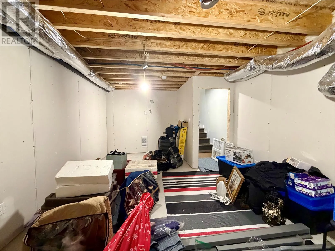
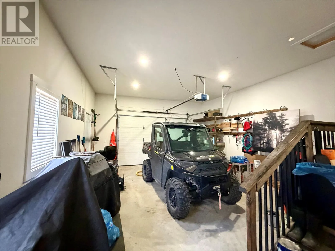
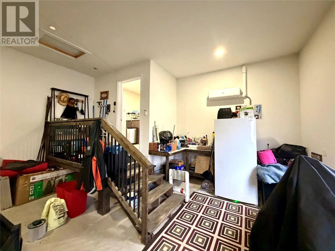
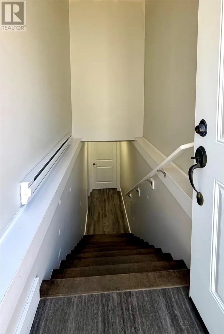
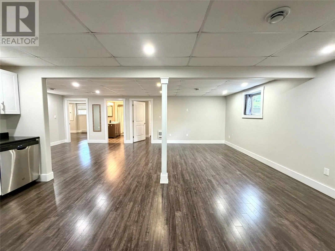
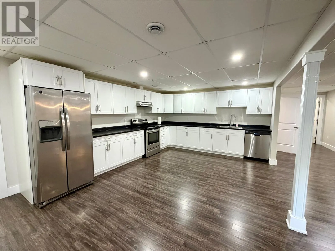
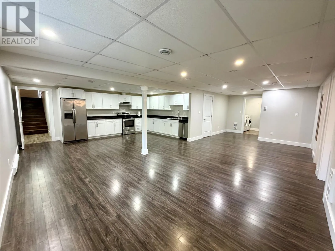
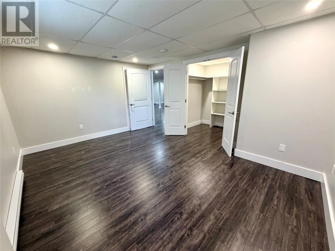
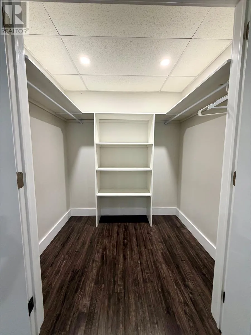
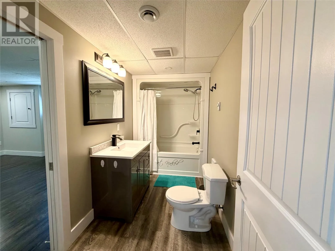
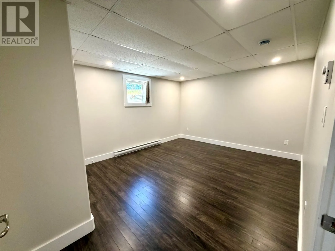
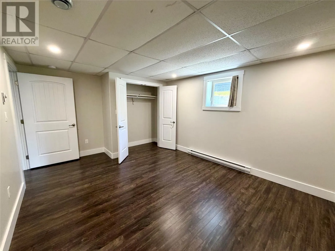
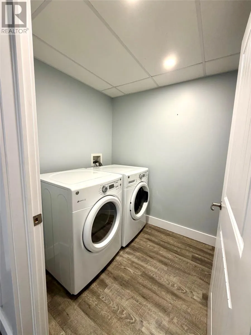
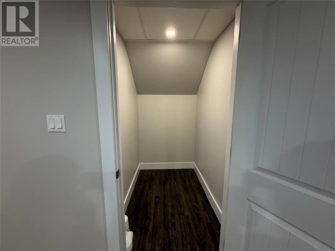
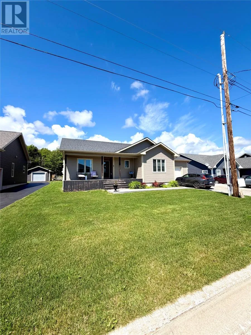
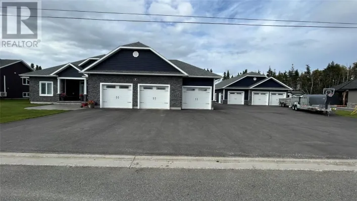
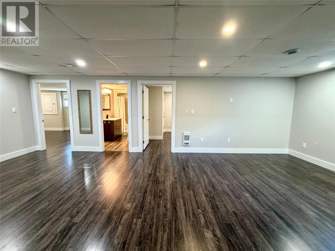
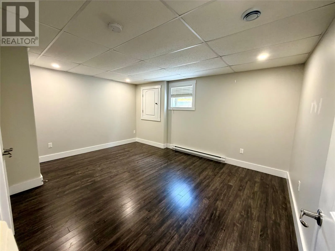
Welcome to this beautiful, modern home located in a newer subdivision. Built just 6 years ago, this thoughtfully designed property offers quality finishes, a functional layout, and plenty of space for the whole family. The main level features 3 bedrooms and 2 full bathrooms, including a spacious primary bedroom with a walk-in closet and private ensuite. The home showcases beautiful cabinetry, modern finishes throughout, and an ICF (Insulated Concrete Form) foundation. The basement offers a large storage room with the potential to customize to your needs, along with an attached garage equipped with a heat pump. A standout feature of this property is the spacious 2-bedroom basement apartment, privately accessed through the side of the home. Complete with a large kitchen, dedicated laundry, and ample storage, this space offers excellent rental income potential. There is also potential to open the space between the apartment and the basement area of the main level to create a larger connected living space. Enjoy a large backyard with trees along the rear of the property, providing a private outdoor space to relax and entertain. This move-in-ready home combines modern living, quality construction, and income potential - a fantastic opportunity in a desirable location. (id:27476)

Property Highlights

MLS® Number
1300678
Type
Single Family
Ownership Type
Freehold
Land Size
75' × 140' × 75' × 140'|7,251 - 10,889 sqft

Building

Building Type
House
Storeys
1.00
Square Footage
2305 sqft
Bathrooms Total
2
Bedrooms Above Ground
3
Bedrooms Total
3
Exterior Finish
Vinyl siding
Fireplace Present
No
Basement Type
Basement Features
Building Heating Type
Baseboard heaters, Forced air, Heat Pump
Heating Fuel
Building Cooling Type
Air exchanger, Central air conditioning

Utilities

Water
Municipal water
Utility Sewer
Municipal sewage system

Room Layout

Utility room
Basement
4' x 4'8""
Storage
Basement
5'10"" x 3'11""
Laundry room
Basement
5'10"" x 7'10""
Storage
Basement
5'2"" x 6'7""
Bath (# pieces 1-6)
Basement
11'8"" x 5'6""
Not known
Basement
11'7"" x 12'9""
Not known
Basement
15' x 11'9""
Living room/Dining room
Basement
25'4"" x 12'2""
Not known
Basement
15'4"" x 12'7""
Storage
Basement
19' x 12'4""
Other
Main level
10'4"" x 15""
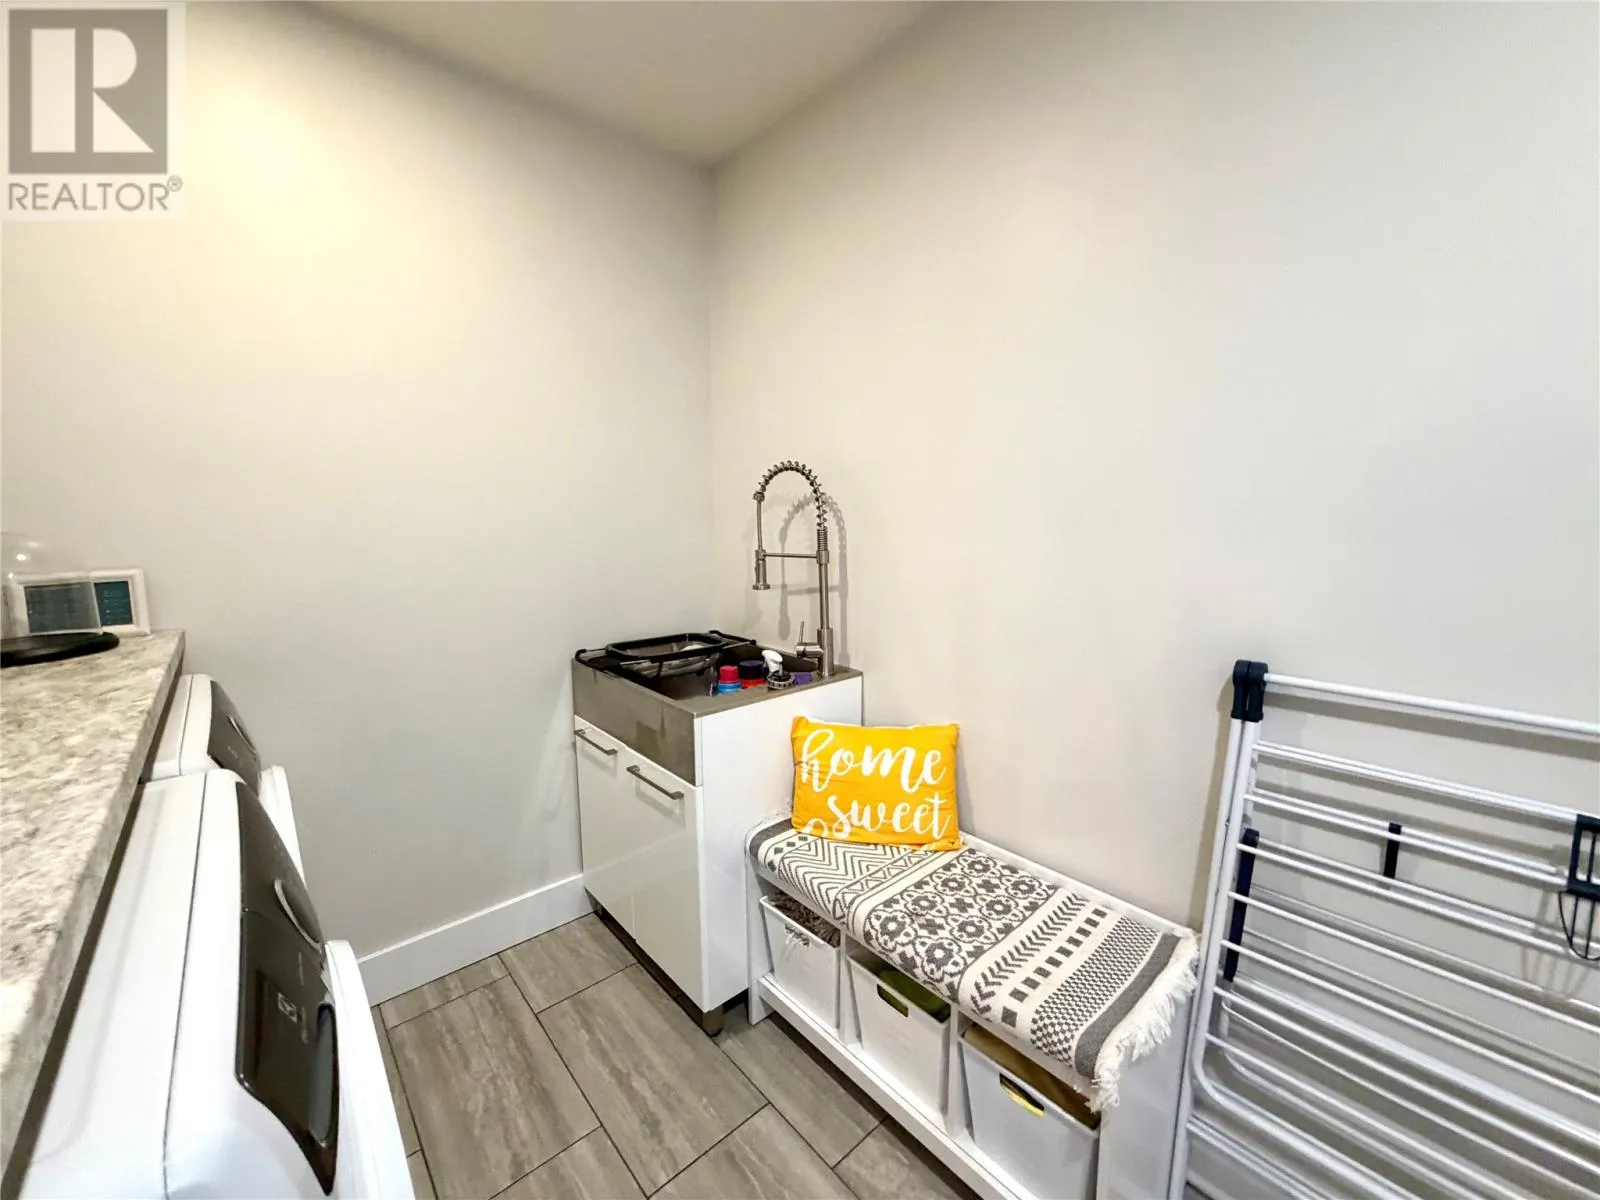
Laundry room
Main level
9'4"" x 9'4""
Bath (# pieces 1-6)
Main level
7'10"" x 7'1""
Bedroom
Main level
13'2"" x 11'5""
Bedroom
Main level
13'2"" x 11'5""
Storage
Main level
9' x 5'1""
Bath (# pieces 1-6)
Main level
10'2"" x 8'1""
Primary Bedroom
Main level
13'11"" x 13'3""
Kitchen
Main level
10'4"" x 19'10""
Living room
Main level
15'8"" x 15'8""
Foyer
Main level
6'8"" x 4'3""

Location

Learn more about this property
Listing provided by:
Century 21 Seller's Choice Inc.
MLS® number:
1300678
Agent:
Chauna Hickey
*Indicates required field
Name is required
Email is required
Please enter a valid phone number (e.g., 416-111-1111).