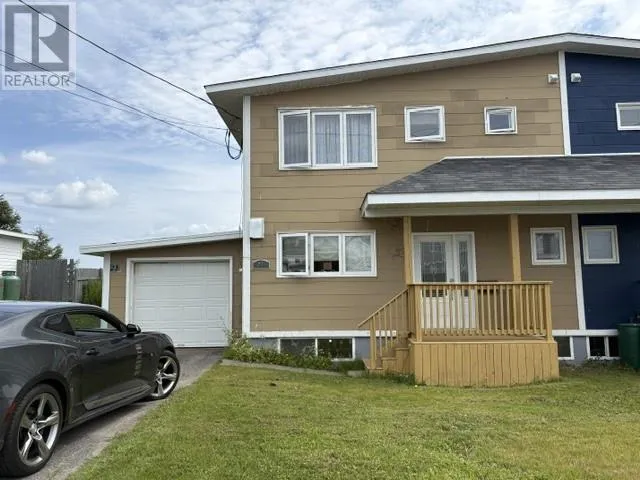
23 Georgia Loop, Stephenville, Newfoundland & Labrador A2N 2T9

Listed for:
$229,000
3 beds
2 baths
Listed 13 days ago
House for rent: 23 Georgia Loop, Stephenville, Newfoundland & Labrador A2N 2T9

View all 26 photos

About

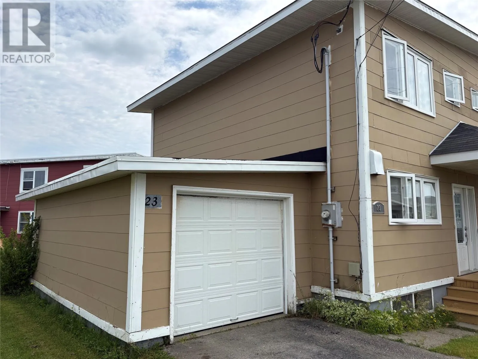
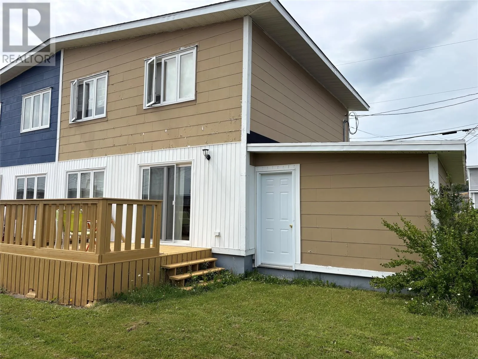
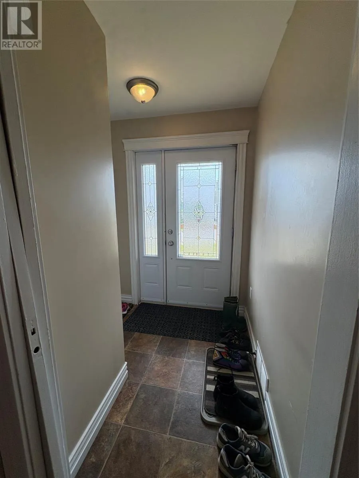
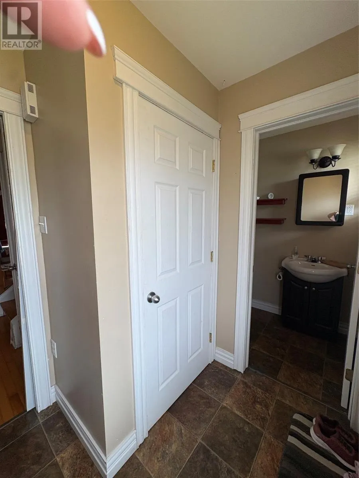
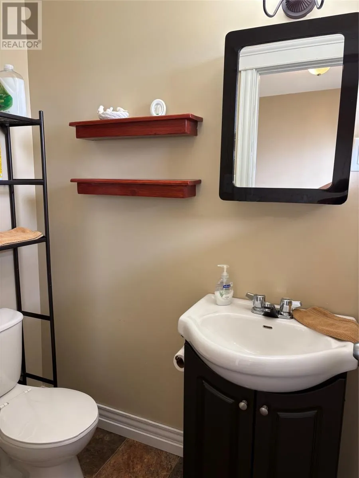
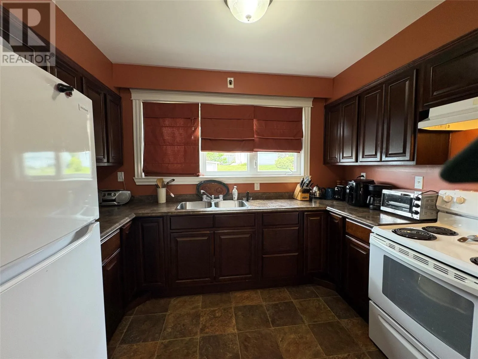
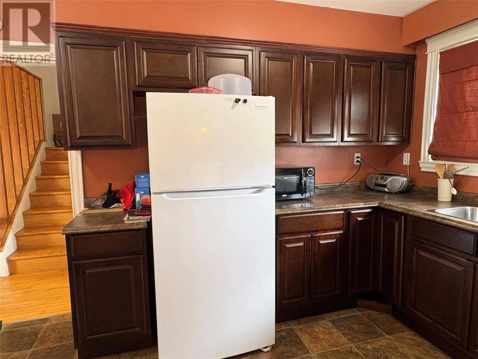
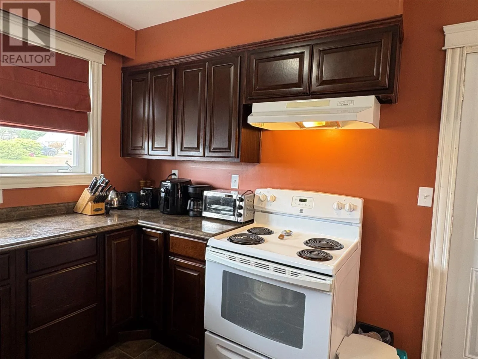
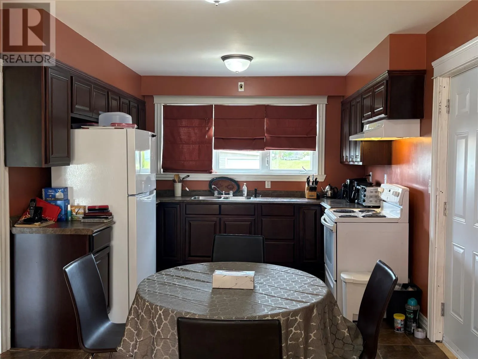
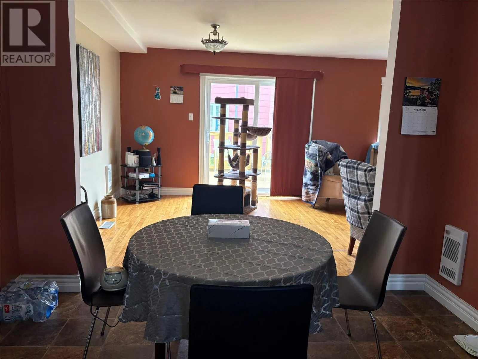
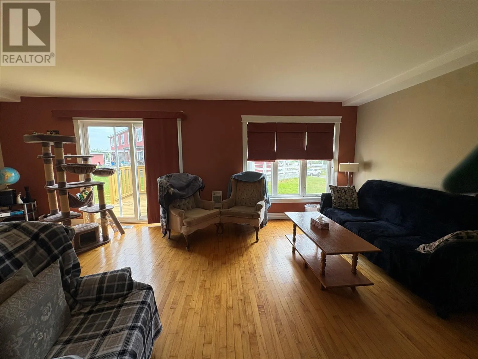
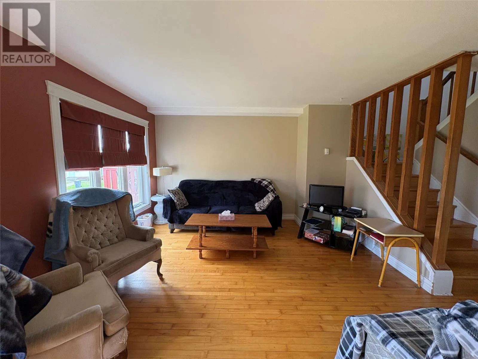
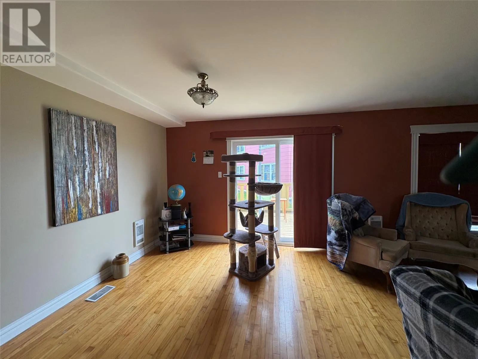
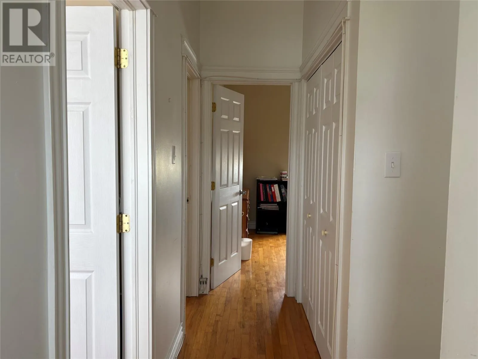
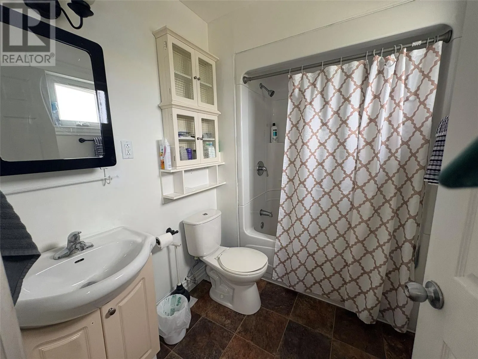
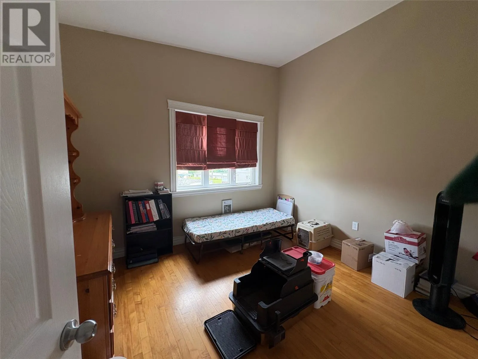
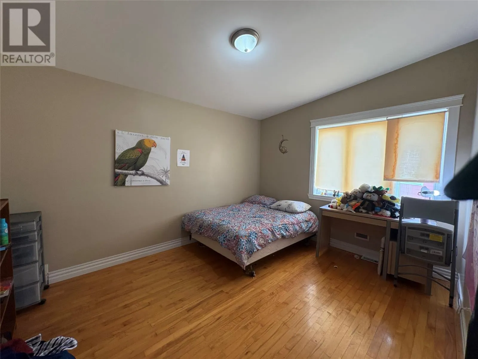
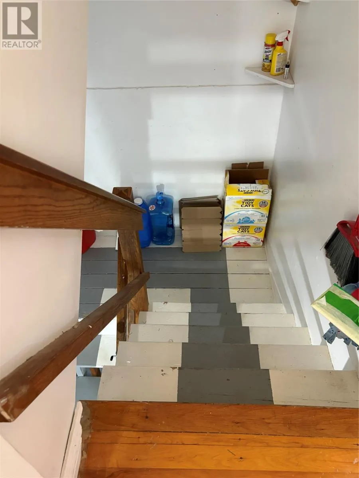
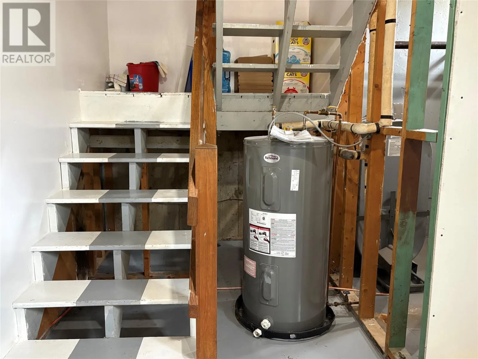
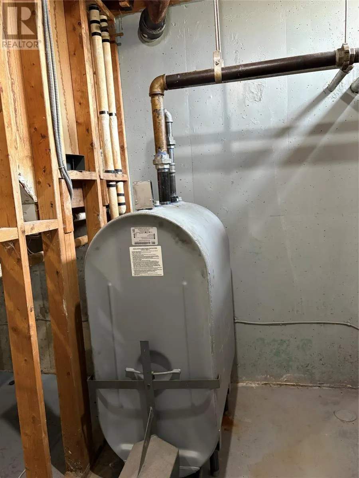
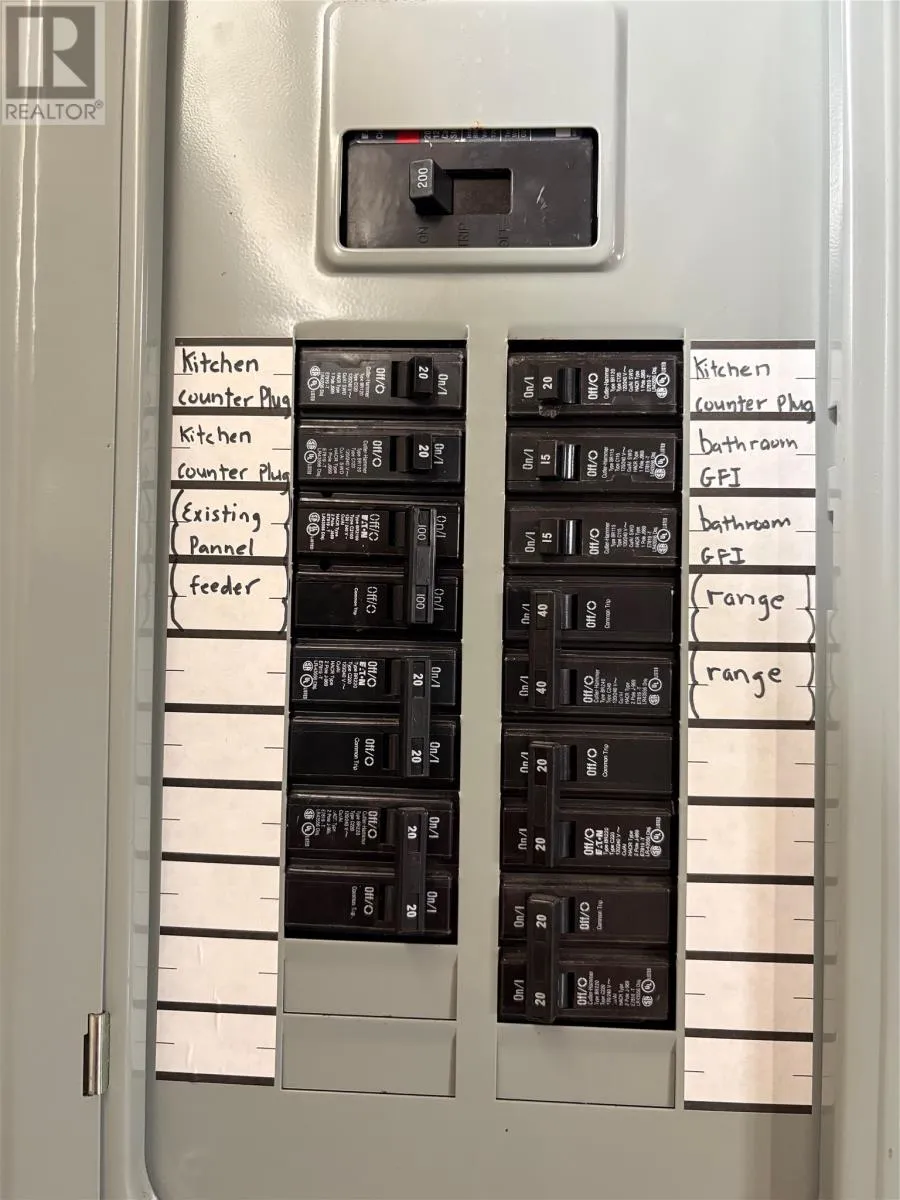
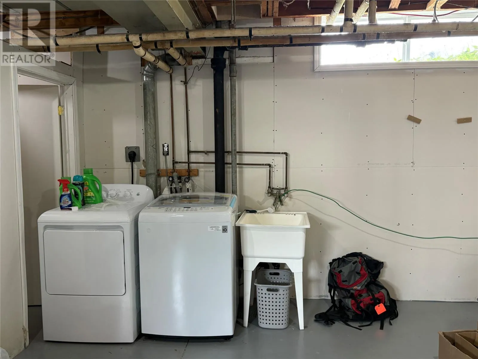
This is a great home for a first time buyer or even a growing family. It has three bedrooms and one full bathroom upstairs, plus a half bath on the main floor, perfect for guests when visiting. This home has had some great updates, like new shingles done in 2011 and garage roof was done in 2023. Electrical was upgraded to a 200 Amp Service and electric baseboard heaters were installed in 2011 as well. Hot water tank was installed in 2016. Inside of garage was renovated and new steel door to the house was installed in May of 2026. Both front and back decks were repaired and painted in 2026. Bathrooms, kitchen, window and doors were installed in 2011. The interior walls were updated with new insulation, vapor barrier and drywall in 2011. New oil tank was installed in 2024, so you now have two sources of heat. The only thing left to do is the siding. Do not miss out on the opportunity to own your own home. Call and agent today for your personal viewing. (id:27476)

Property Highlights

MLS® Number
1301236
Type
Single Family
Ownership Type
Freehold
Land Size
41 x 70|.5 - 9.99 acres

Building

Building Type
House
Storeys
1.00
Square Footage
1500 sqft
Bathrooms Total
2
Bedrooms Above Ground
3
Bedrooms Total
3
Amenities
Recreation, Shopping
Exterior Finish
Other, Vinyl siding
Fireplace Present
No
Basement Type
Basement Features
Building Heating Type
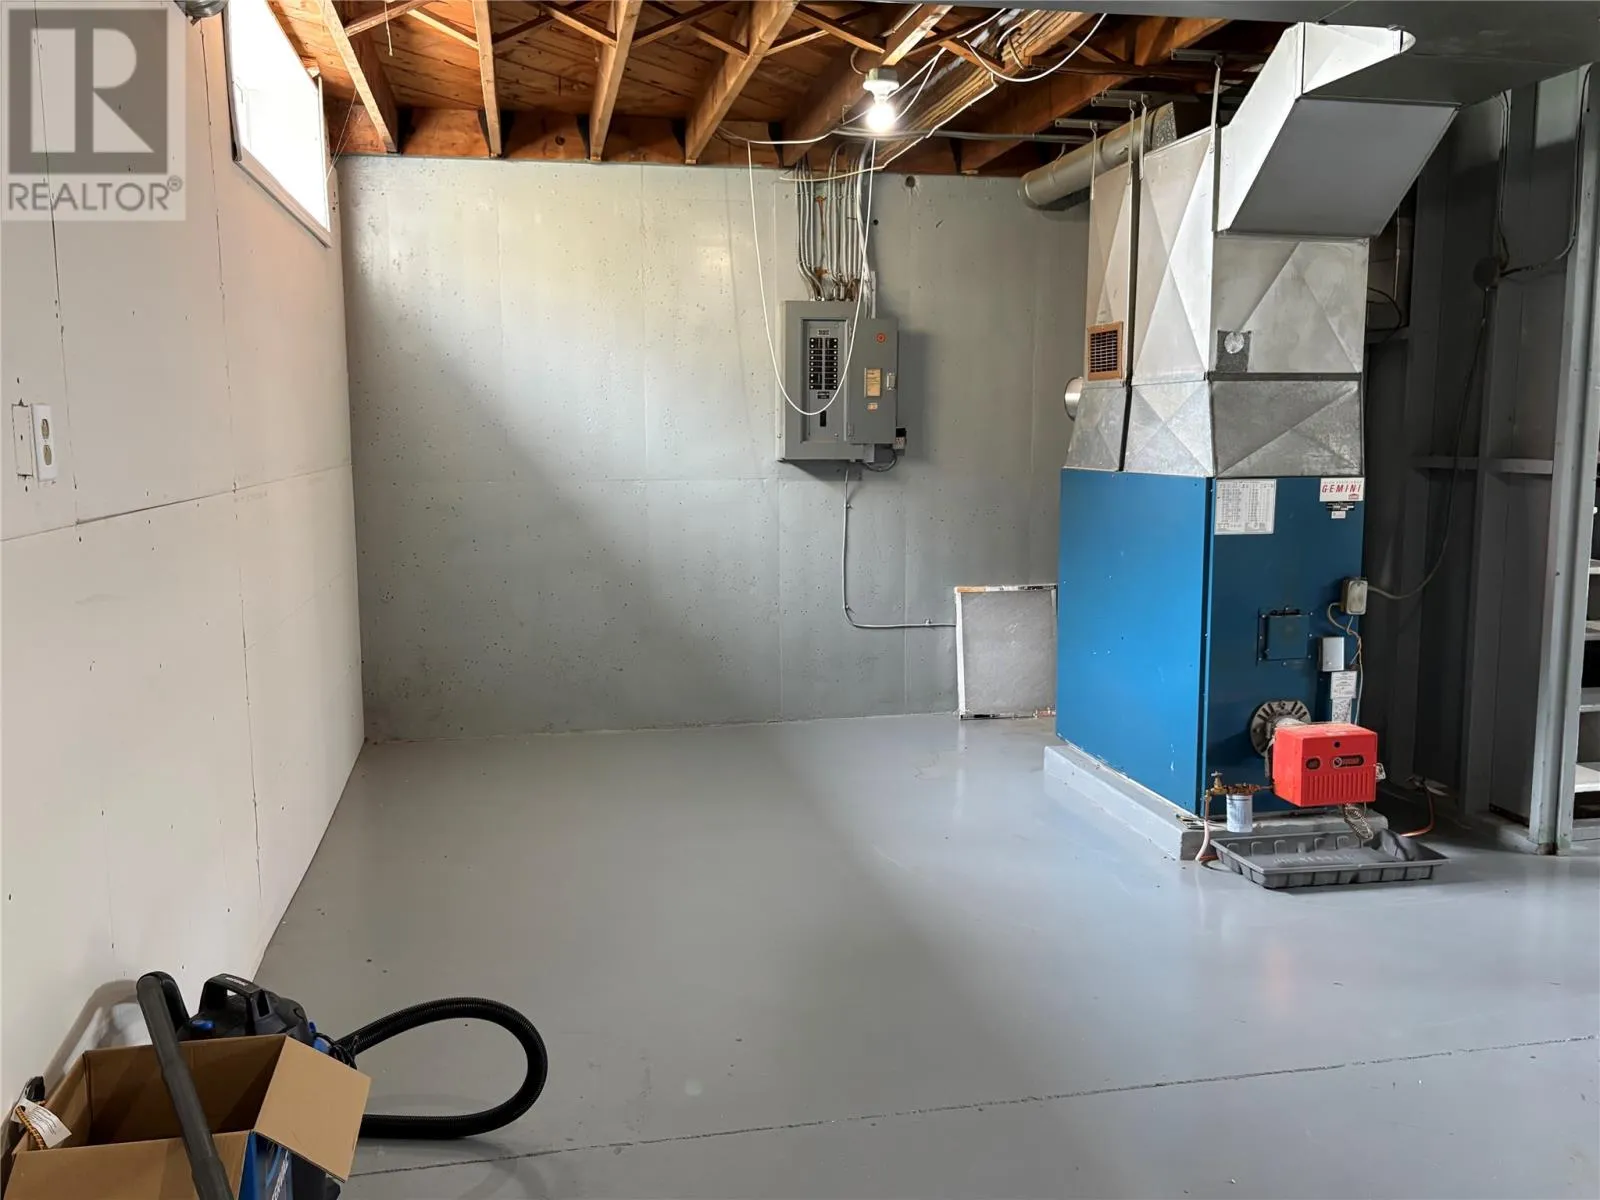
Baseboard heaters, Forced air
Heating Fuel
Electric, Oil
Building Cooling Type

Utilities

Water
Municipal water
Utility Sewer
Municipal sewage system

Room Layout

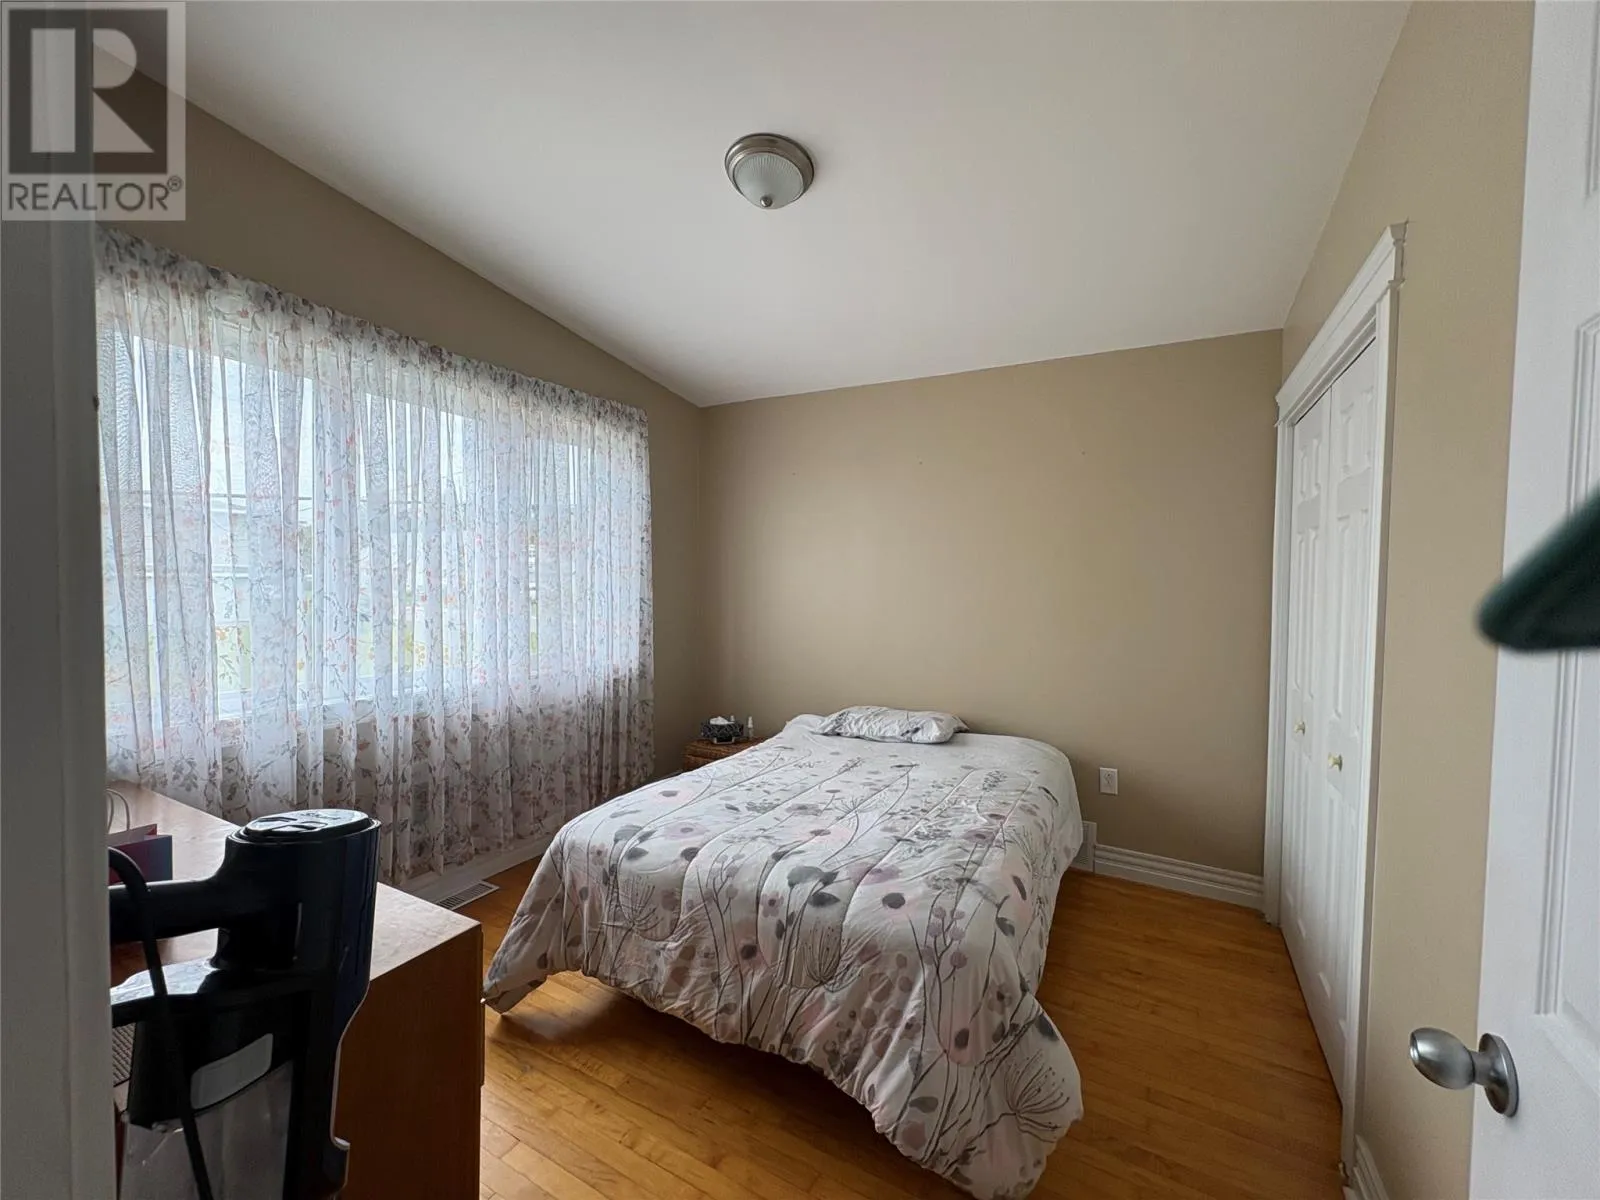
Primary Bedroom
Second level
10.6 x 13.7
Bath (# pieces 1-6)
Second level
3 Piece
Bedroom
Second level
10.1 x 10.7
Bedroom
Second level
10.2 x 11.6
Storage
Basement
4.9 x 9.2
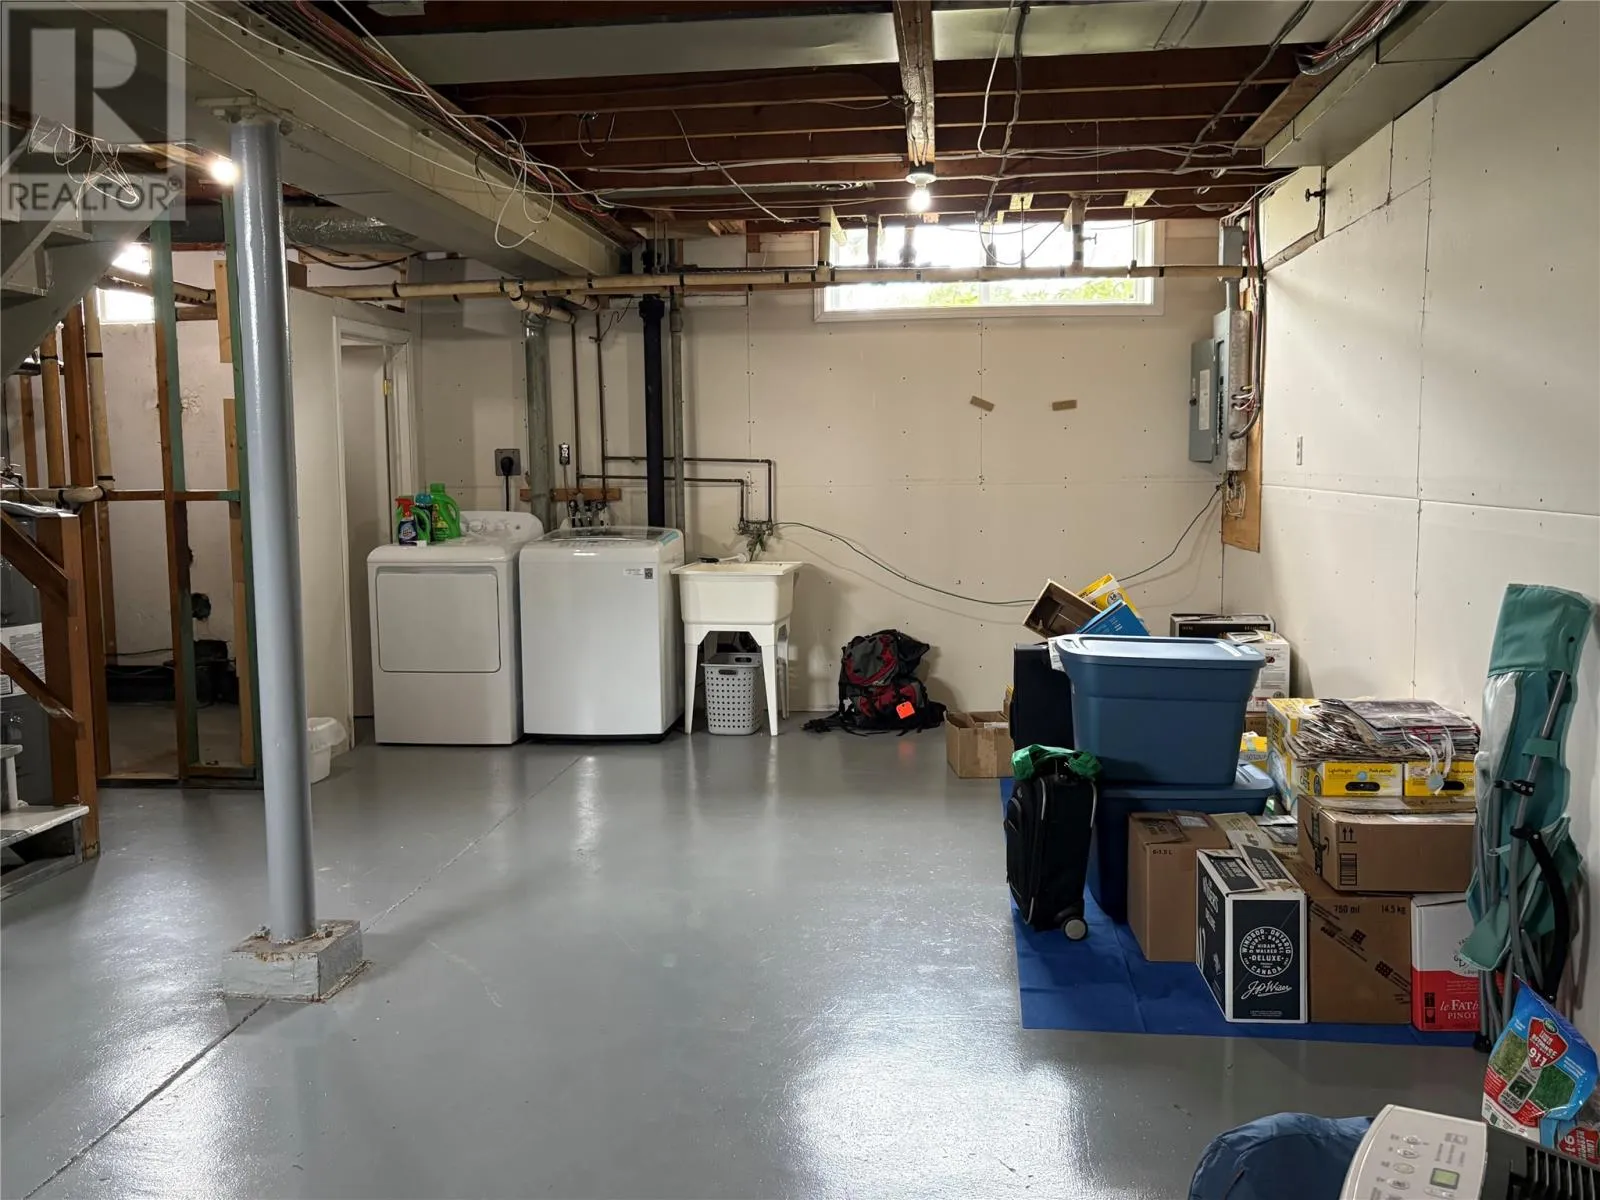
Laundry room
Basement
8.7 x 14.9
Recreation room
Basement
12.6 x 16.8
Bath (# pieces 1-6)
Main level
2 PC
Living room
Main level
11.4 x 22.6
Eat in kitchen
Main level
10 x 10.8

Location

Learn more about this property
Listing provided by:
Century 21 Seller's Choice Inc.
MLS® number:
1301236
Agent:
Deborah Humber
*Indicates required field
Name is required
Email is required
Please enter a valid phone number (e.g., 416-111-1111).