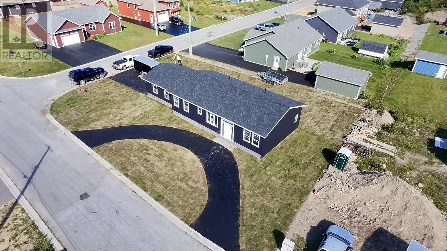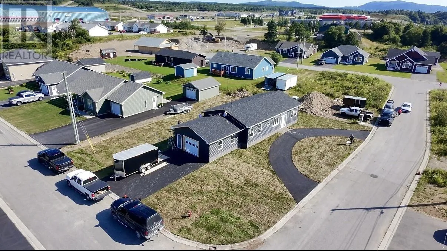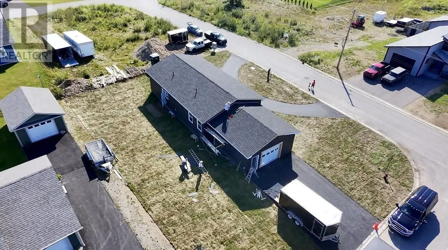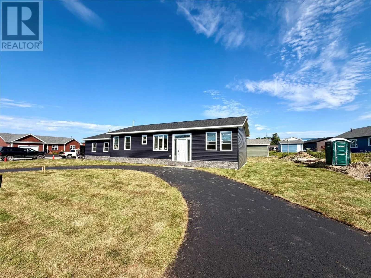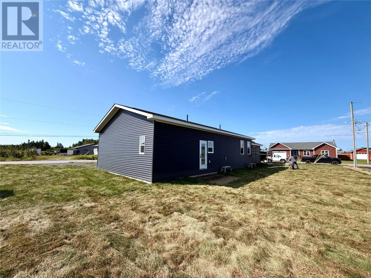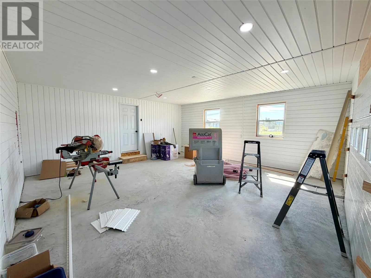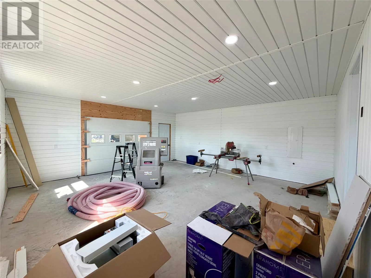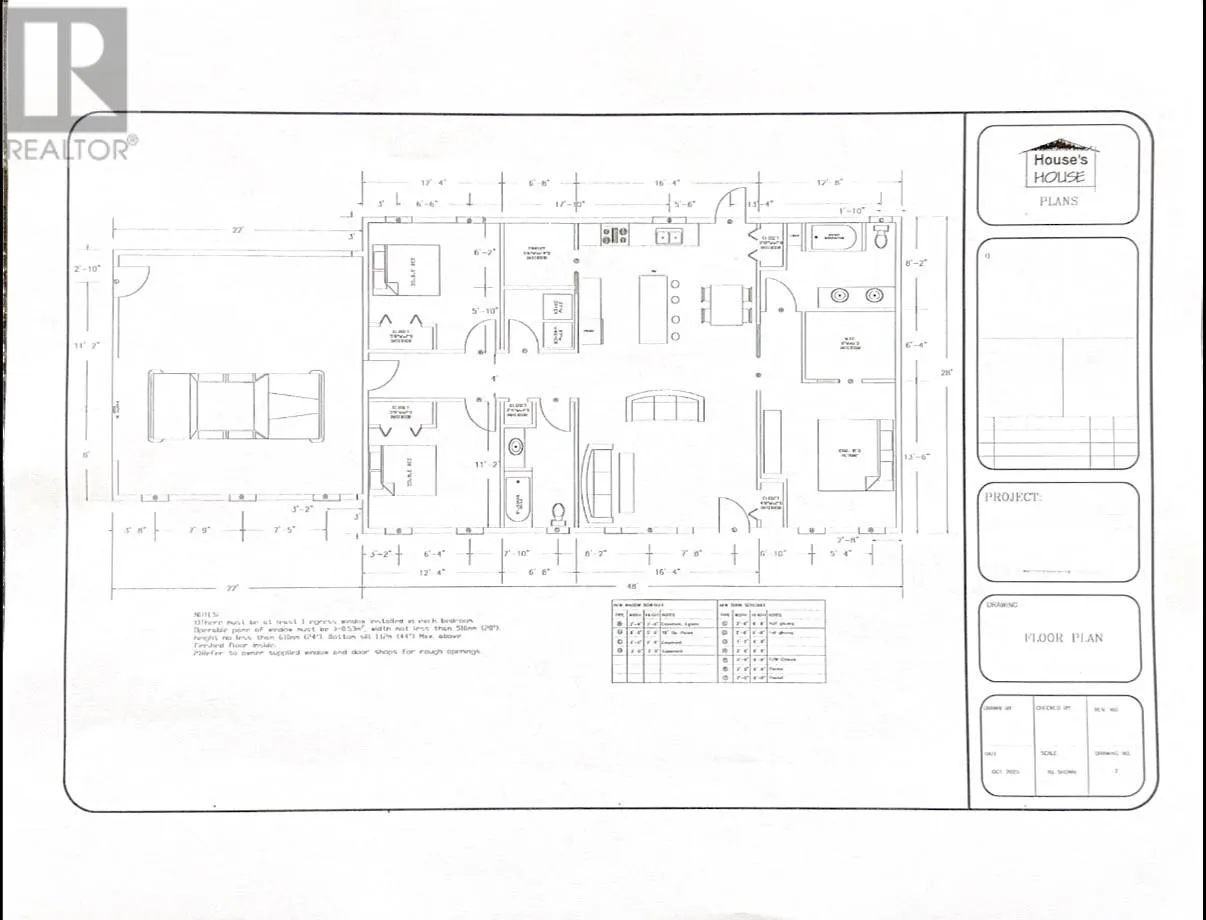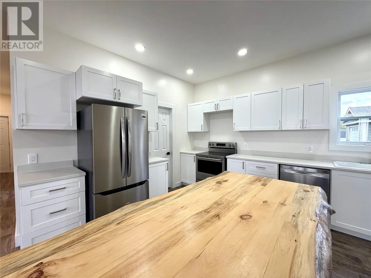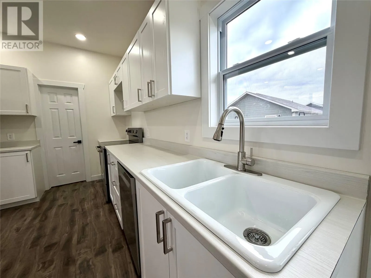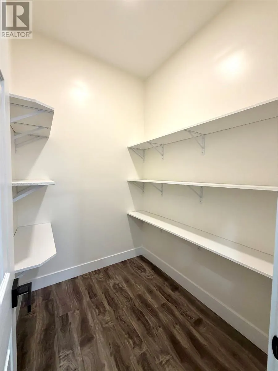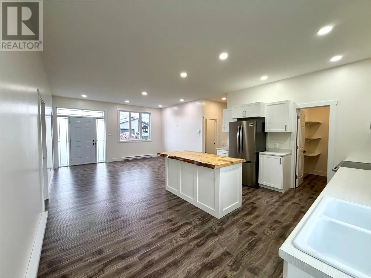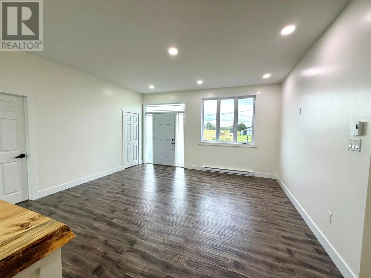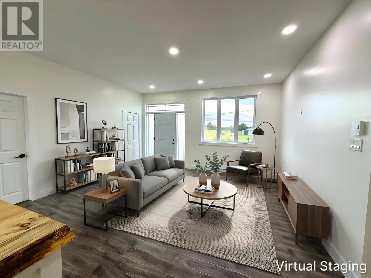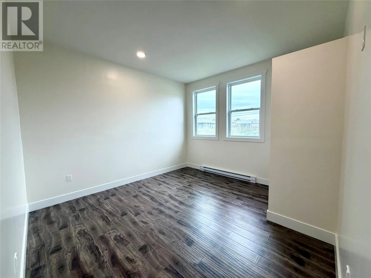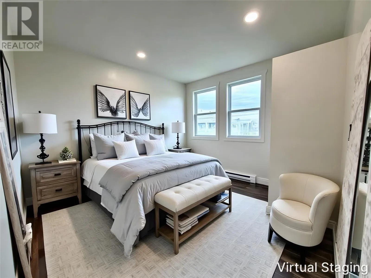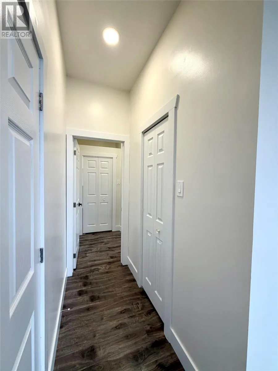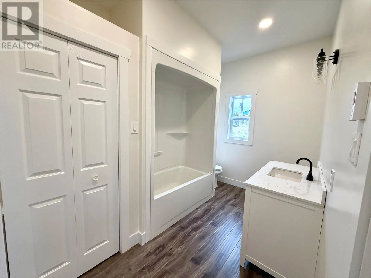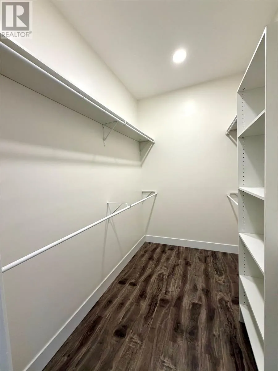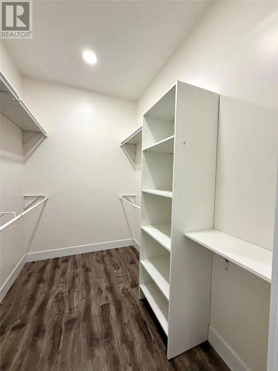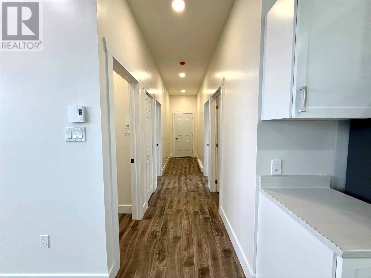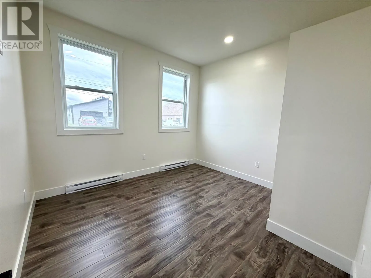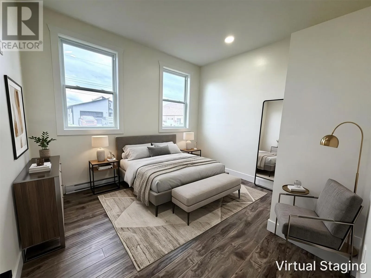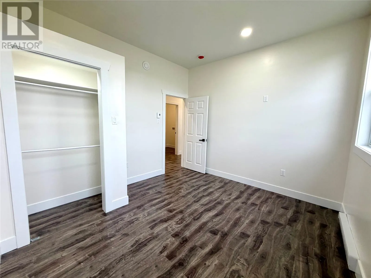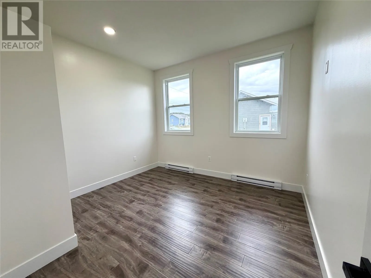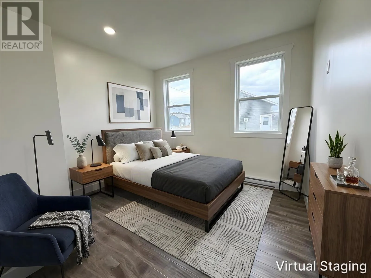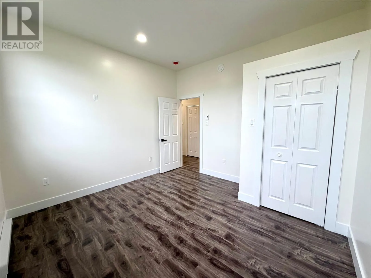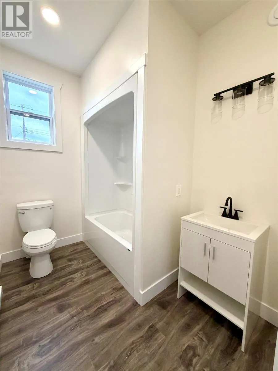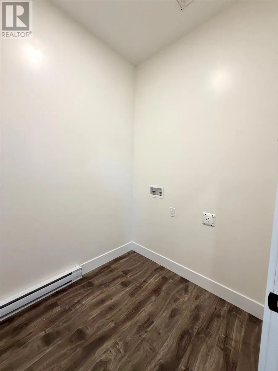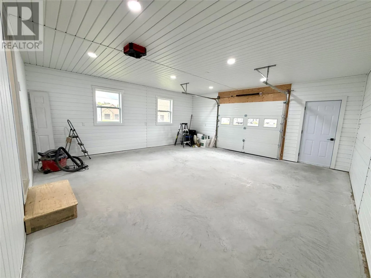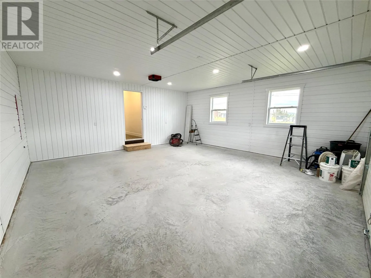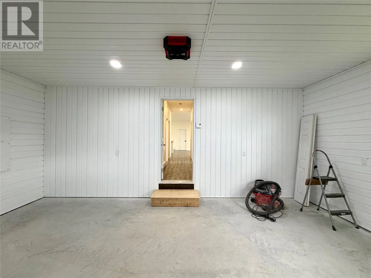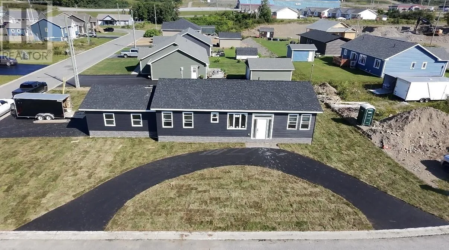
Welcome to 21 Pieroway Drive! This stunning brand-new bungalow, combines quality craftsmanship, modern design, and low-maintenance living. Situated on a generous 100' x 132' lot. Step inside to a bright, open-concept layout featuring 9-foot ceilings. This home offers three bedrooms and two full bathrooms, including a primary bedroom complete with a walk-in closet and private ensuite. Built on a durable ICF (Insulated Concrete Form) foundation, this home also features a unique 4-foot crawl space that provides excellent storage. Access is conveniently hidden beneath the kitchen island, where a concealed staircase offers easy entry. The home is equipped with electric baseboard heating, heat pump, and an air exchanger for year-round comfort and efficiency. Additional features include an attached heated single-car garage, two driveways including a convenient half-circle driveway at the front, and newly installed sod. Enjoy the outdoors on the maintenance-free composite decks, featuring a 12' x 12' rear deck and a 4' x 10' front deck. Built to last, composite decking won't rot and requires very little upkeep. Every detail has been carefully considered to create a home that's as functional as it is beautiful. Whether you're a first-time buyer, a growing family, or looking to downsize into a low-maintenance home, 21 Pieroway Drive offers the perfect opportunity to enjoy the peace of mind that comes with brand-new construction and a truly move-in ready home. Please note: The purchase price is subject to HST. (id:27476)