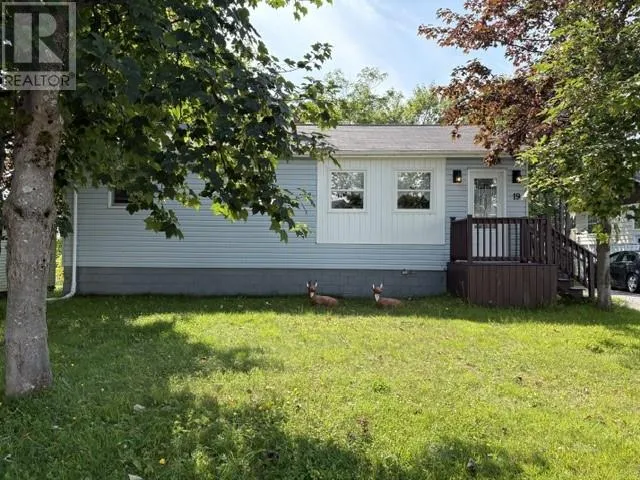
19 Atlantic Avenue, Stephenville, Newfoundland & Labrador A2N 2G1

Listed for:
$229,000
3 beds
2 baths
Listed 6 days ago
House for rent: 19 Atlantic Avenue, Stephenville, Newfoundland & Labrador A2N 2G1

View all 36 photos

About

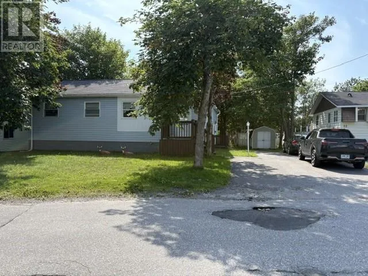
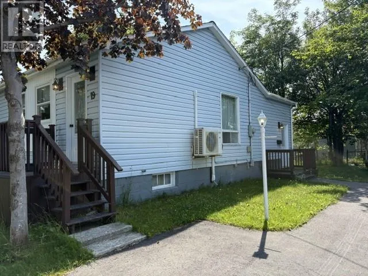
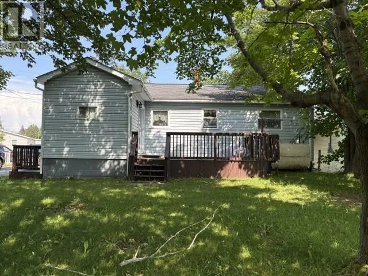
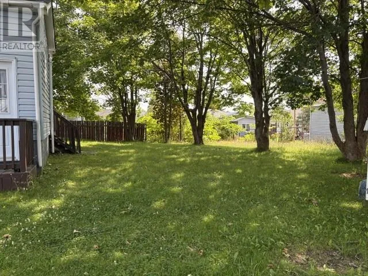
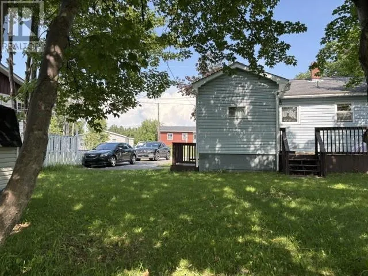
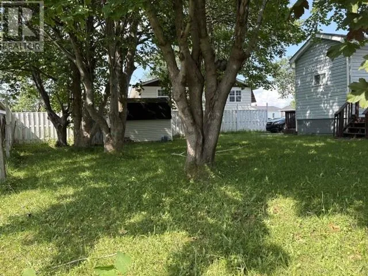
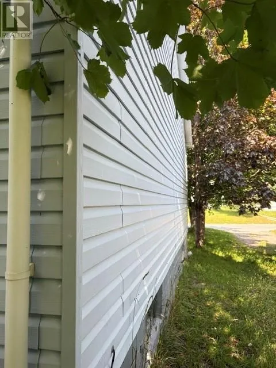
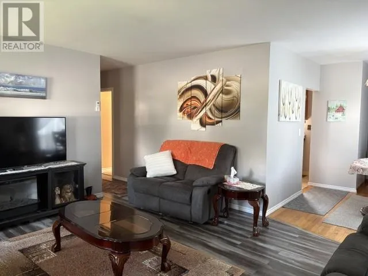
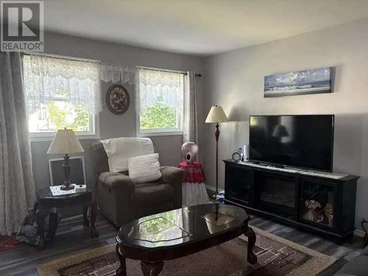
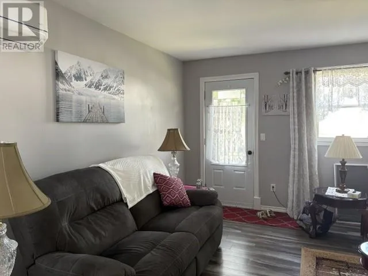
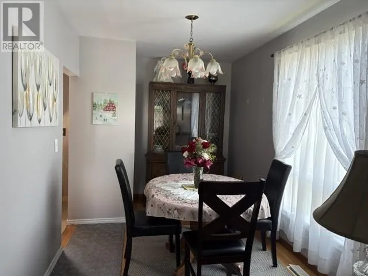
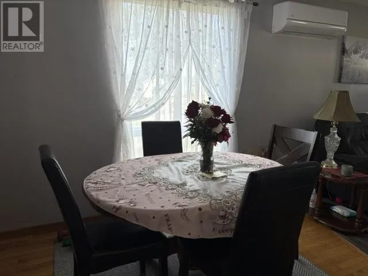
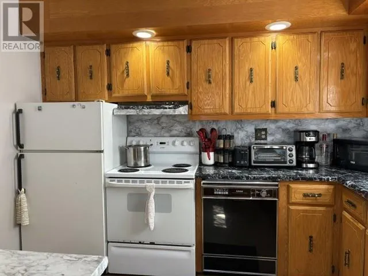
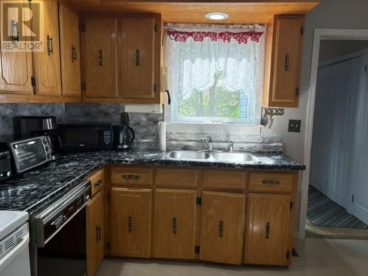
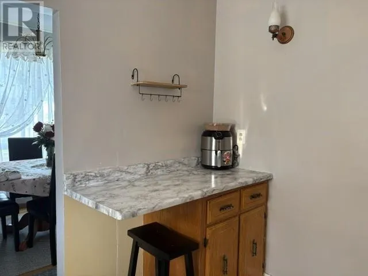
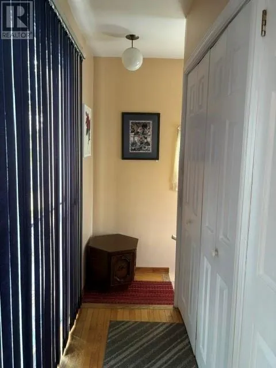
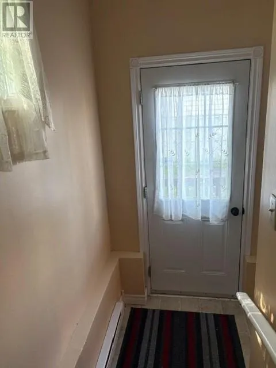
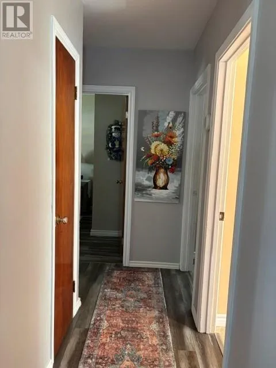
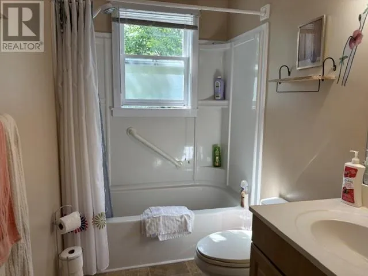
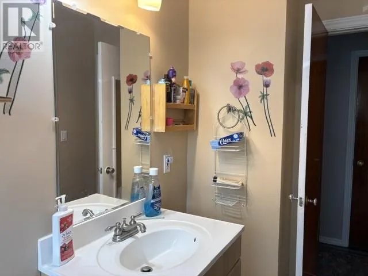
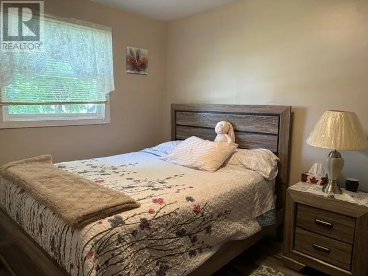
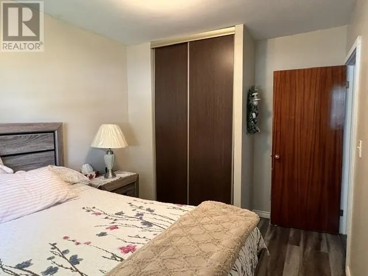
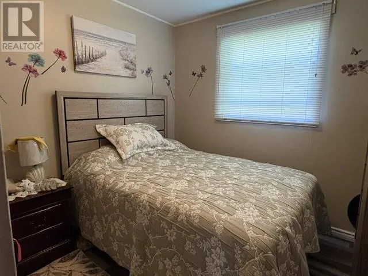
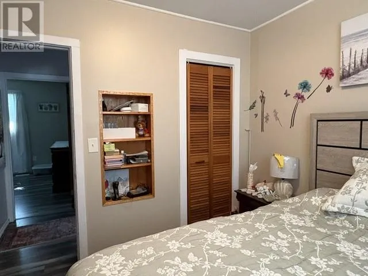
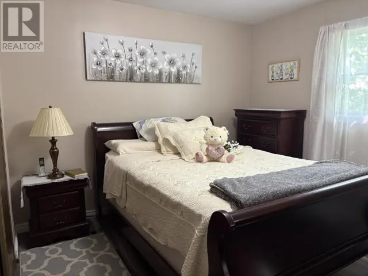
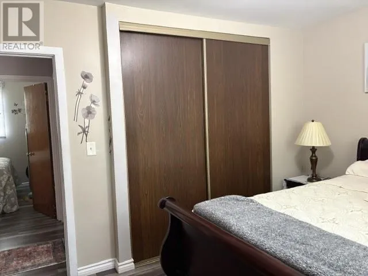
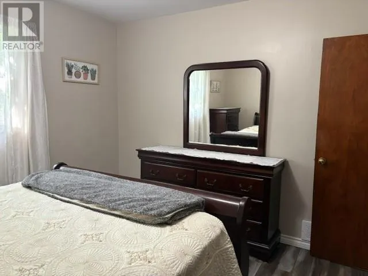
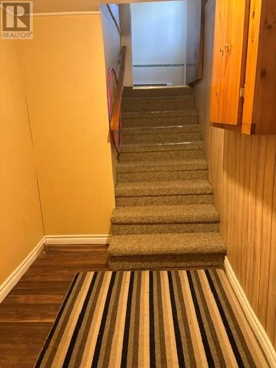
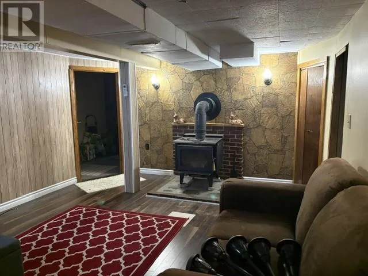
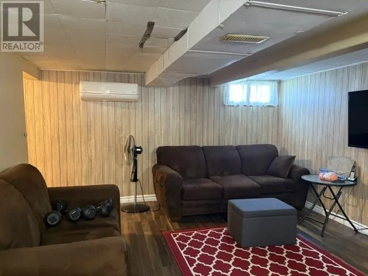
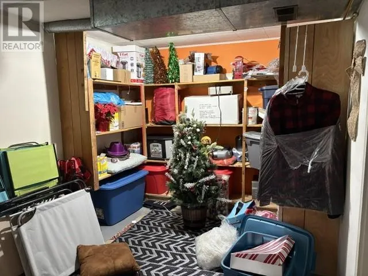
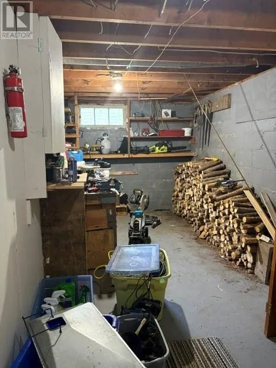
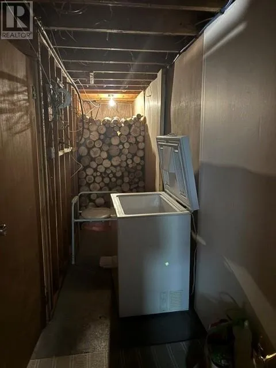
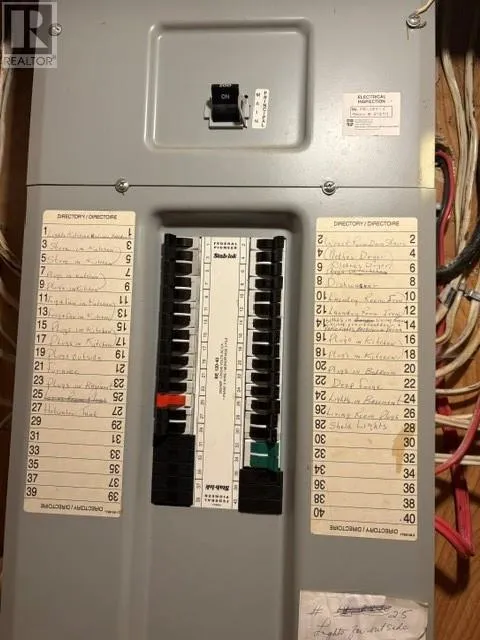
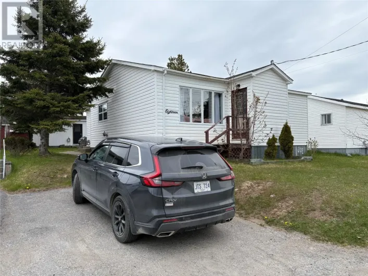
This three bedroom, one and a half bathroom home has lots of pluses for a first time home buyer or a growing family. This home is located just off the Hansen Highway and within walking distance to the High School. There is a shed on the property for storage and parking for at least three vehicles. There is a good sized patio off the kitchen and a rec room in the basement, plus a workshop and storage rooms. The Electric Panel has been updated to a 200 amp service, there has been two heat pumps installed in 2024 There is also a oil furnace in this home. The two front windows have been replaced in 2024 as well. The shingles were done in 2009, two new decks were replaced in 2017 and the back deck was repaired in 2026. Please note that this home is being sold As Is because the owner now lives in British Columbia. This home has so much potential, so don't miss your chance to own your own home. Call an agent to day and book your personal viewing. (id:27476)

Property Highlights

MLS® Number
1301542
Type
Single Family
Ownership Type
Freehold
Land Size
69 x 102|.5 - 9.99 acres

Building

Building Type
House
Storeys
1.00
Square Footage
1972 sqft
Bathrooms Total
2
Bedrooms Above Ground
3
Bedrooms Total
3
Amenities
Recreation, Shopping
Exterior Finish
Vinyl siding
Fireplace Present
No
Basement Type
Basement Features
Building Heating Type
Forced air, Heat Pump
Heating Fuel
Electric, Oil
Building Cooling Type

Utilities

Water
Municipal water
Utility Sewer
Municipal sewage system

Room Layout

Other
Basement
8.3 x 16
Storage
Basement
4 x 13.6
Workshop
Basement
8 x 17.4
Utility room
Basement
6.8 x 11.3
Laundry room
Basement
7.4 x 10.7
Recreation room
Basement
12.8 x 16.5
Bath (# pieces 1-6)
Main level
5 x 10.6
Primary Bedroom
Main level
10.8 x 12.3
Bedroom
Main level
9 x 10
Bedroom
Main level
8.4 x 10
Dining room
Main level
8 x 12
Living room
Main level
13.4 x 16.3
Kitchen
Main level
8.8 x 11
Porch
Main level
4 x 5

Location

Learn more about this property
Listing provided by:
Century 21 Seller's Choice Inc.
MLS® number:
1301542
Agent:
Deborah Humber
*Indicates required field
Name is required
Email is required
Please enter a valid phone number (e.g., 416-111-1111).