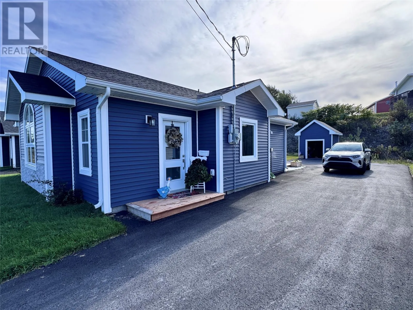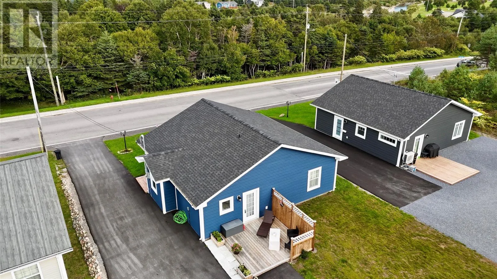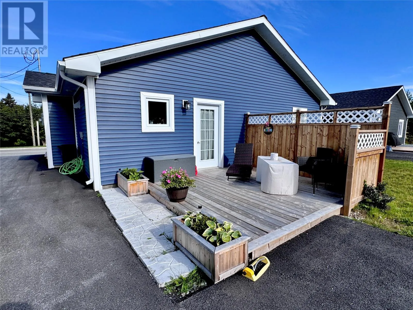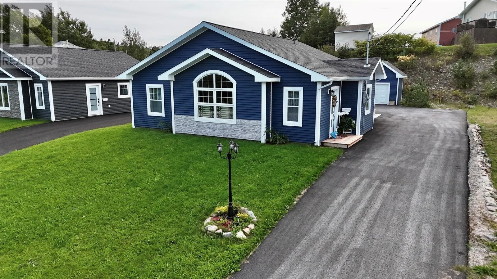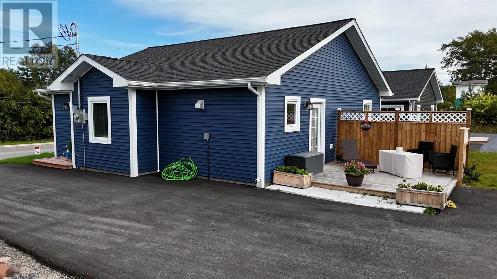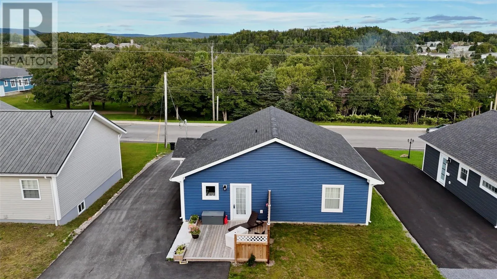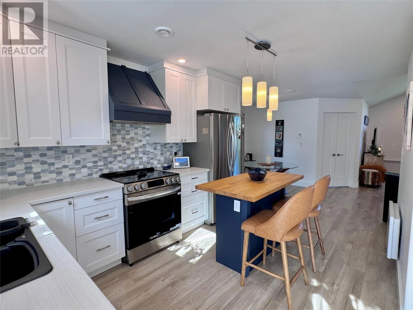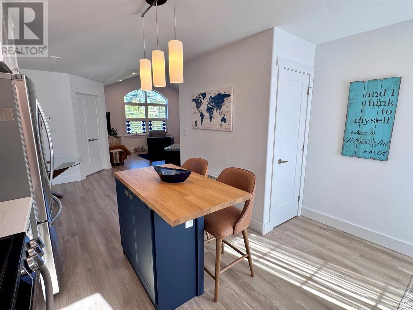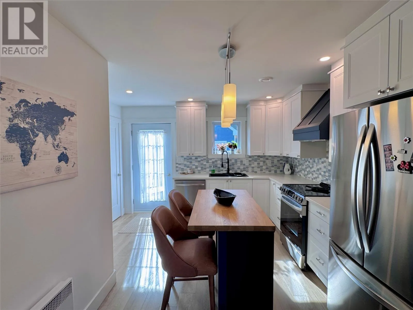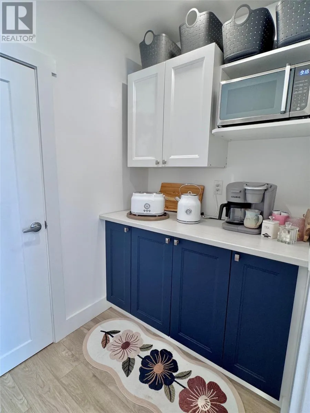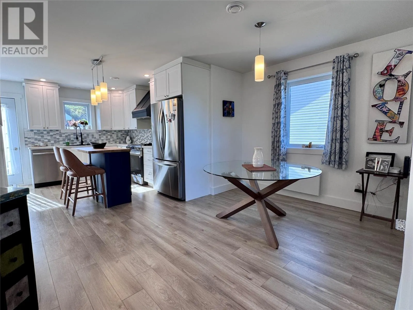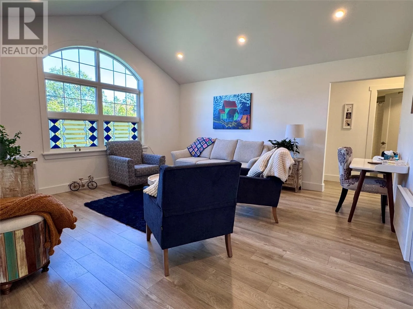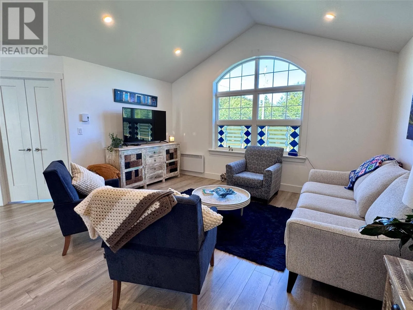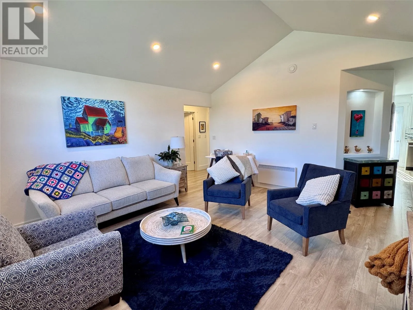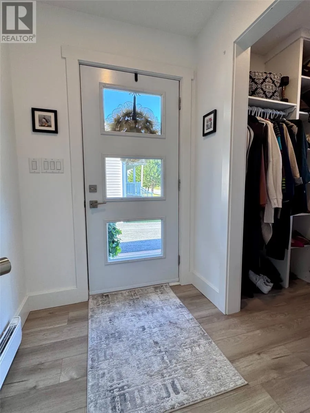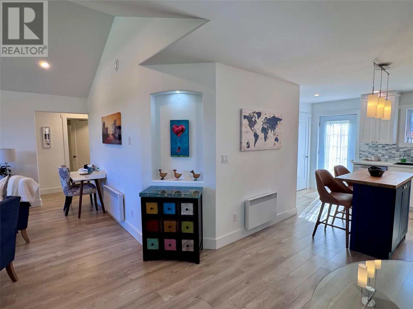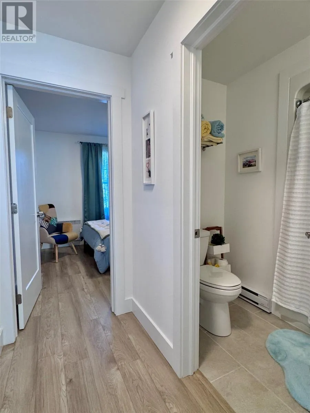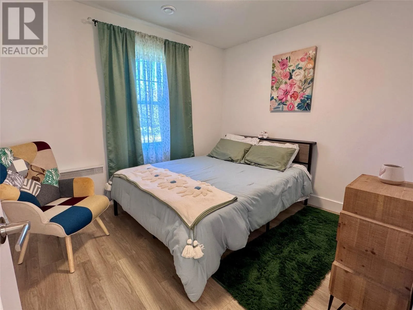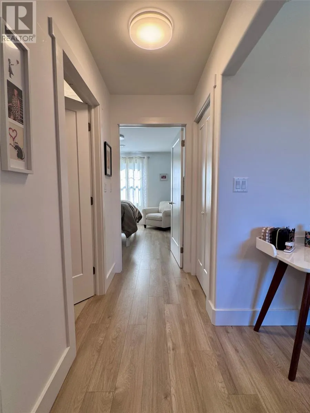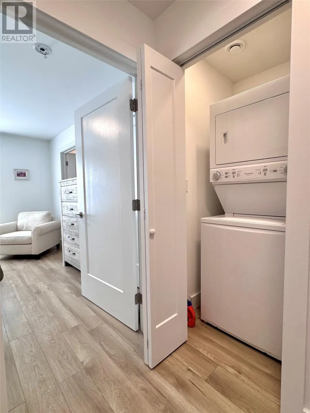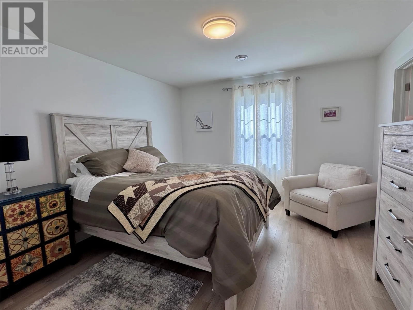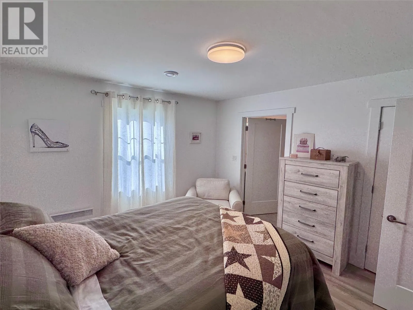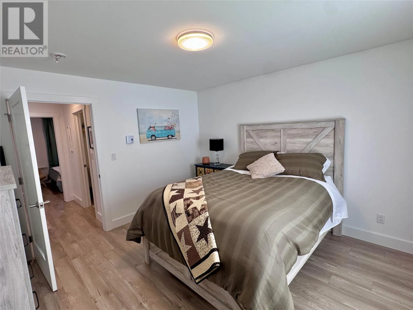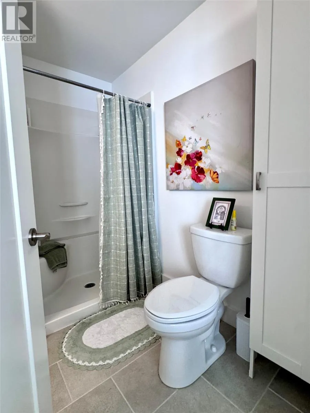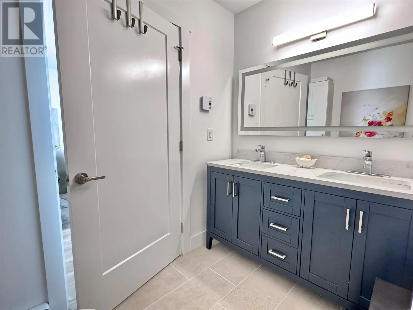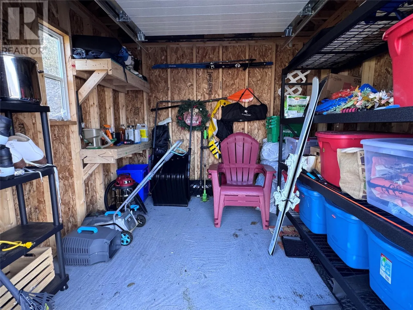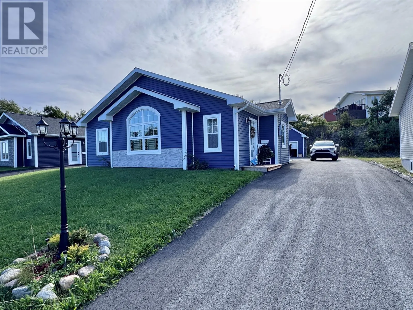
Welcome to 171-1 Queen Street, Stephenville! This charming and low-maintenance home offering over 1,000 sq. ft. of beautifully designed, one-level slab-on-grade living. Designed with both comfort and style in mind, this home is completely move-in ready and filled with thoughtful custom touches throughout. The home sits on a land lot of 60x 120. There is a green space across from you adding privacy and appeal. Step inside to a spacious living room that immediately impresses with vaulted ceilings and an abundance of rich natural light. The room’s main picture window features custom stained-glass privacy panels, offering a unique artistic touch. Just off the living area sits a stylish dining space and a beautiful kitchen centered around a quaint island. Culinary enthusiasts will fall in love with the walk-in pantry, complete with expanded cabinetry and a custom coffee bar—the perfect spot for your morning routine and extra storage needs. The main sleeping quarters offer two bedrooms and two full bathrooms. The primary bedroom features a private en-suite bathroom equipped with a double vanity. The exterior of the property is just as inviting. You will appreciate the newly paved driveway completed last year, along with a brand-new backyard patio deck that is ready for summer BBQs, outdoor dining, or simply relaxing in the sun. Outdoor enthusiasts and gardeners will also love the handy 9' x 9' detached storage shed, offering plenty of space for all your tools, lawn equipment, and seasonal gear. Offering total single-level convenience, modern finishes, and vibrant curb appeal, this home truly has it all—call today to schedule your private tour! ( as per sellers directions, No offers to be submitted until Sept.23rd-6pm- All offers to be left open until Sept.23rd-11pm) (id:27476)