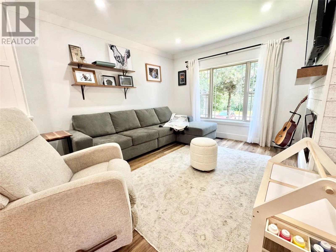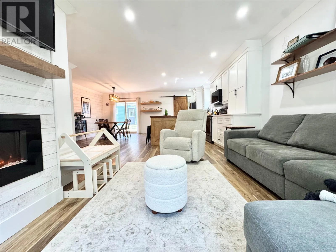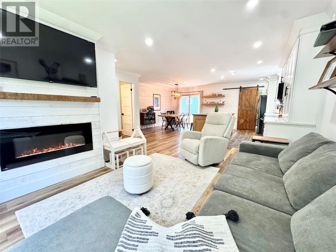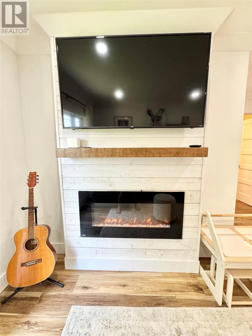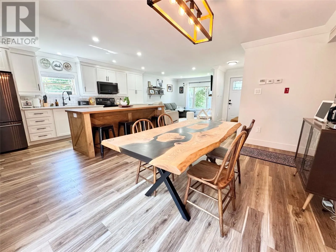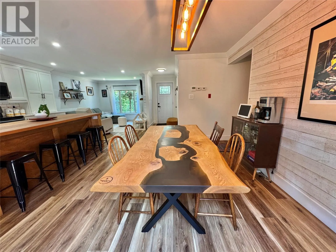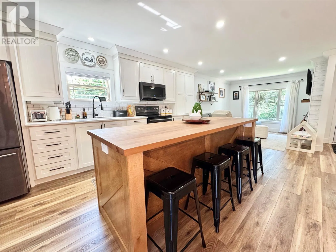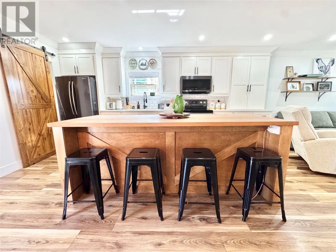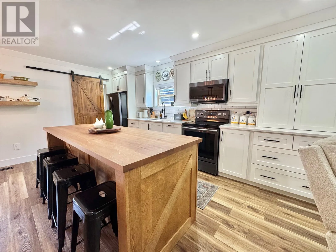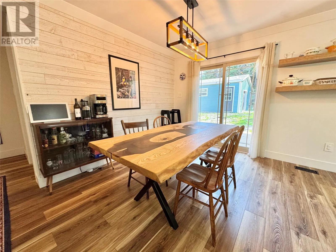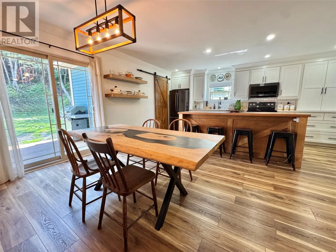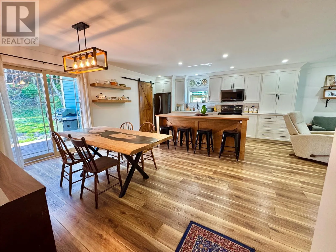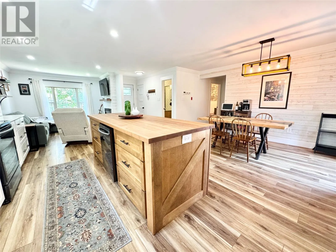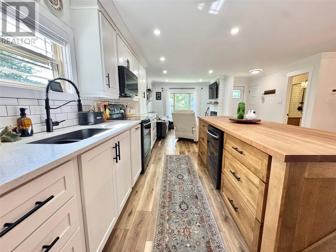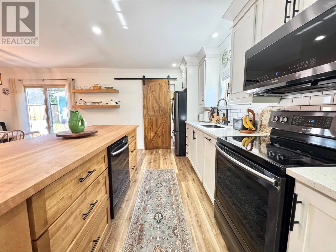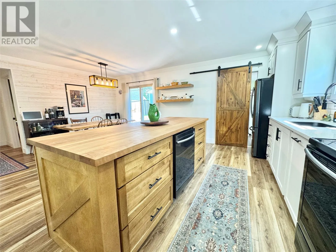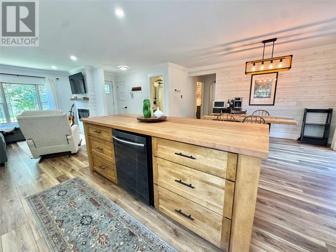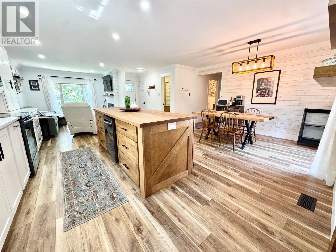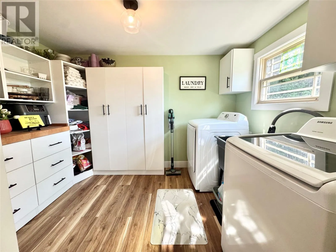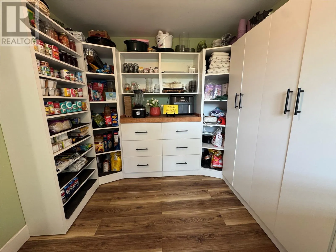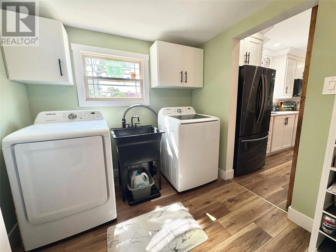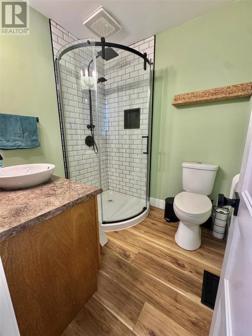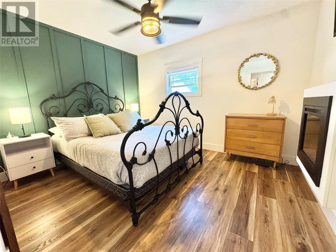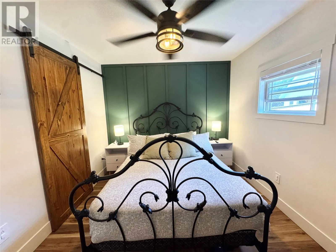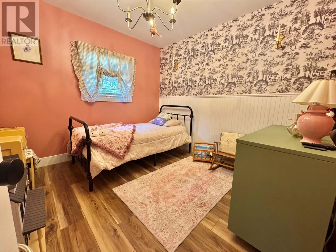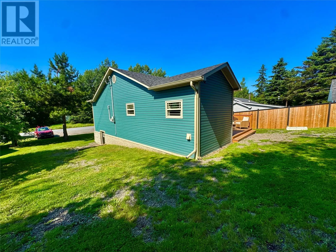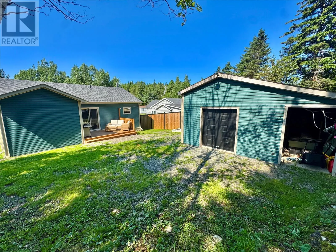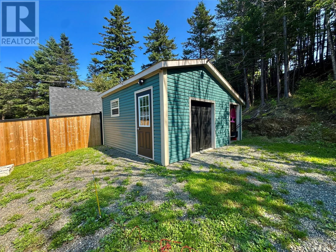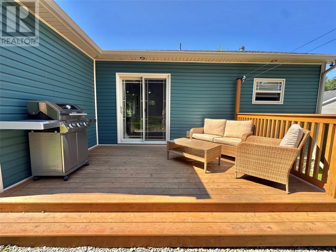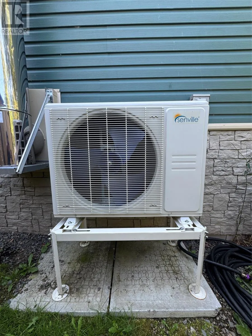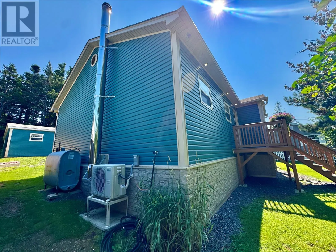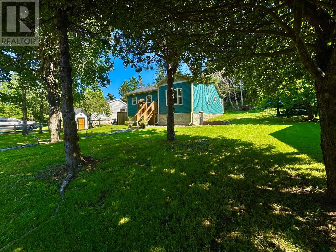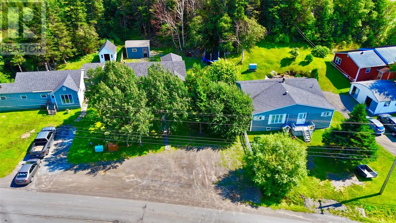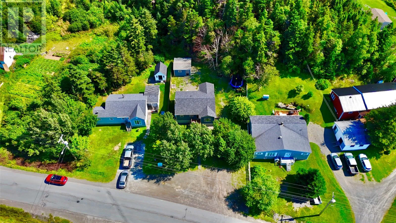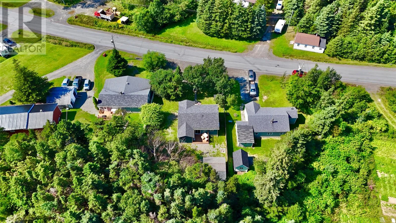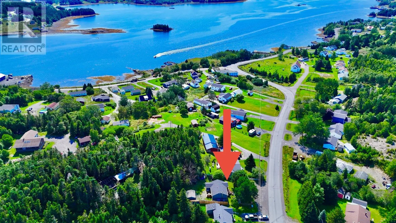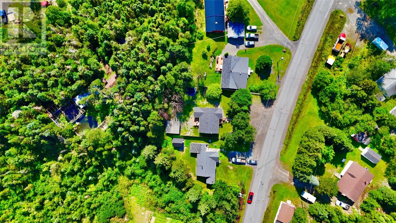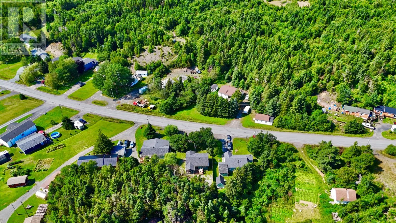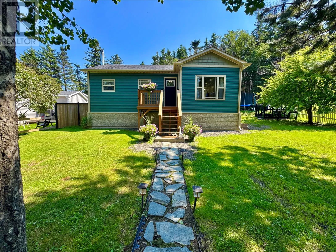
Welcome to 21 Main St. in the coastal community of Summerford—this neat and sweet, truly move-in ready home that’s been fully gutted to the studs and completed with everything brand new. If you’re looking for a first-time home, a comfortable retirement option, or an addition to your investment portfolio, you’ve found it. This charming residence, just under 950 sq. ft., offers a smart, efficient layout and is heated with an oil furnace, wood furnace, and a centralized heat pump (induct/heat pump mini-split) for extra comfort. The upgrades are extensive: completely rewired, new plumbing, new insulation with vapor barrier, brand new windows and doors, and a new shed that's slab on grade. Enjoy the everyday charm of the outdoors with apple trees on the property, and take comfort in knowing there’s nothing left to do here—just unpack and enjoy. Best of all, you’re located near the action: with close proximity to Gander International Airport, plus easy access to Fogo Island and the world-famous Iceberg Alley, Twillingate, you’re perfectly positioned for travel, work, and memorable coastal adventures. Don’t miss this one—schedule your viewing today and see why 21 Main St. is a standout opportunity. As per sellers direction, no conveyance of offers until September 8th at 5:00pm, offers to remain open until 10:00pm (id:27476)