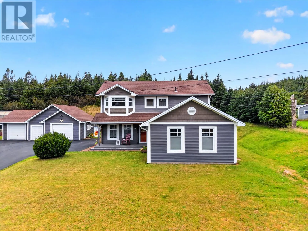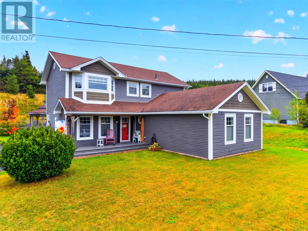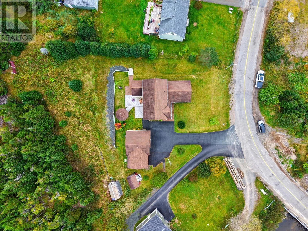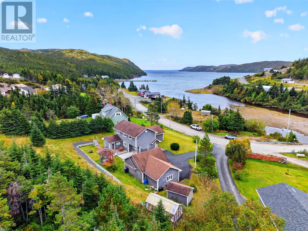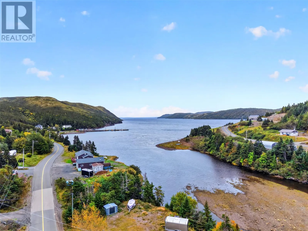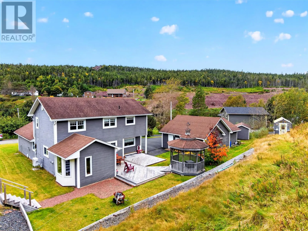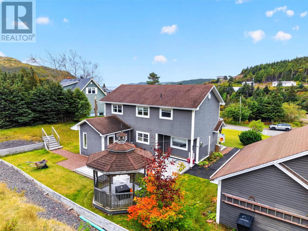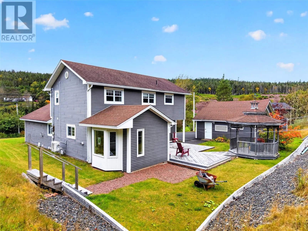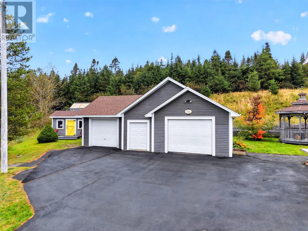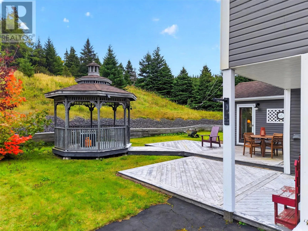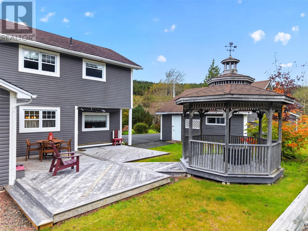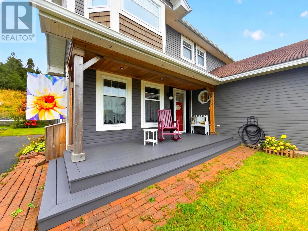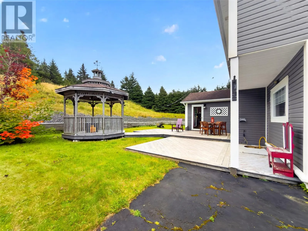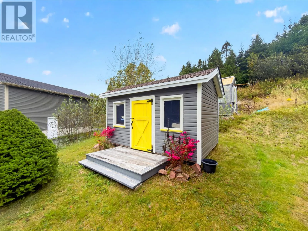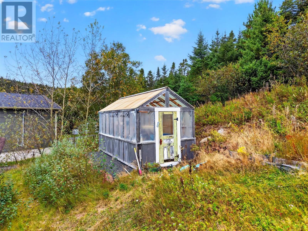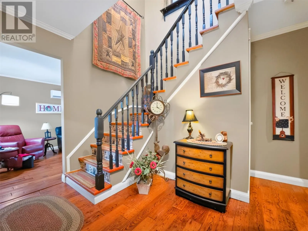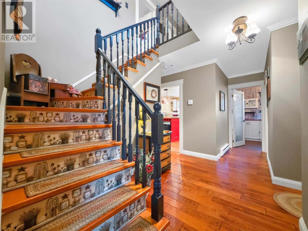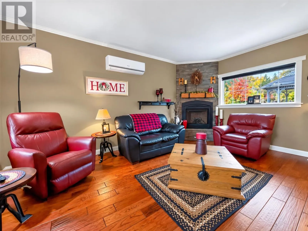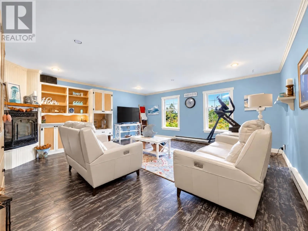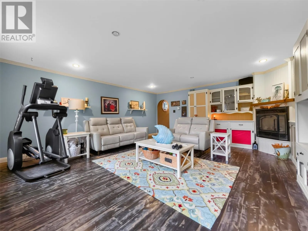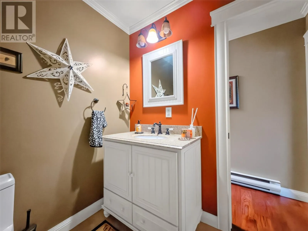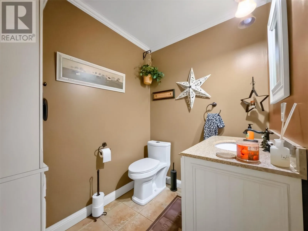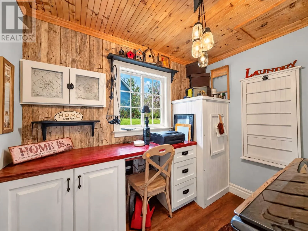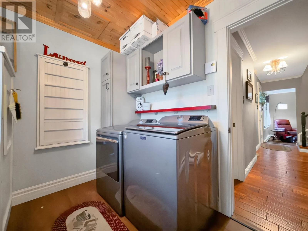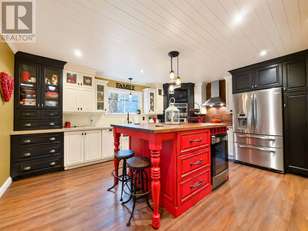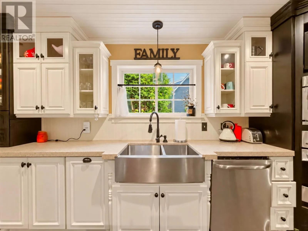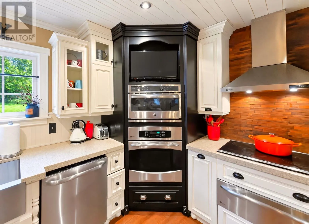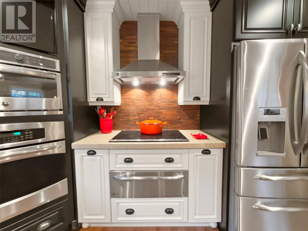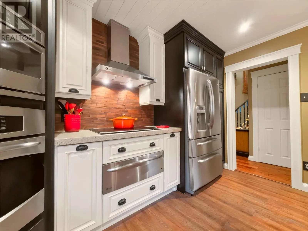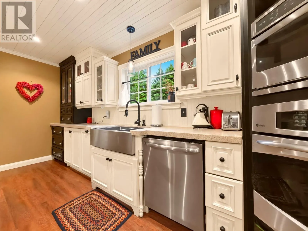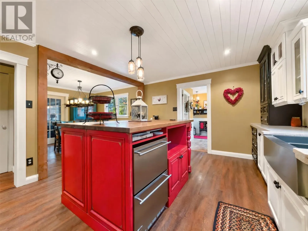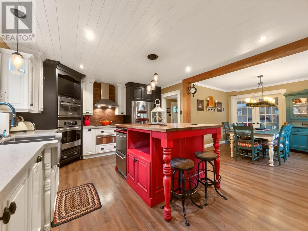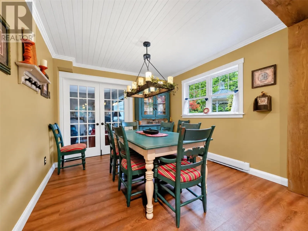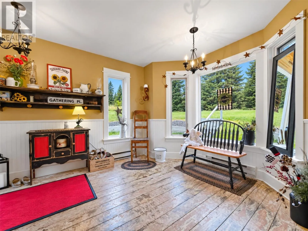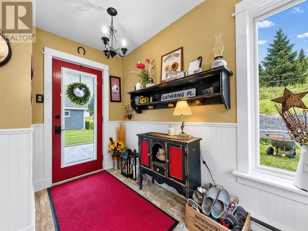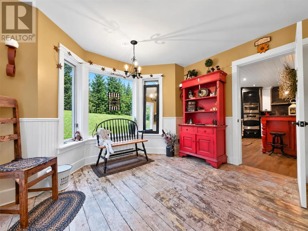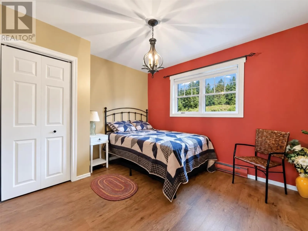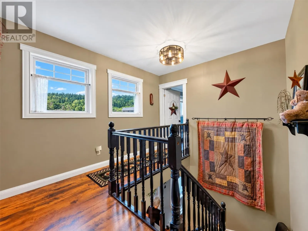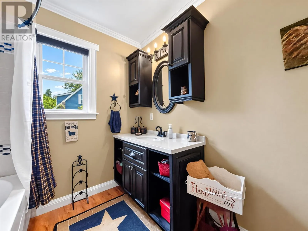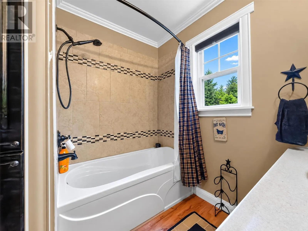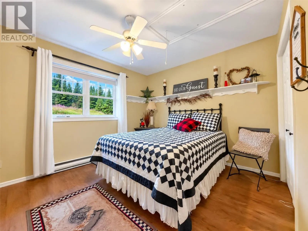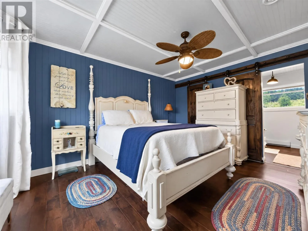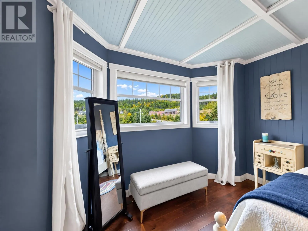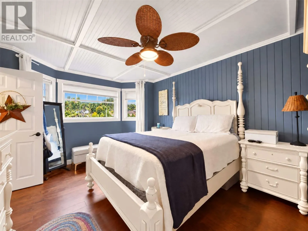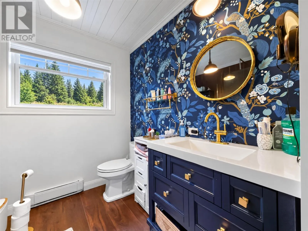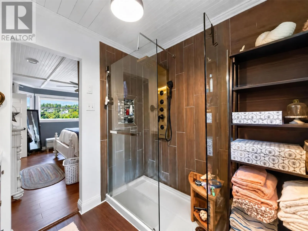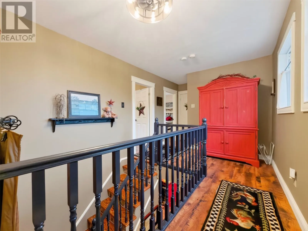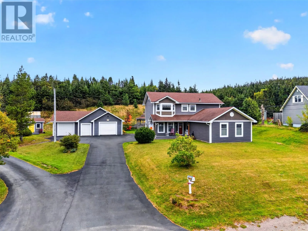
Welcome to 473 Main Road in Sunnyside! This stunning 3 bed 2 1/2 bath home is a fantastic home for a young family! This home sits on a 0.57 acre property providing loads of space and privacy. As you enter the front of the home you will walk into the main staircase, as you go to your left you will see the family room which is where you will find one of the two propane fireplaces in the home along with the mini split that was installed 6 years ago. If you go right from the main door you will be able to go down and see the large rec room that features custom built in cabinetry along with the second propane fireplace. As you make your way back towards the kitchen you will find the main floor half bathroom and the great sized laundry room/office space. Once you enter the open kitchen and dining area you will be greeted by a large rustic painted oak island with a walnut butcher block with a built in double drawer refrigerator and a beverage/wine fridge. The kitchen has custom painted cherry wood cabinetry with quarts countertops, induction stovetop, convection oven, warming drawer, speed cook oven/microwave, french door refrigerator with a double drawer freezer, stainless steel under mount farmhouse sink. Lots of time and effort was put into this kitchen! As you leave the kitchen you will see the rear mud/sun room that overlooks the rear yard. As we head upstairs you will find two large bedrooms that overlook the rear yard, a great sized 3 piece bathroom, and the master bedroom with an ocean view with a large 3 piece ensuite and a large walk in closet! As we head back outside you will notice there is a large 3 bay garage (approx 24x36) with a 50 amp plug in for all electric vehicles, 8x12 storage shed, and a 8x16 greenhouse, and lots of parking space for guests! This home has lots of value and there was clearly pride in ownership here! (id:27476)