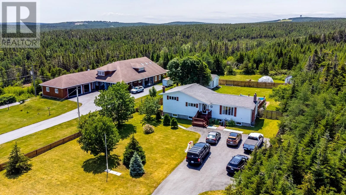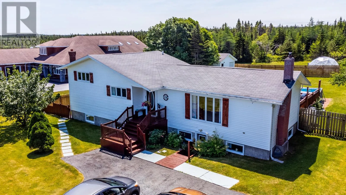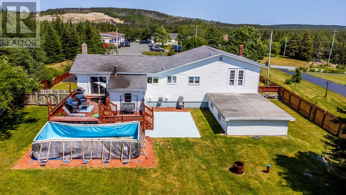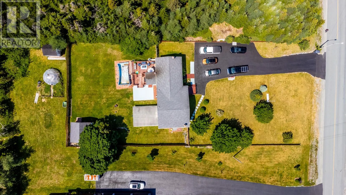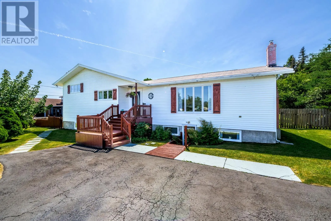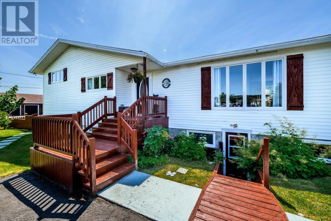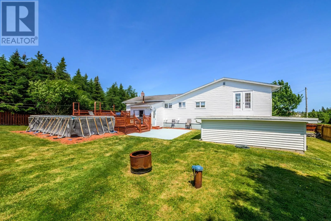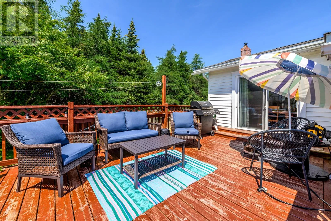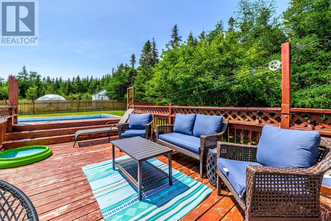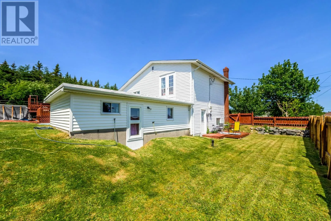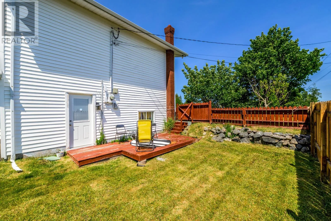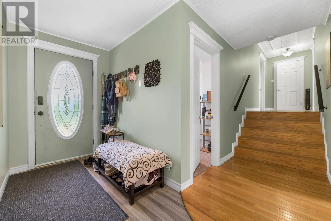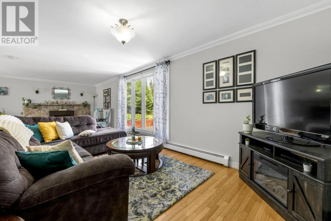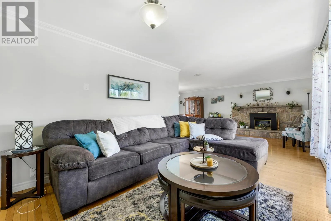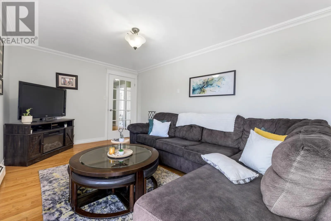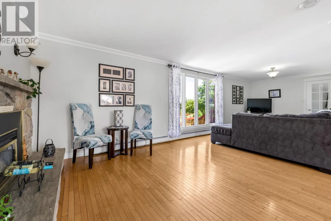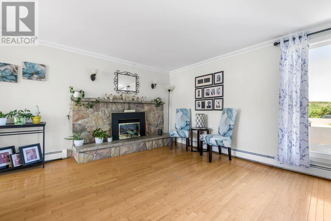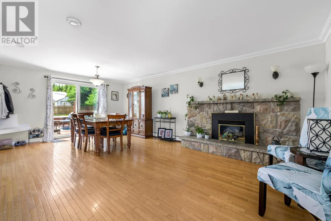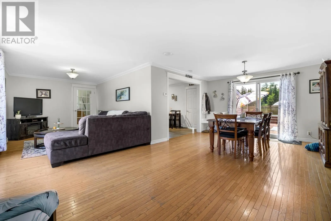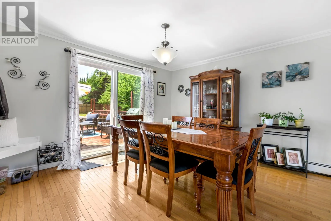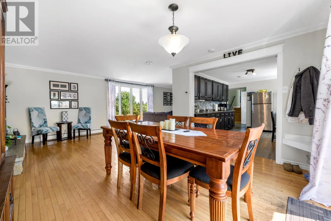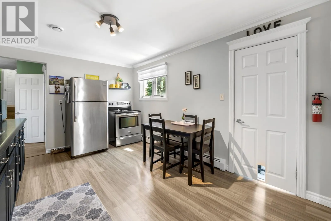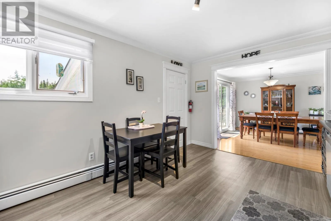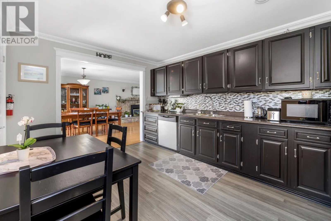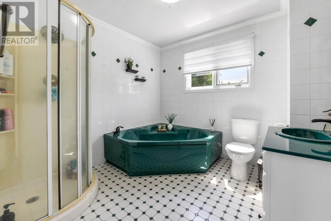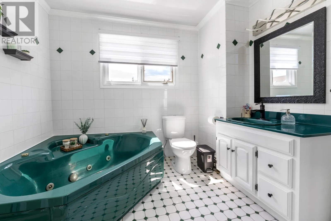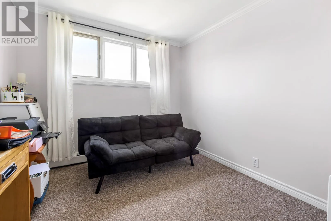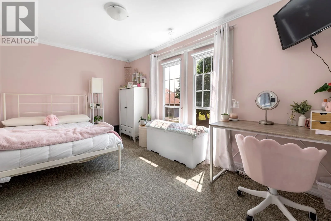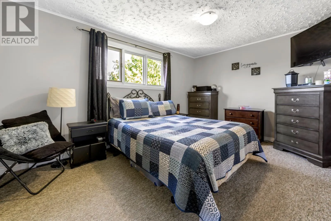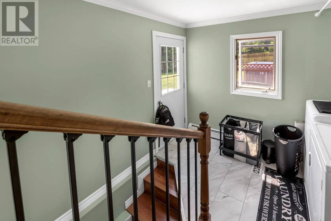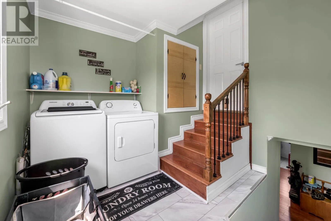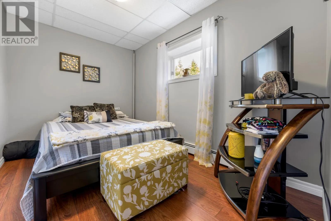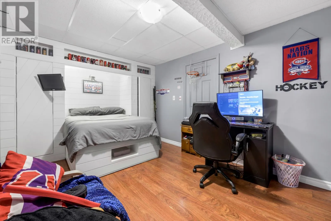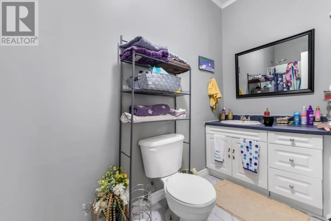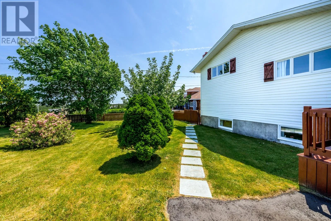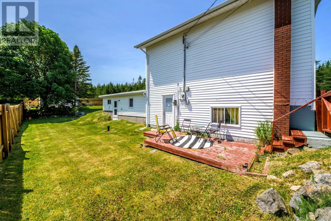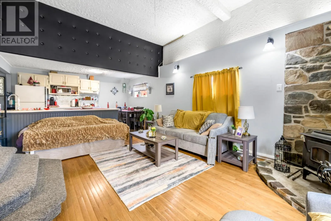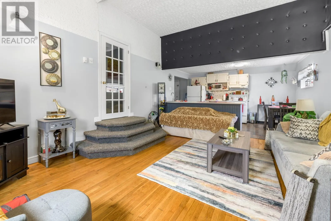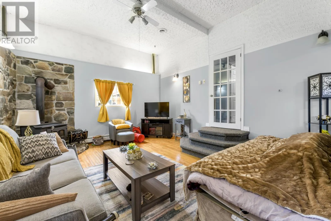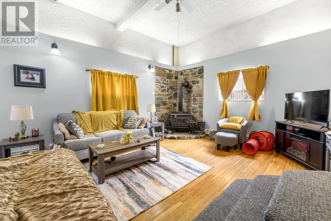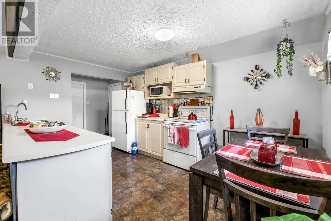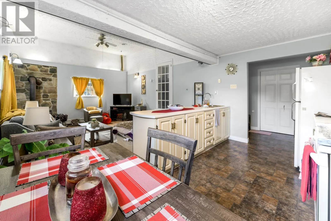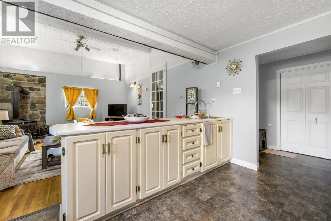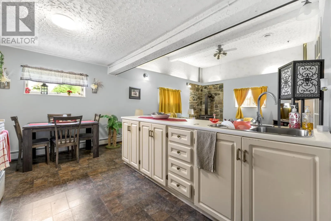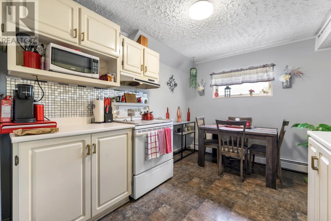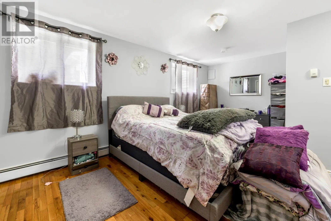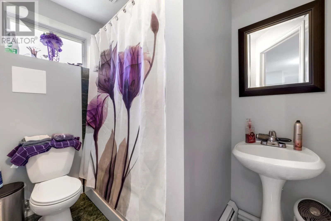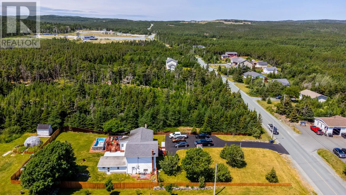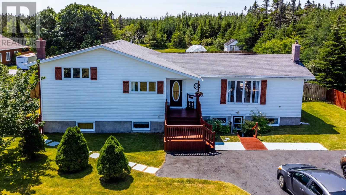
Welcome to 475 Bauline Line in Torbay. There is more to this home that what meets the eye. The home is situated back from the road which creates lots of privacy. It is fully landscaped, has a fenced rear yard which gives it the feeling of a park like setting. As you walk up to the front of the house you can travel up the front steps to the main living area or down a few steps to enter the basement. In the main entrance you will be greeted to a large living room area, which leads to the dining room and kitchen. Off the kitchen you will find the main bathroom and office area. Upstairs you will find a large bedroom plus the primary bedroom. Just a few steps down off the kitchen you will find the laundry room and rear porch. Down a couple of more steps you will find 3 more bedrooms plus a half bathroom. As an extra bonus this property has a 1 bedroom in law suite. The in law suite has its own entrance and patio off to the side of the house. Once you enter the apartment you are greeted to a large open concept area that consists of the kitchen, dining and living room. There is a main area bathroom plus an ensuite off the large bedroom. The apartment is currently being rented for $1450 month, with the utilities included. This property would make a place to call home and get some extra income from the apartment. This property is just 5 minute walk for the Torbay's Recreation Area that has softball fields, soccer pitches and dog parks. Come take a look you will be impressed. (id:27476)