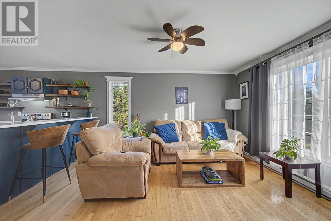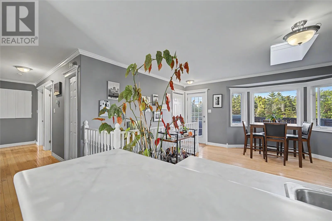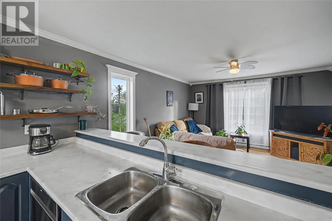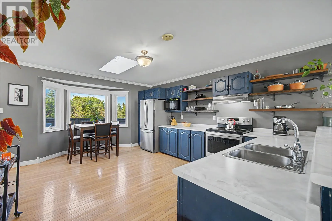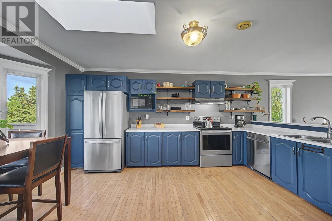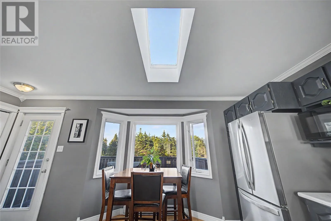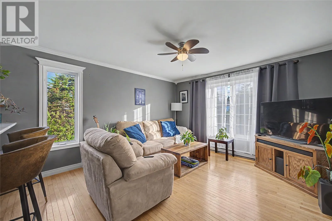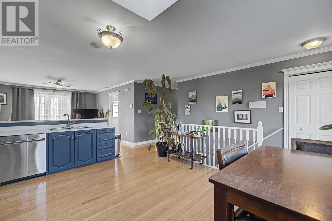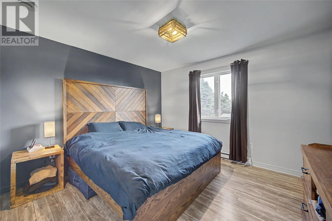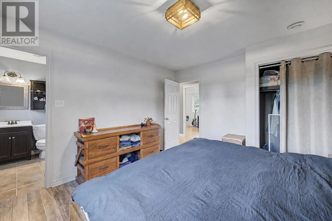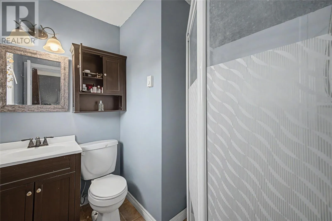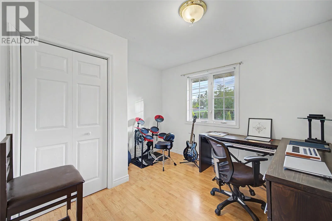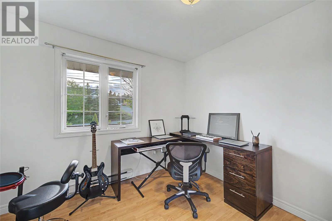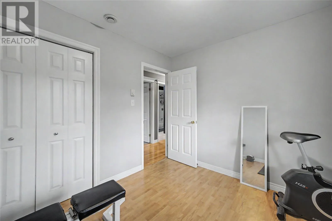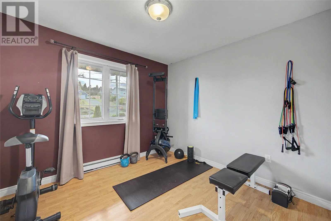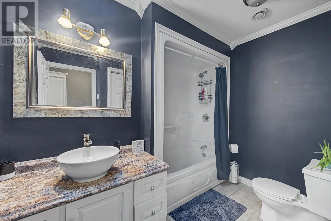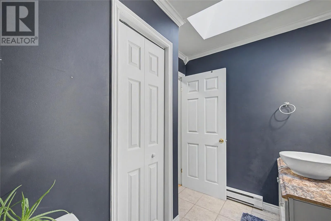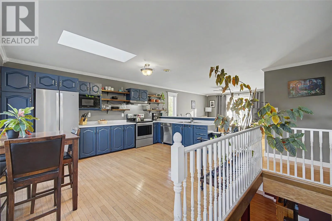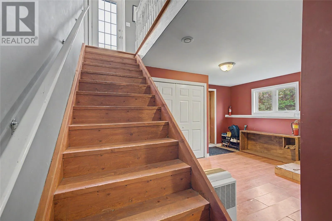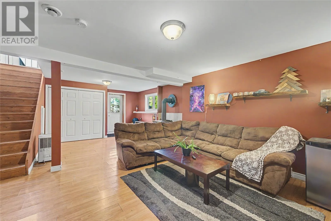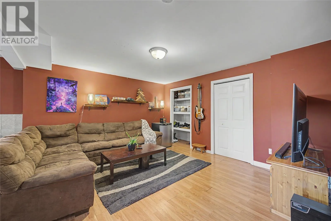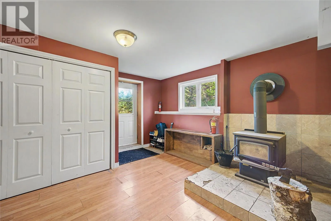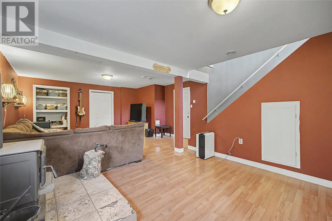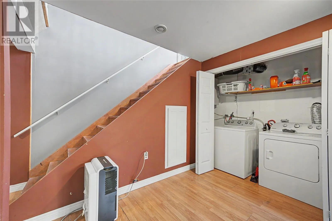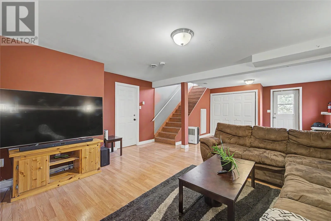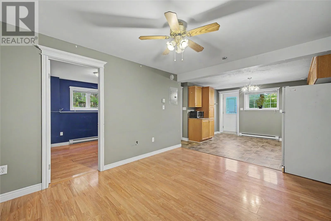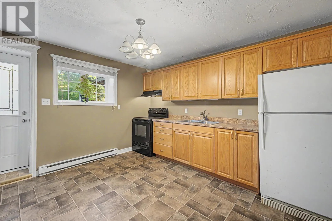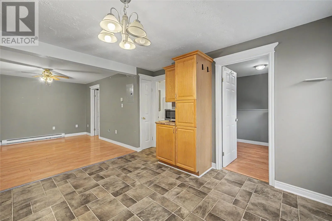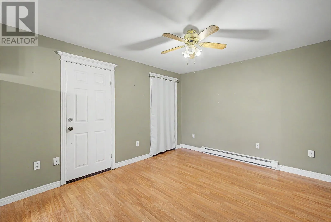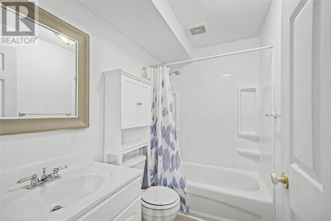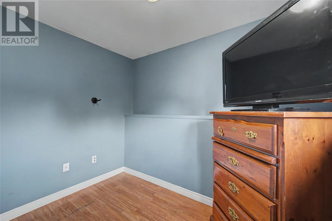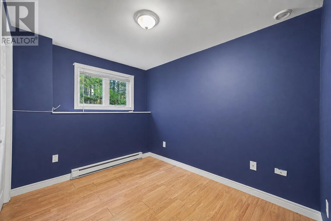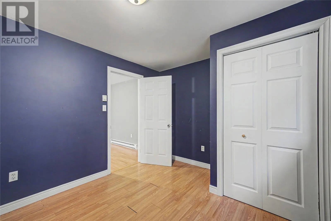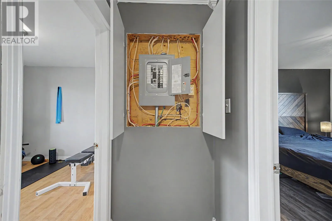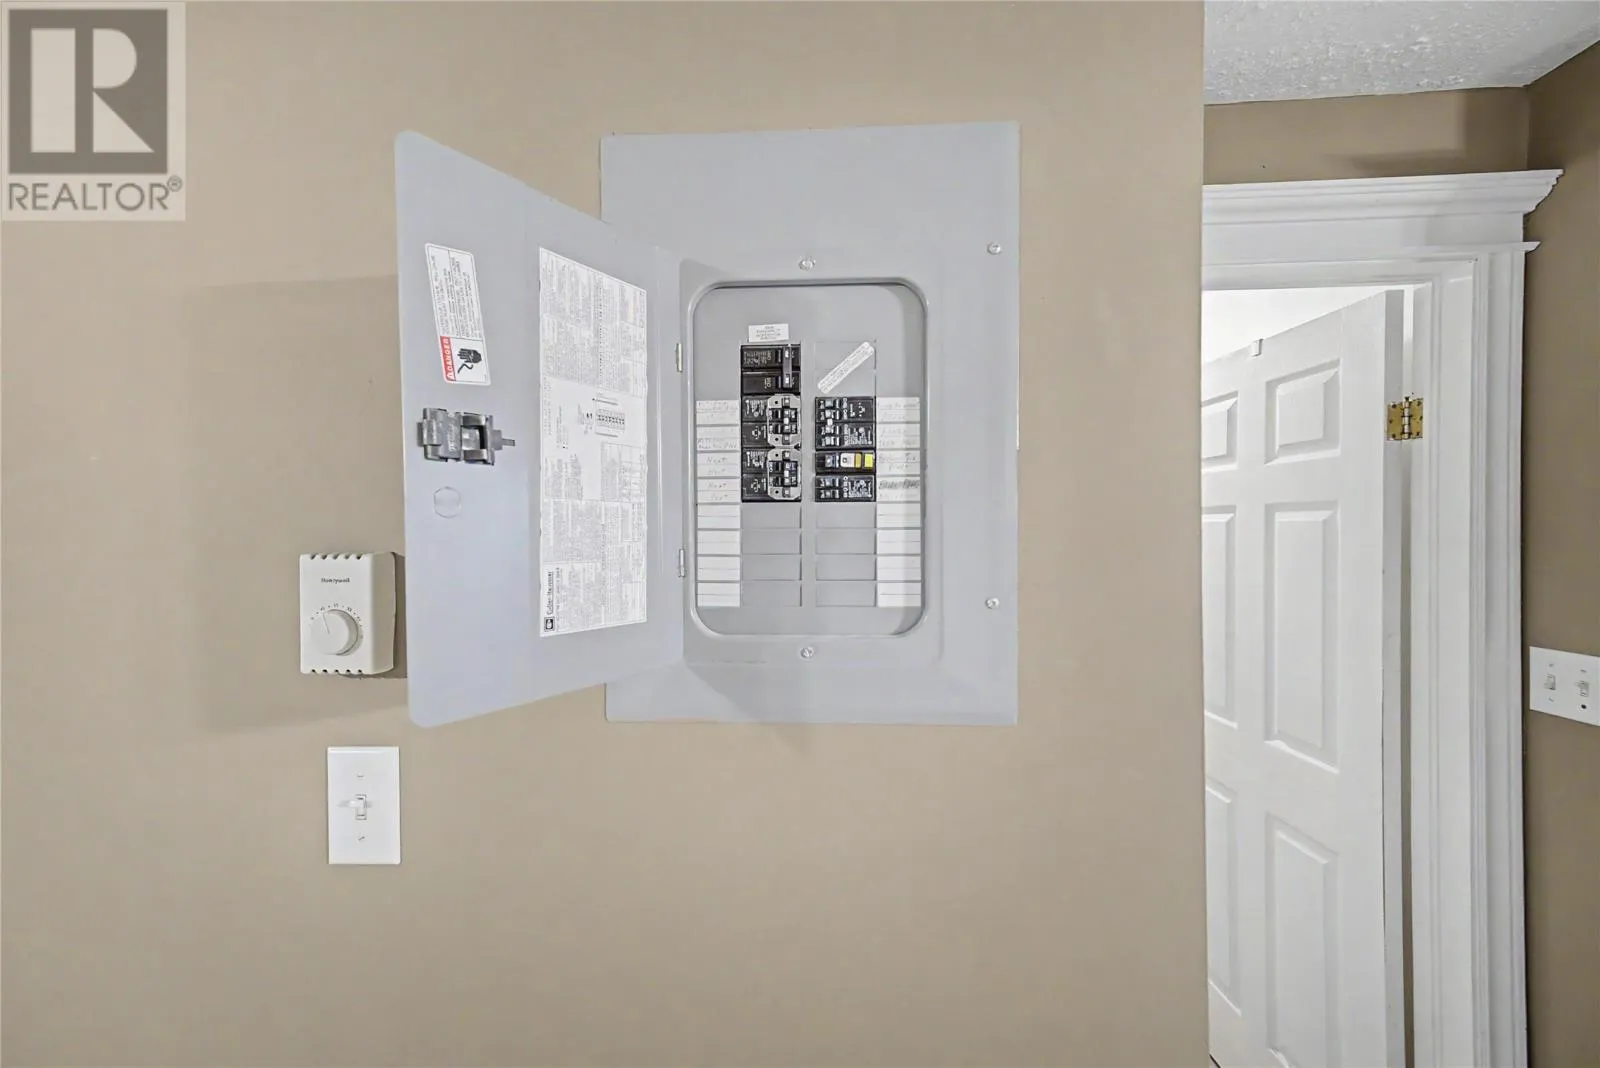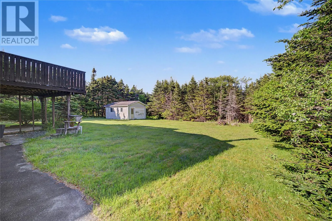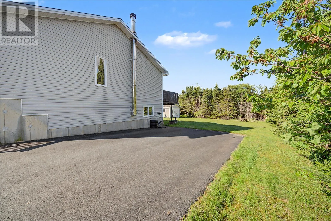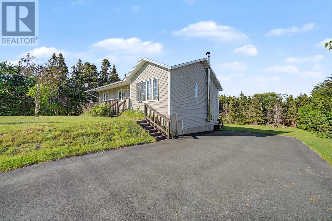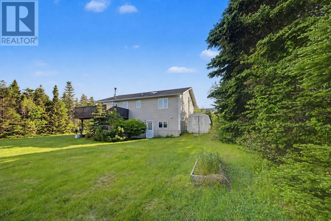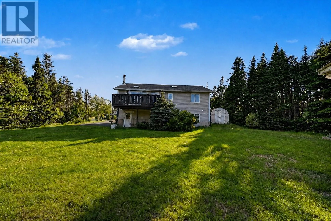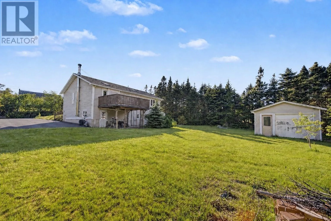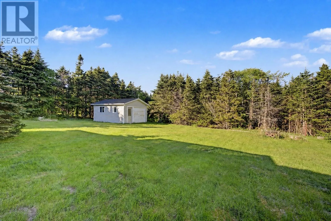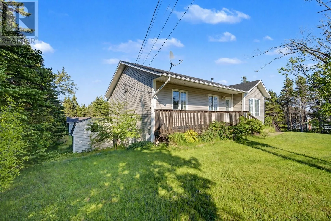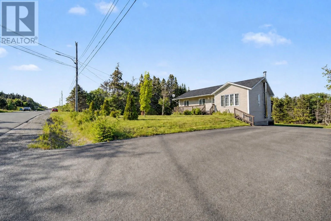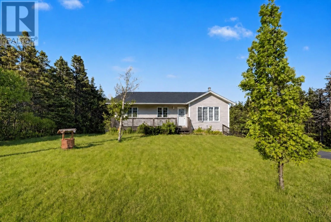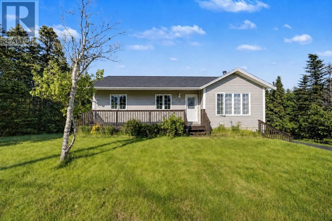
Just minutes from the East End—a private Torbay retreat with five bedrooms, three bathrooms, and a completely separate apartment with its own entrance and meter. The main residence opens to a quiet side street, backing onto greenbelt with mature trees. Recently paved driveway accommodates 10+ cars, trailers, or toys, leading to a detached wired garage. Inside, the main floor flows open—living, kitchen, and dining merge seamlessly. Bay windows and skylights flood the space with natural light. A large window opens to the deck and greenbelt view. Step onto the large deck (10x14)—or flip on the BBQ while watching your family inside. Treed on three sides. The kind of place where you can sunbathe without worrying who’s watching. Three bedrooms. Two bathrooms. Stainless steel appliances. The main bath features its own skylight; separate skylit ensuite adds privacy. The entire basement is a walkout. Rec room with wood-burning fireplace opens directly to the backyard—a completely private oasis. The separate two-bedroom, one-bath apartment has its own entrance, kitchen, living room, and dedicated meter. Aging parent? Adult child? Guest space? Rental income? This setup lets you decide. Everyone gets their own space and privacy. Built in 2003. All electric heat. 1000-gallon septic tank. Structure is solid, layout is ideal, privacy is bar none. This is the rare property that adapts to your life: private space, flexibility, and proximity to everything that matters. (id:27476)