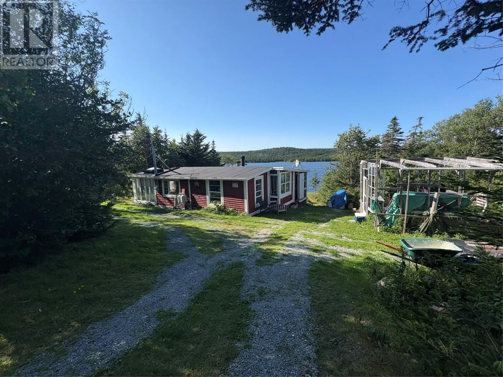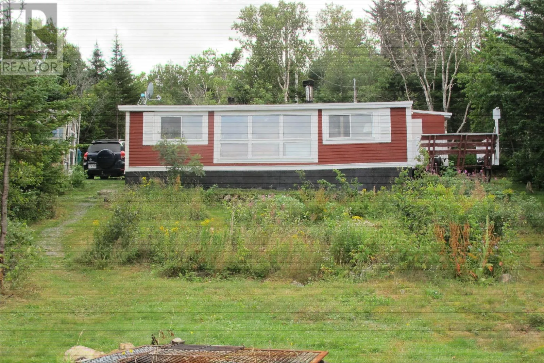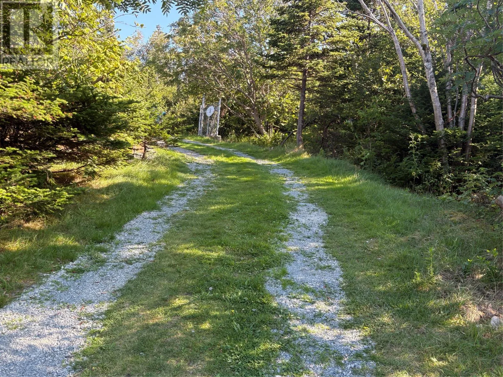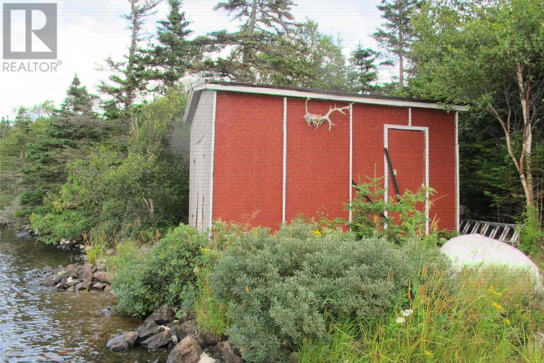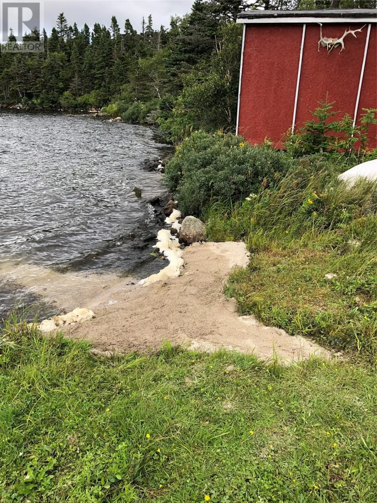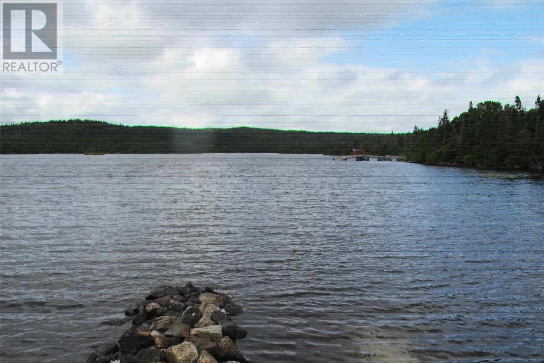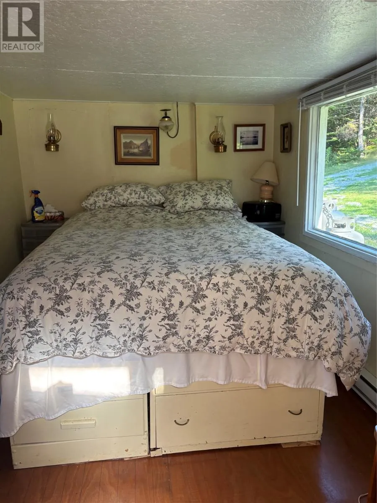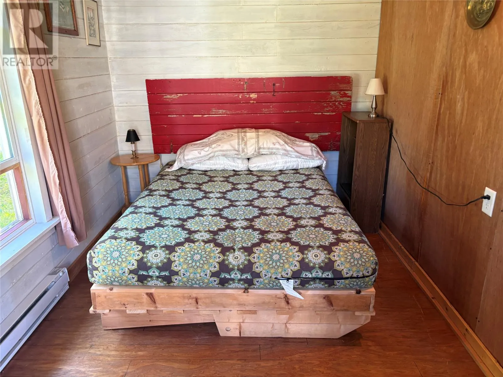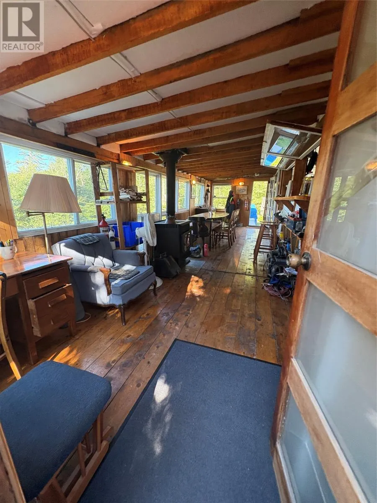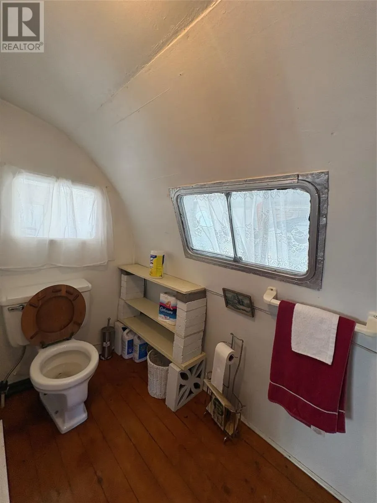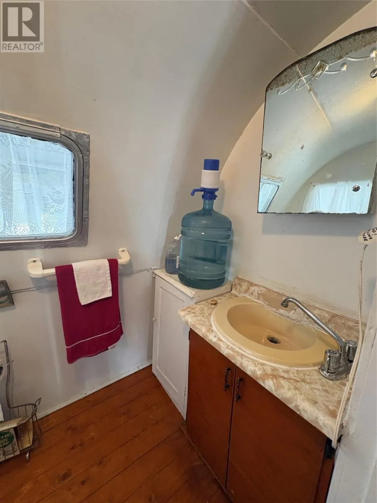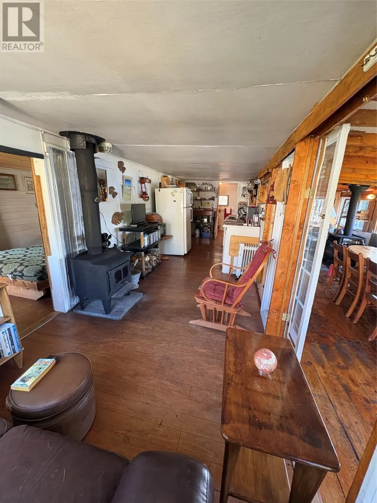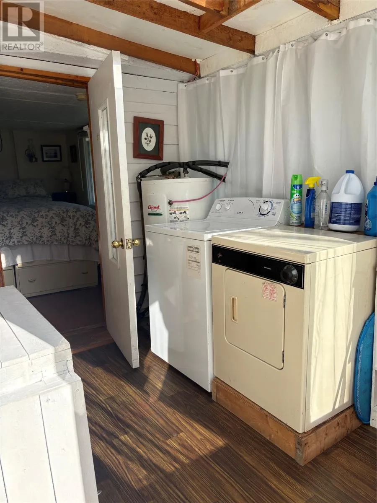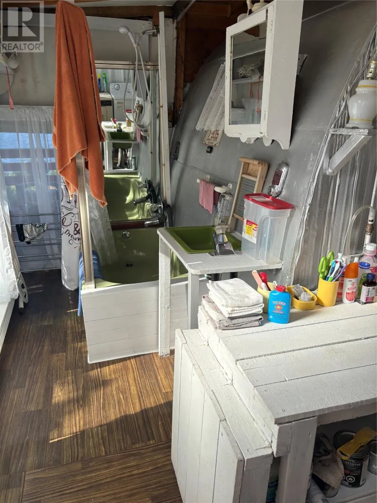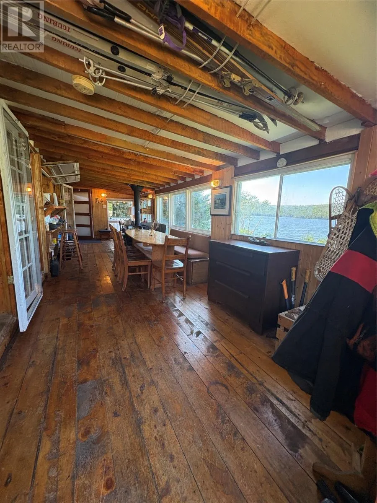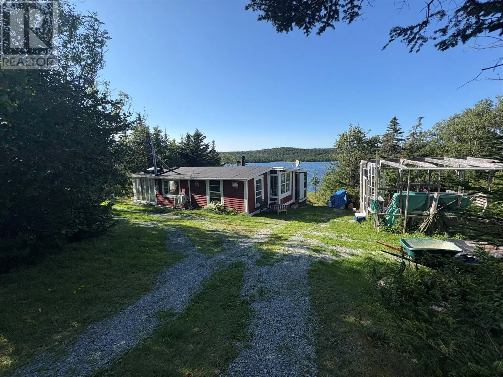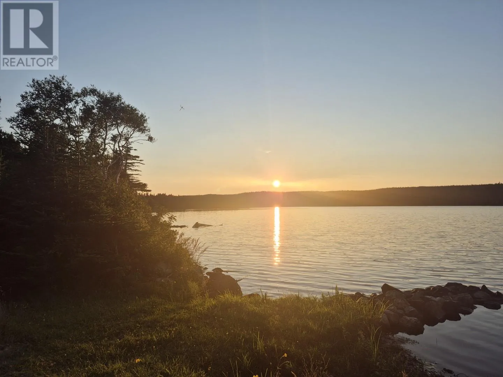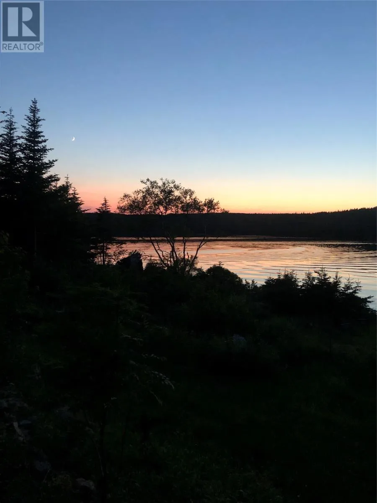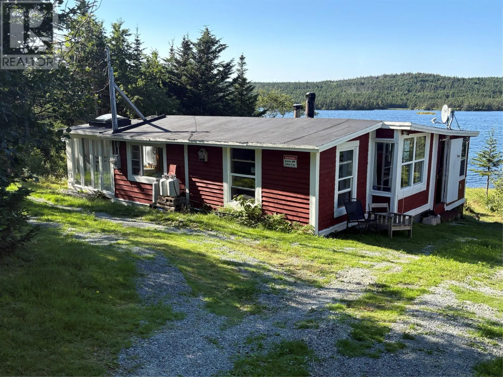
Travel on Bauline Line until you see the ball park on your left. Turn right at the graveyard. travel down a gravel road Middle Three Island Pond Road. Stay to you right for about 1 1/2 Kms and on your left you will see a sign called Bruces Lane. The combination lock is on the door. Rear Opportunity - Located 25 minutes from St. John's on a large pond Middle Three Island Pond in Torbay. This two bedroom cabin was originally a airstream trailer which was placed on the land around 1976 and has been added on too. There is also a 15. 8 x 12 ft storage/ boat house at the water's edge. Enjoy your own private beach, swimming, kayaking and beautiful sunsets. The pond was stocked with rainbow trout and if you are lucky you could land a large one. The cabin is heated by wood stove and electric heat. It has a propane fridge, stove and lights. The half bath has bath, shower, sink, washer and dryer. Being sold as is where is. There is a garbage collect site serviced by the Town of Torbay. The road is maintained by the Town of Torbay and snow clearing is done up to the gravel pit. Water is accessed from the pond and pumped to the cabin. It has also been used as a air B&B. Zoned as Agriculture. Some permitted uses are: Crop farming, Livestock, farm infrastructure, Apiculture. (id:27476)