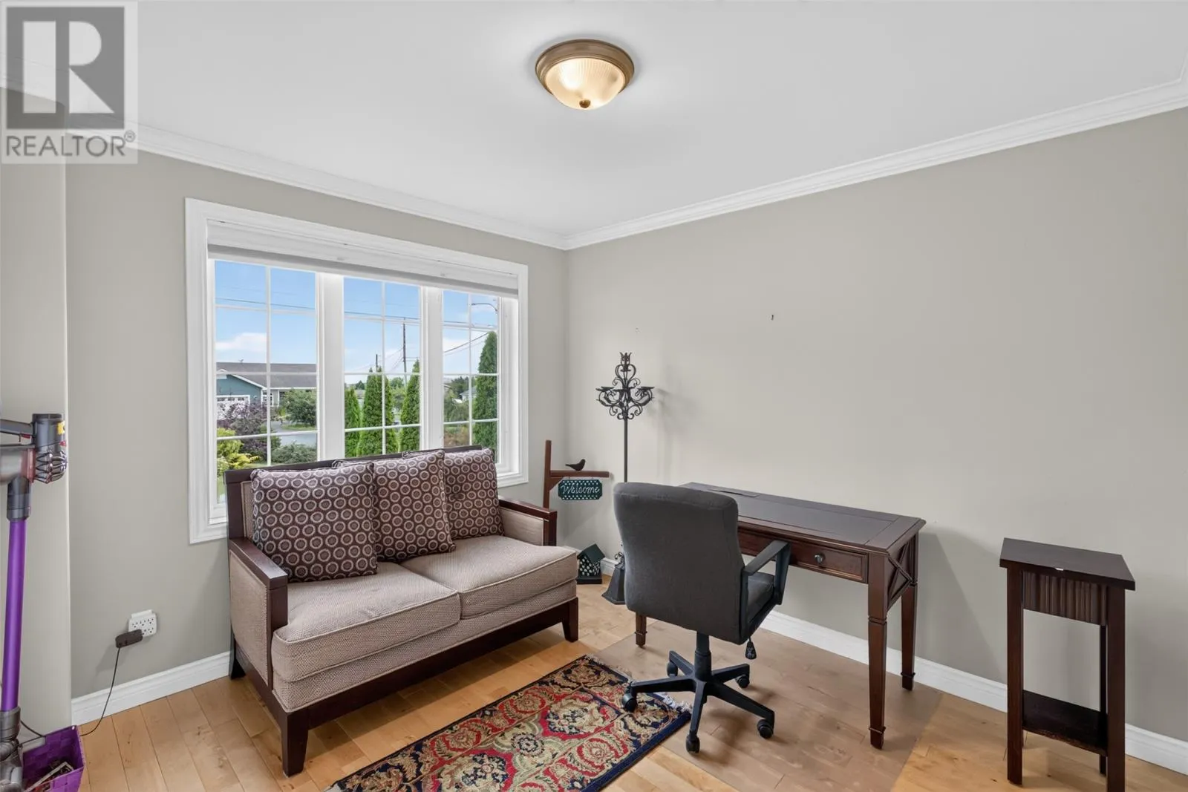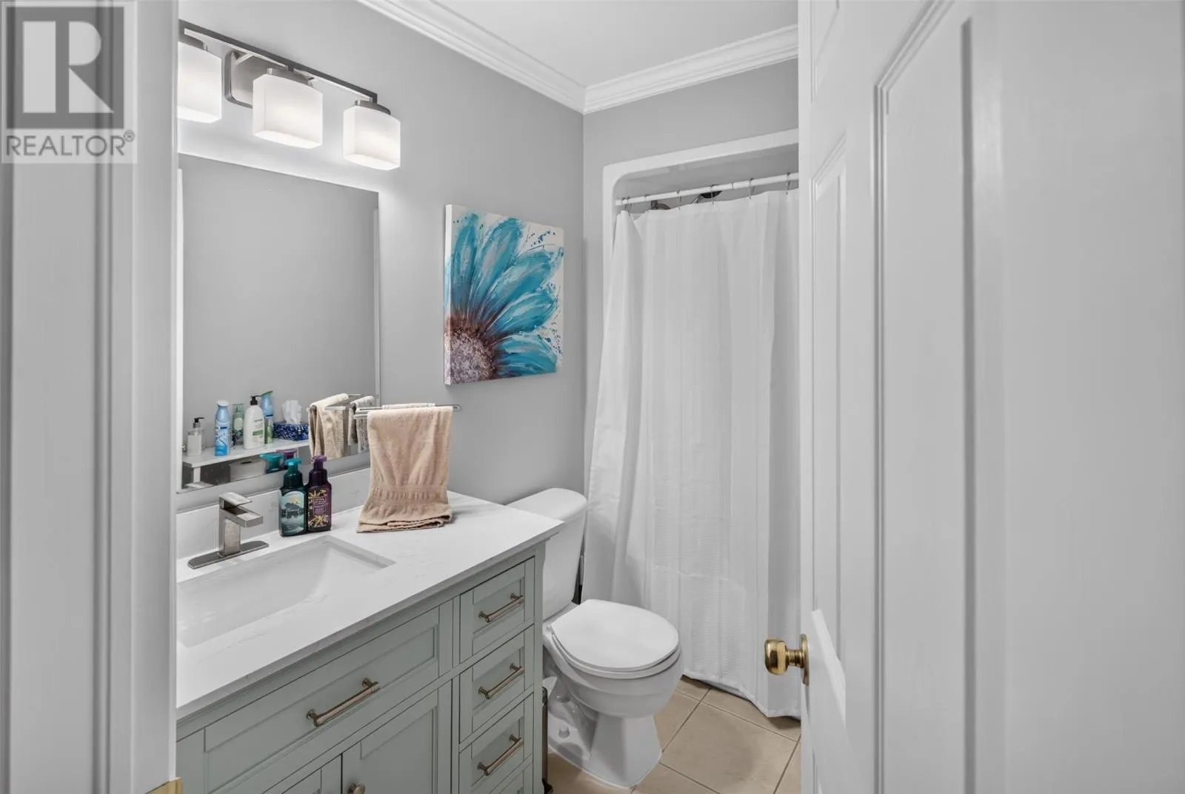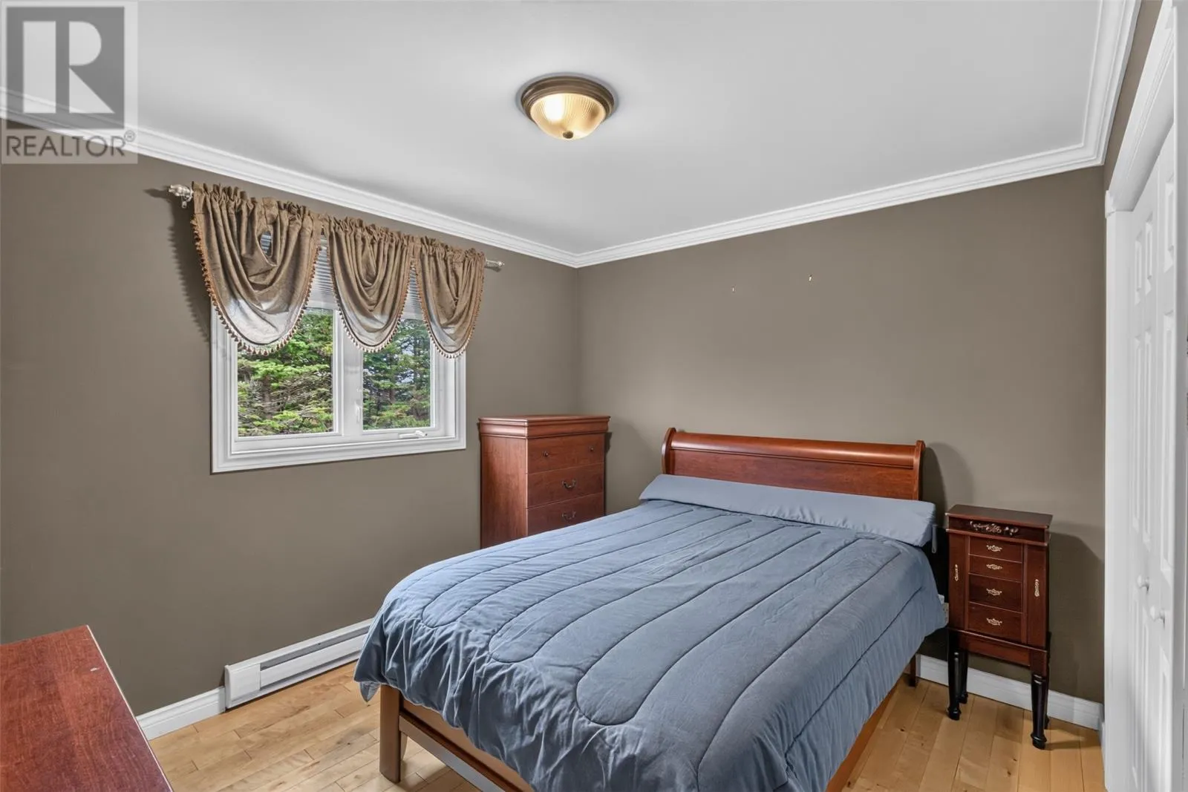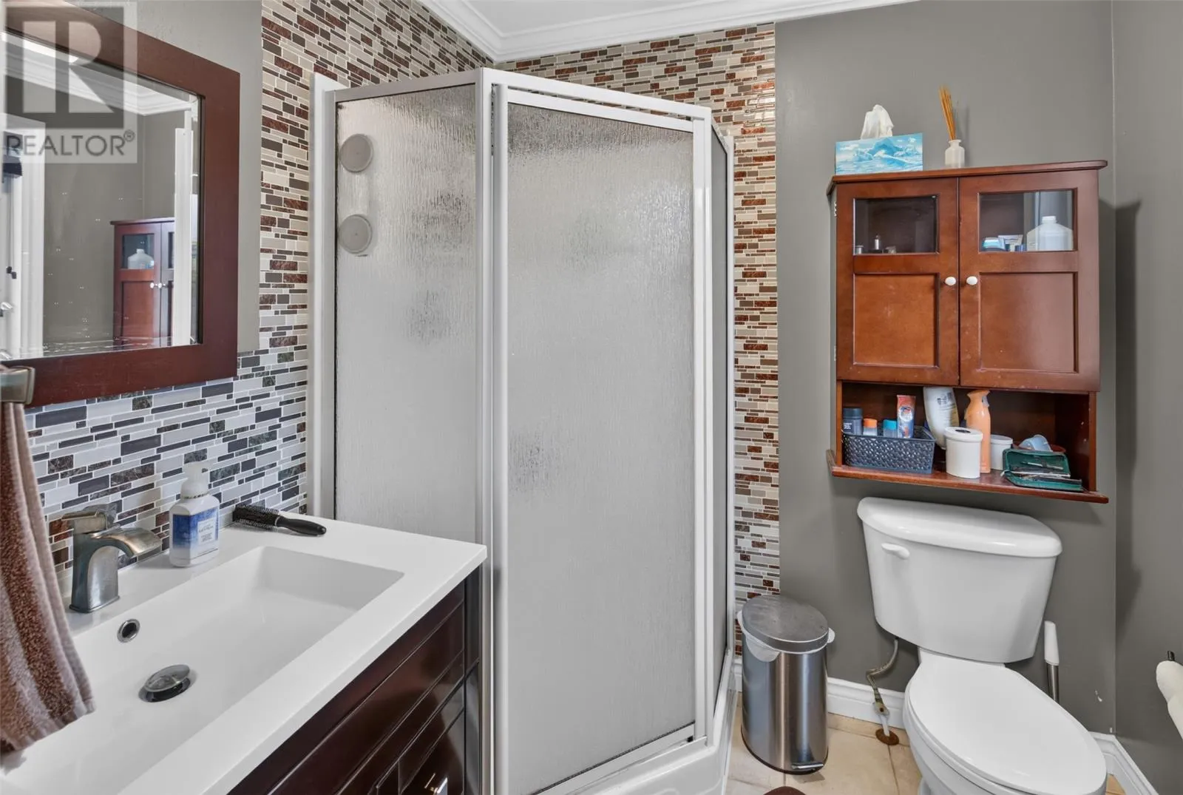
3 Nathaniel Drive, TORBAY, Newfoundland & Labrador A1K 1M5

Listed for:
$649,900
5 beds
3 baths
Listed 20 days ago
House for rent: 3 Nathaniel Drive, TORBAY, Newfoundland & Labrador A1K 1M5

View all 38 photos

About

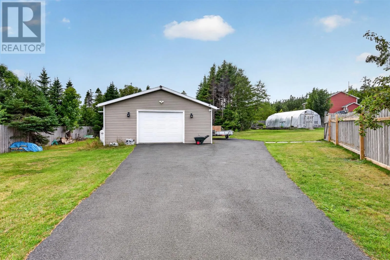
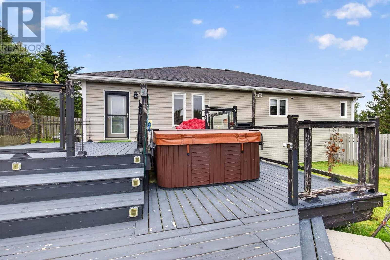
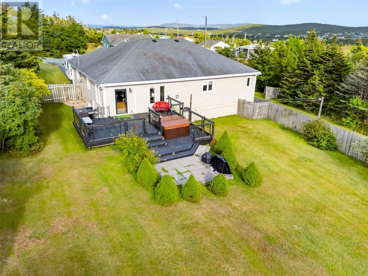
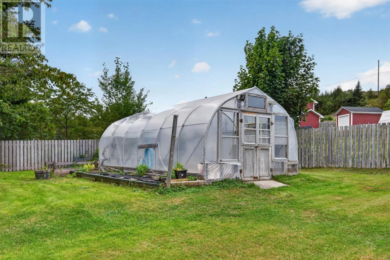
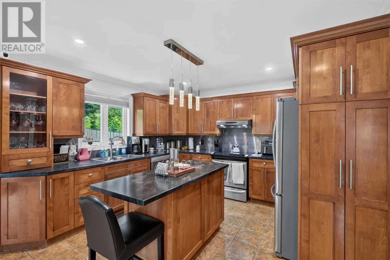
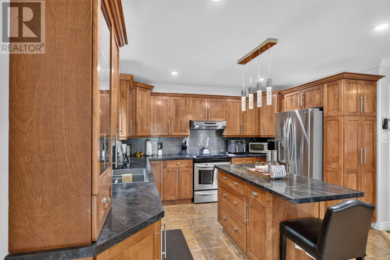
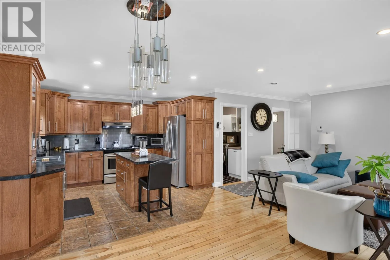
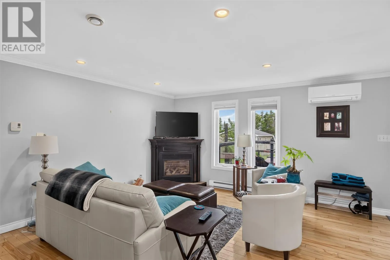
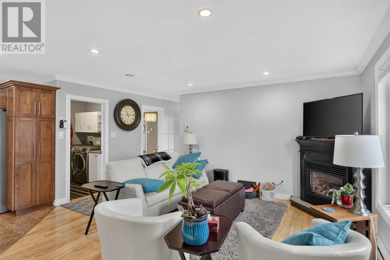
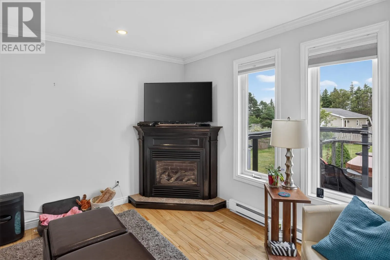
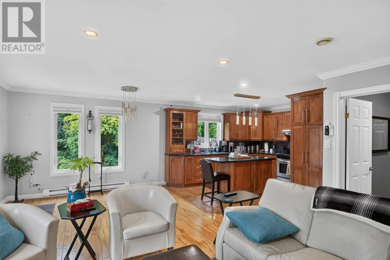
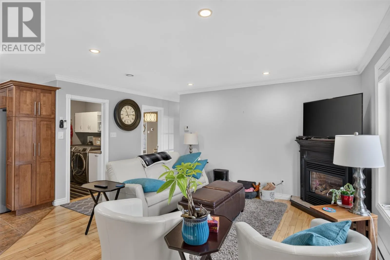
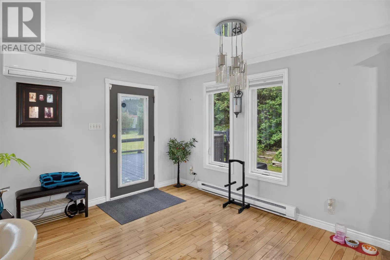
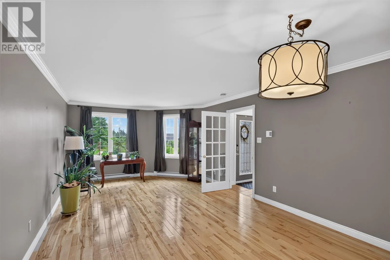
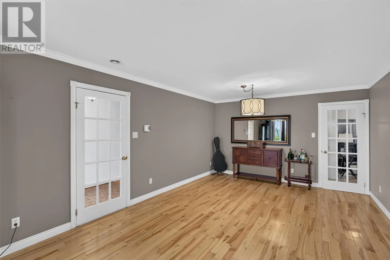
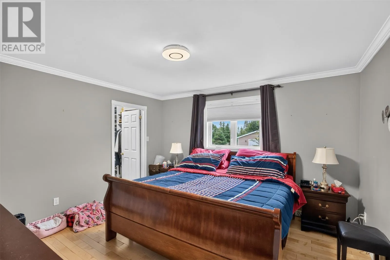
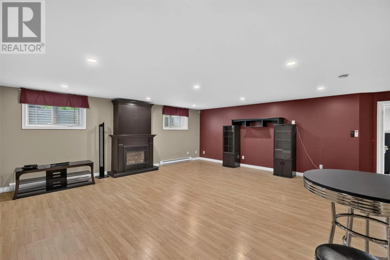
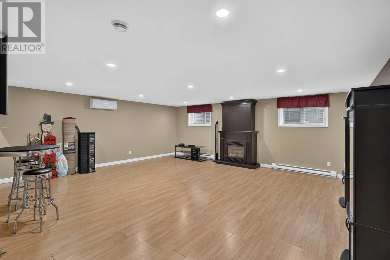
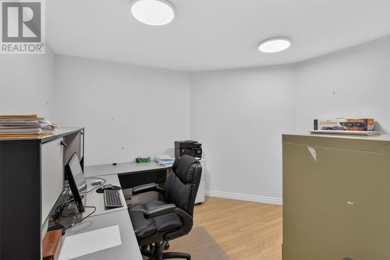
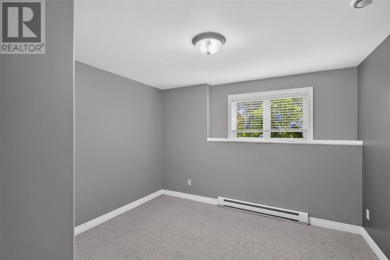
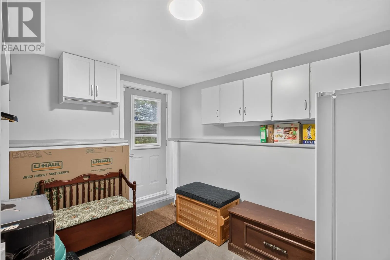
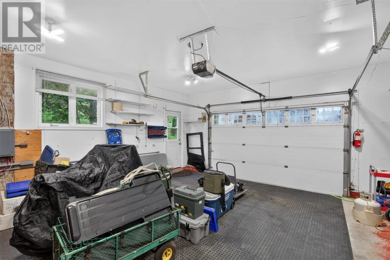
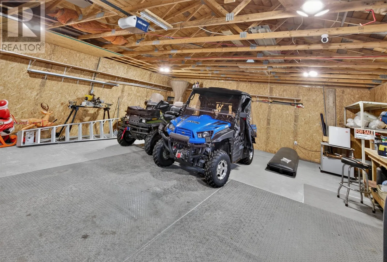
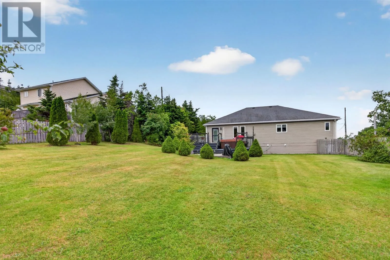
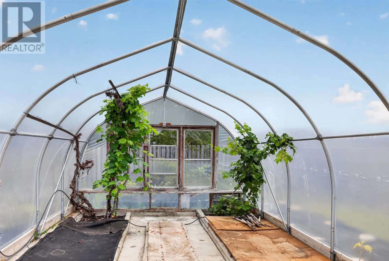
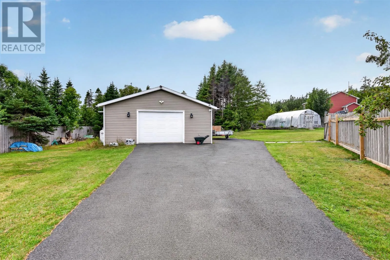
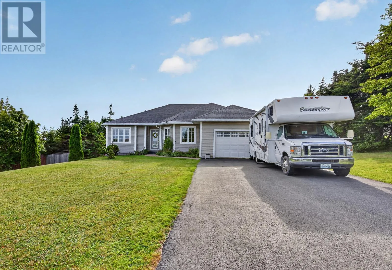
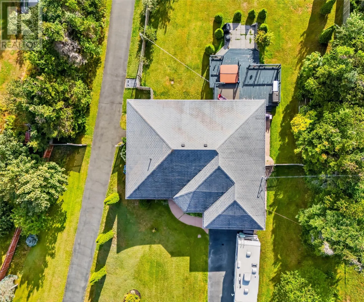
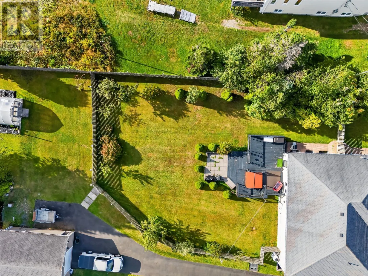
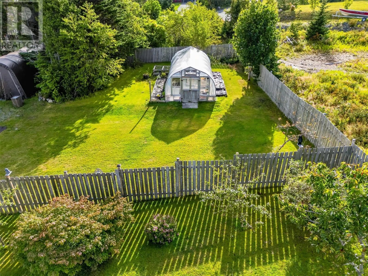
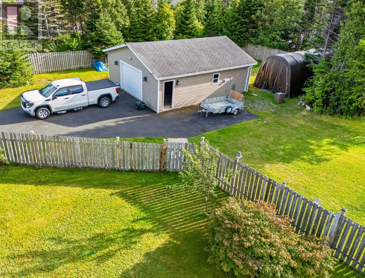
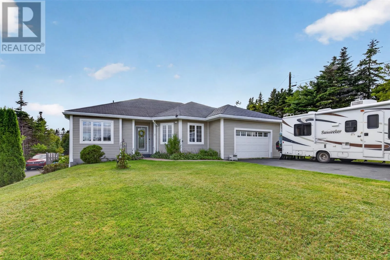
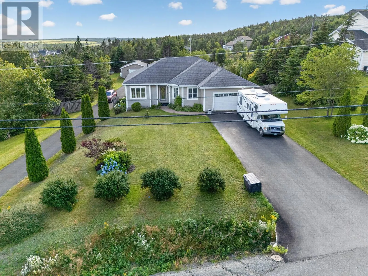
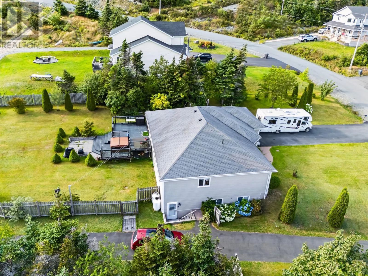
9 MINUTES TO STAVANGER DRIVE JUST OFF INDIAN MEAL LINE LARGE HOME ON A 3/4 ACRE LEVEL LANDSCAPED LOT WITH EVERYTHING YOU NEED TO ENJOY LIFE! ATTACHED & DETACHED GARAGES! GREENHOUSE TO GROW YOUR FRESH FOODS! MULTI LEVEL PATIO WITH HOT TUB TO RELAX! 2 PROPANE VALOR FIREPLACES AND A GENERATOR HOOK UP TO KEEP YOU WARM DURING POWER OUTAGES! 2 MINI SPLITS! NEW KITCHEN! AND SO MUCH MORE... Some homes have curb appeal. This one has cul-de-sac-of-its-own appeal. Welcome to 3 Nathaniel Drive, a sprawling executive family home set on a fully landscaped ¾ acre lot, with room to park 6+ cars and still have space left over. Inside, an open-concept family room, dining area and kitchen anchor the main level, warmed by a propane Valor fireplace and heat-pump comfort year-round. A formal living/dining room, and a king-sized master retreat with walk-through closet and ensuite plus 2 other good sized bedrooms round out the level. Downstairs? A 500+ sq ft rec room with room for a pool table and bar, 2 more bedrooms, a home office, and a mud room built for real Newfoundland life. Outside is where it gets wild: a second driveway to a 28×32 garage, a 12×24 greenhouse with grape vines, fruit trees, etc. to grow all kinds of fruit and veggies. Do you have a dog? This home also has a large fenced yard with a multi-level patio and walk-in hot tub. This isn't a house — it's a lifestyle. Book your showing today! (id:27476)


Property Highlights

MLS® Number
1302933
Type
Single Family
Ownership Type
Freehold
Land Size
3/4 ACRE|32,670 - 43,559 sqft (3/4 - 1 ac)

Building

Building Type
House
Storeys
1.00
Square Footage
2989 sqft
Bathrooms Total
3
Bedrooms Above Ground
3
Bedrooms Total
5
Exterior Finish
Vinyl siding
Fireplace Present
Yes
Basement Type
Basement Features
Building Heating Type
Baseboard heaters, Mini-Split
Heating Fuel
Electric, Propane
Building Cooling Type

Utilities

Water
Drilled Well
Utility Sewer
Septic tank

Room Layout

Storage
Basement
5.9 X 11.6
Not known
Basement
9.3 X 11.10
Bath (# pieces 1-6)
Basement
3 PC
Mud room
Basement
11.11 X 12.5
Office
Basement
11.6 X 10.5
Bedroom
Basement
11.11 X 10
Bedroom
Basement
11.11 X 11.8
Recreation room
Basement
23.5 X 22.11
Laundry room
Main level
6.1 X 7.4
Bath (# pieces 1-6)
Main level
3 PC
Bedroom
Main level
11.10 X 11.1
Bedroom
Main level
11.10 X 12.9
Ensuite
Main level
3 PC
Primary Bedroom
Main level
13.1 x 12
Family room
Main level
12.6 x 22.9
Kitchen
Main level
12.6 x 7.4
Living room/Fireplace
Main level
21 x 15.7

Location

Learn more about this property
Listing provided by:
RE/MAX Realty Specialists
MLS® number:
1302933
Agent:
Kevin Heffernan
*Indicates required field
Name is required
Email is required
Please enter a valid phone number (e.g., 416-111-1111).