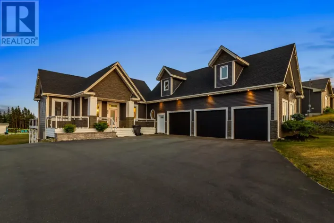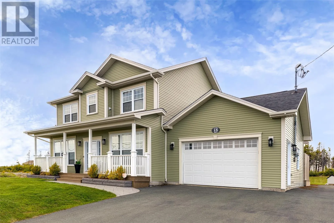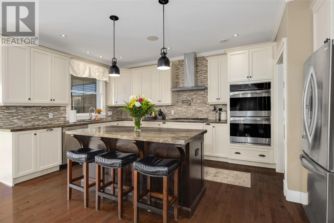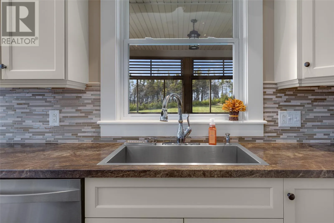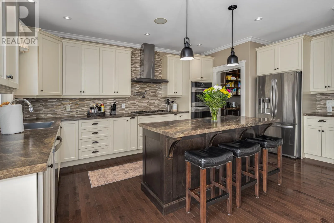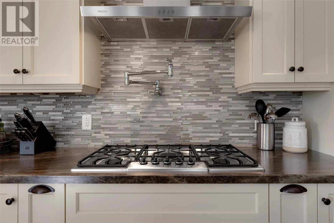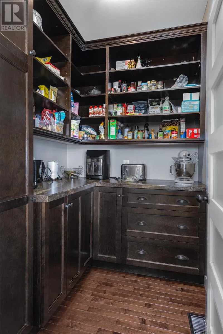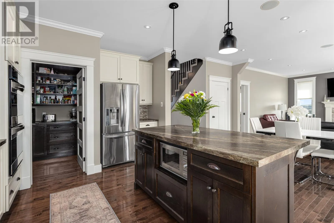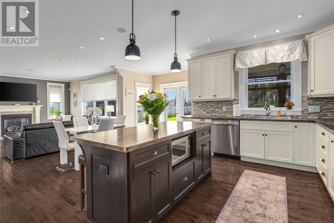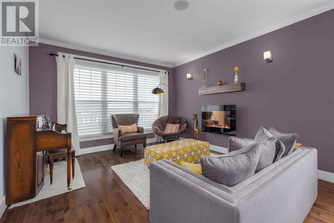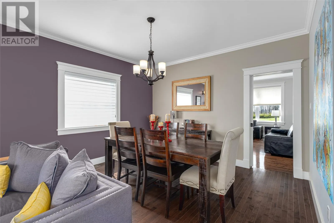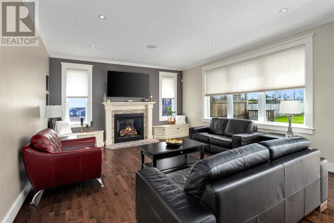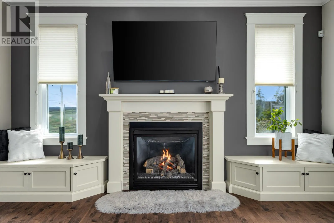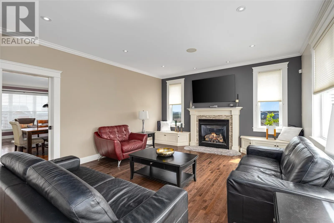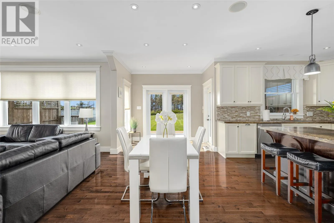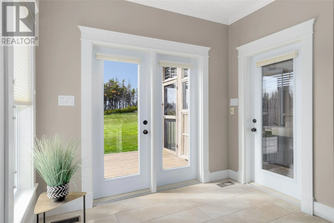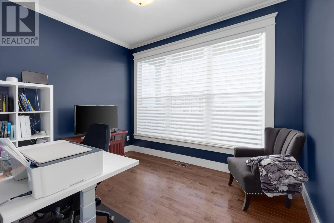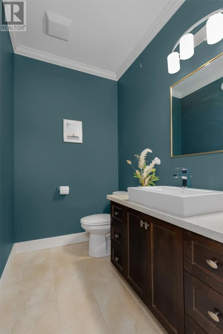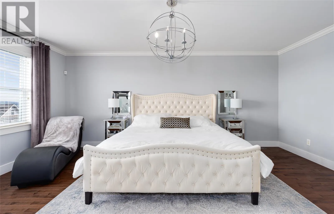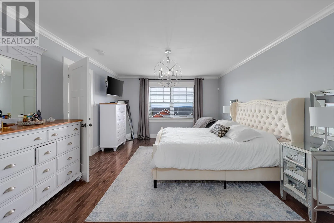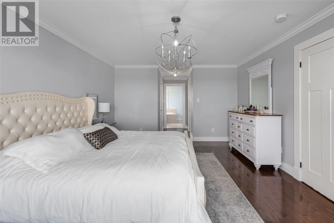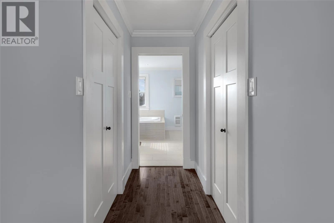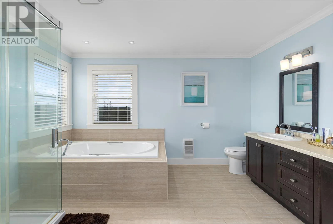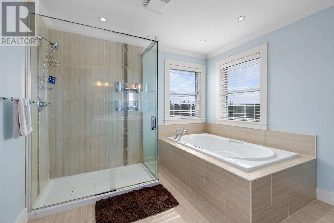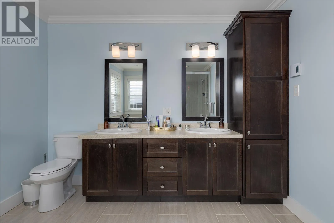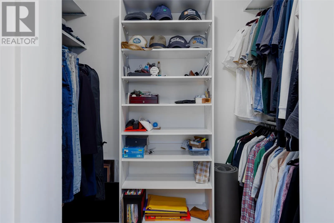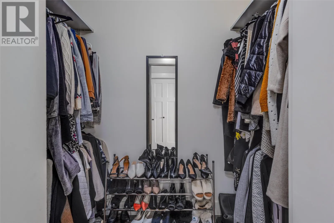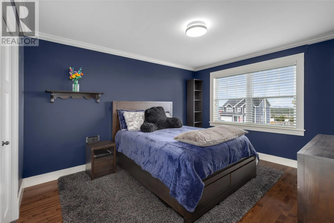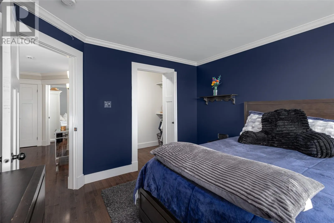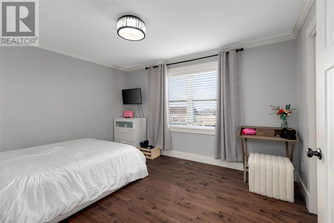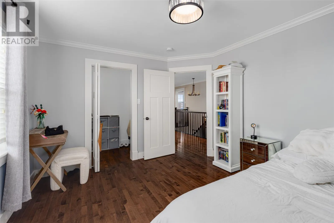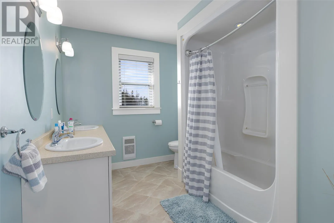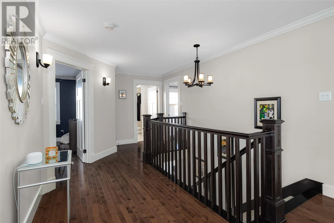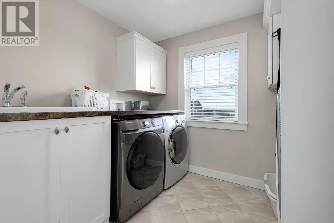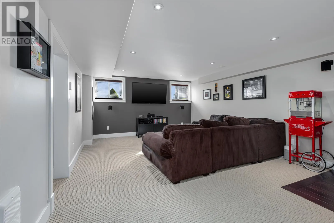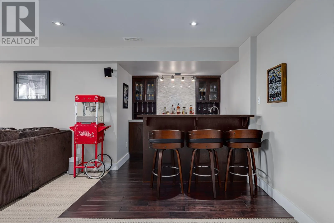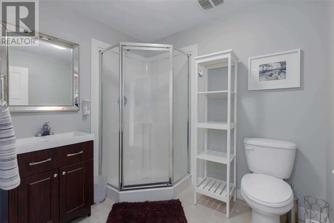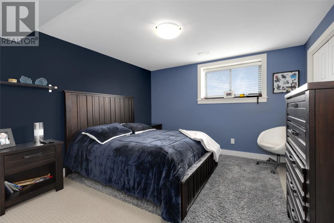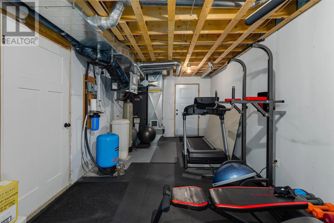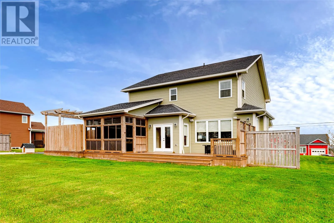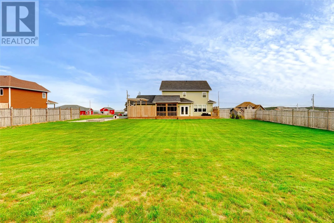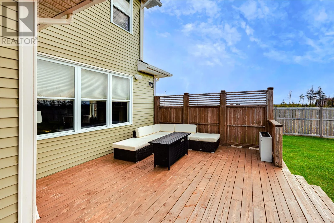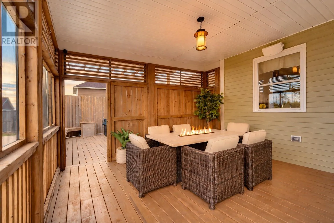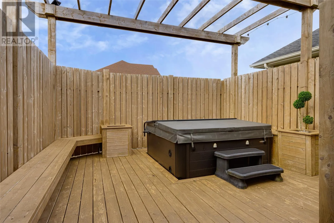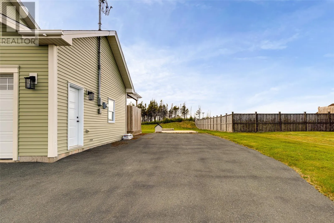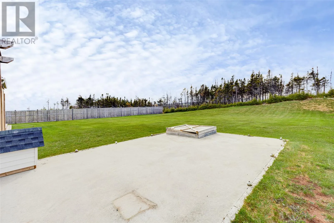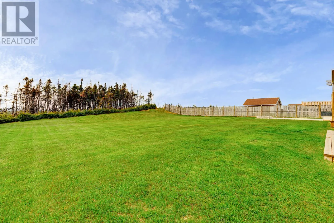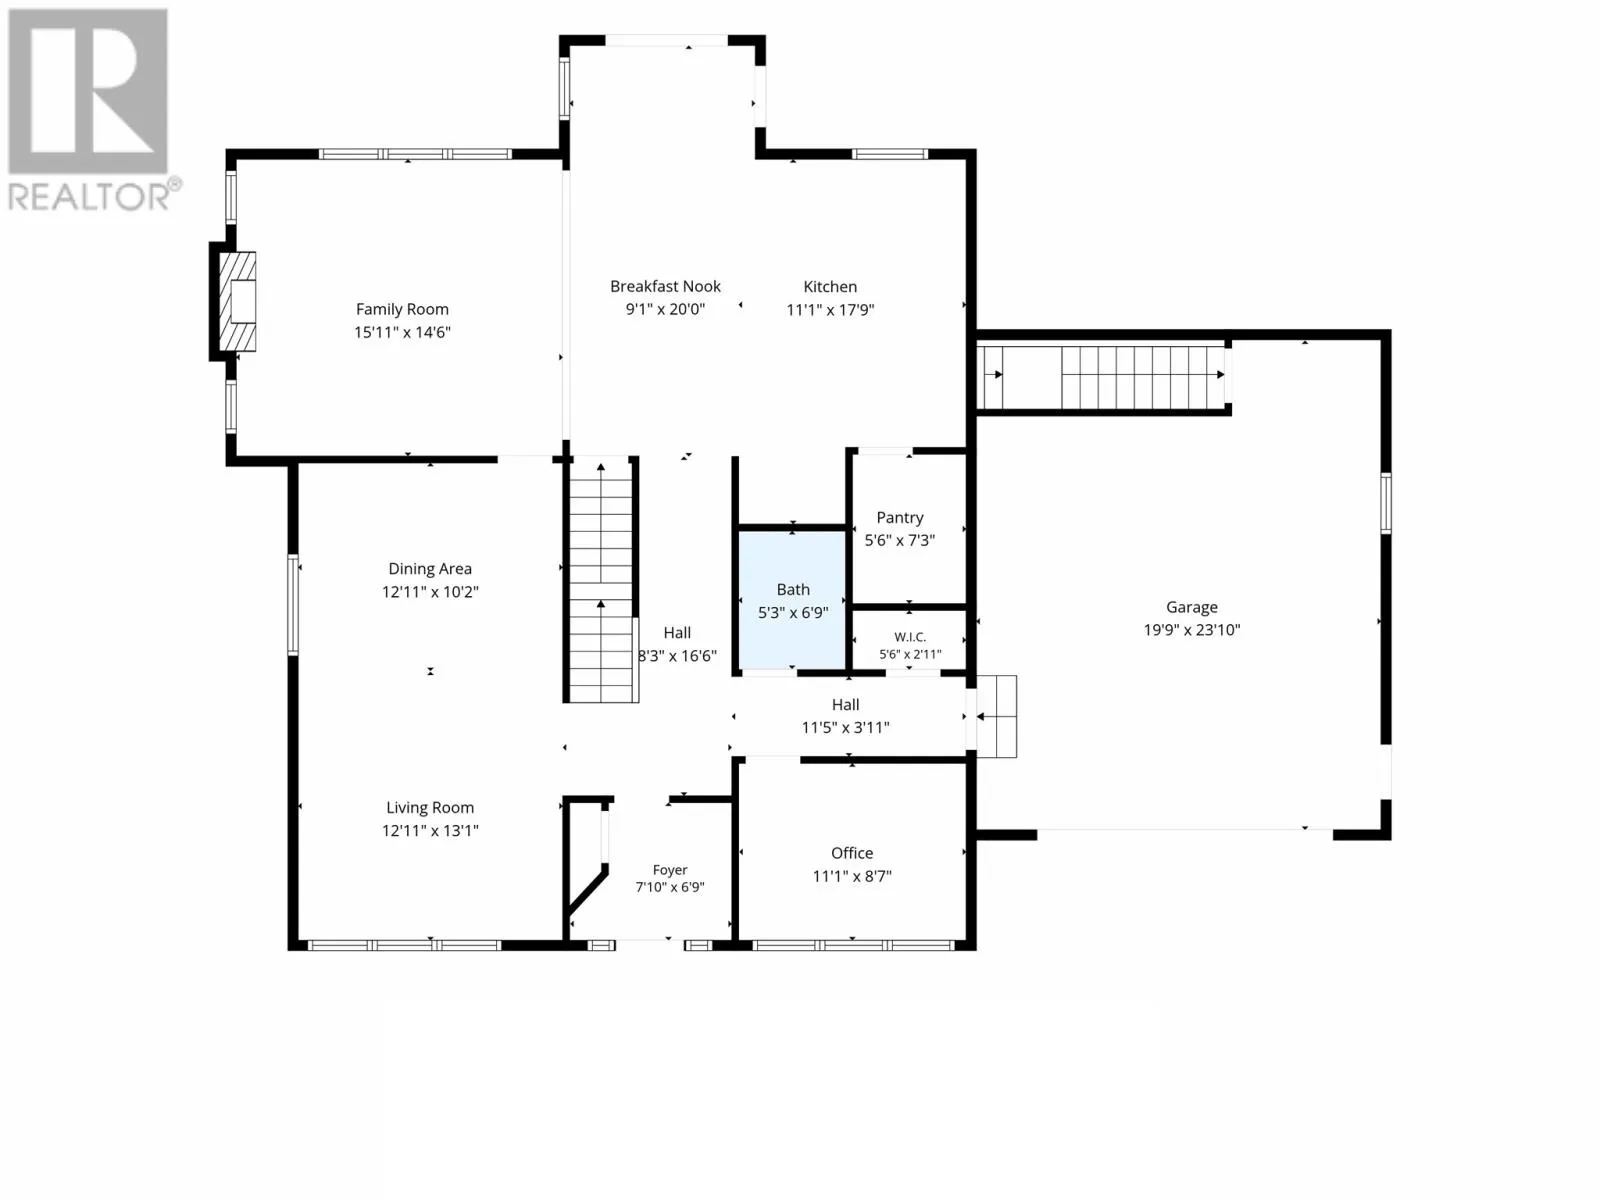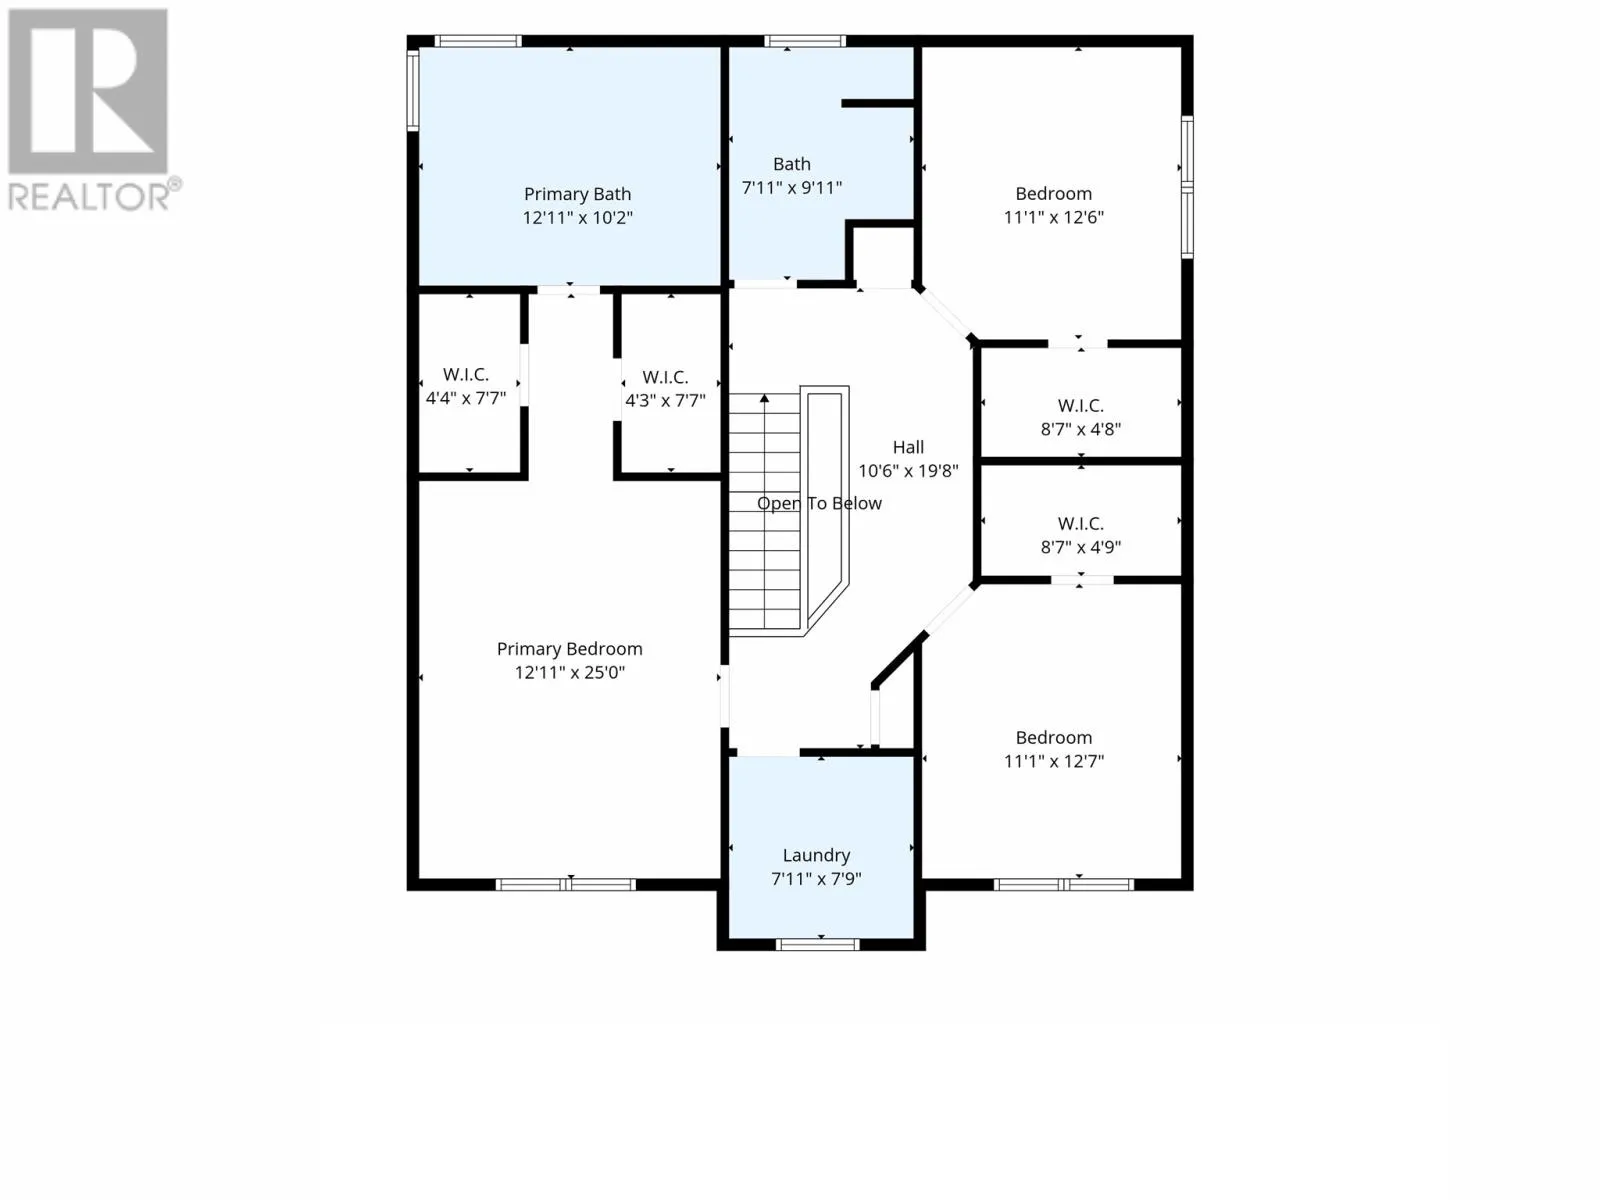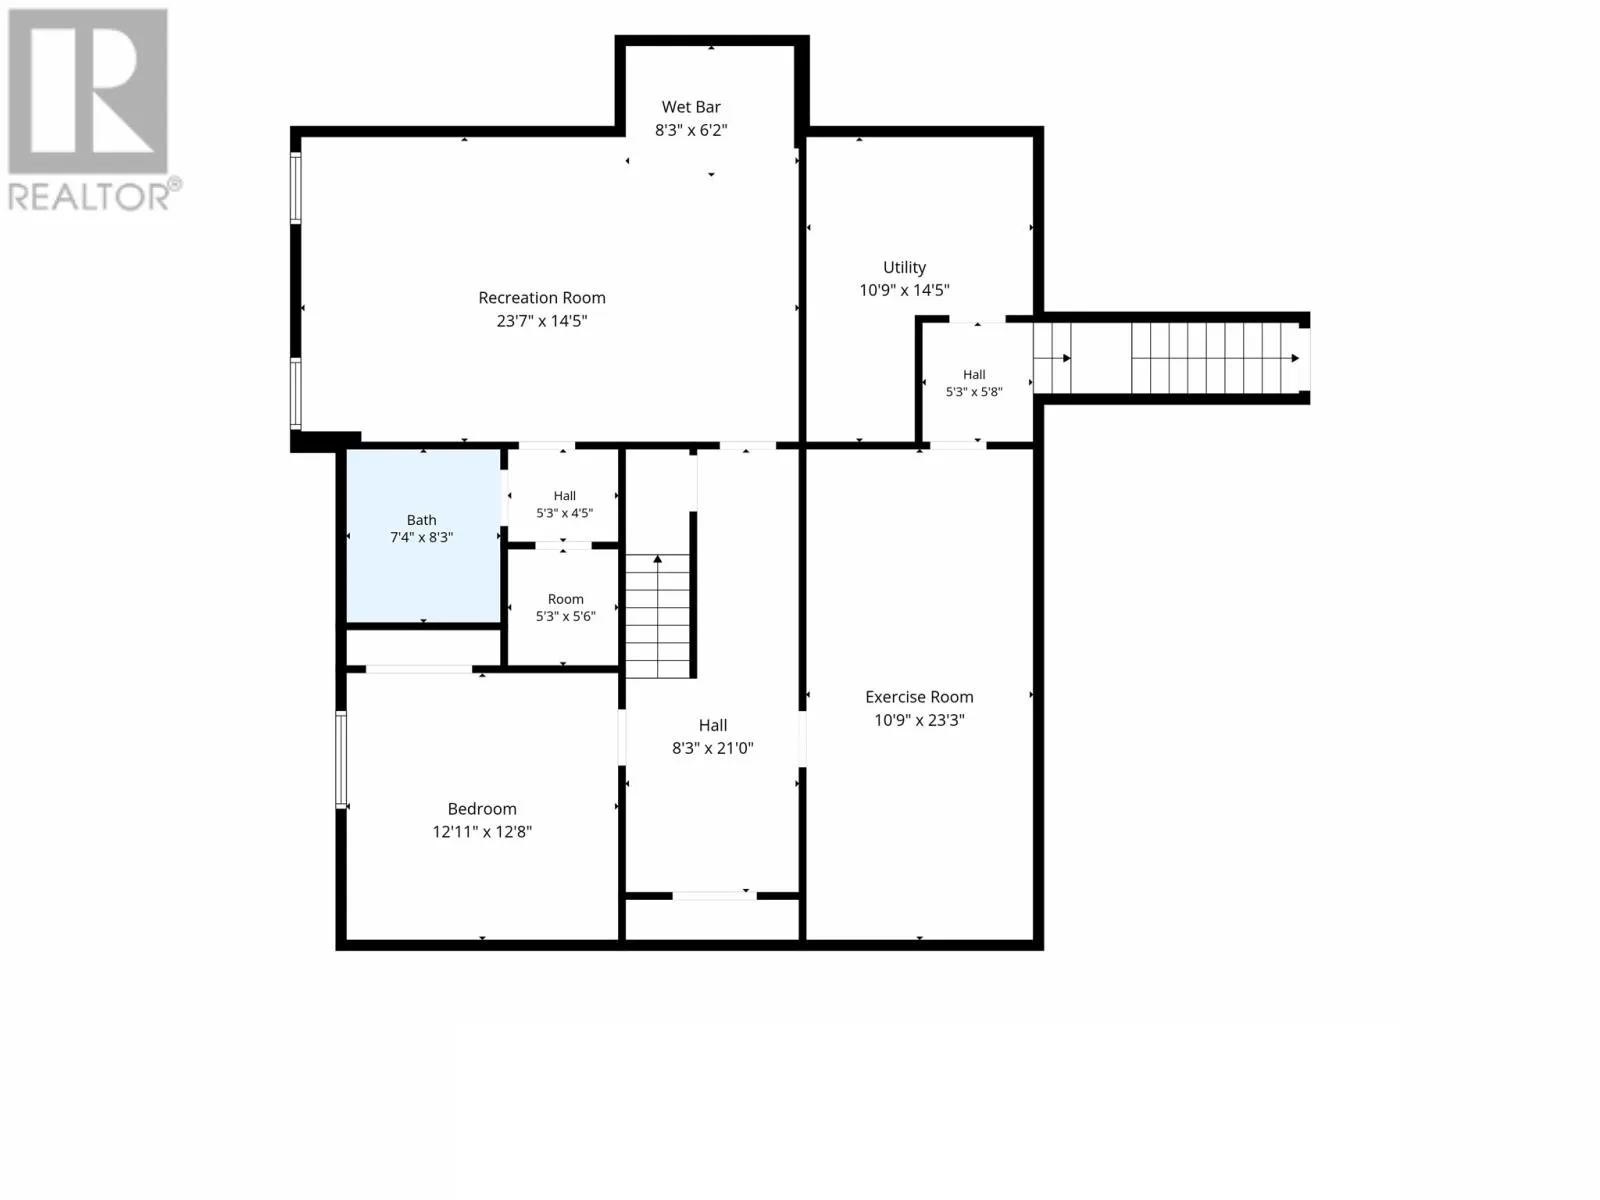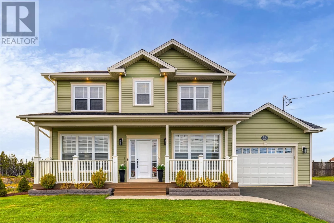
This impressive executive home set on a beautifully landscaped .80 acre lot where privacy, space and exceptional outdoor living come together. Enjoy views toward Signal Hill, Torbay, and the surrounding landscape from the front, while the backyard backs directly onto a private greenbelt, creating a sense of openness and seclusion. Inside, attention to detail is immediately apparent with hardwood floors, extensive trim and millwork, built-in cabinetry and generous living spaces throughout. The heart of the home is the gourmet kitchen, featuring an oversized island, extensive cabinetry, stainless steel appliances, a gas cooktop with pot filler, double wall ovens and a walk-in pantry with additional cabinetry and counter space. The kitchen flows into the dining area and spacious family room, anchored by a propane fireplace with custom built-ins, while separate formal living and dining spaces provide plenty of room for entertaining. A dedicated main-floor office makes working from home easy. Upstairs, the primary suite offers two walk-in closets and a beautifully appointed ensuite, complemented by two additional bedrooms with walk-in closets and convenient second-floor laundry. The fully developed basement extends the living space with a fourth bedroom, full bathroom, large family room, finished wet bar, utility room, and ample storage. Outside is where this property truly separates itself, with a private hot tub, enclosed deck and direct access to the greenbelt for walking, snowshoeing, ATV adventures and exploring from your backyard. The property also offers parking for up to 10 vehicles, stamped concrete walkways, irrigation, central heat pump/air conditioning, backup generator and an existing concrete pad ready for a future garage. 400-amp electrical service, ceiling speakers on the main floor and garage, and basement surround sound - this is a home that delivers the space, comfort expected at this level - all on an exceptional private lot. (id:27476)