10 Russworthy Place, Torbay, Newfoundland & Labrador A1K 1J7

Listed for:
$779,900
4 beds
3 baths
Listed 10 days ago
House for rent: 10 Russworthy Place, Torbay, Newfoundland & Labrador A1K 1J7

View all 42 photos

About

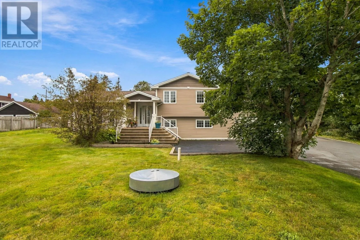
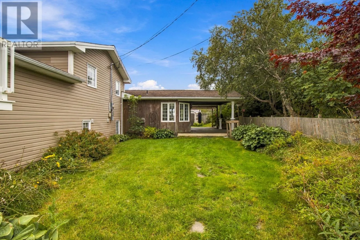
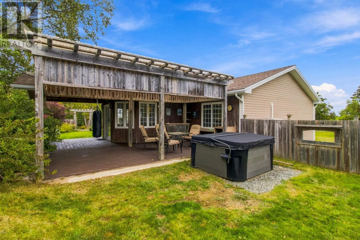
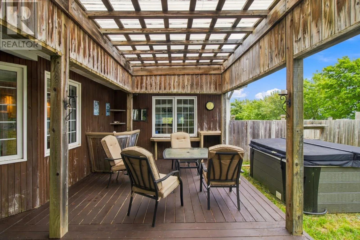
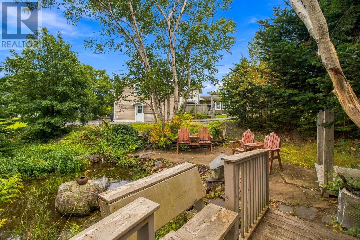
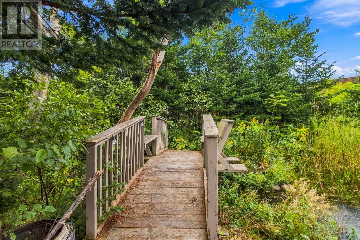
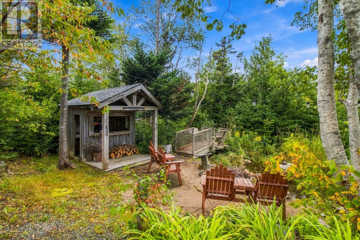
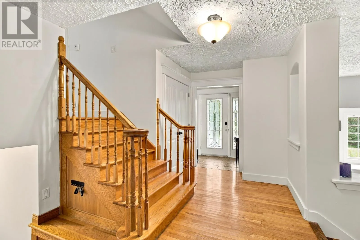
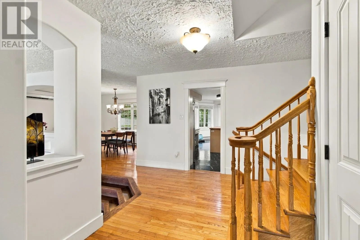
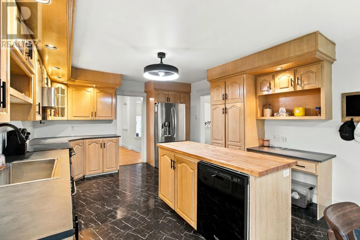
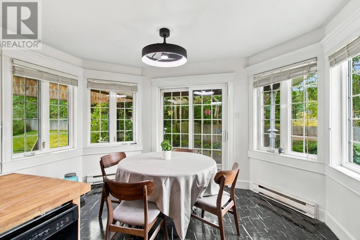
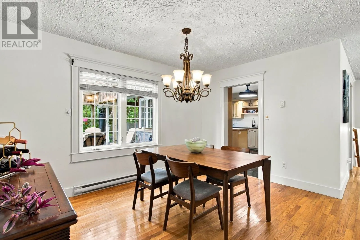
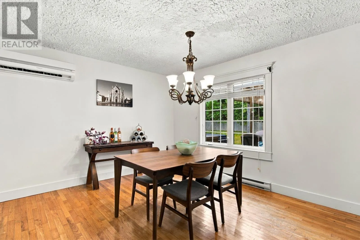
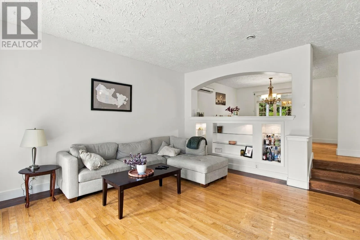
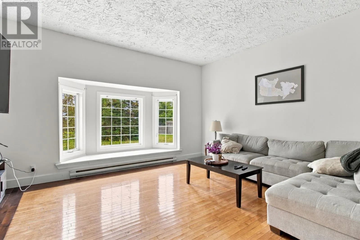
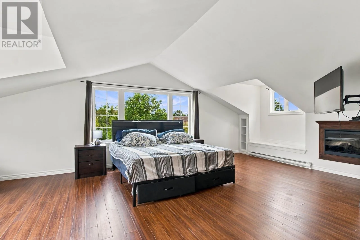
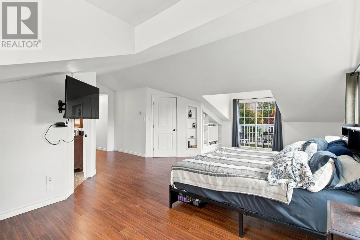
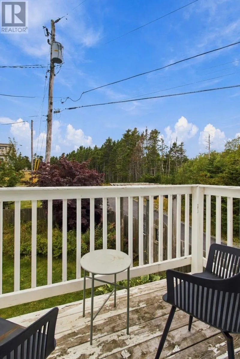
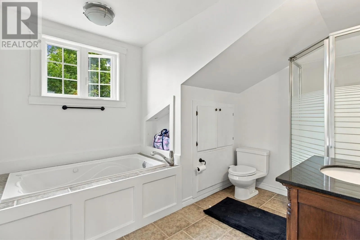
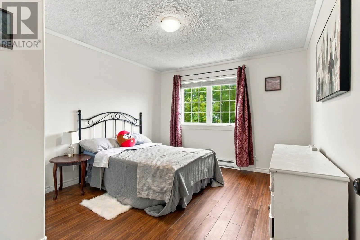
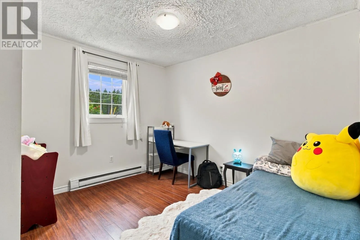
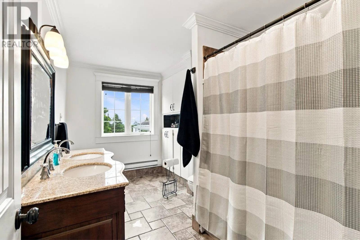
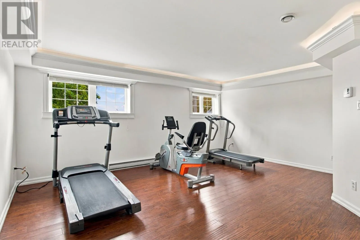
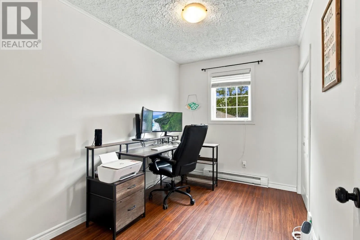
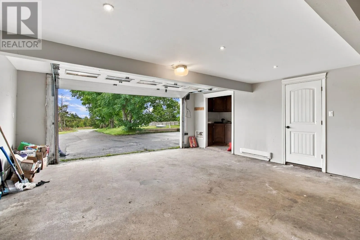
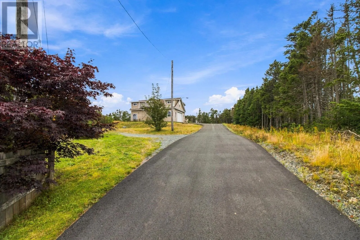
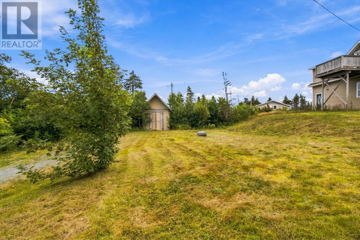
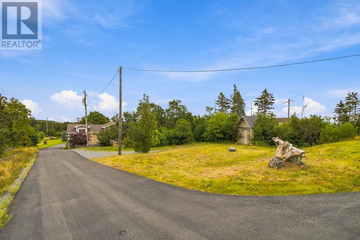
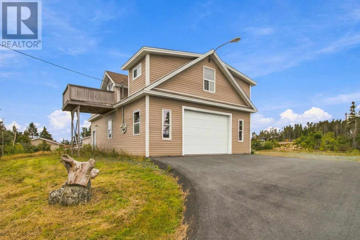
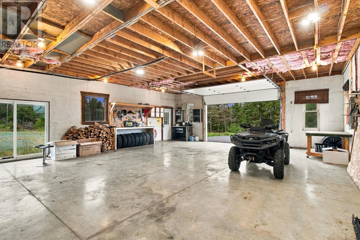
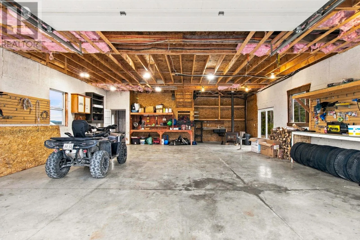
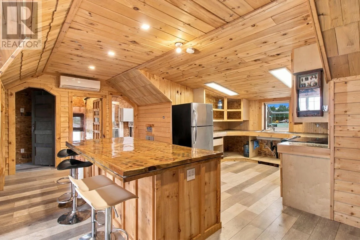
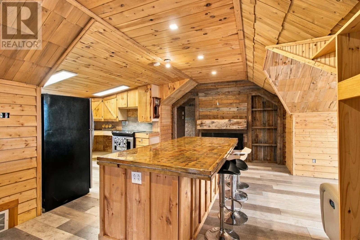
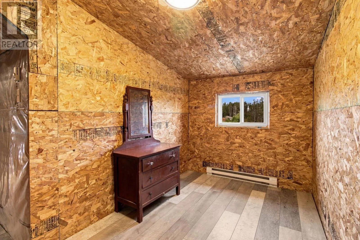
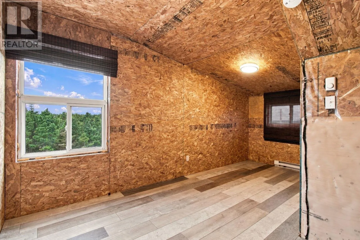
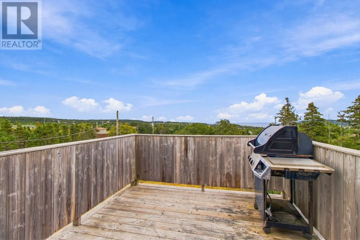
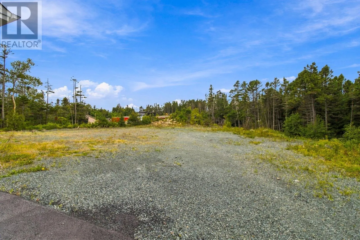
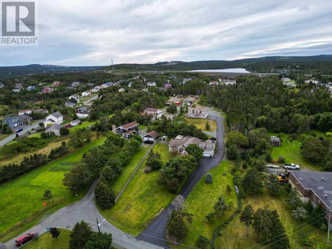
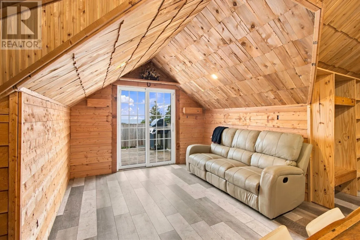
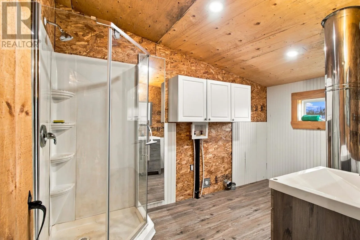
Situated on approximately 3.5 acres in Torbay, 10 Russworthy Place combines a welcoming family home, exceptional garage space and a private riverside setting within easy reach of St. John’s. The main home offers four bedrooms, two and a half bathrooms, bright living spaces, hardwood floors, a spacious kitchen with an island and new countertops, a large primary bedroom with a walk-in closet and ensuite, and a mini-split heat pump. An attached heated garage is complemented by an impressive 30' × 40' insulated, heated, two-storey detached garage with a separate electrical meter and space for four or more vehicles on the main level. Its upper level has a separate entrance, an open kitchen and living area, two additional rooms, a full bathroom, laundry and storage, with some finishing work remaining. An extensive paved driveway provides substantial parking and easy access to both buildings. Outside, a river runs through the property, with a permanent bridge, riverside seating and a tiki hut providing places to relax and entertain. An attached deck, covered outdoor area and included hot tub add to the outdoor living space, while a fenced area surrounds the house. A distinctive combination of acreage, privacy, garage capacity and flexible additional space close to town. (id:27476)


Property Highlights

MLS® Number
1303411
Type
Single Family
Ownership Type
Freehold
Land Size
3.5 Acres (214'x912'x145'x892')|3 - 10 acres

Building

Building Type
House
Storeys
1.00
Square Footage
2848 sqft
Bathrooms Total
3
Bedrooms Above Ground
4
Bedrooms Total
4
Amenities
Recreation, Shopping
Exterior Finish
Vinyl siding, Wood
Fireplace Present
No
Basement Type
Basement Features
Building Heating Type
Baseboard heaters, Mini-Split
Heating Fuel
Electric
Building Cooling Type
Air exchanger

Utilities

Water
Well
Utility Sewer
Septic tank

Room Layout

Bath (# pieces 1-6)
Second level
12'11"" × 7'8½""
Bedroom
Second level
11' × 7'6""
Bedroom
Second level
105 sq. ft.
Bedroom
Second level
12'8½"" × 11'0½""
Ensuite
Second level
4 pc
Primary Bedroom
Second level
495 sq. ft.
Not known
Lower level
5'5"" × 6'10""
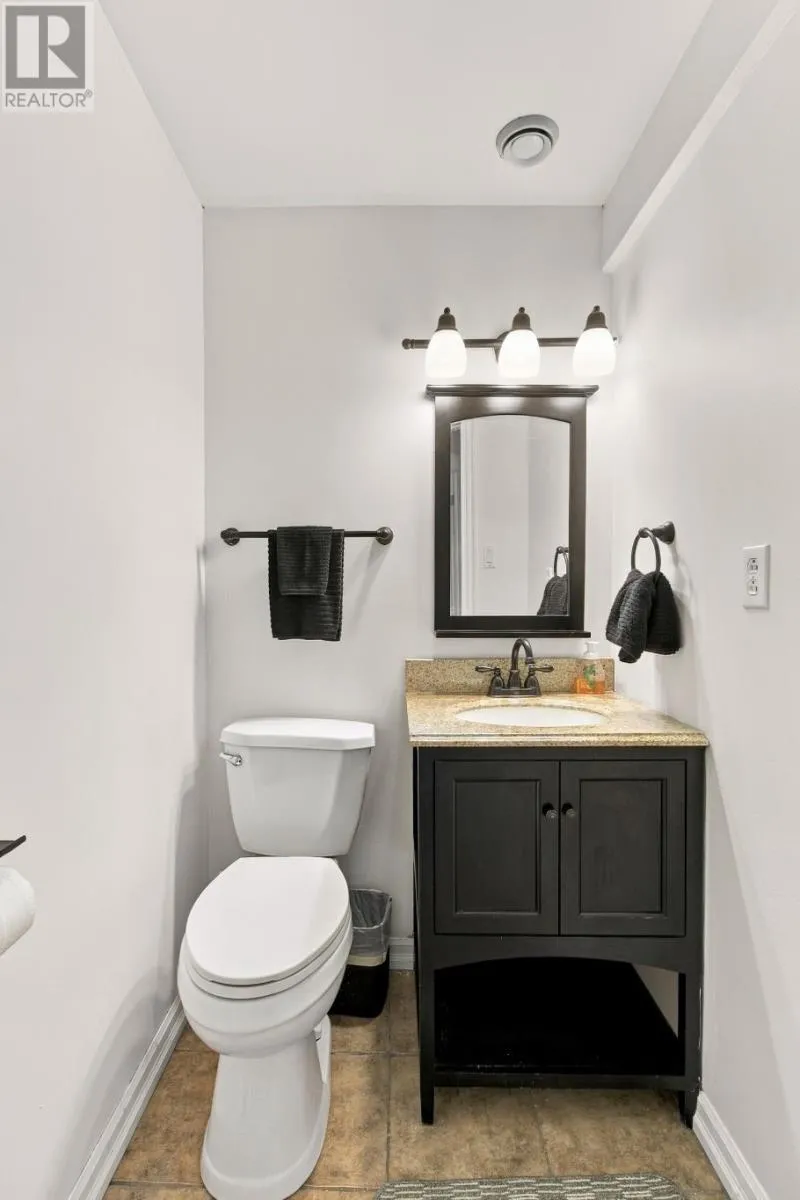
Bath (# pieces 1-6)
Lower level
5'1"" × 4'
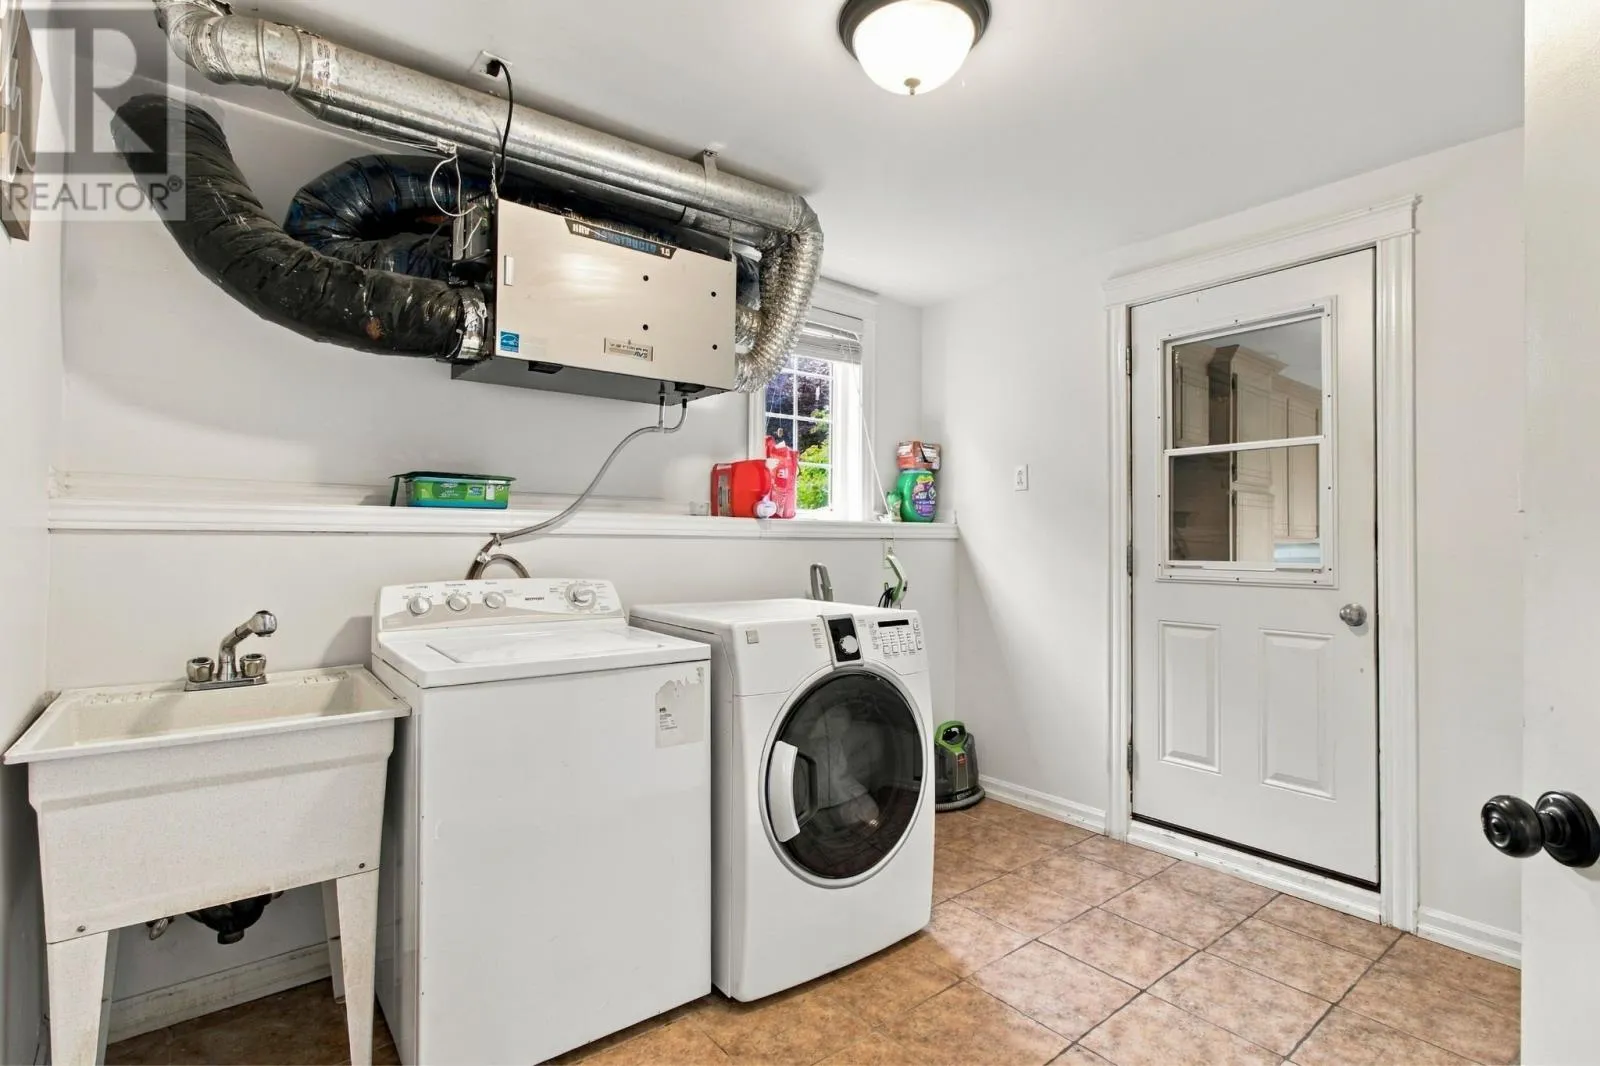
Laundry room
Lower level
7'6"" × 10'3""
Recreation room
Lower level
17' × 15'4½""
Kitchen
Main level
13'3"" × 22'8""
Living room
Main level
15'10"" × 16'1""
Dining room
Main level
12'8"" × 12'0½""
Porch
Main level
7'0½"" × 4'7""

Location

Learn more about this property
Listing provided by:
Blue Chip Realty Inc.
MLS® number:
1303411
Agent:
Stephanie Trask
*Indicates required field
Name is required
Email is required
Please enter a valid phone number (e.g., 416-111-1111).