22 Riverdale Drive, Torbay, Newfoundland & Labrador A1K 0E7

Listed for:
$429,900
4 beds
2 baths
Listed 39 days ago
House for rent: 22 Riverdale Drive, Torbay, Newfoundland & Labrador A1K 0E7

View all 20 photos

About

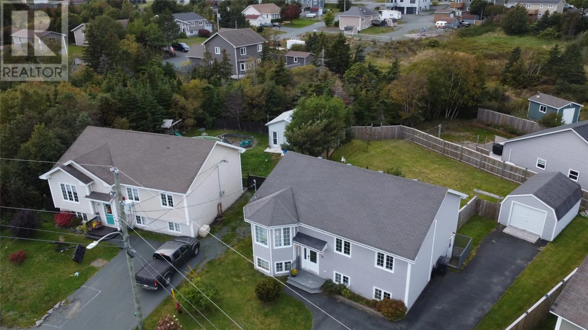
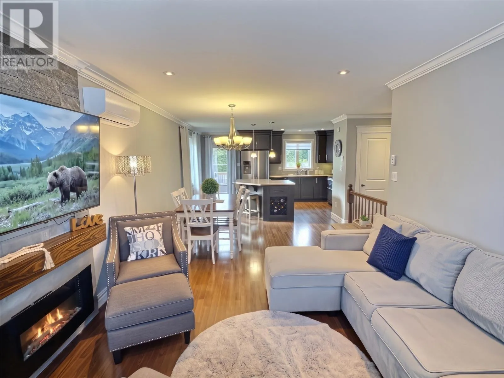
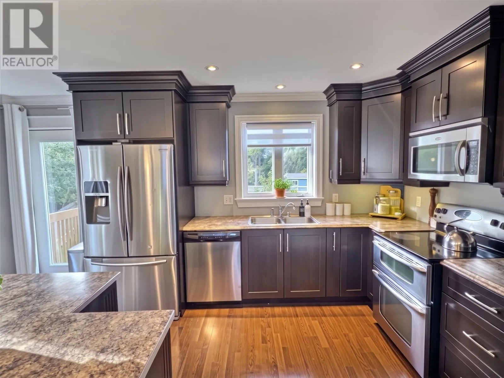
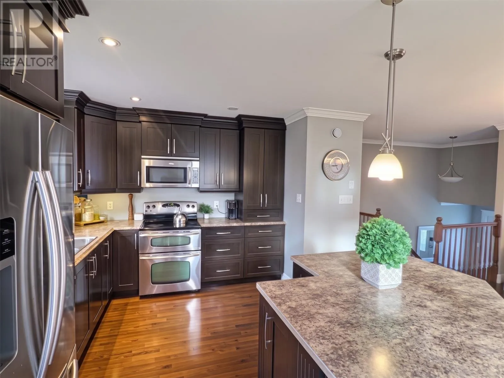
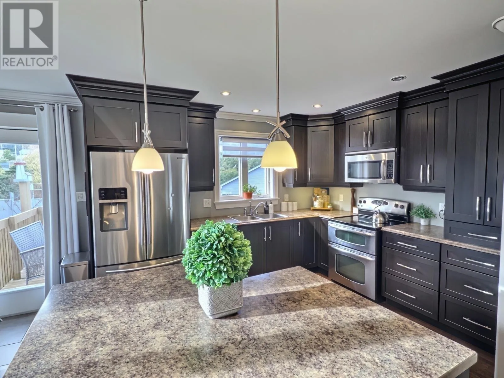
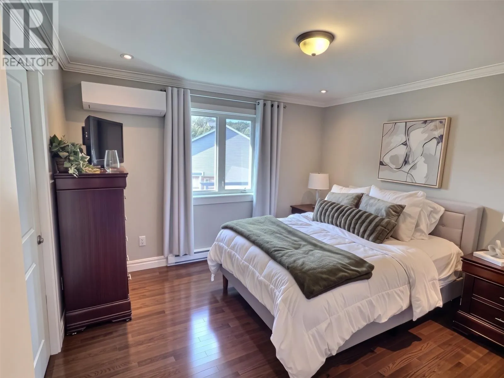
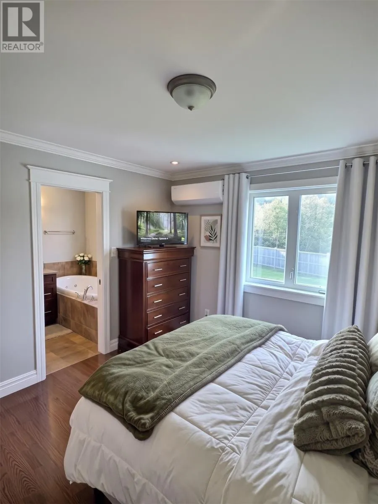
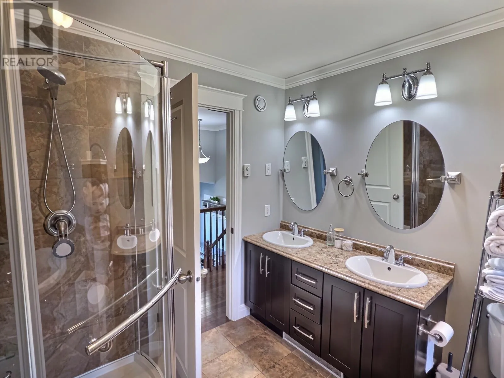
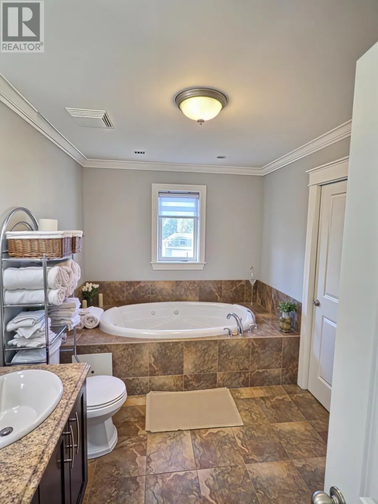
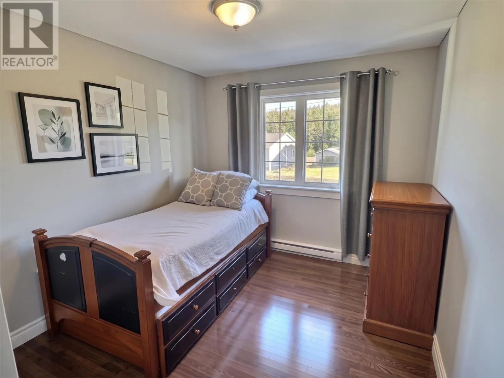
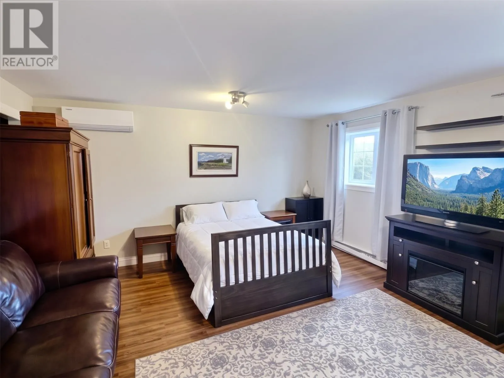
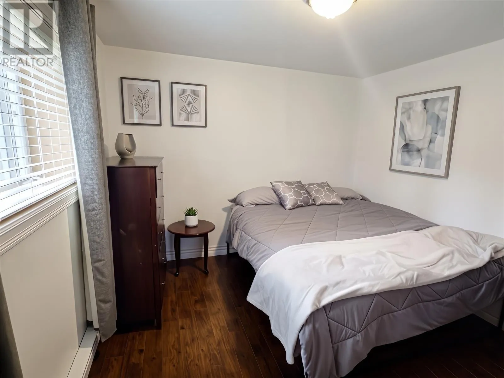
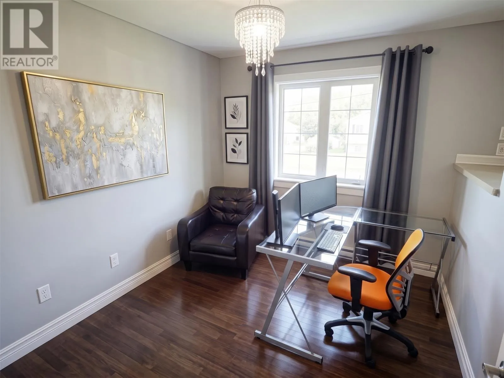
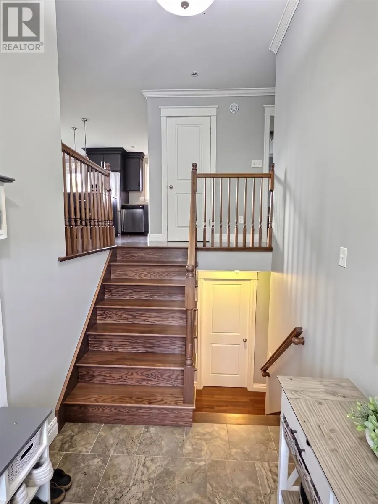
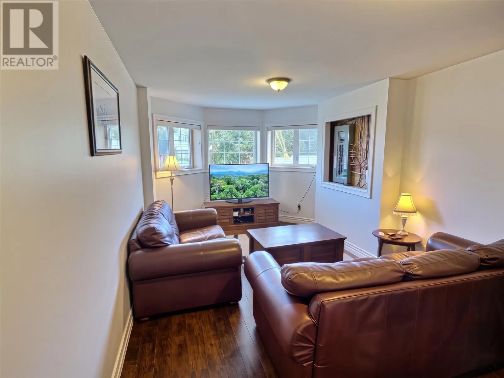
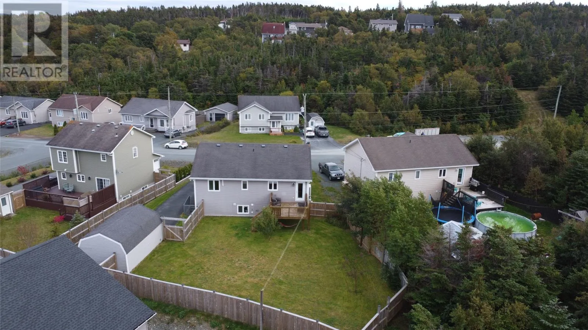
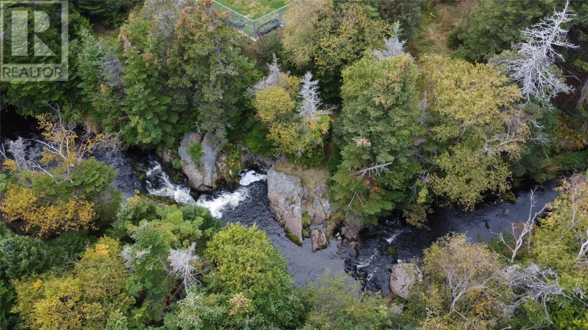
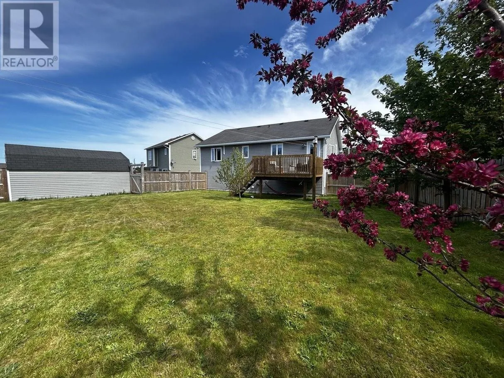
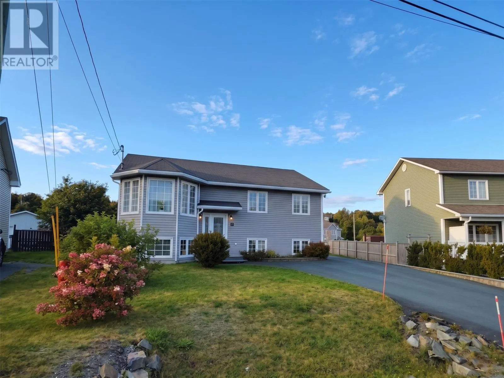
Spacious 4-bedroom, 2-bathroom split-entry home in a quiet residential area of Torbay. Offering approximately 2,243 sq. ft. of living space, ample parking and a unique backyard setting, this home has room for the whole family. The main floor features a bright open-concept kitchen, living and dining area. The kitchen offers plenty of cabinetry, workspace and a centre island, while the living room boasts a brick feature wall with electric fireplace. Three bedrooms, including the primary, and a spacious main bath with jetted tub, double sinks and separate shower complete this level. The lower level offers a fourth bedroom, second full bath, large rec room, family room and laundry, providing flexible space for a home office, games room, gym or additional family living. The fully fenced backyard offers privacy and direct access to the river through a rear gate, along with a deck/patio for outdoor enjoyment. A new section of the Torbay Trailway is expected to be constructed next year, just steps away. A paved driveway provides ample parking, while the 20' x 14' storage shed with garage door offers excellent storage. Located near the end of Riverdale Drive, this home combines a peaceful setting with convenient access to Torbay amenities and St. John's. All appliances included. (id:27476)

Property Highlights

MLS® Number
1304076
Type
Single Family
Ownership Type
Freehold
Land Size
0.2100|under 1/2 acre

Building

Building Type
House
Storeys
1.00
Square Footage
2243 sqft
Bathrooms Total
2
Bedrooms Above Ground
3
Bedrooms Total
4
Amenities
Recreation, Shopping
Exterior Finish
Vinyl siding
Fireplace Present
Yes
Basement Type
Basement Features
Building Heating Type
Baseboard heaters, Mini-Split
Heating Fuel
Electric
Building Cooling Type
Air exchanger

Utilities

Water
Municipal water
Utility Sewer
Municipal sewage system

Room Layout

Family room
Lower level
10.10x22.3
Bath (# pieces 1-6)
Lower level
6.1x6.2 (4pc)
Laundry room
Lower level
23.5x13.6
Bedroom
Lower level
10.9x10.8
Recreation room
Lower level
18.2x15
Bath (# pieces 1-6)
Main level
7.11x12.1 (5pc)
Bedroom
Main level
9x12.11
Bedroom
Main level
9.2x12.11
Primary Bedroom
Main level
12.1x12.1
Kitchen
Main level
16.5x12.7
Living room/Dining room
Main level
11.3x21.9

Location

Learn more about this property
Listing provided by:
PG Direct Realty LTD.
MLS® number:
1304076
Agent:
Mark Kavanagh
*Indicates required field
Name is required
Email is required
Please enter a valid phone number (e.g., 416-111-1111).