108 Country Drive, Torbay, Newfoundland & Labrador A1K 1J3

Listed for:
$725,000
4 beds
4 baths
Listed 25 days ago
House for rent: 108 Country Drive, Torbay, Newfoundland & Labrador A1K 1J3

View all 48 photos

About

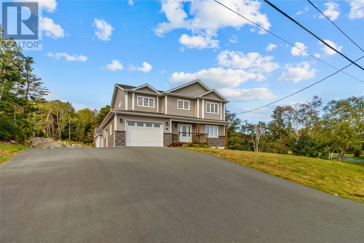
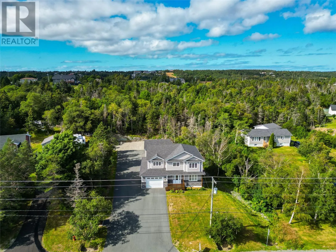
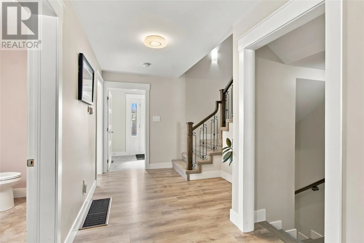
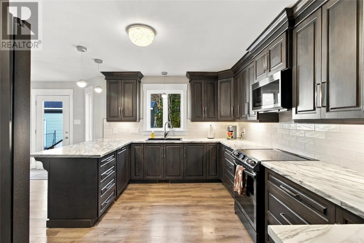
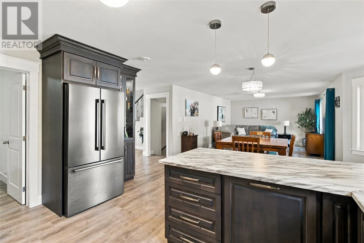
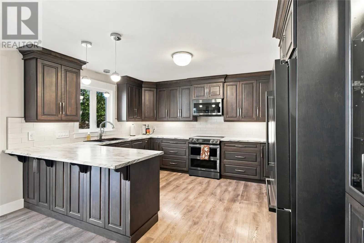
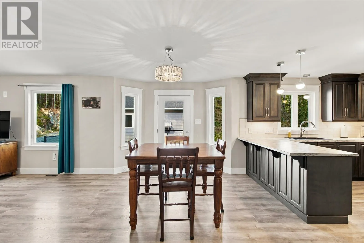
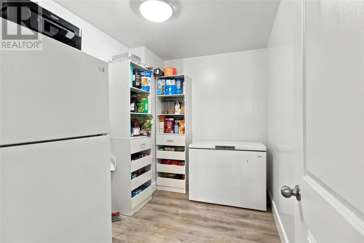
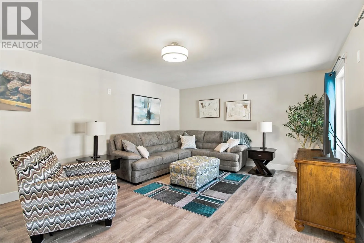
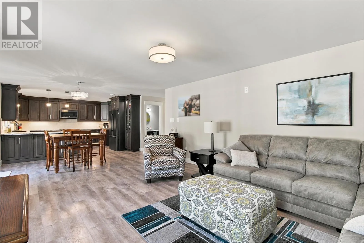
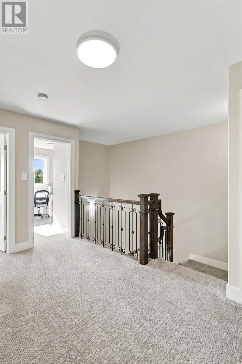
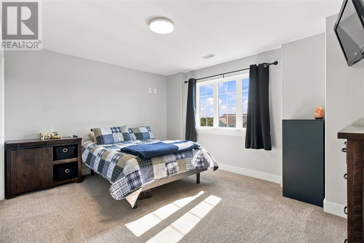
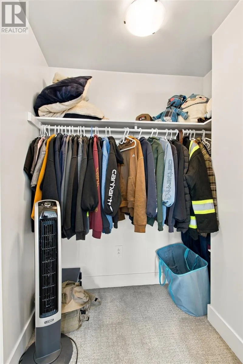
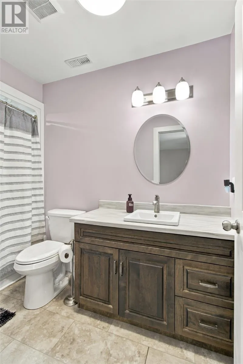
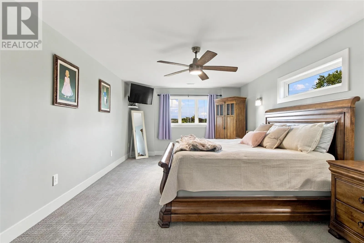
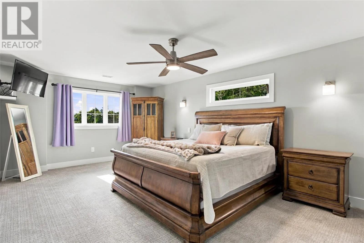
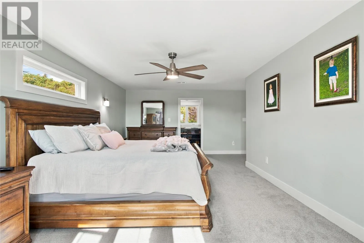
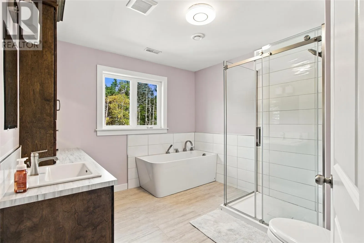
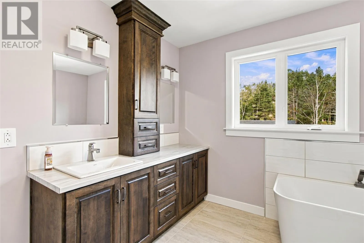
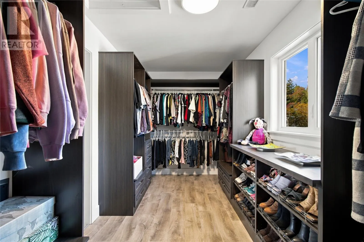
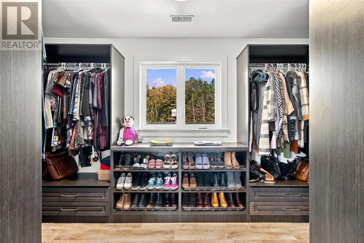
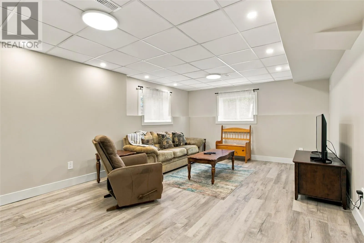
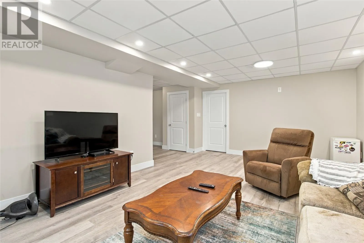
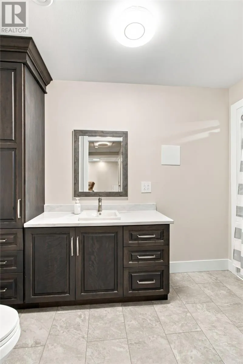
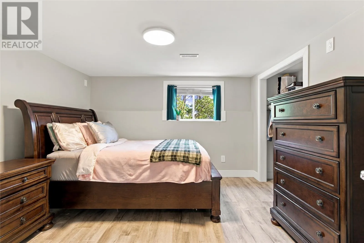
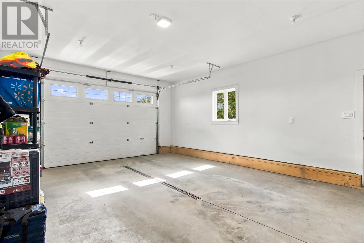
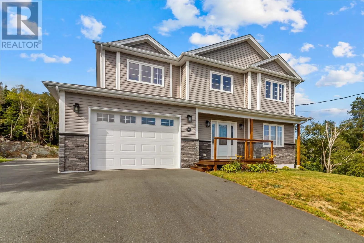
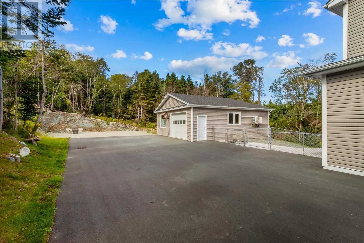
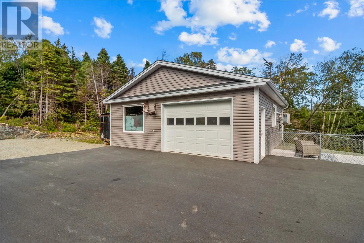
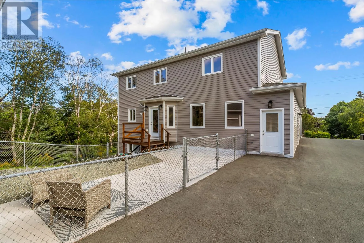
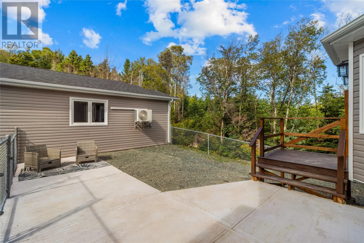
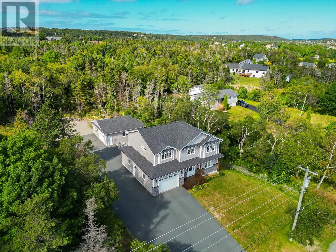
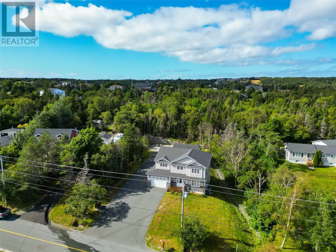
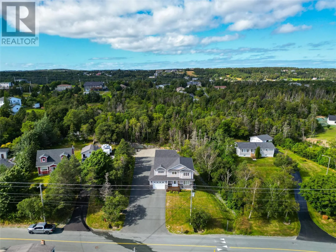
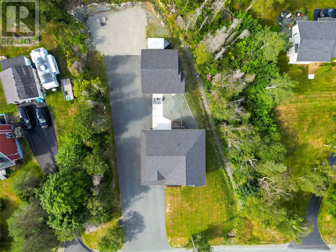
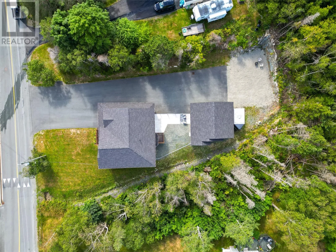
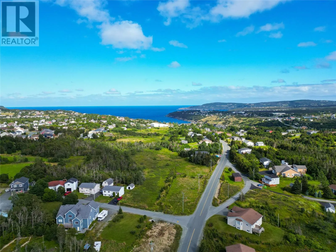
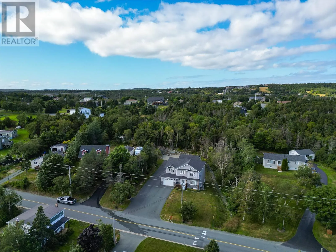
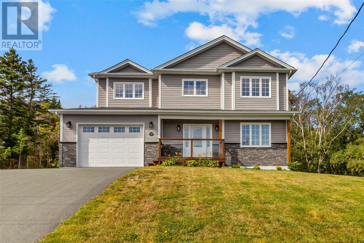
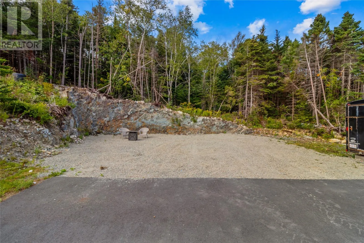
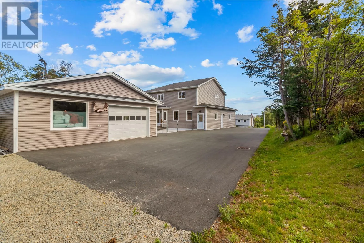
Welcome to 108 Country Drive in Torbay, a spacious and thoughtfully designed home situated on an oversized lot with convenient drive-by access and a large detached garage. Offering 4 bedrooms and 3.5 bathrooms, the home features an oversized primary bedroom complete with a generous walk-in closet and ensuite. The fully developed 9-foot ICF basement provides additional living space, while spray foam insulation throughout the walls and attic, complemented by R50 blown-in insulation, offers enhanced energy efficiency. The property is serviced by town water and sewer and features a heat pump for efficient heating and cooling. A 400-amp electrical service to the home provides exceptional capacity, while the detached garage is equipped with its own 90-amp service and mini-split heat pump. With its combination of generous indoor space, extensive insulation, quality infrastructure, and impressive outdoor amenities, 108 Country Drive offers an excellent opportunity in a desirable Torbay location. (id:27476)

Property Highlights

MLS® Number
1304667
Type
Single Family
Ownership Type
Freehold
Land Size
118 x 281 x 94 x 219|.5 - 9.99 acres

Building

Building Type
House
Storeys
2.00
Square Footage
3555 sqft
Bathrooms Total
4
Bedrooms Above Ground
3
Bedrooms Total
4
Amenities
Recreation
Exterior Finish
Vinyl siding
Fireplace Present
No
Basement Type
Basement Features
Building Heating Type
Heat Pump
Heating Fuel
Building Cooling Type

Utilities

Water
Municipal water
Utility Sewer
Municipal sewage system

Room Layout

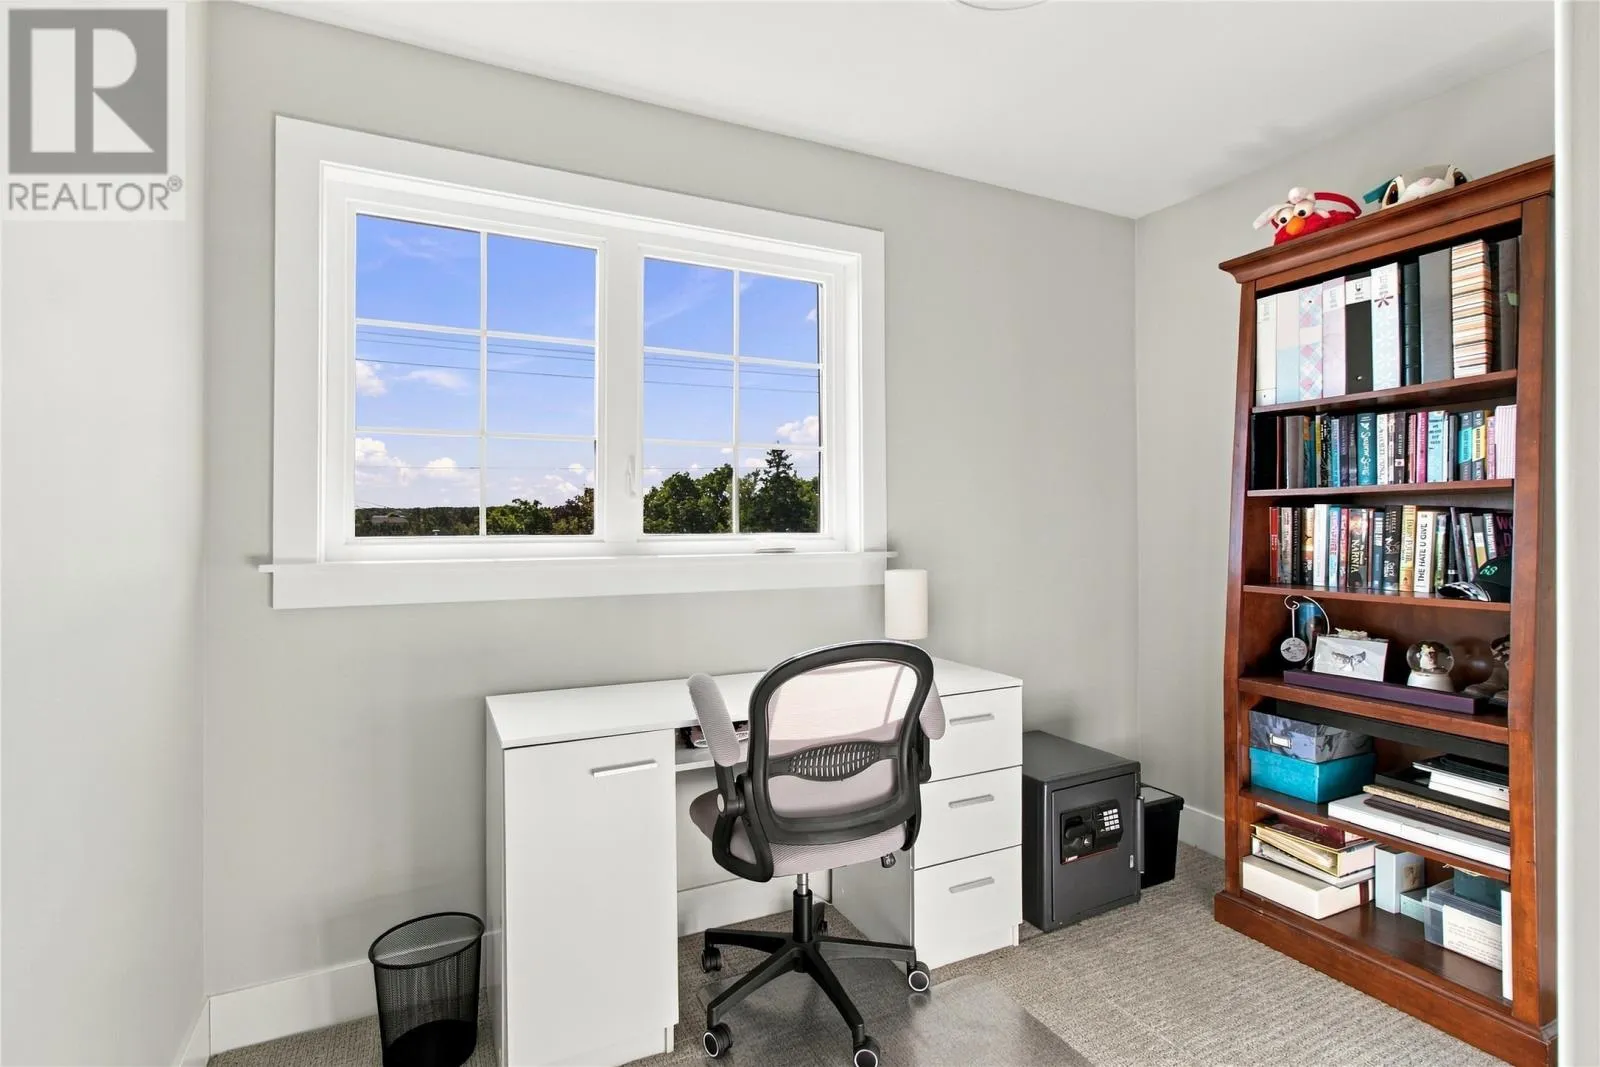
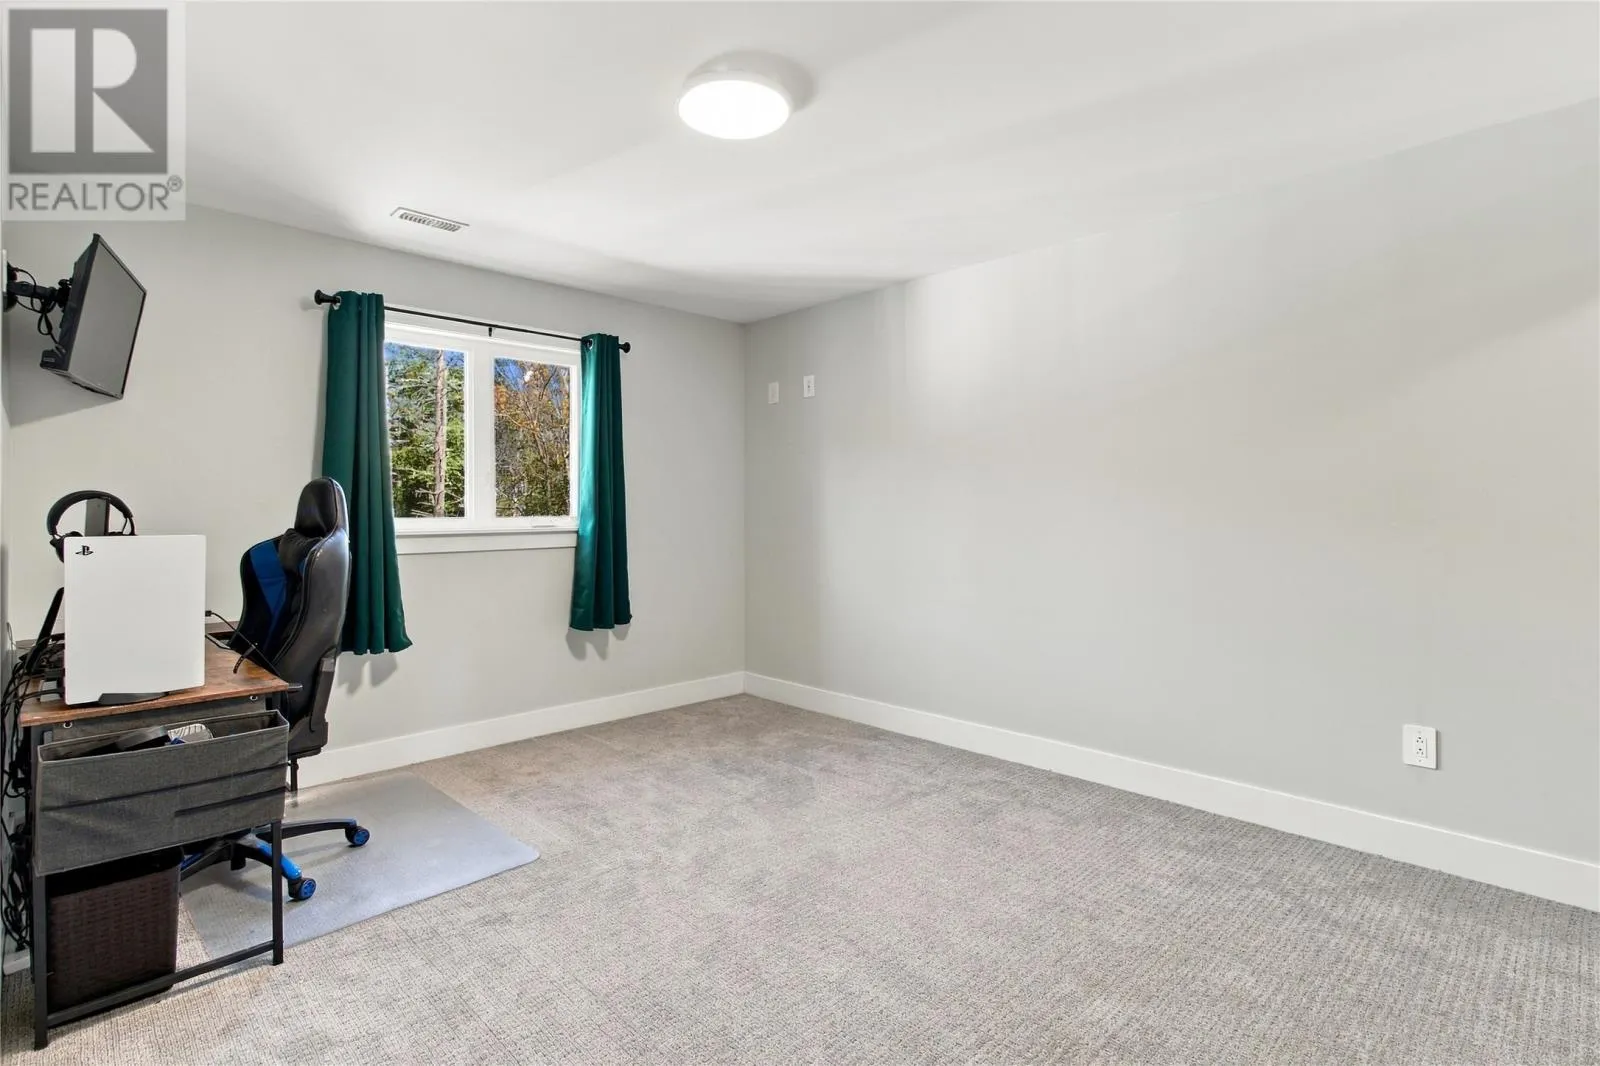
Office
Second level
10.6 x 12.3
Bath (# pieces 1-6)
Second level
4 PC
Bedroom
Second level
15.4 x 12.3
Bedroom
Second level
11.11 x 14.11
Ensuite
Second level
5 PC
Primary Bedroom
Second level
24.4 x 13.2
Recreation room
Basement
31.6 x 14.10
Bath (# pieces 1-6)
Basement
4 PC
Bedroom
Basement
12.11 x 17.5
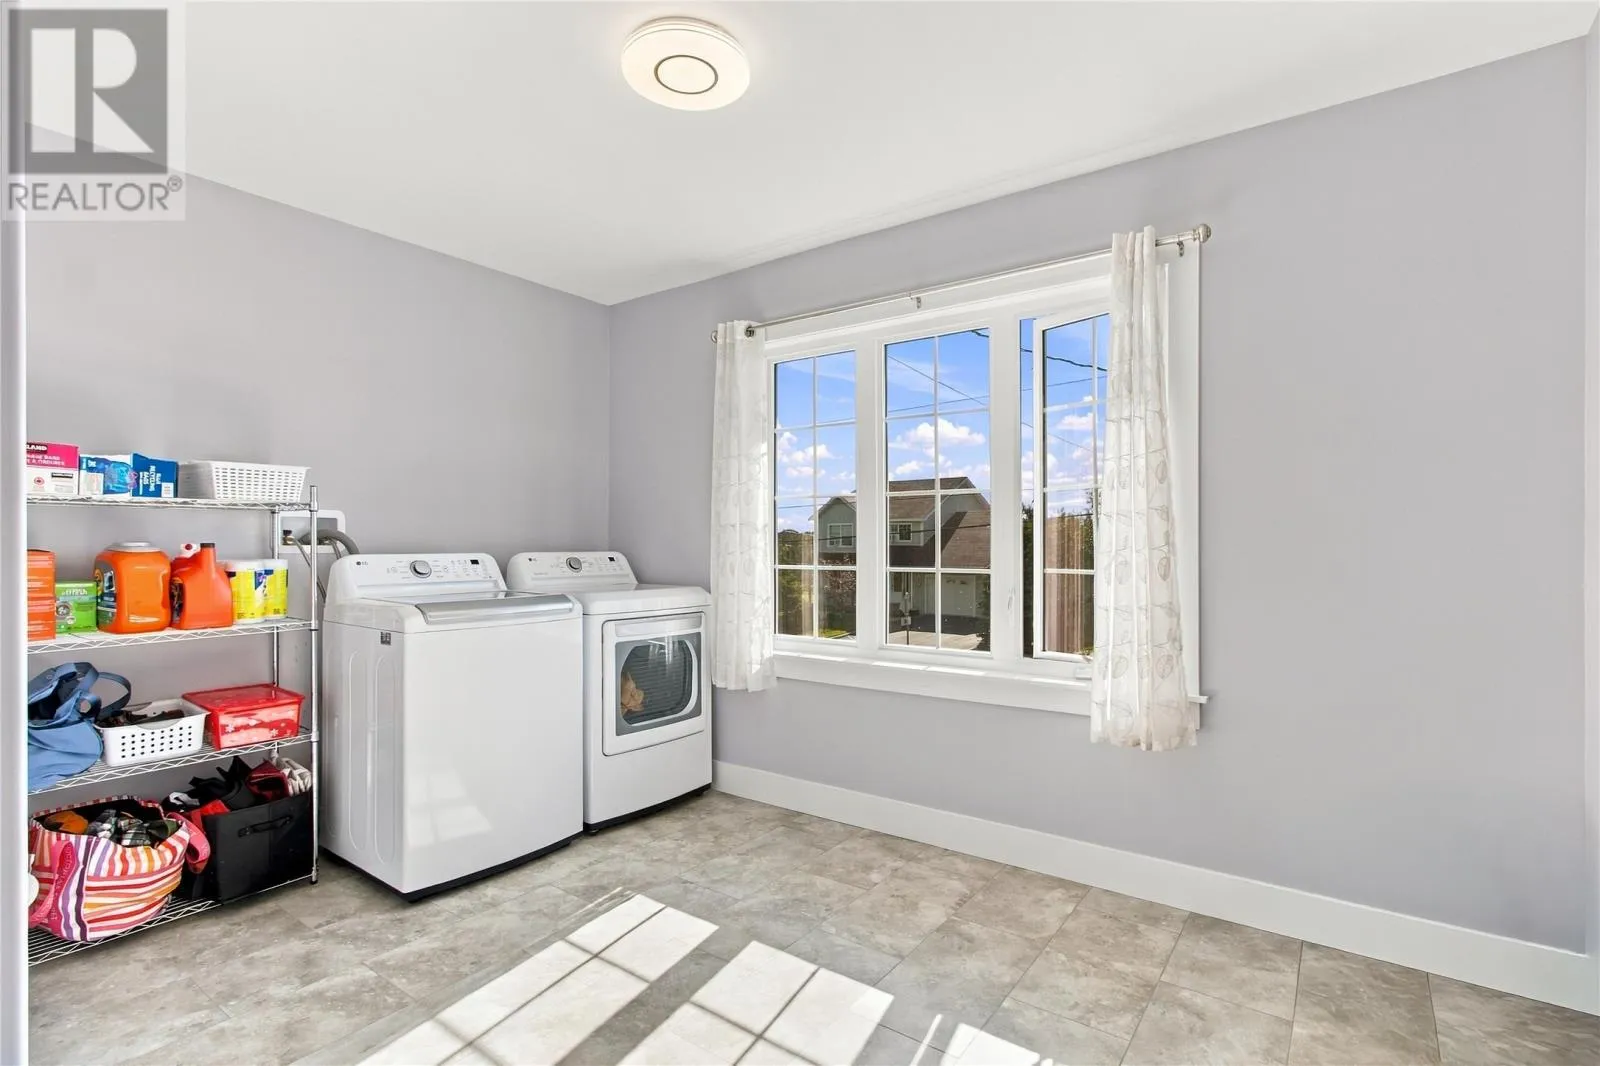
Laundry room
Main level
13.2 x 11.2
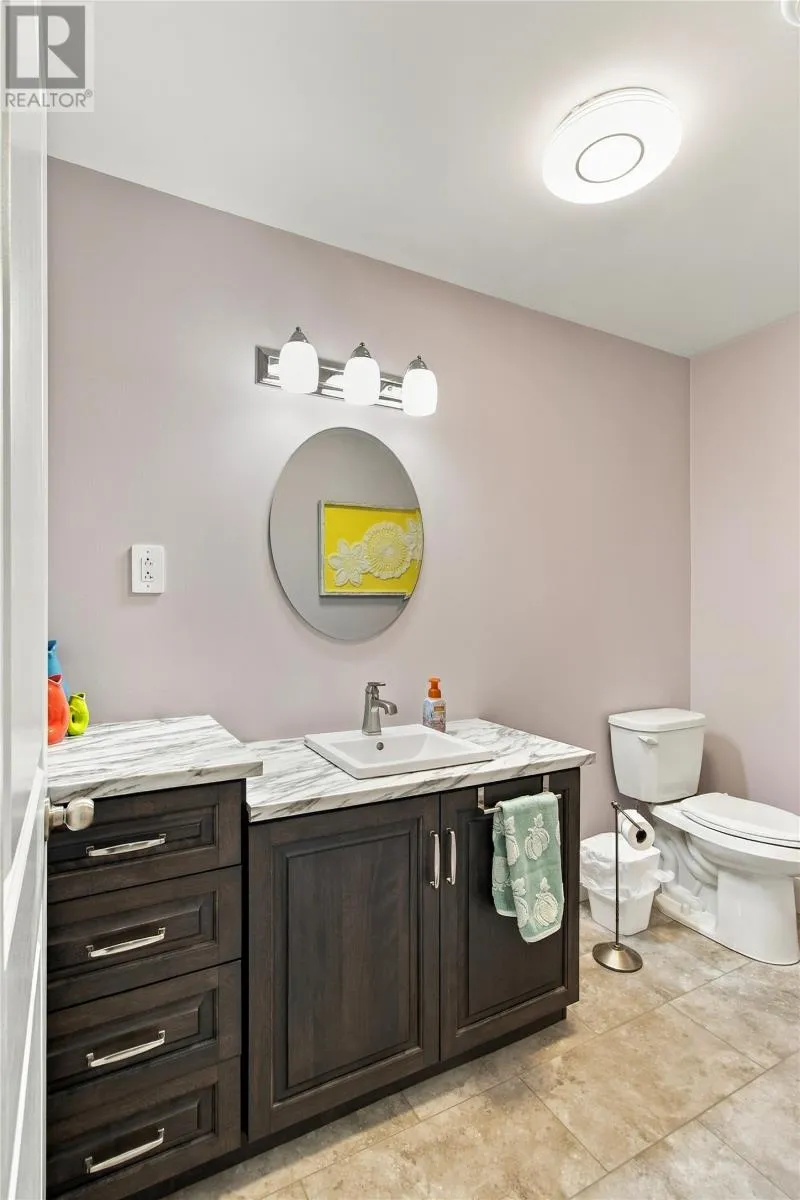
Bath (# pieces 1-6)
Main level
2 PC
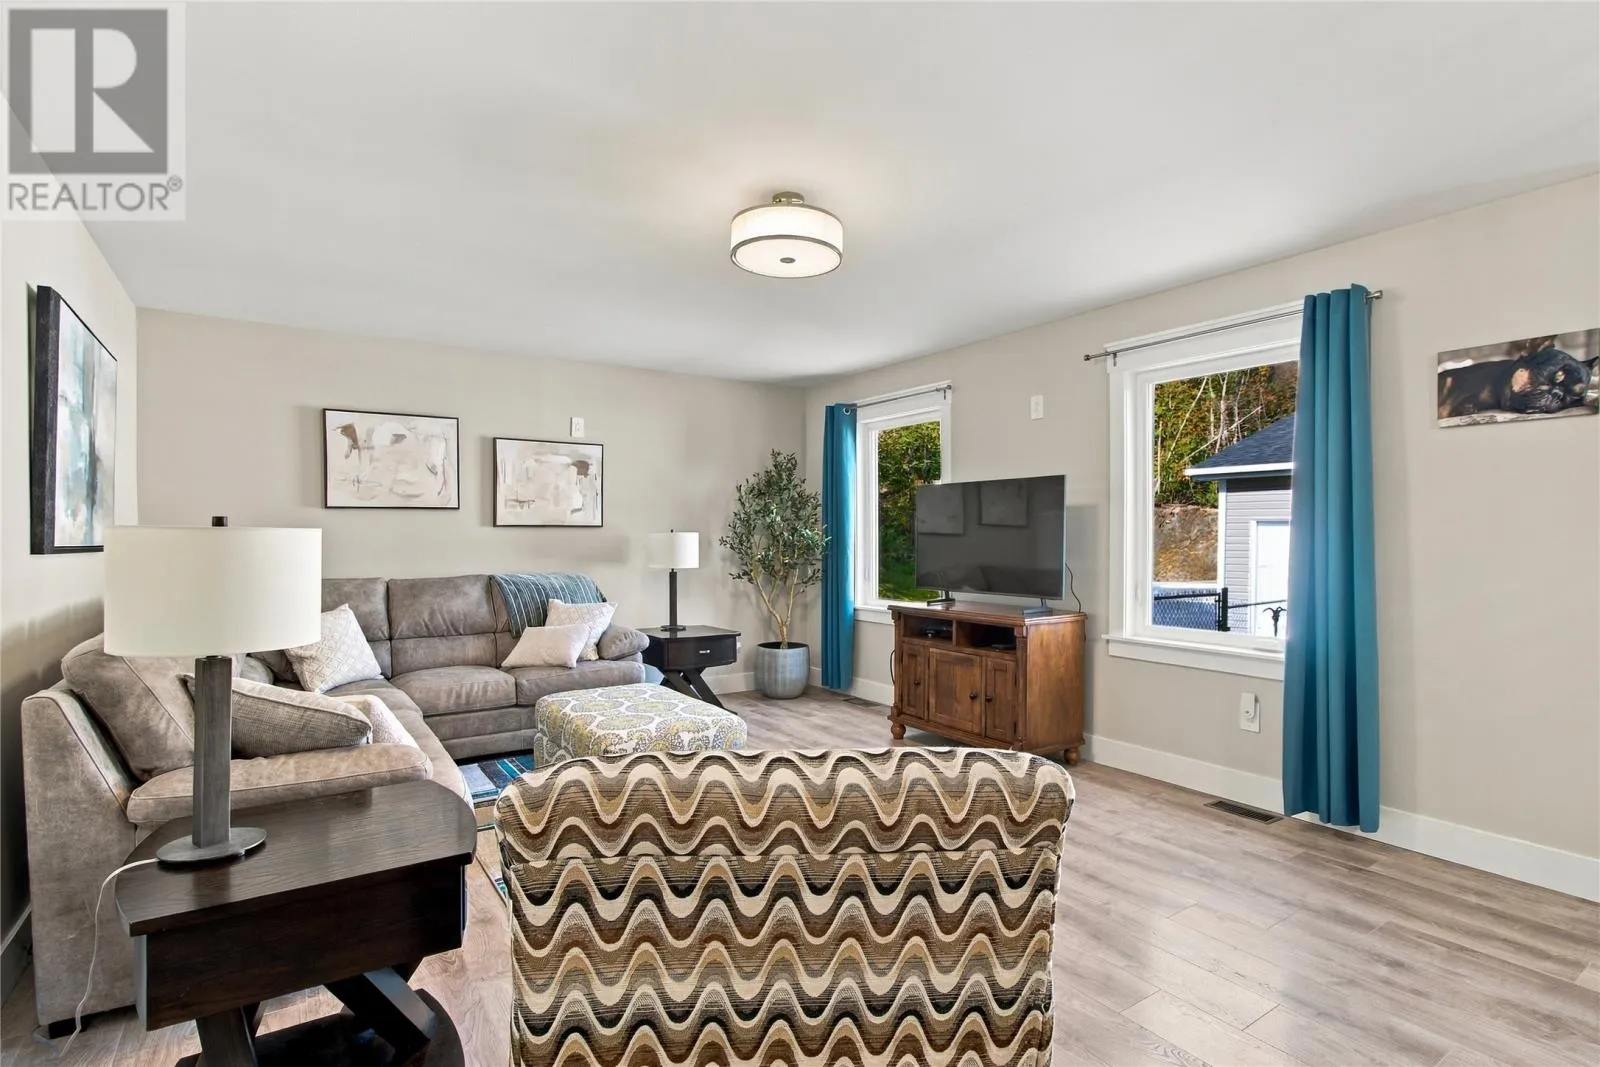
Living room
Main level
14.10 x 16.8
Dining nook
Main level
14.4 x 10.2
Kitchen
Main level
14.10 x 13.10

Location

Learn more about this property
Listing provided by:
Royal LePage Vision Realty
MLS® number:
1304667
Agent:
Matthew Hill
*Indicates required field
Name is required
Email is required
Please enter a valid phone number (e.g., 416-111-1111).