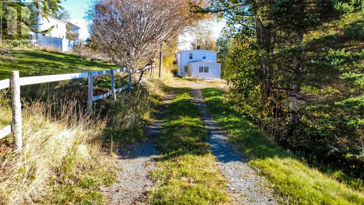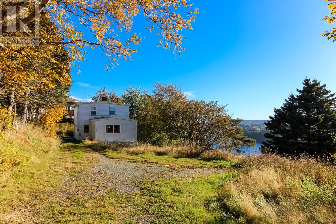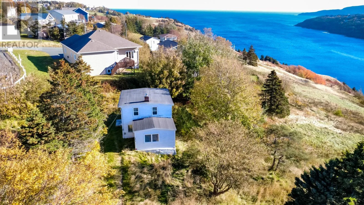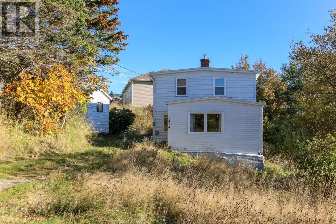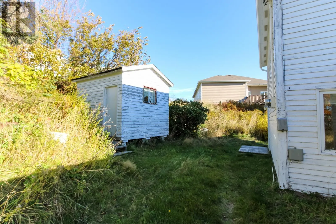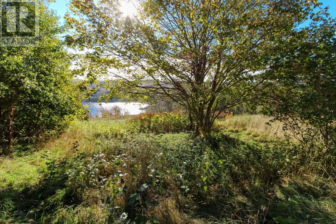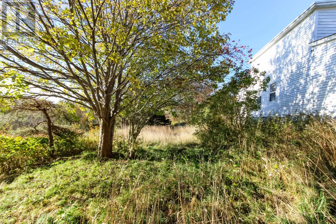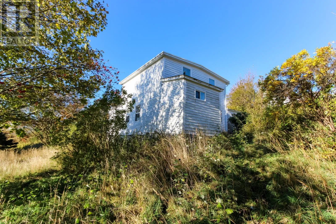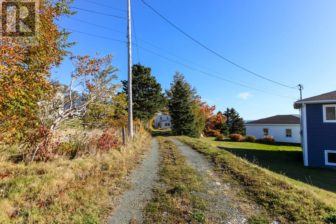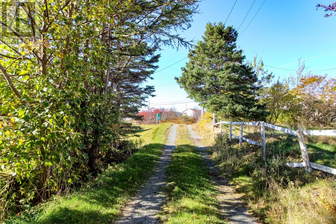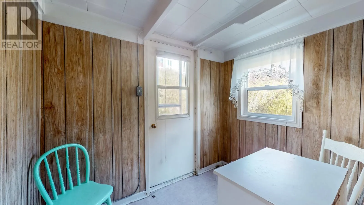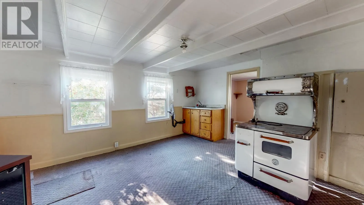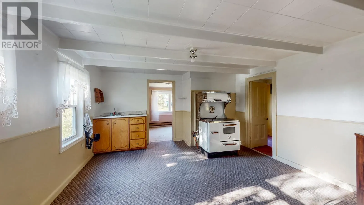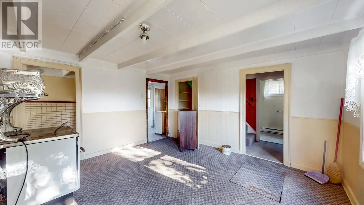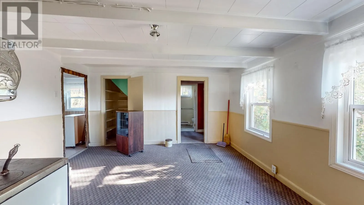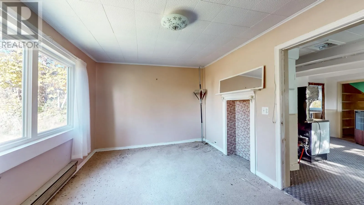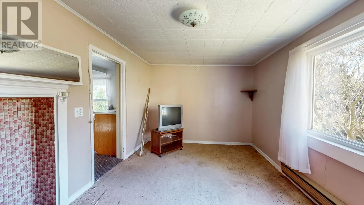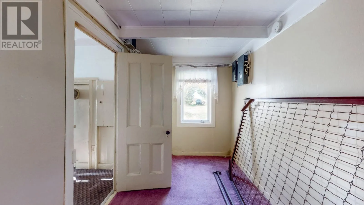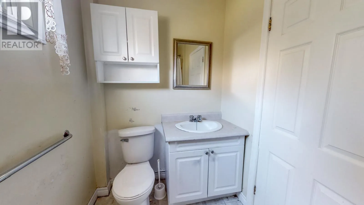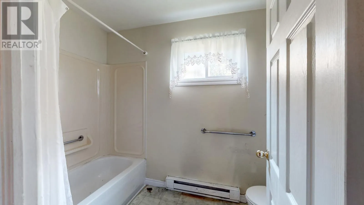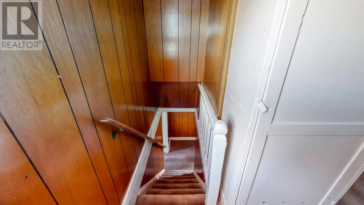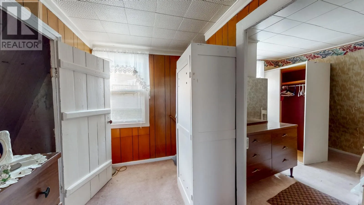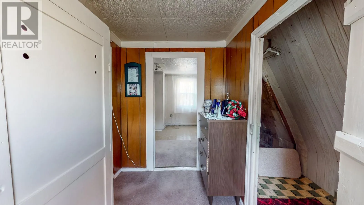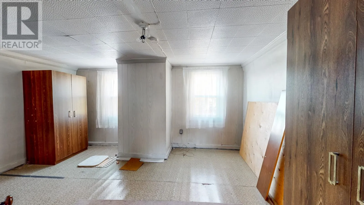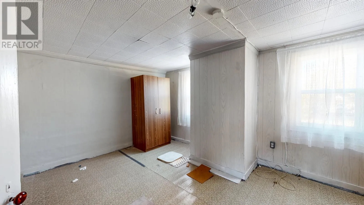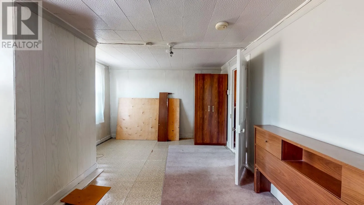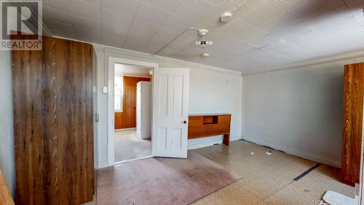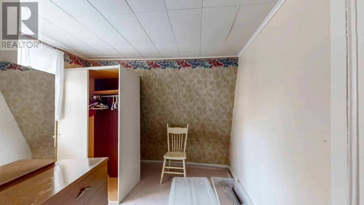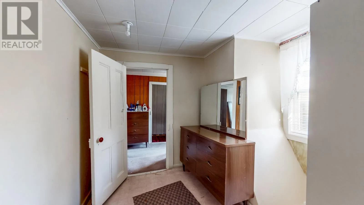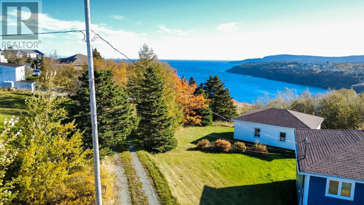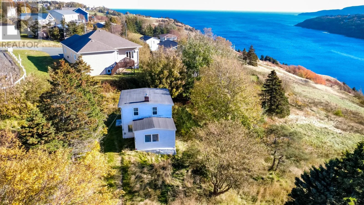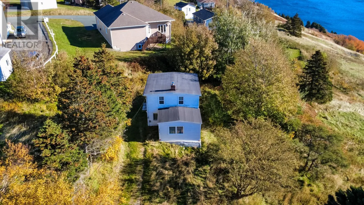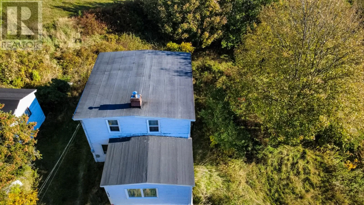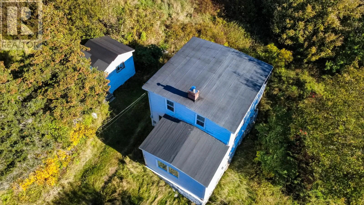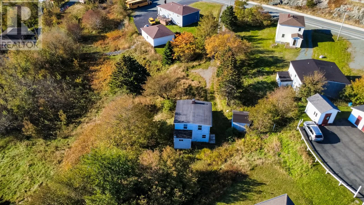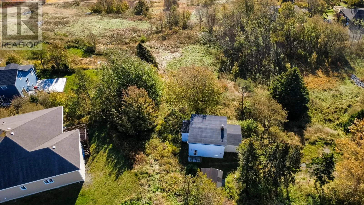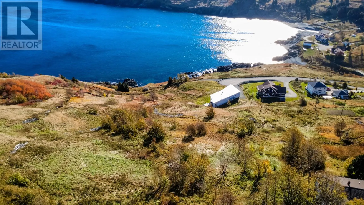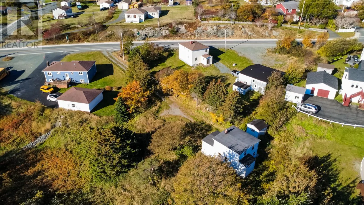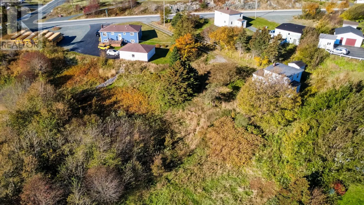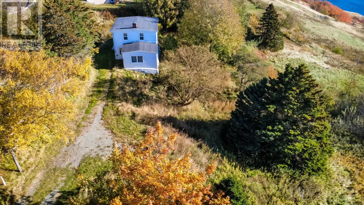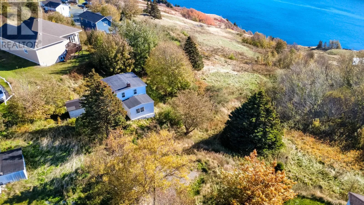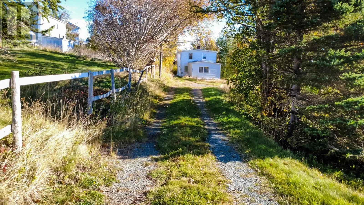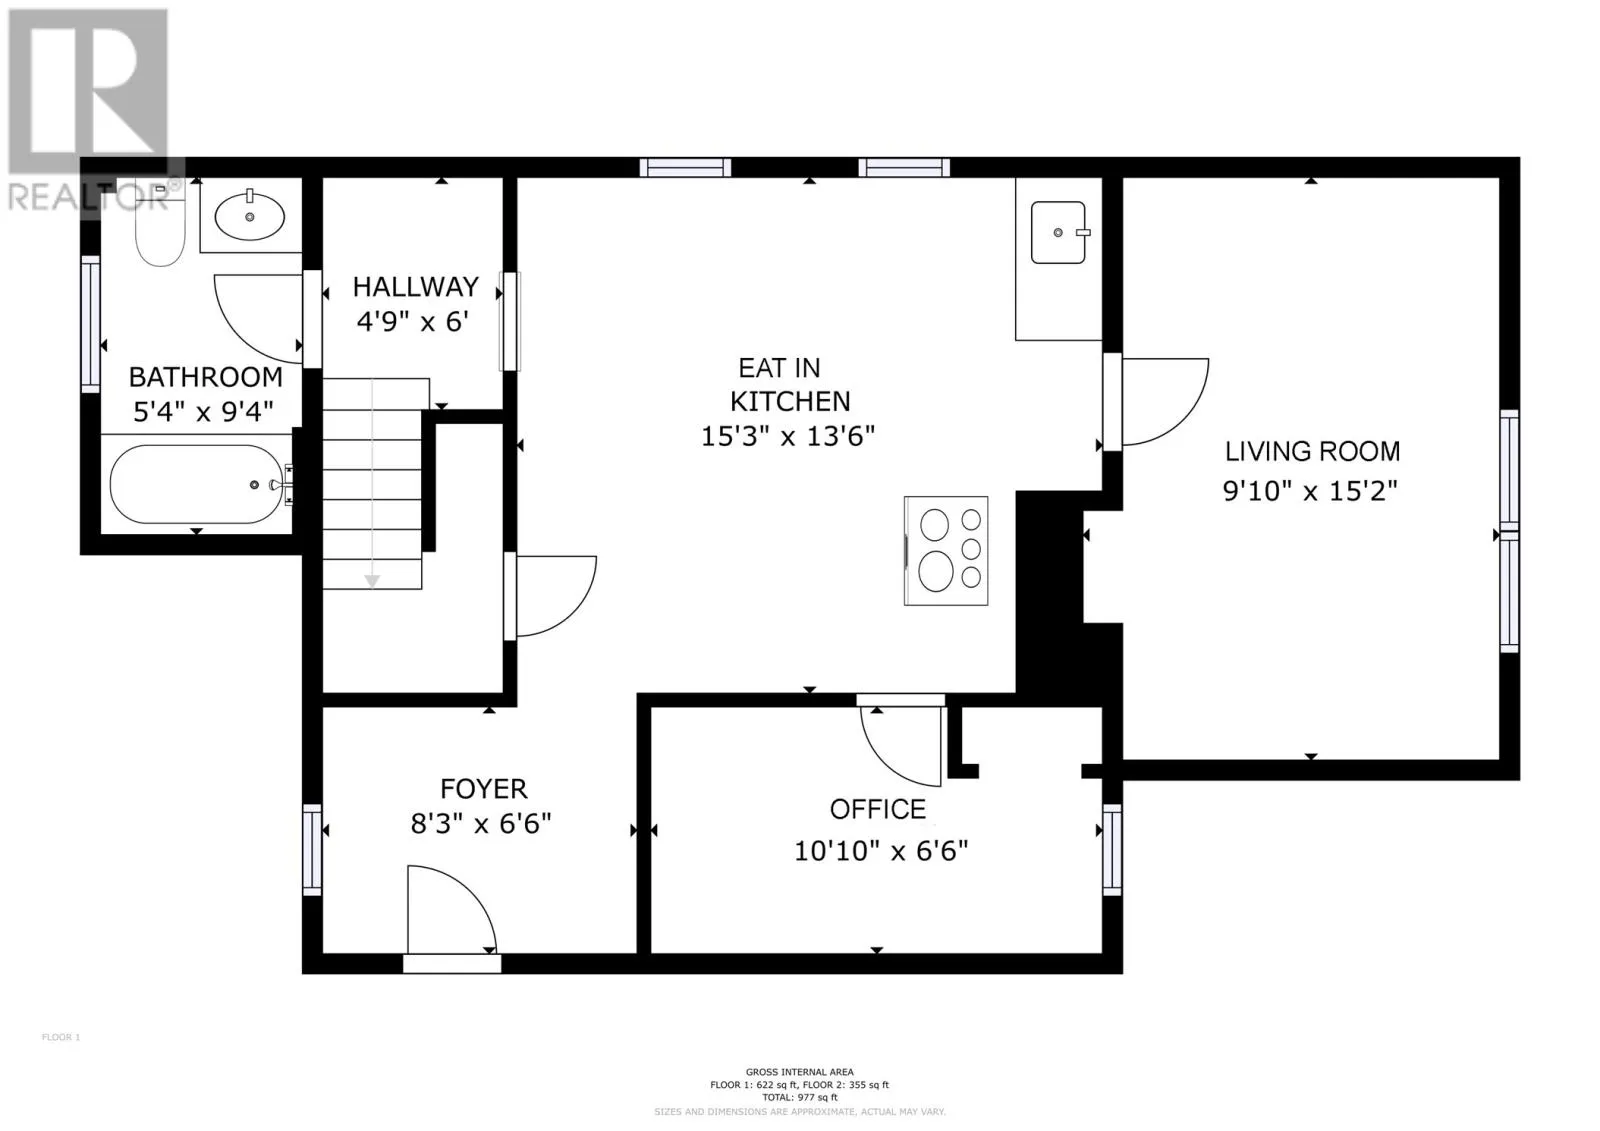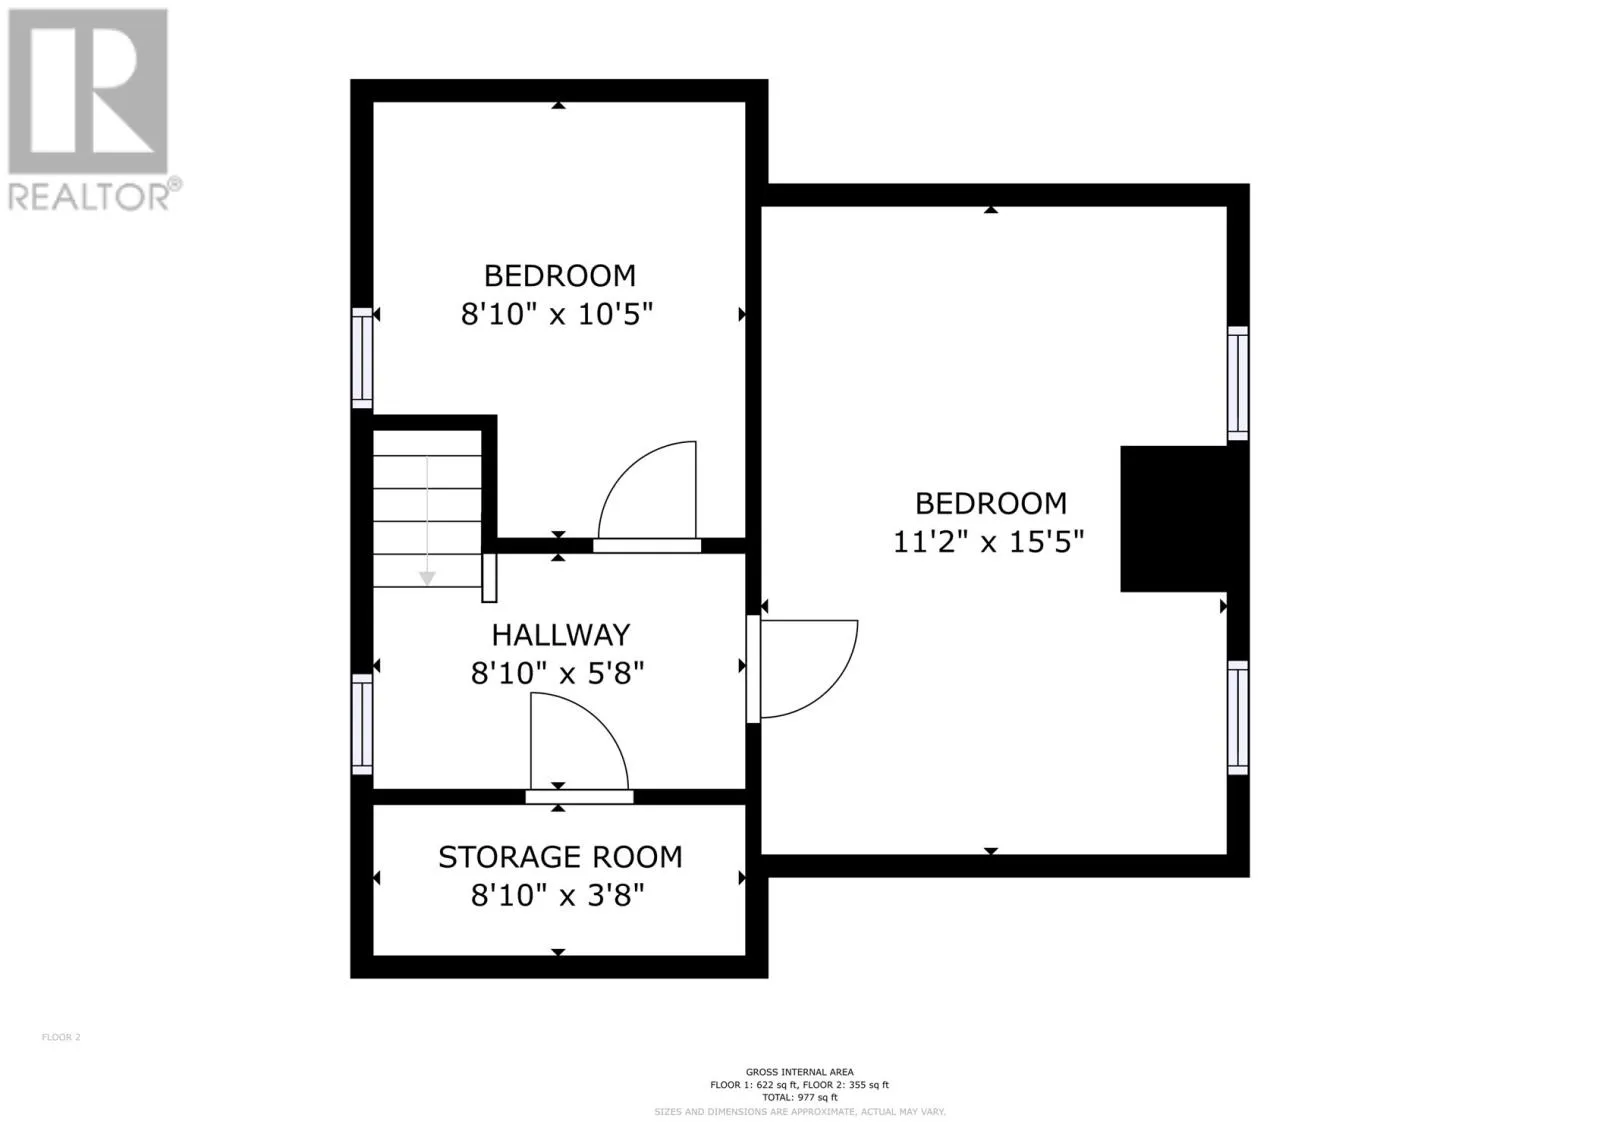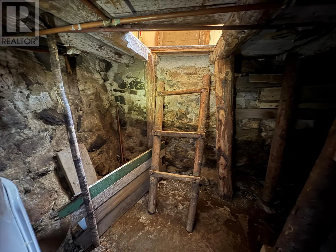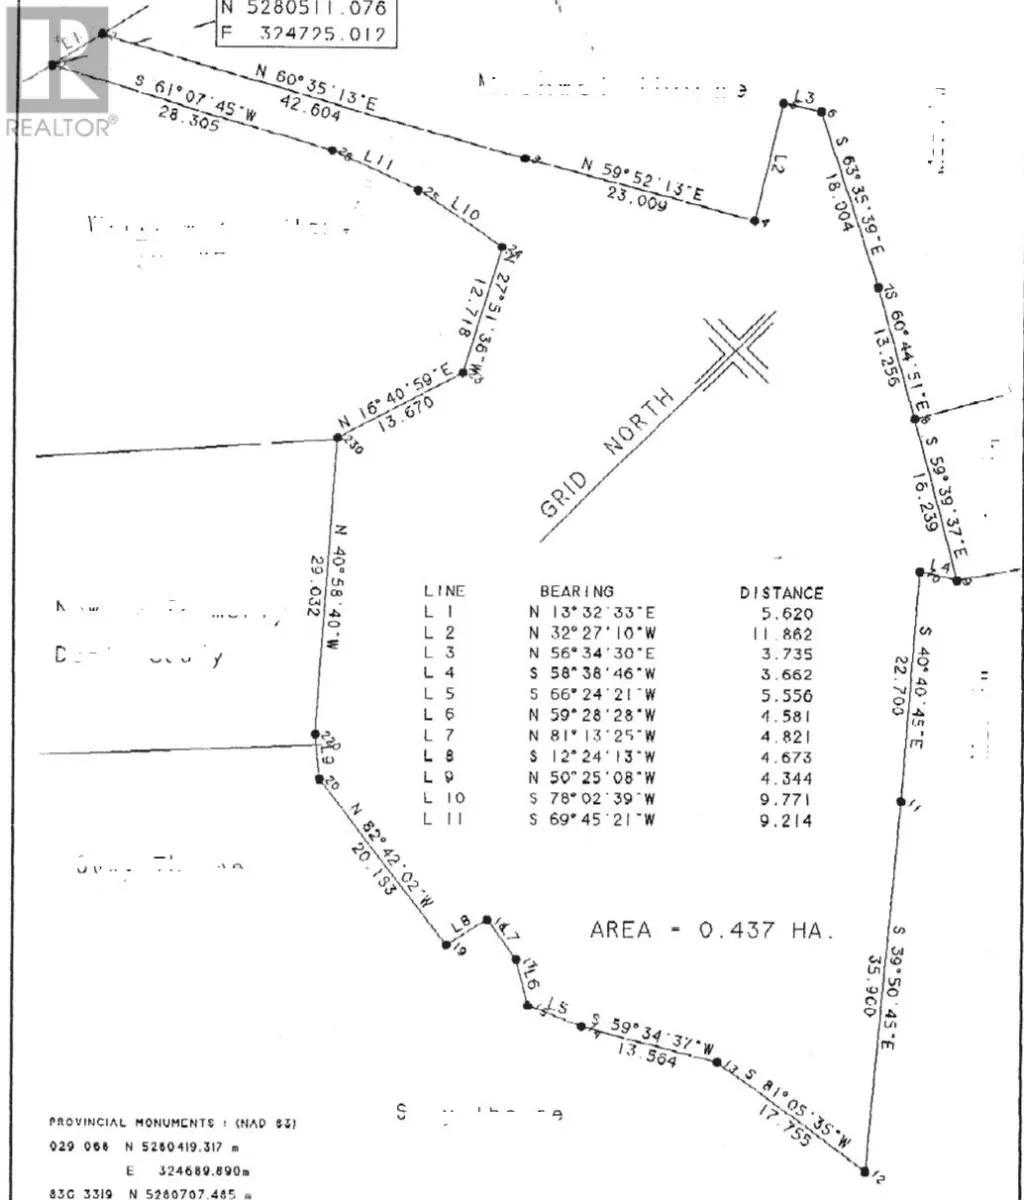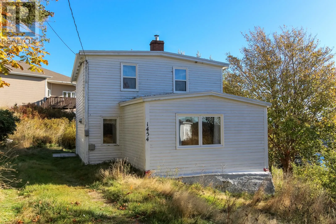
Prime restoration or re-development opportunity overlooking the OCEAN in Torbay! Held by one family for over 125 years, this character home sits on a FULL ACRE of land with sweeping views of the Torbay beach and hillsides. The property was occupied and maintained by family up until October 2025. Discussions with the Town indicate no issues anticipated with the development/re-development of a single dwelling using the existing footprint plus 50% expansion if desired. Property is connected to municipal water. For those interested in preserving the historical charm of one of the oldest houses in Torbay, the location is ideal for an Air BNB with the East Coast Trail, and local food establishments (including Lorinas, the Post Tap House, and Torbakery) located within walking distance. The original gable roof design has been closed in, but remains intact within the upstairs walls. A root cellar located below the kitchen will take you back to a simpler time. The Commons Recreation Centre is also nearby featuring a playground, splash pad, skate park and offering various classes & community events for all ages. Whether you are looking to restore the existing property, or build a brand new seaside home, you'll want to check out this amazing opportunity. Viewings start immediately. As per Seller’s Directive, no offers will be conveyed prior to 1:00 PM on November 1, 2026. (id:27476)