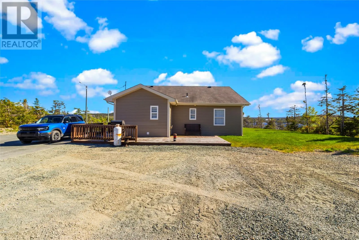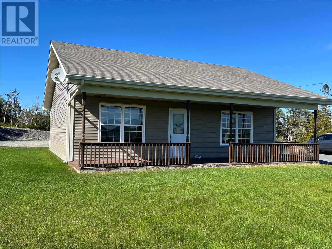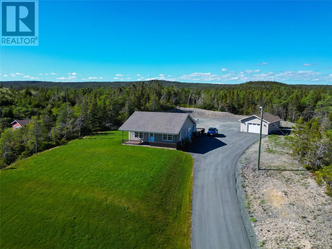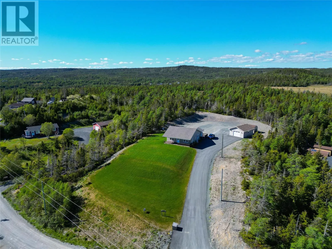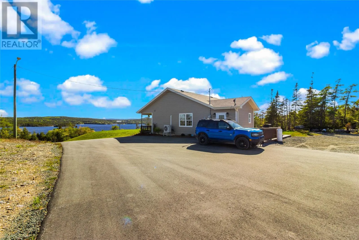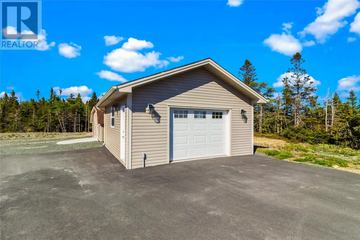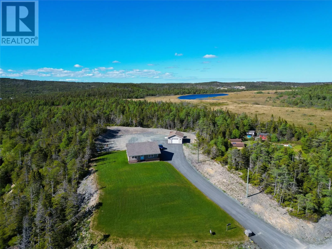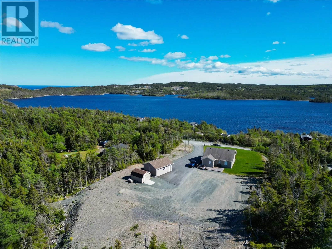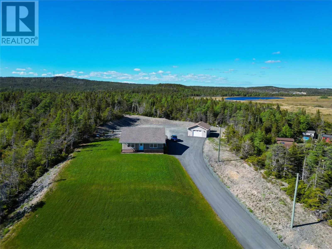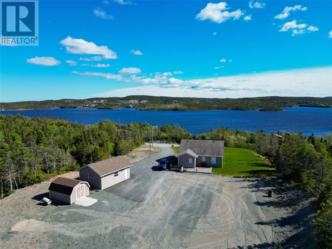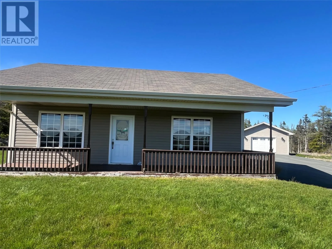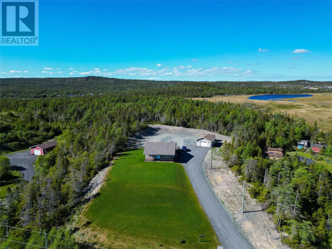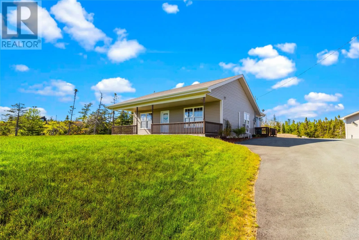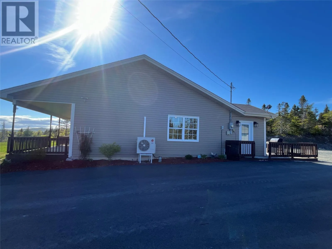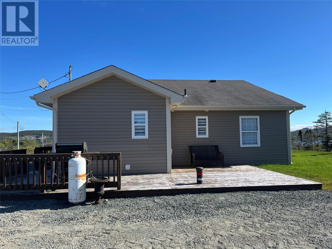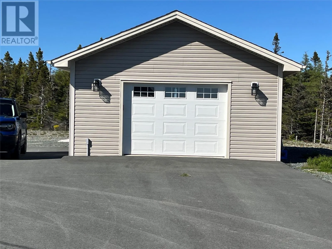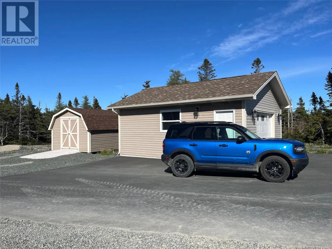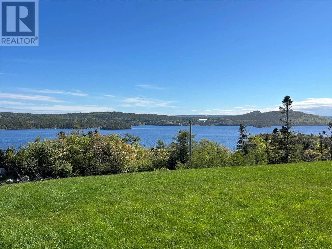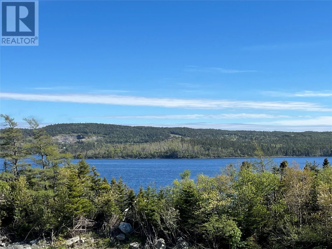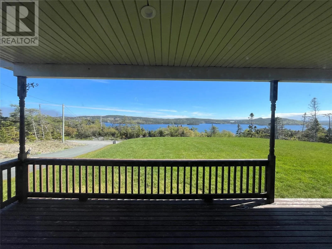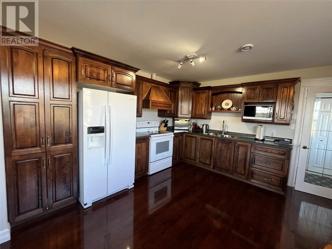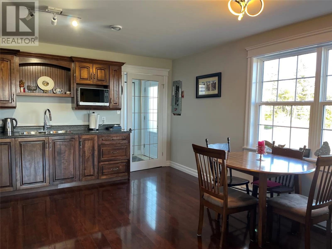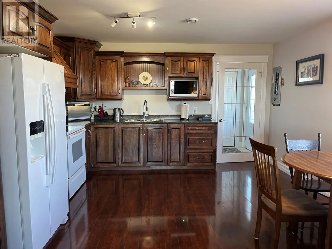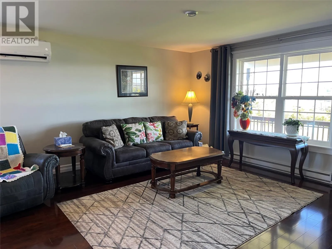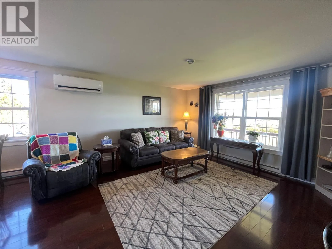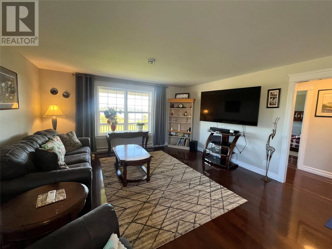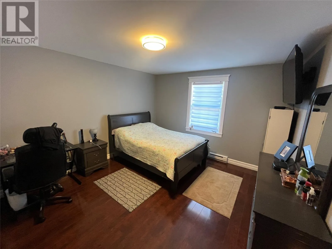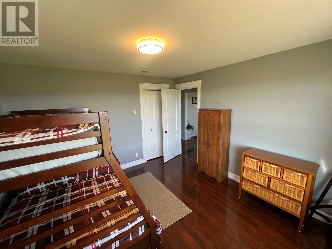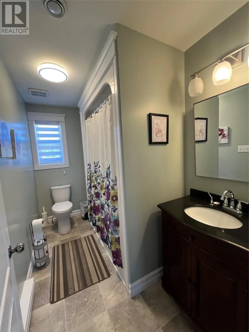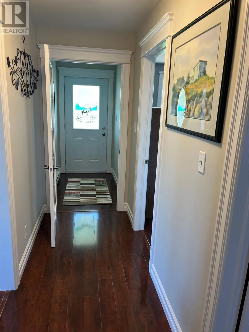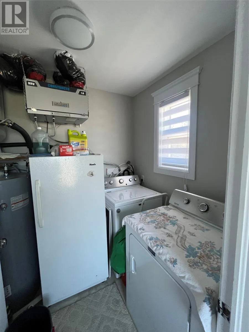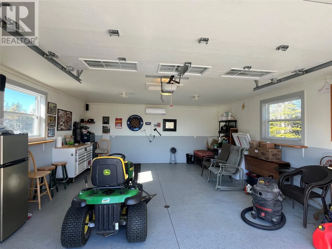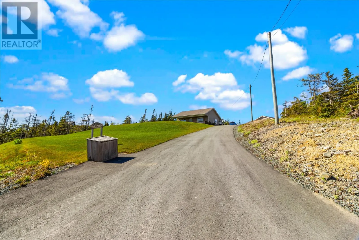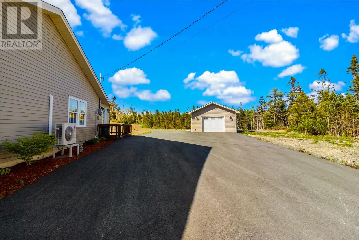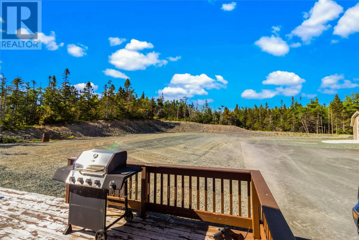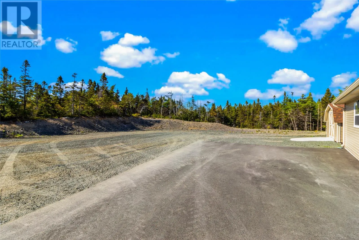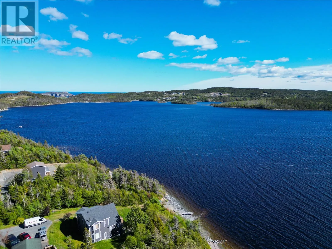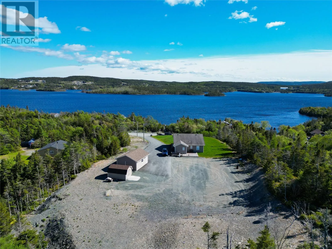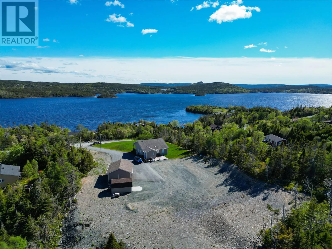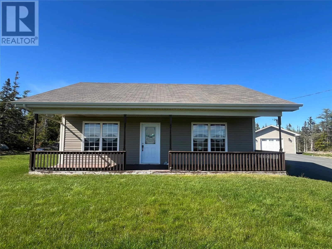
**WATER VIEW PROPERTY!** Meticulously maintained 2-bedroom slab-on-grade family home, located less than 40 minutes from St. John's and nestled in a private, peaceful setting. This beautiful bungalow offers exceptional value for first-time homebuyers, those looking to downsize, or anyone seeking the perfect weekend retreat. The open-concept layout features a spacious kitchen with modern dark wood cabinetry, a dining area, and a bright, inviting living room. Both bedrooms are generously sized, and the home also includes a full family bathroom and convenient laundry area. Large windows throughout fill the home with natural light, creating a warm and cheerful atmosphere. A standout feature is the impressive **20' x 24' fully insulated, wired, and heated garage**, complete with a mini-split heat pump—perfect as a workshop, storage space, or the ultimate man cave. An additional **12' x 16' detached shed** provides even more storage options. The property is beautifully landscaped with a stunning front lawn and plenty of outdoor space to enjoy. Relax on the front veranda and take in the panoramic, spectacular views of **Tors Cove Pond**. As an added bonus, most of the furniture can be included with the sale, making this a truly move-in-ready opportunity. Don't miss your chance to own this charming property with breathtaking views and exceptional amenities! Extended closing date may be required based on Vendors circumstances. (id:27476)