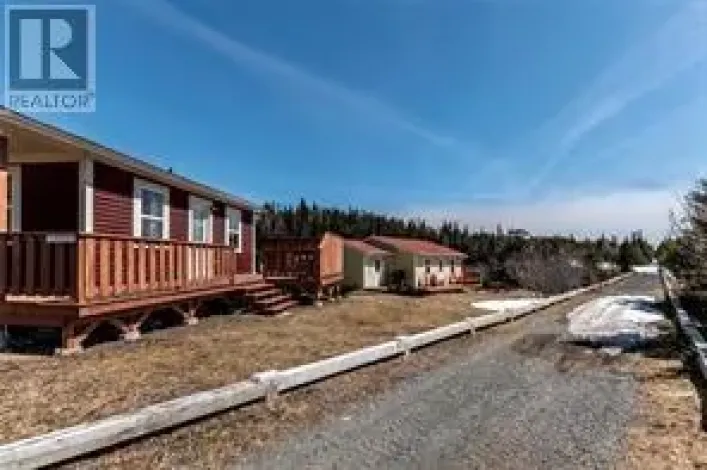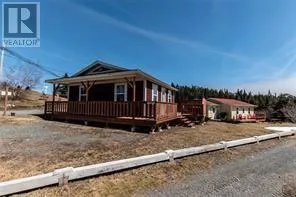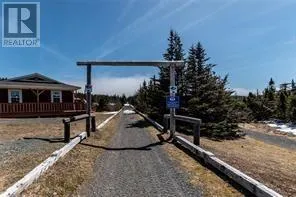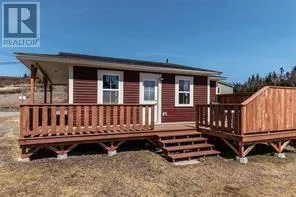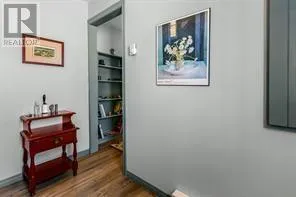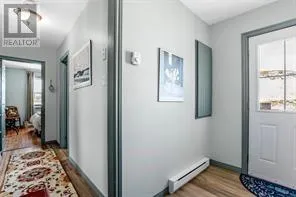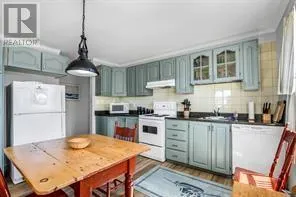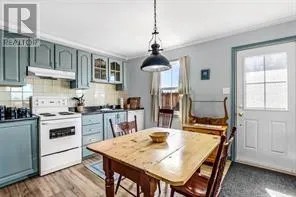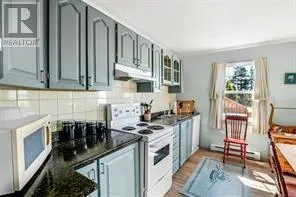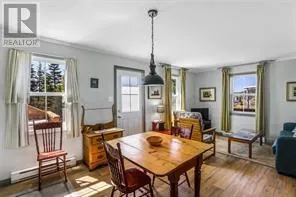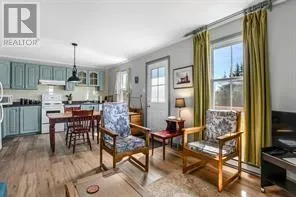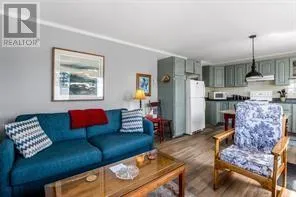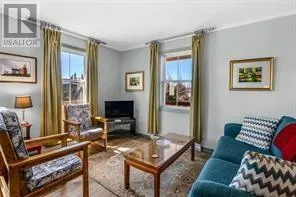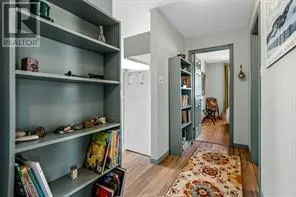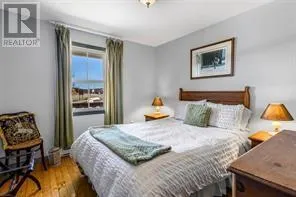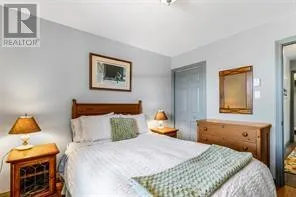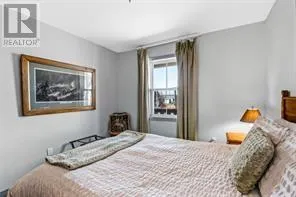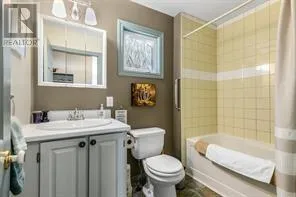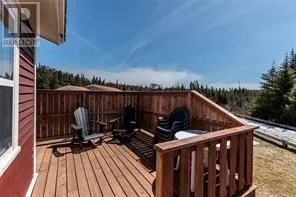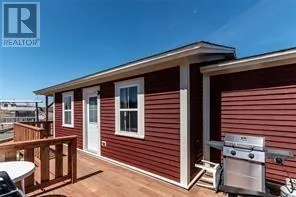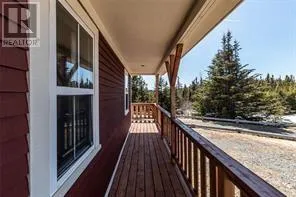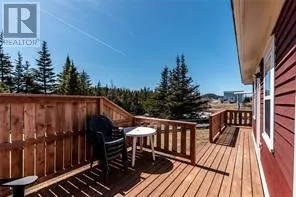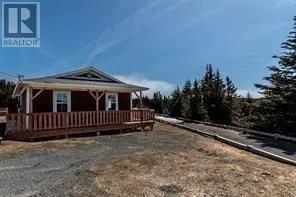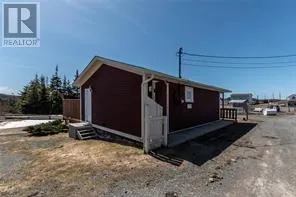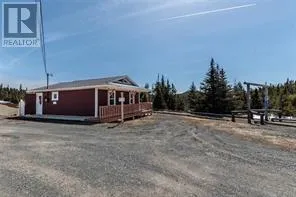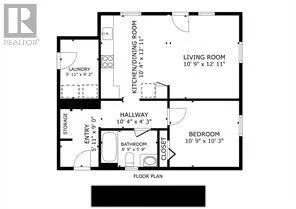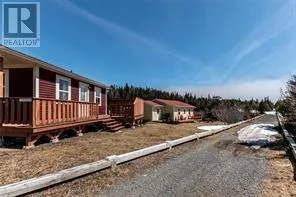
Unique investment and lifestyle opportunity in the heart of scenic Trinity East, ideally situated along the renowned Skerwink Trail on the breathtaking Bonavista Peninsula. Station House was fully renovated in 2006 and 2007, blending character and comfort in an exceptional coastal setting. Station House features an inviting open-concept living, kitchen, and dining area with access to the patio, one bedroom, a 4-piece bathroom, and shared laundry facilities. Operating successfully as a vacation rental business and being sold fully furnished and turnkey, making it easy to continue as an income-producing property or enjoy as a personal retreat. The property is for sale as a package deal ONLY with 5 Marshall's Hill ($199,900 each). The properties share a drilled well, septic system, and electrical services. Located just steps from world-class hiking, spectacular coastal scenery, and exceptional local amenities, this property is within walking distance to popular destinations including Fishers' Loft Inn, Port Rexton Brewing Co., Two Whales Coffee Shop, and The Brightside Bistro. Also only minutes away is the historic community of Trinity, known for its celebrated theatre, dining, shopping, whale watching, boat tours, and picturesque walking trails. HST is applicable to the purchase price. (id:27476)