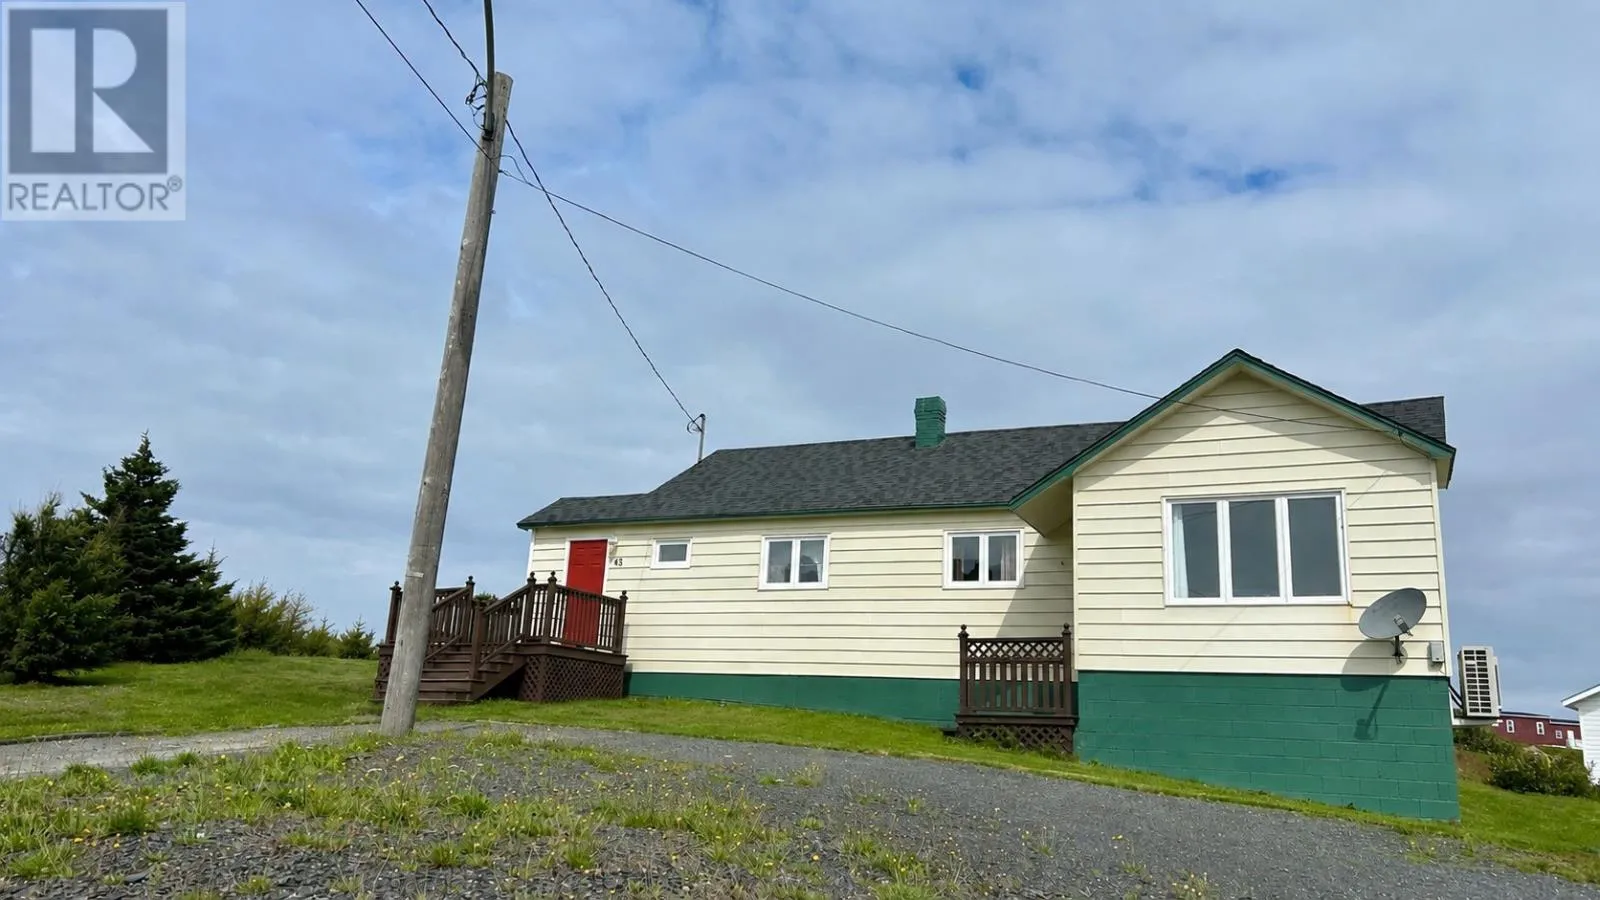
43 Durrell Street, Twillingate, Newfoundland & Labrador A0G 1Y0

Listed for:
$172,900
2 beds
1 baths
Listed 41 days ago
House for rent: 43 Durrell Street, Twillingate, Newfoundland & Labrador A0G 1Y0

View all 20 photos

About

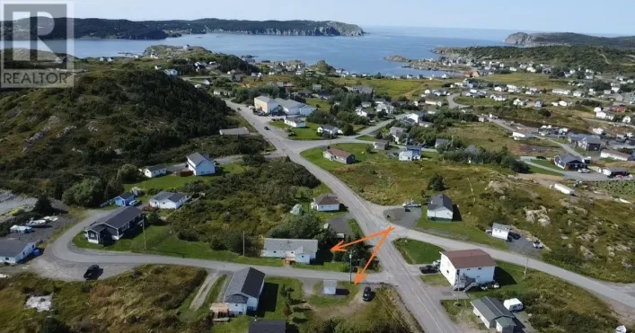
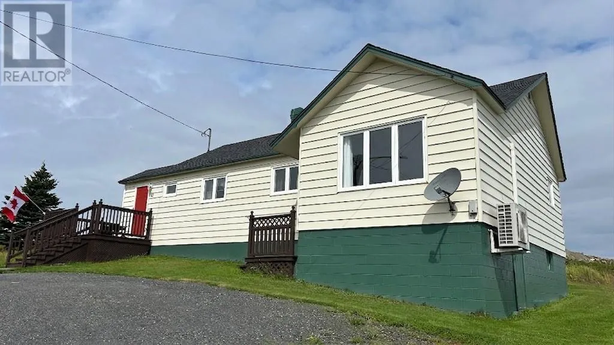
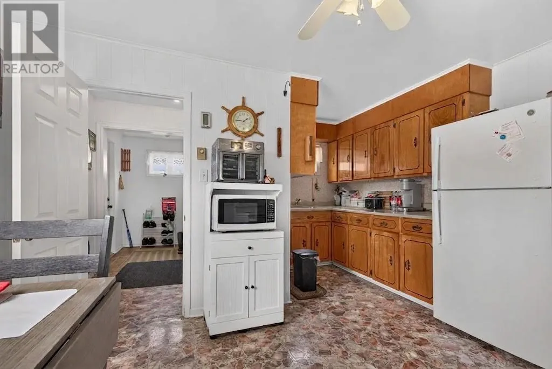
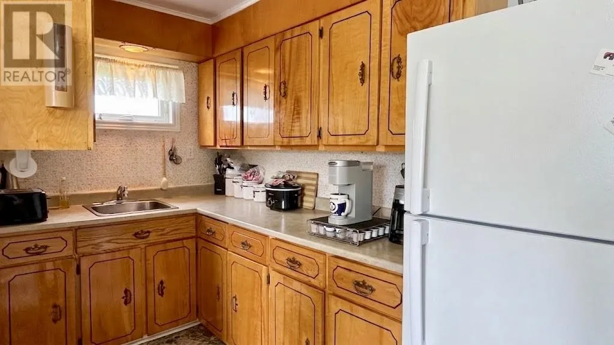
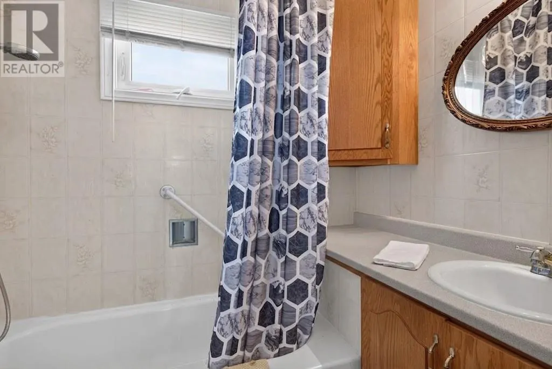
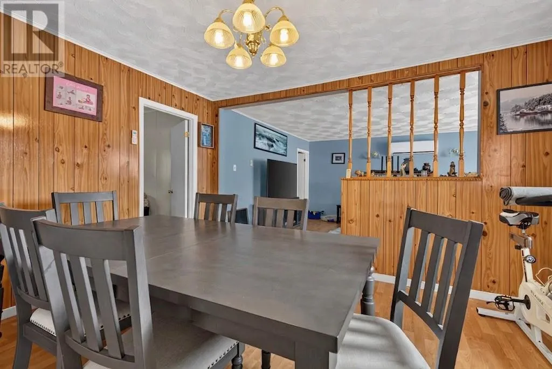
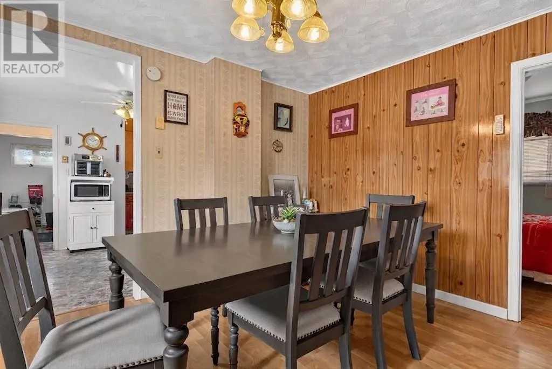
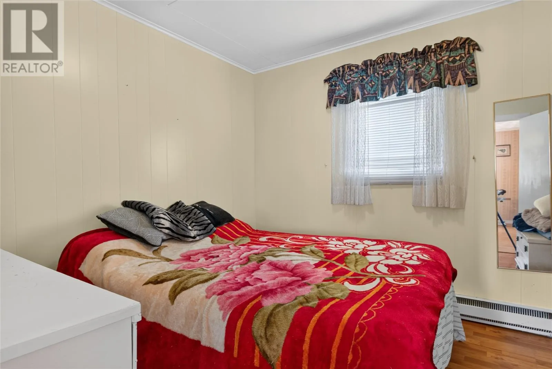
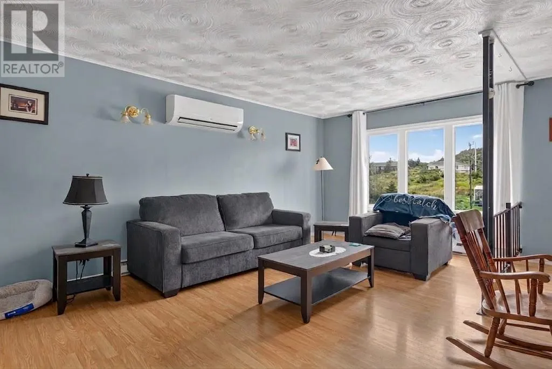
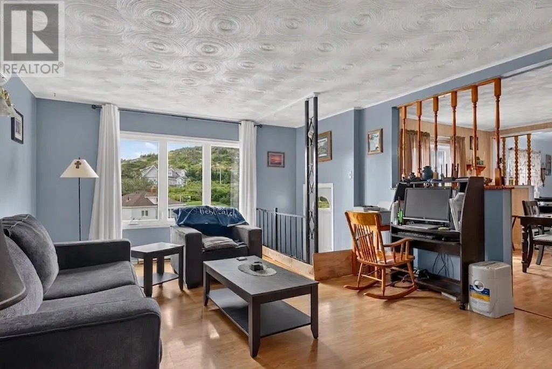
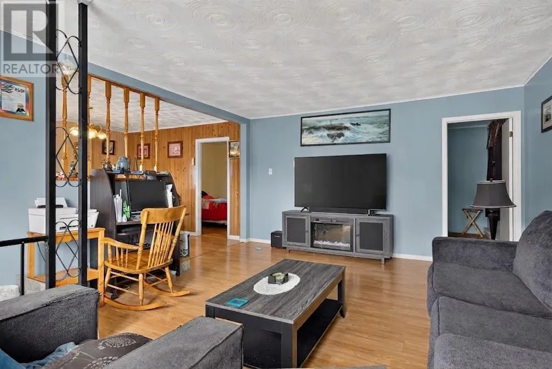
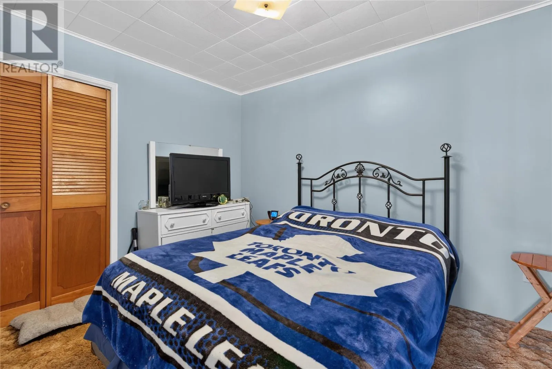
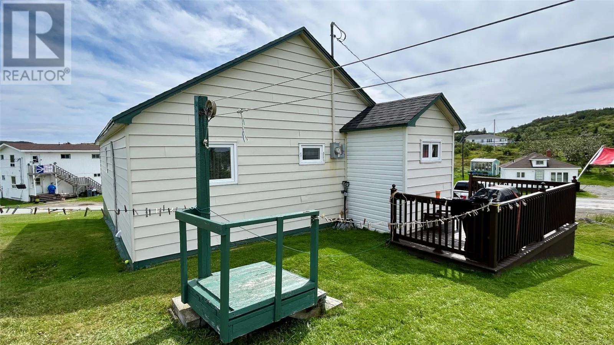
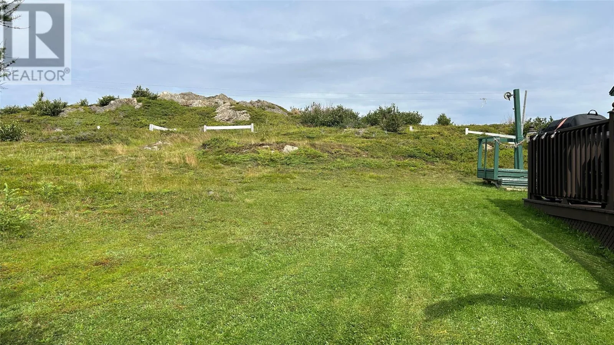
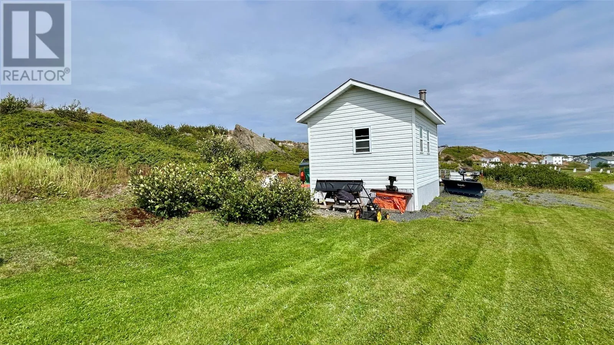
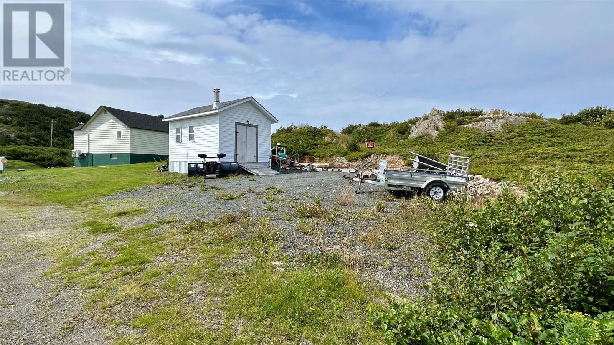
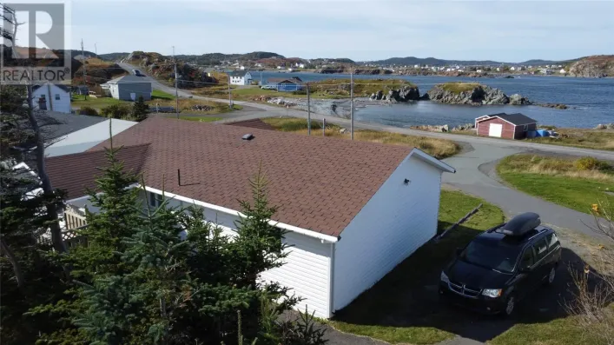
Welcome to 43 Durrell Street, nestled in the scenic and picturesque town of Twillingate! This charming 2-bedroom, 1-bathroom bungalow offers comfortable one-level living in a beautiful coastal community. Located right next to AUK Winery, this home puts you close to one of Twillingate’s popular local attractions while allowing you to enjoy the peaceful surroundings this area is known for. Inside, you’ll find a practical layout with two bedrooms and a full bathroom, making this an excellent option for first-time buyers, those looking to downsize, or anyone searching for a cozy Newfoundland getaway. The home has seen several recent updates, including a new hot water tank and mini-split heat pump in 2022, as well as new shingles in 2024, providing added peace of mind for the next owner. Outside, the property features a detached shed for additional storage and blueberry bushes in the yard, adding a little extra Newfoundland charm. If you’ve been dreaming of owning a home in scenic Twillingate, this could be the one you’ve been waiting for. Come take a look and see what 43 Durrell Street has to offer! Some photos are AI edited for decluttering. (id:27476)

Property Highlights

MLS® Number
1302158
Type
Single Family
Ownership Type
Freehold
Land Size
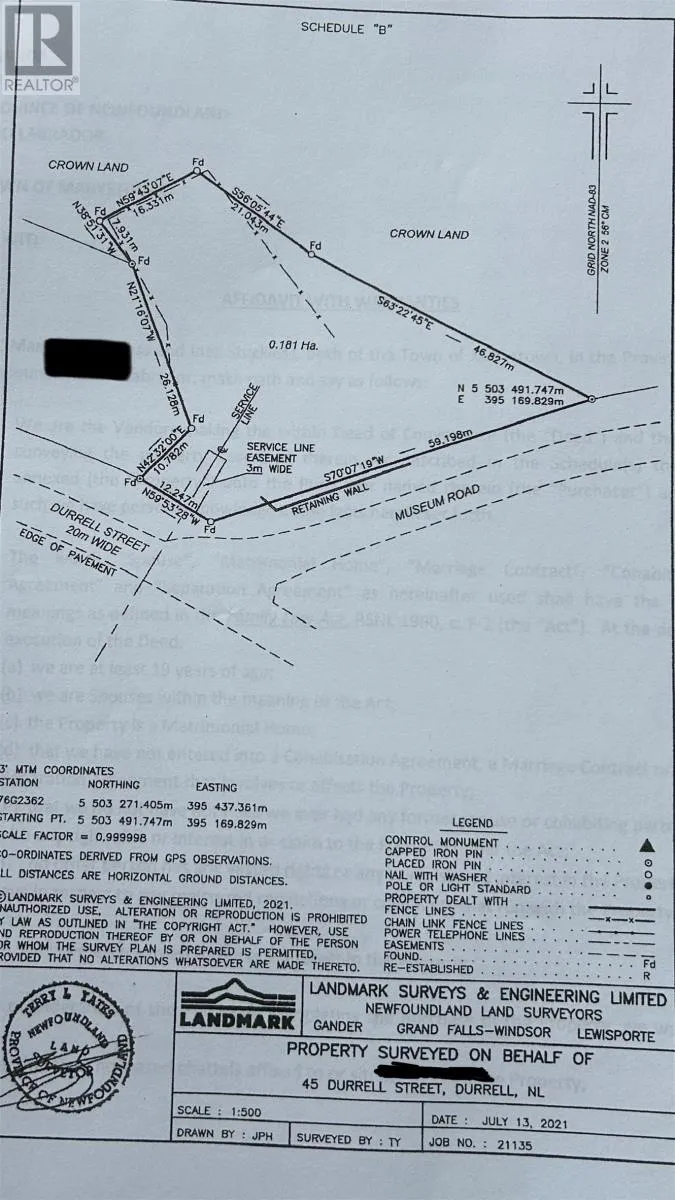
12x10x26x16x21x46x59|under 1/2 acre

Building

Building Type
House
Storeys
1.00
Square Footage
1000 sqft
Bathrooms Total
1
Bedrooms Above Ground
2
Bedrooms Total
2
Exterior Finish
Vinyl siding
Fireplace Present
No
Basement Type
Basement Features
Building Heating Type
Baseboard heaters, Mini-Split
Heating Fuel
Electric
Building Cooling Type

Utilities

Water
Municipal water
Utility Sewer
Municipal sewage system

Room Layout

Primary Bedroom
Main level
9.5x11.3
Living room
Main level
18.8x13.6
Bedroom
Main level
9.3x10.1
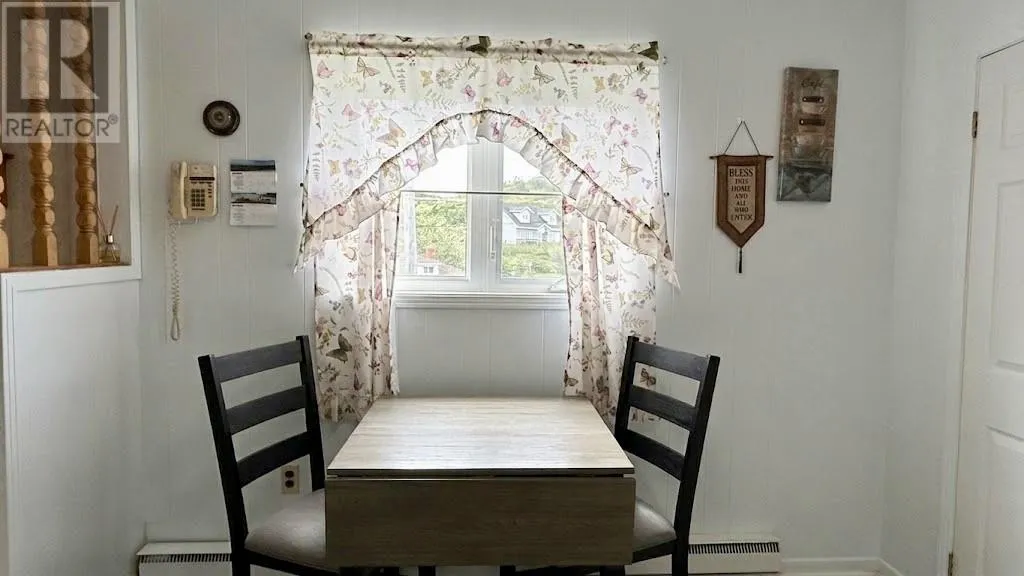
Dining room
Main level
13.1x11.4
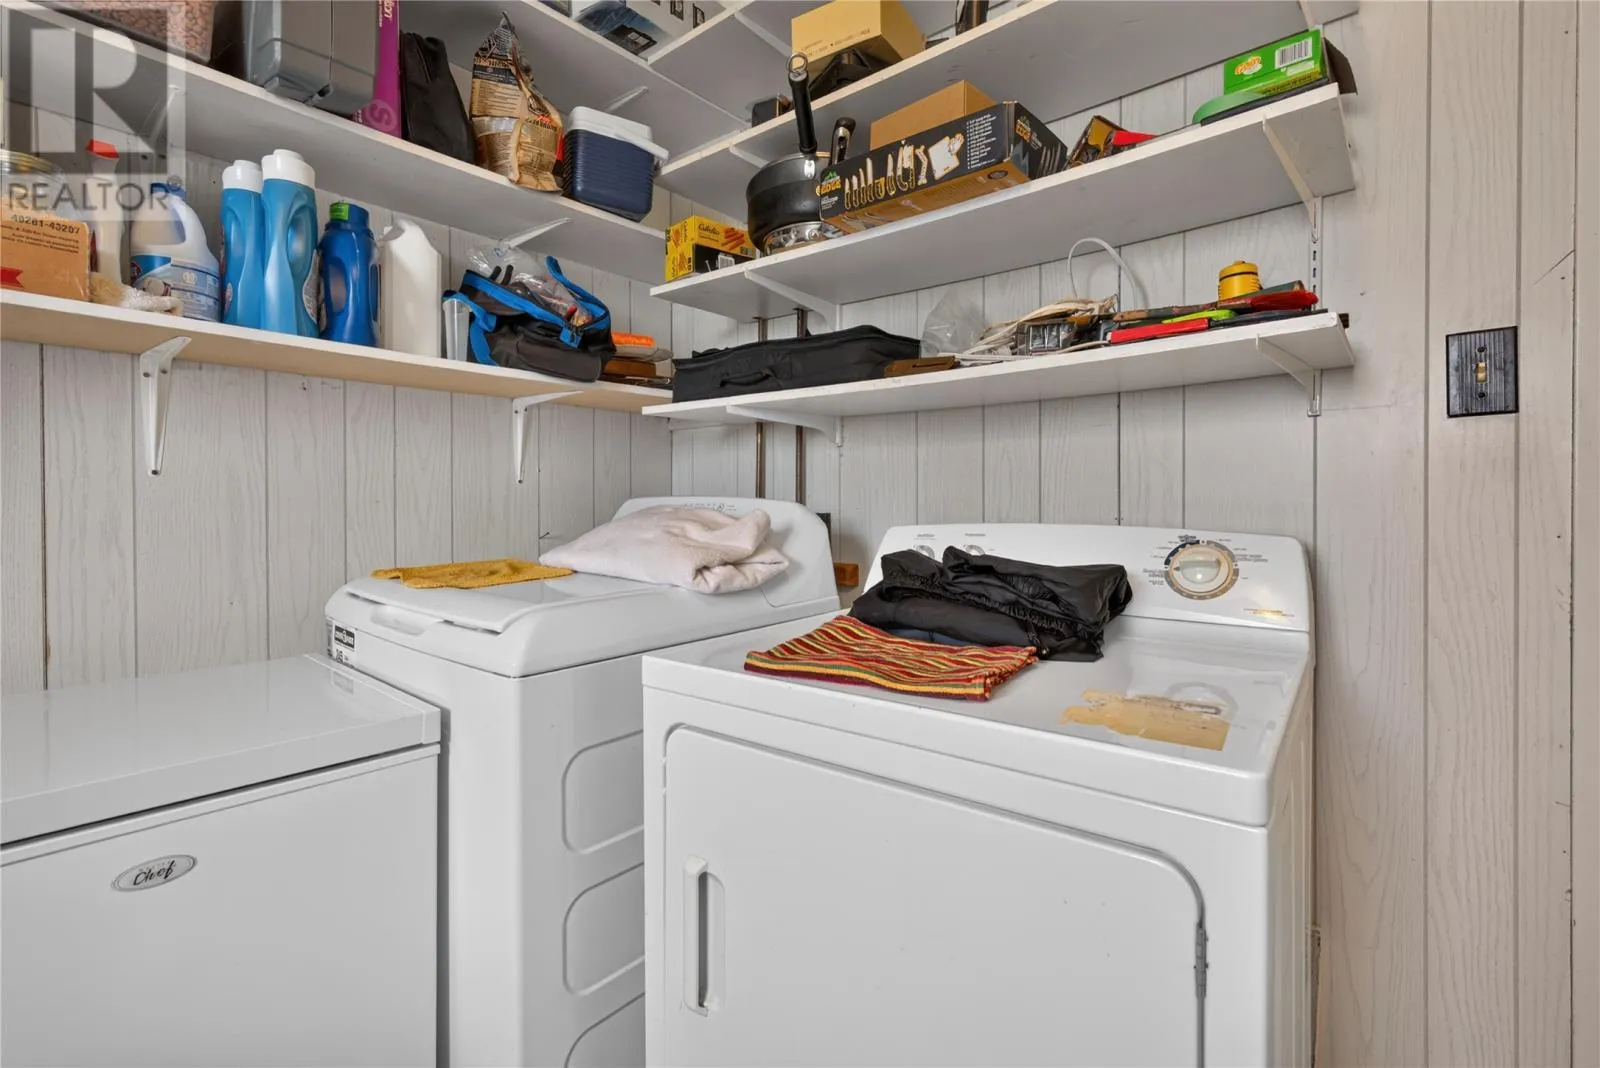
Laundry room
Main level
9.1x9.4
Bath (# pieces 1-6)
Main level
5x6.8
Eat in kitchen
Main level
13x15
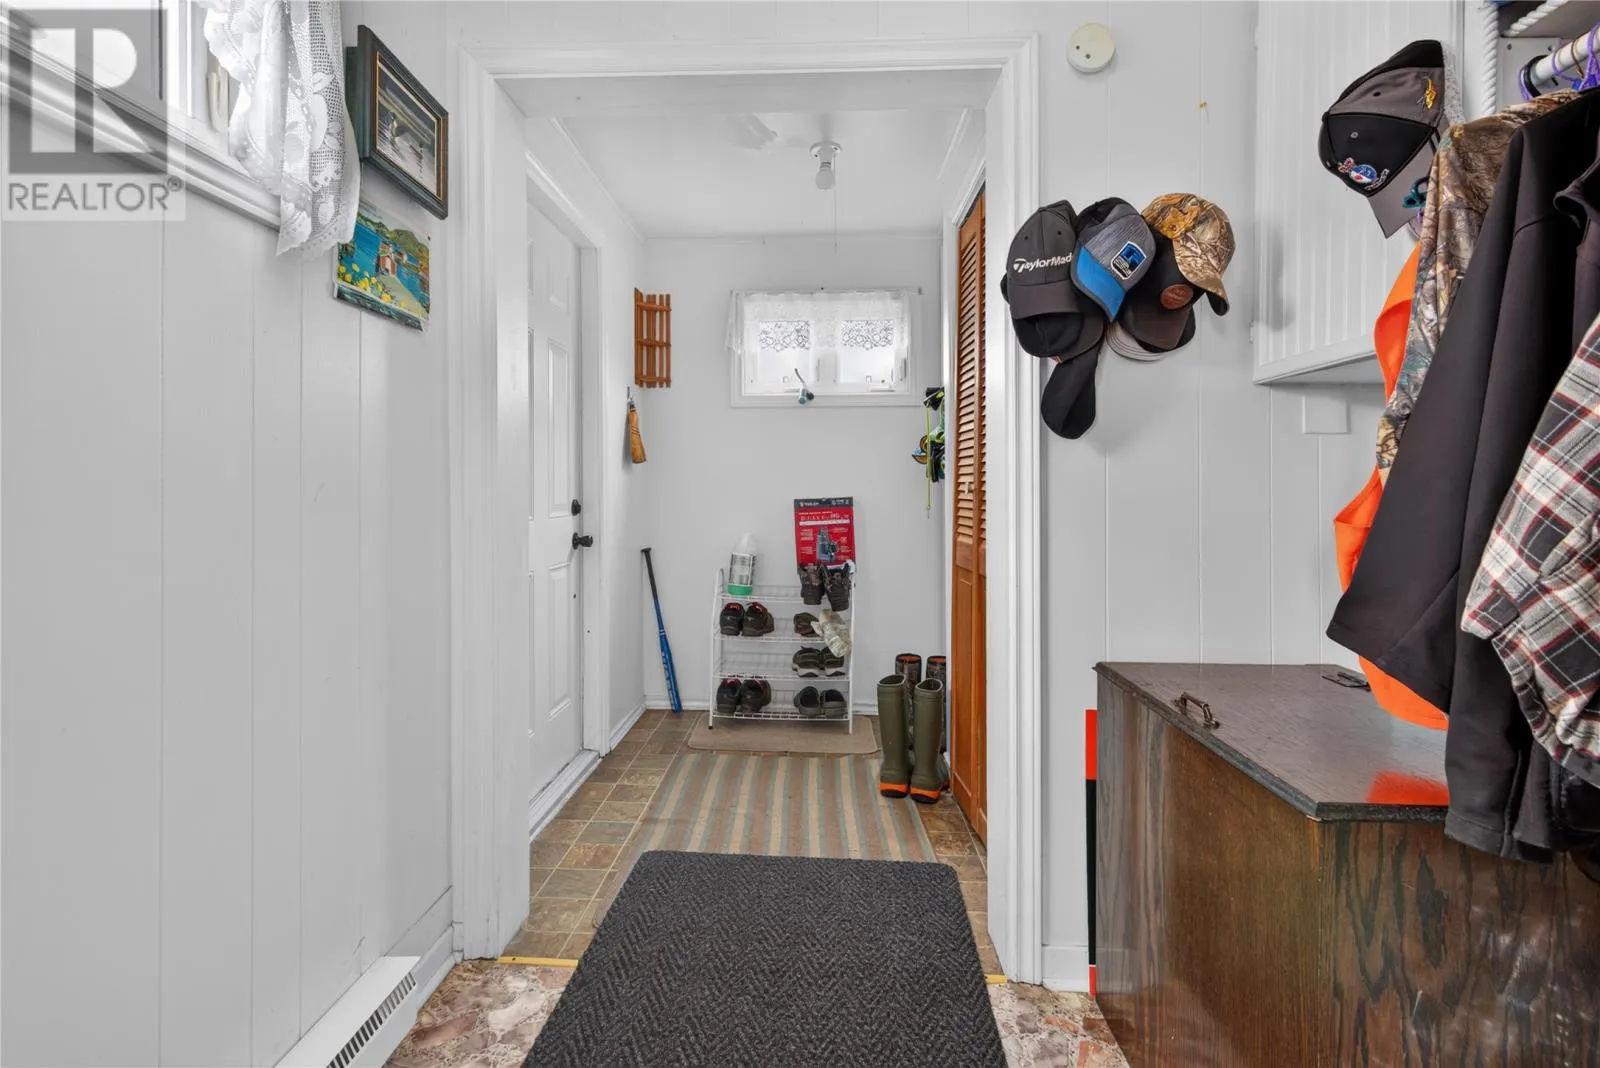
Porch
Main level
11.4x6.10

Location

Learn more about this property
Listing provided by:
Royal LePage Turner Realty 2014 Inc
MLS® number:
1302158
Agent:
Ashley Bullen
*Indicates required field
Name is required
Email is required
Please enter a valid phone number (e.g., 416-111-1111).