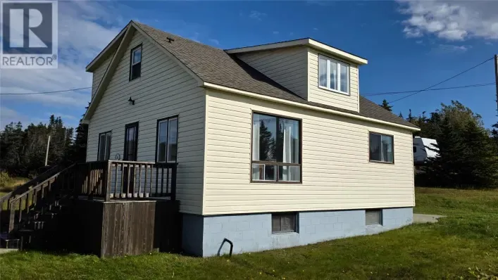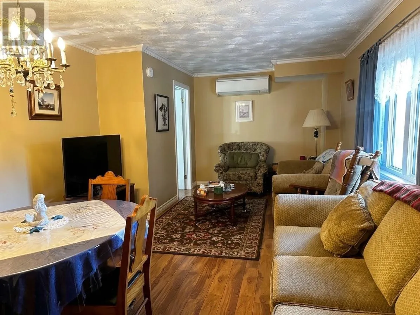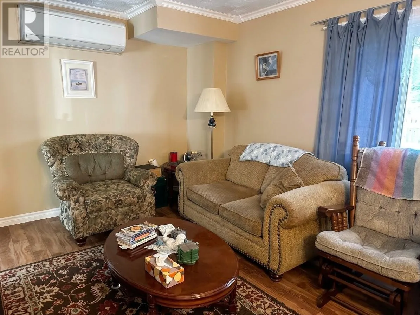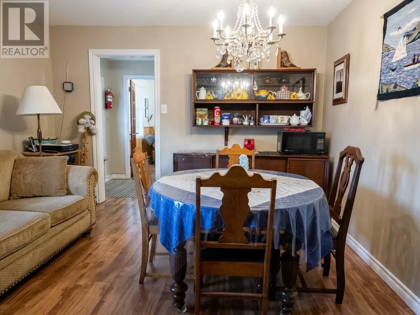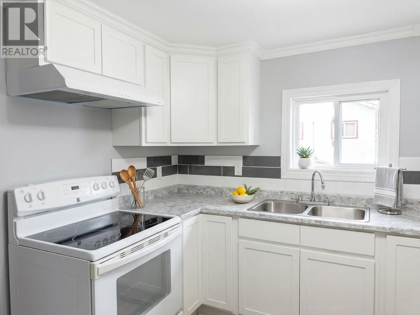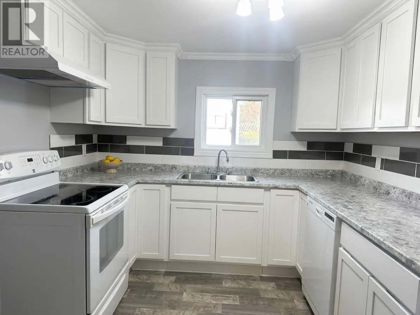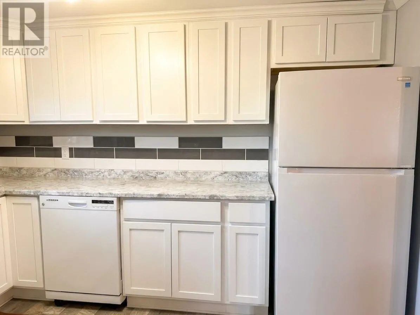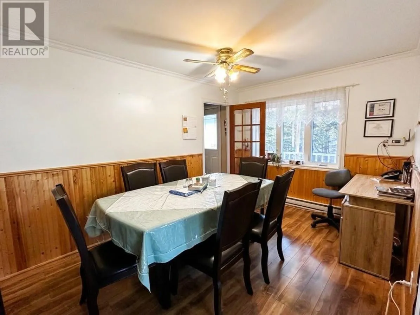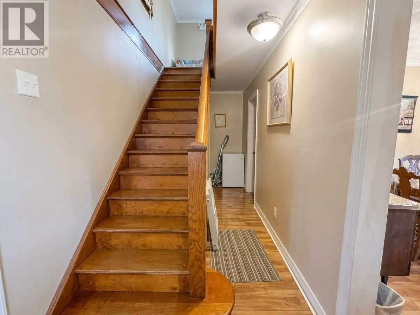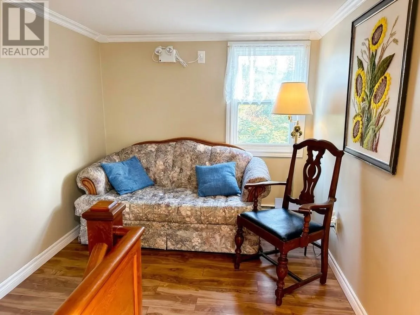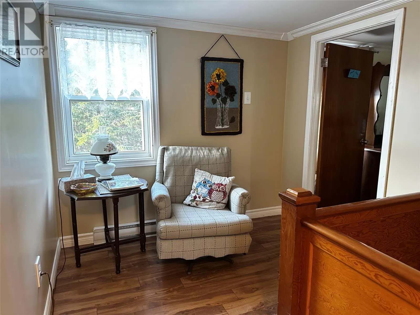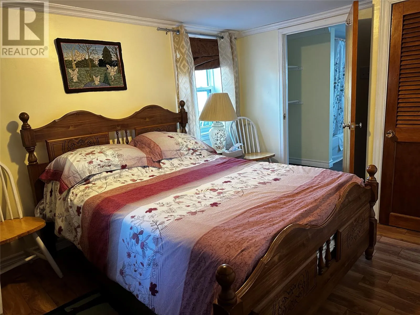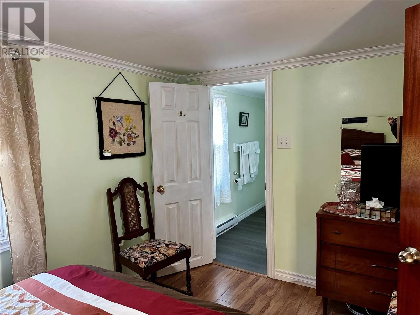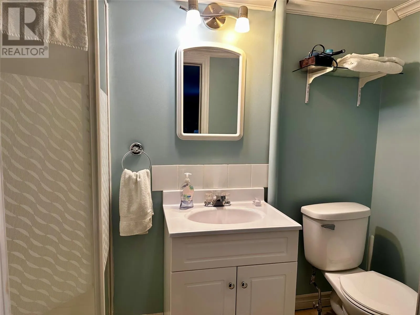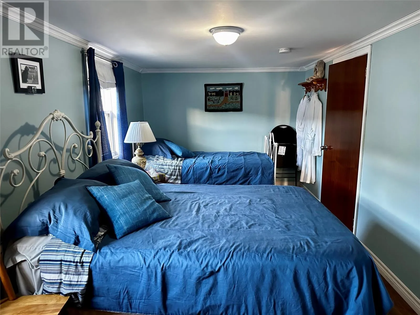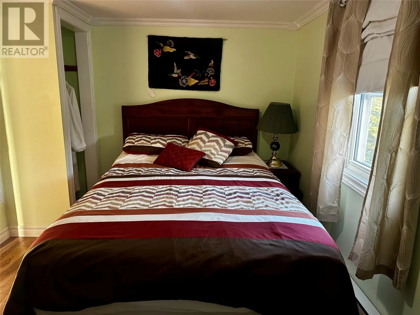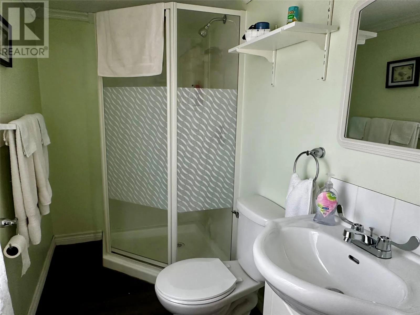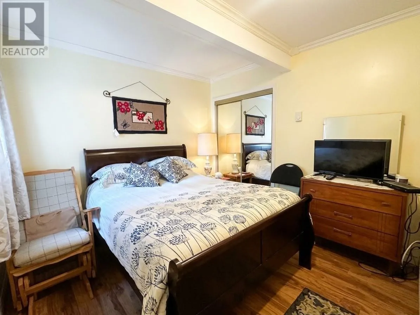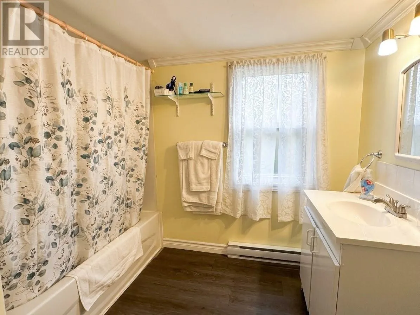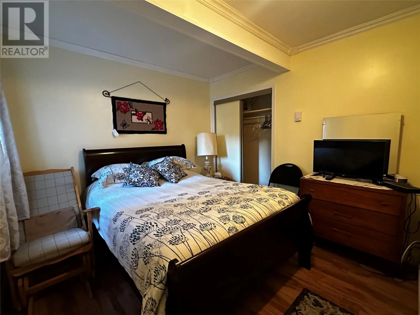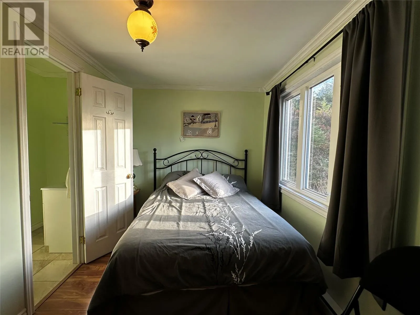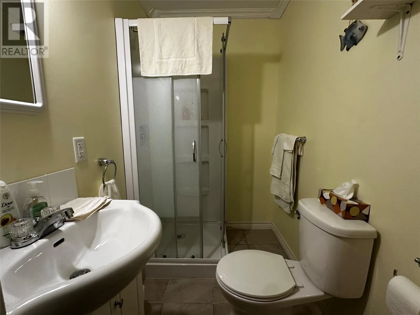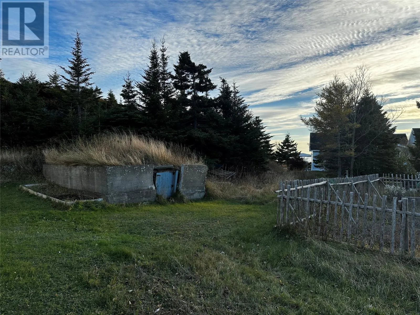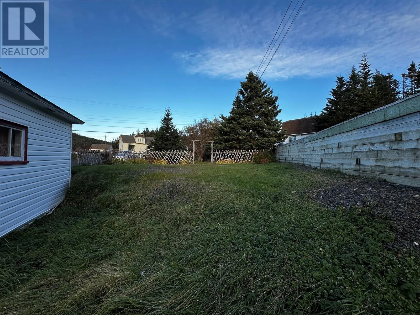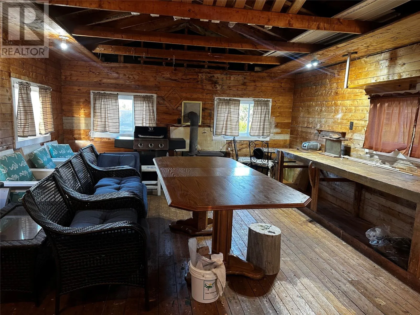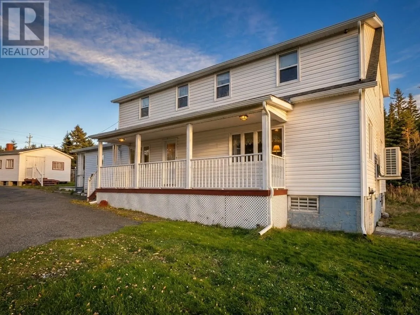
If you’re looking for a home with character, plenty of space and a long list of updates, this one is sure to impress! Situated in the beautiful Town of Twillingate, right in the heart of Iceberg Alley, this unique approximately 50-year-old home offers an impressive five bedrooms and 5½ bathrooms, with a wonderful blend of original charm and modern improvements. Over the years, this home has undergone major renovations while maintaining the character and charm that make it so special. Improvements include complete electrical rewiring with 200-amp service, electric heat throughout, and a mini-split heat pump for added comfort. Each bedroom has its own private bathroom, and the kitchen has been updated to offer added convenience and functionality. With its generous living space and versatile layout, this home offers plenty of possibilities for a growing family, those who love to entertain, or anyone looking for extra space. Formerly used as a bed and breakfast, it also .offers the flexibility to explore that opportunity again if desired. Additionally this home will be sold fully furnished. Outside, you’ll find a 14 x 20 detached storage shed, along with a traditional root cellar. Twillingate is known for its stunning coastal scenery, iceberg viewing, whale watching and welcoming small-town atmosphere, making it a wonderful place to call home. A property with history, charm, space and so much to offer. Come see everything this special Twillingate home has to offer! (id:27476)